

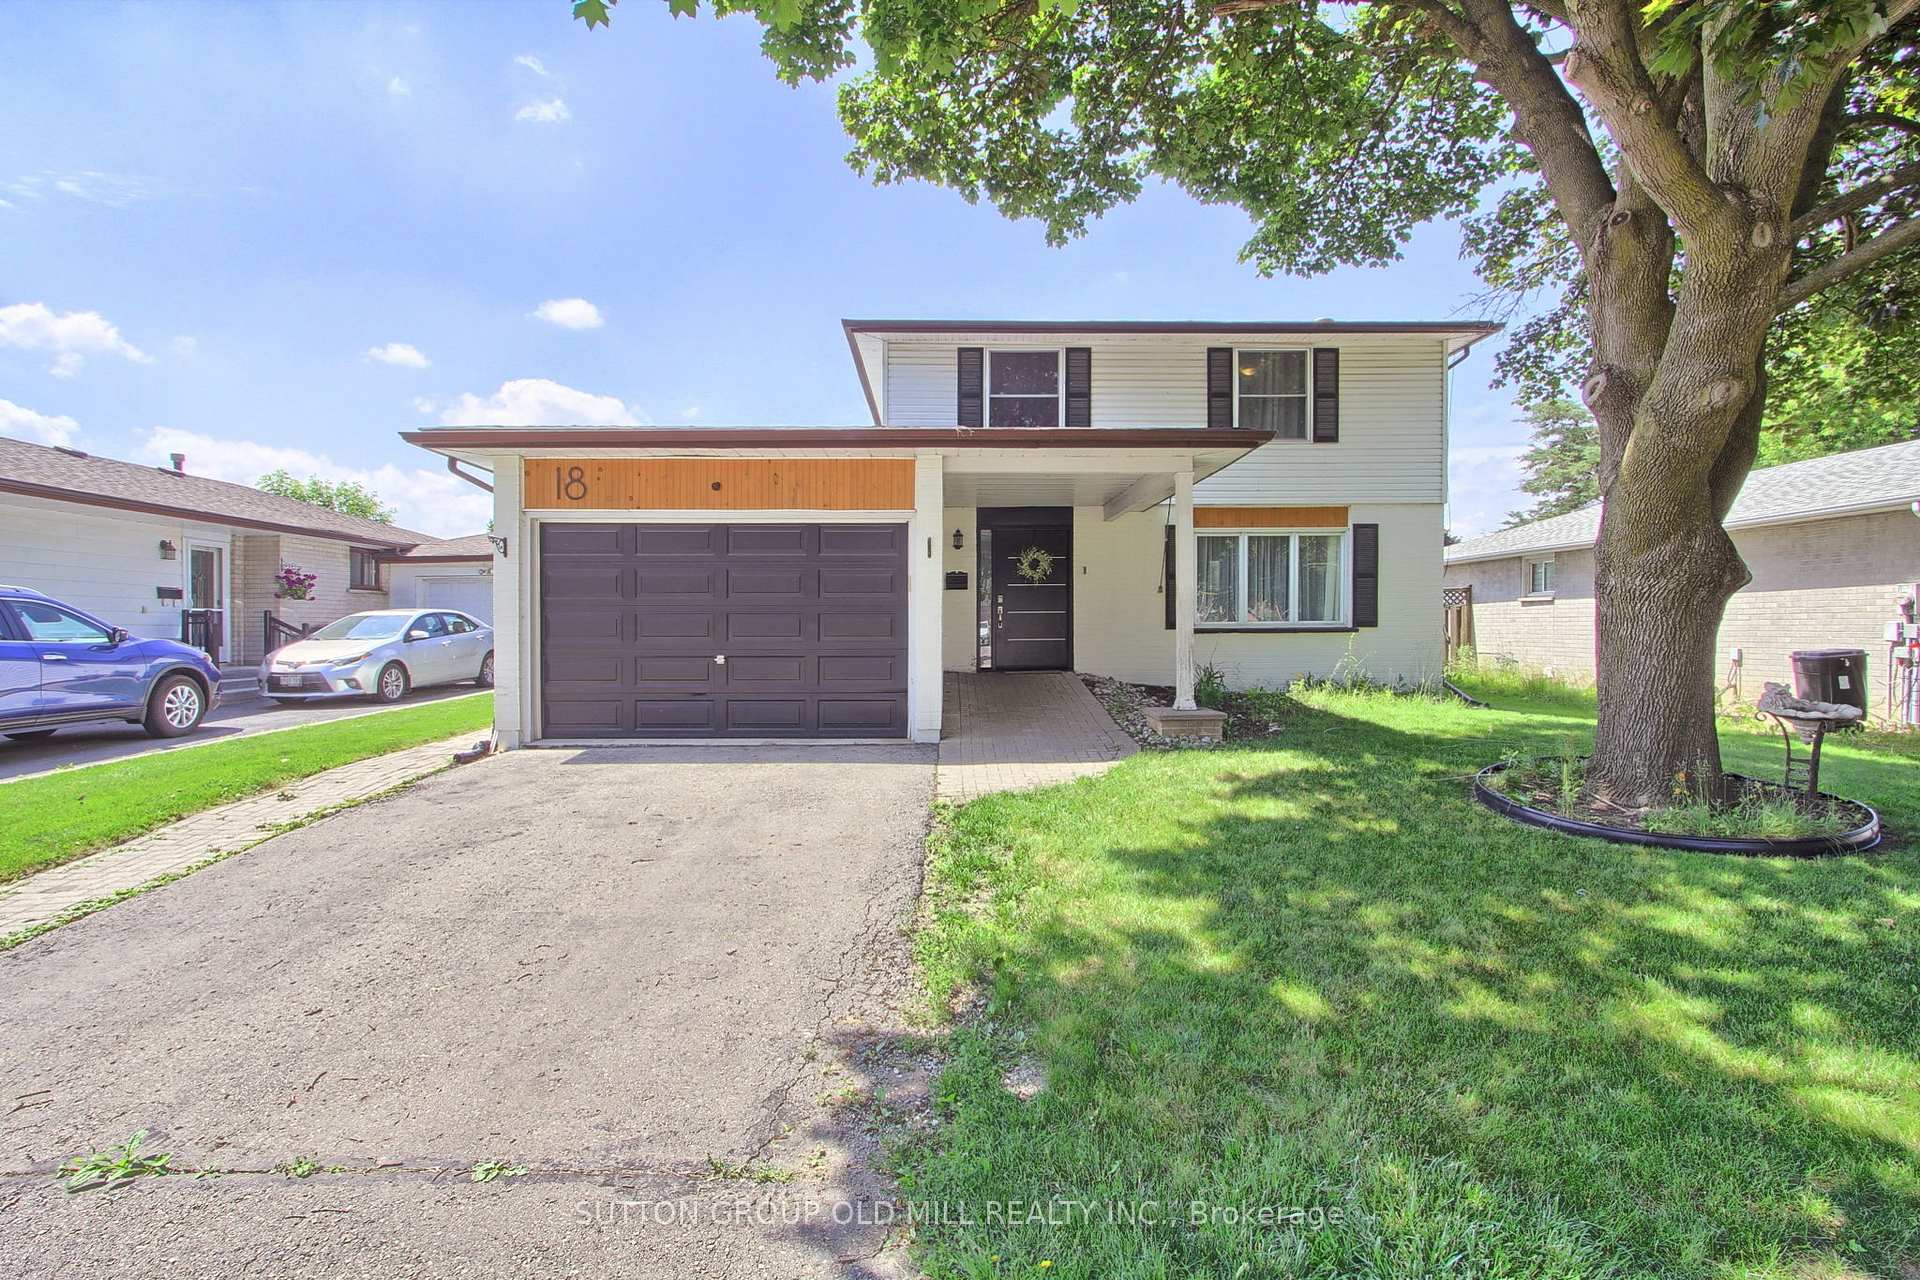
18 Barkwood Court
18 Barkwood Court
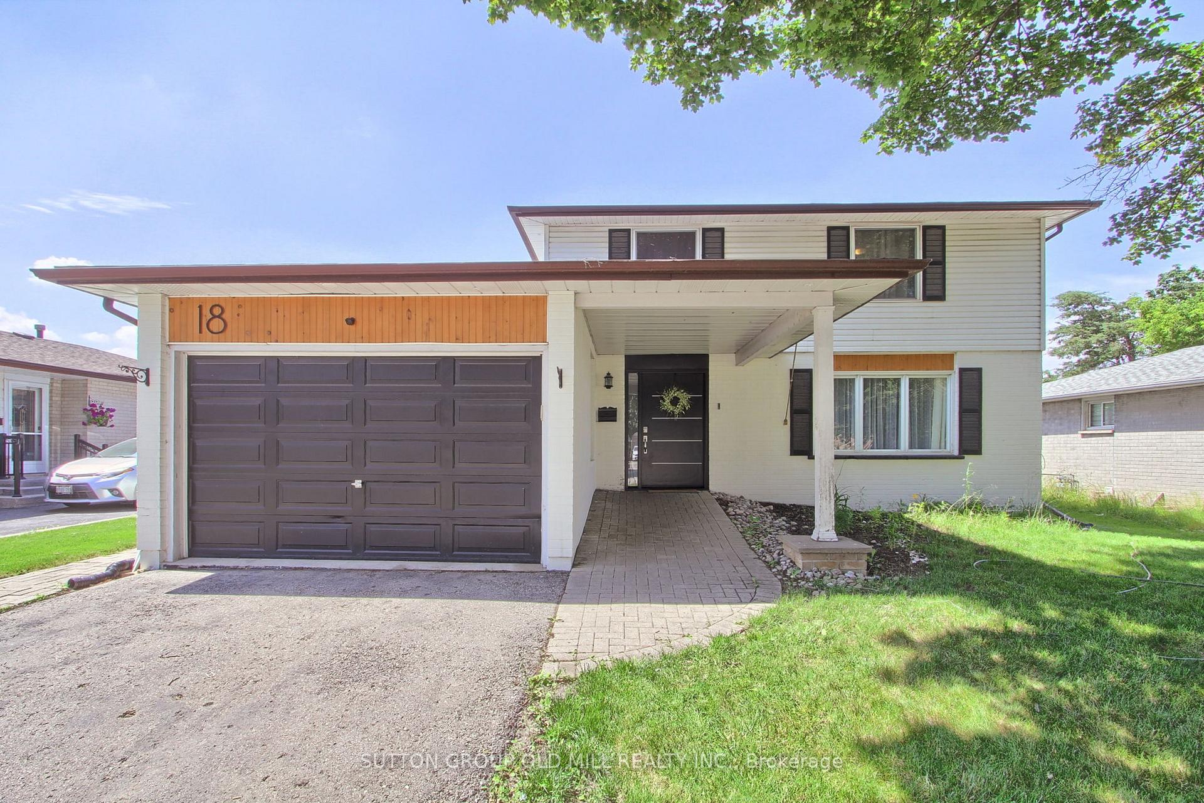
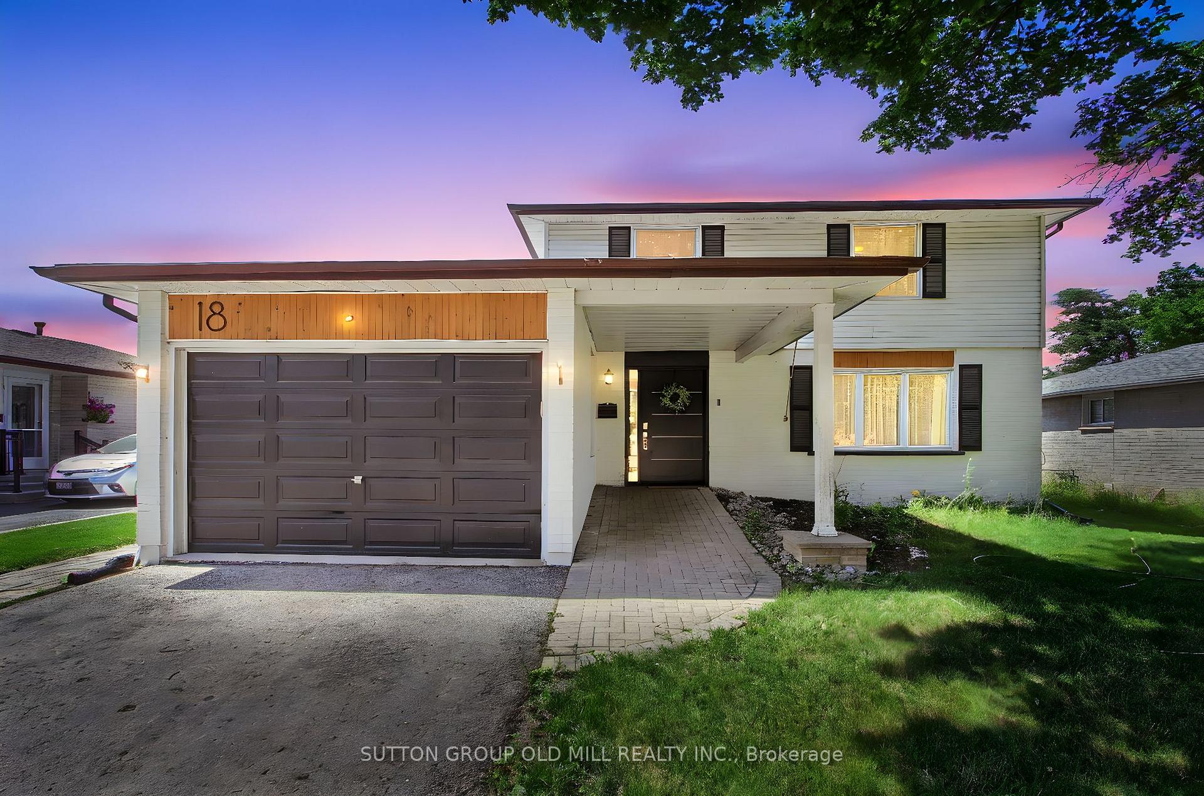
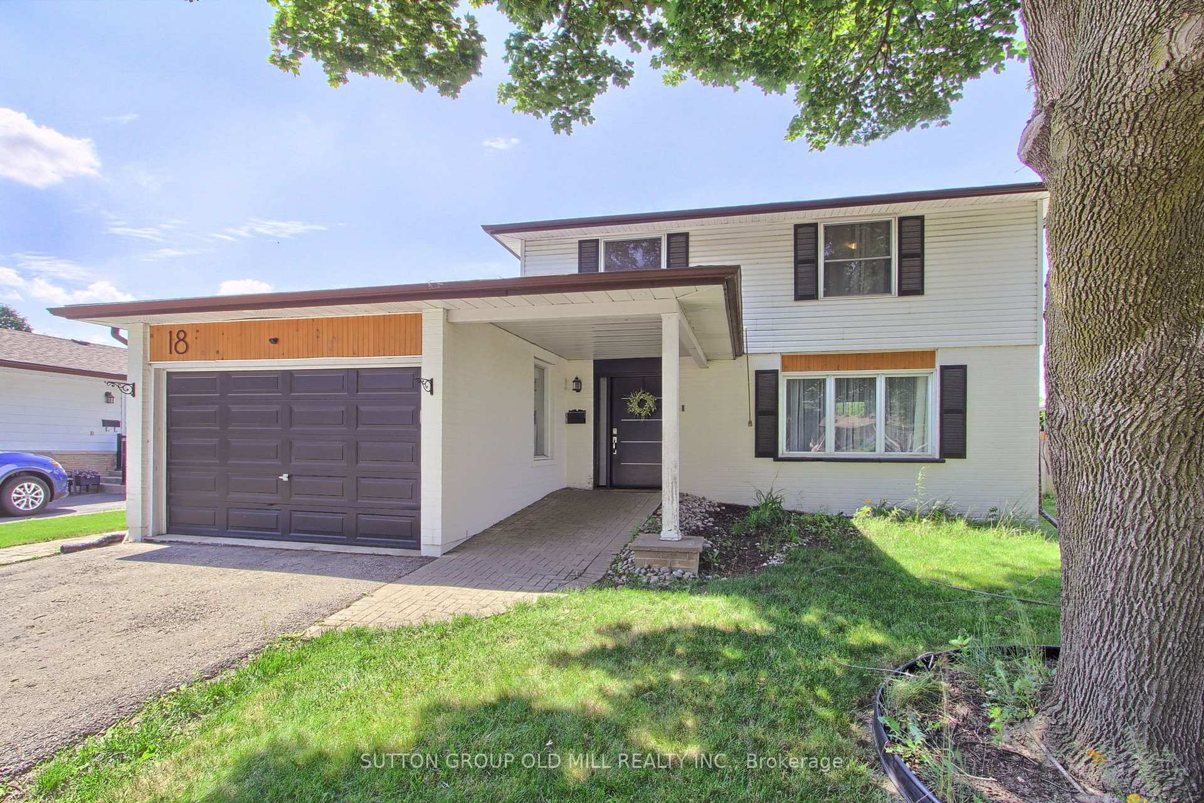
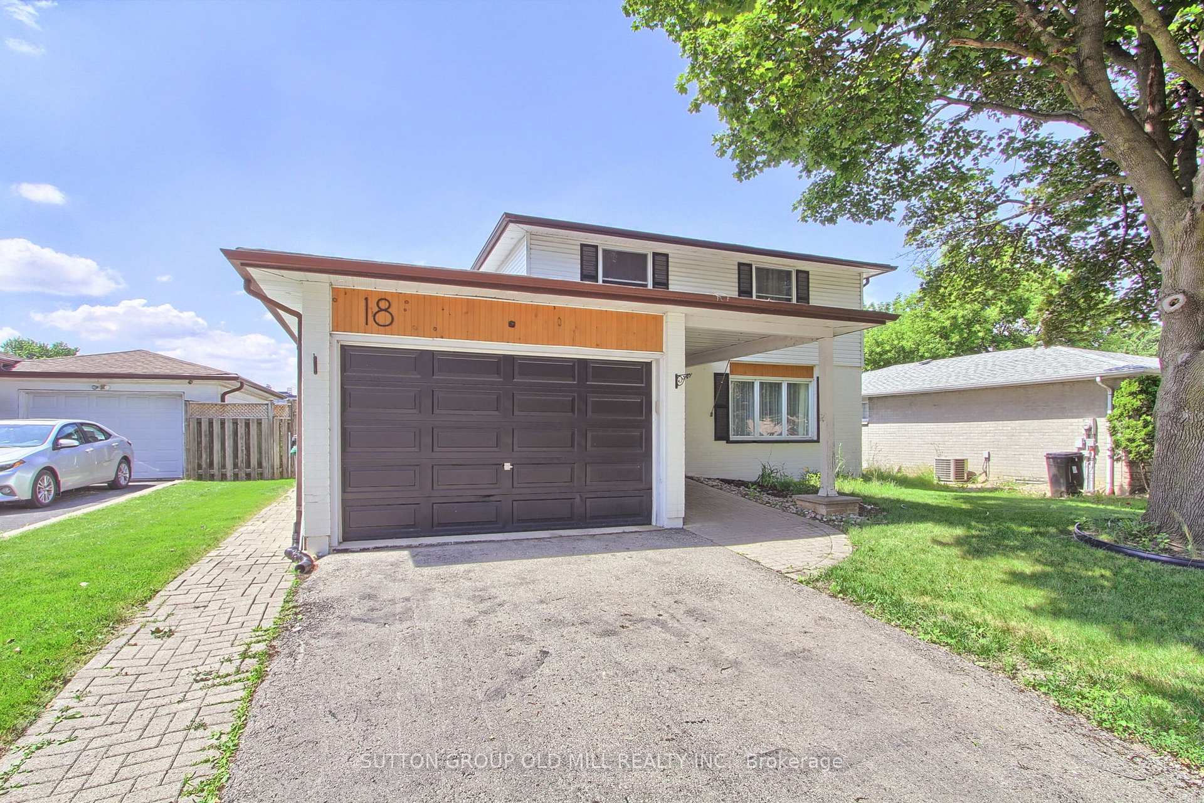 See all 46 photos
Property history
Facts and features
- BasementFull
- Lot size50 × 100 ft
- Lease termMonth to month
- FurnishedPartially
- Central air
- Inground pool
The homeDetached, 2-storey, Age 51–99 years
- Type: Detached
- Style: 2-storey
- Age: 51–99 years
- Living space: 1,500–2,000 sq ft
- Basement: Full
- View: Pool
- Special designation: Accessibility
InsideLaundry closet, in-suite laundry, Carpet free, water softener, water heater, primary bedroom - main floor, Security system, monitored, carbon monoxide detectors, smoke detector, alarm system
- Laundry: Laundry closet, in-suite laundry
- Features: Carpet free, water softener, water heater, primary bedroom - main floor
- Security: Security system, monitored, carbon monoxide detectors, smoke detector, alarm system
- Rooms above ground: 11
- Rooms in the basement: 3
- Bedrooms: 5
- Bathrooms: 4
- Kitchens: 1
- Family room: Yes
Outside and lotAluminum siding, brick front, Asphalt shingle, Concrete block, poured concrete
- Exterior: Aluminum siding, brick front
- Roof: Asphalt shingle
- Foundation: Concrete block, poured concrete
- Pool: Inground, salt, outdoor
- Other structures: Shed
- Size: 50 × 100 ft
- Shape: Rectangular
Parking1 Garage, Attached, Available
- Spaces: 1 Garage
- Garage: Attached
- Driveway: Available
Heating, water and powerForced air, gas, Central air, Municipal water
- Heating: Forced air, gas
- Cooling: Central air
- Water: Municipal water
- Sewer: Septic
- Natural gas: Available
- Hydro: Available
- Cable: Available
- Telephone: Available
Rent and termsRent $4,650 a month, Entire property, Partially
- Rent: $4,650 a month
- Space for rent: Entire property
- Furnished: Partially
- Lease: Month to month
- Paid: Monthly
- Rent includes: Parking
- Deposit: Required
- Credit check: Required
- Employment letter: Required
- Rental application: Required
- References: Required
- Rental items: Hot water tank
IncludedSome furniture - see attached list - tenant responsible to repair and replace., All utilities
- Included: Some furniture - see attached list - tenant responsible to repair and replace.
- Not included: All utilities
NearbyPark, fenced yard
- Close to: Park, fenced yard
Listing detailsW12231489, Rented, Jun 16, 2025
- MLS® number: W12231489
- Status: Rented
- Listed on: Jun 16, 2025
- Days on market: 25
- Updated: Jul 11, 2025
- Possession: 2025-07-15 / 1-29 days
- Occupied by: Owner
- Listing brokerage: SUTTON GROUP OLD MILL REALTY INC.
About this home
18 Barkwood Court, Brampton (Madoc), ON L6V 2C3
Welcome to your next home a stunning 5-bedroom residence for rent in the highly sought-after Madoc neighbourhood of Brampton. Set on a generous 50 x 100 ft lot and backing onto a peaceful park, this property offers unmatched privacy and a sense of calm you will not find anywhere else in the area. Inside, the home has been extensively renovated with care and quality nearly every inch redone within the last five years. From the sleek, high-end kitchen designed for both style and function, to the fully upgraded bathrooms and modern flooring throughout the main level and basement, no detail has been overlooked. The spacious layout is ideal for families or professionals who appreciate space, comfort, and a touch of luxury.Step outside to your private backyard oasis, where a custom-levelled pool creates the perfect setting for summer fun, weekend barbecues, or daily fitness all surrounded by nature with no neighbours behind. This home truly stands out inside and out, offering a rare blend of elegance, practicality, and lifestyle. Located just minutes from schools, grocery stores, restaurants, parks, and major routes, with Chinguacousy Park and Bramalea City Centre only a 10-minute drive away, its perfectly positioned for convenience and connection. If you're looking for one of the finest rental homes Brampton has to offer, this is it. Schedule your private tour and see for yourself. The property is Partially furnished. (Pool will be annually opened & closed for additional fee at tenant request & expense)
Ask about this home
A HOMEH agent will answer your questions about this home.
Around this home
Daily convenience, out of 100, from the distances below
Schools nearby
School rating, out of 10.
Helpful calculators
Your HOMEH agent

"I would see it this week."