

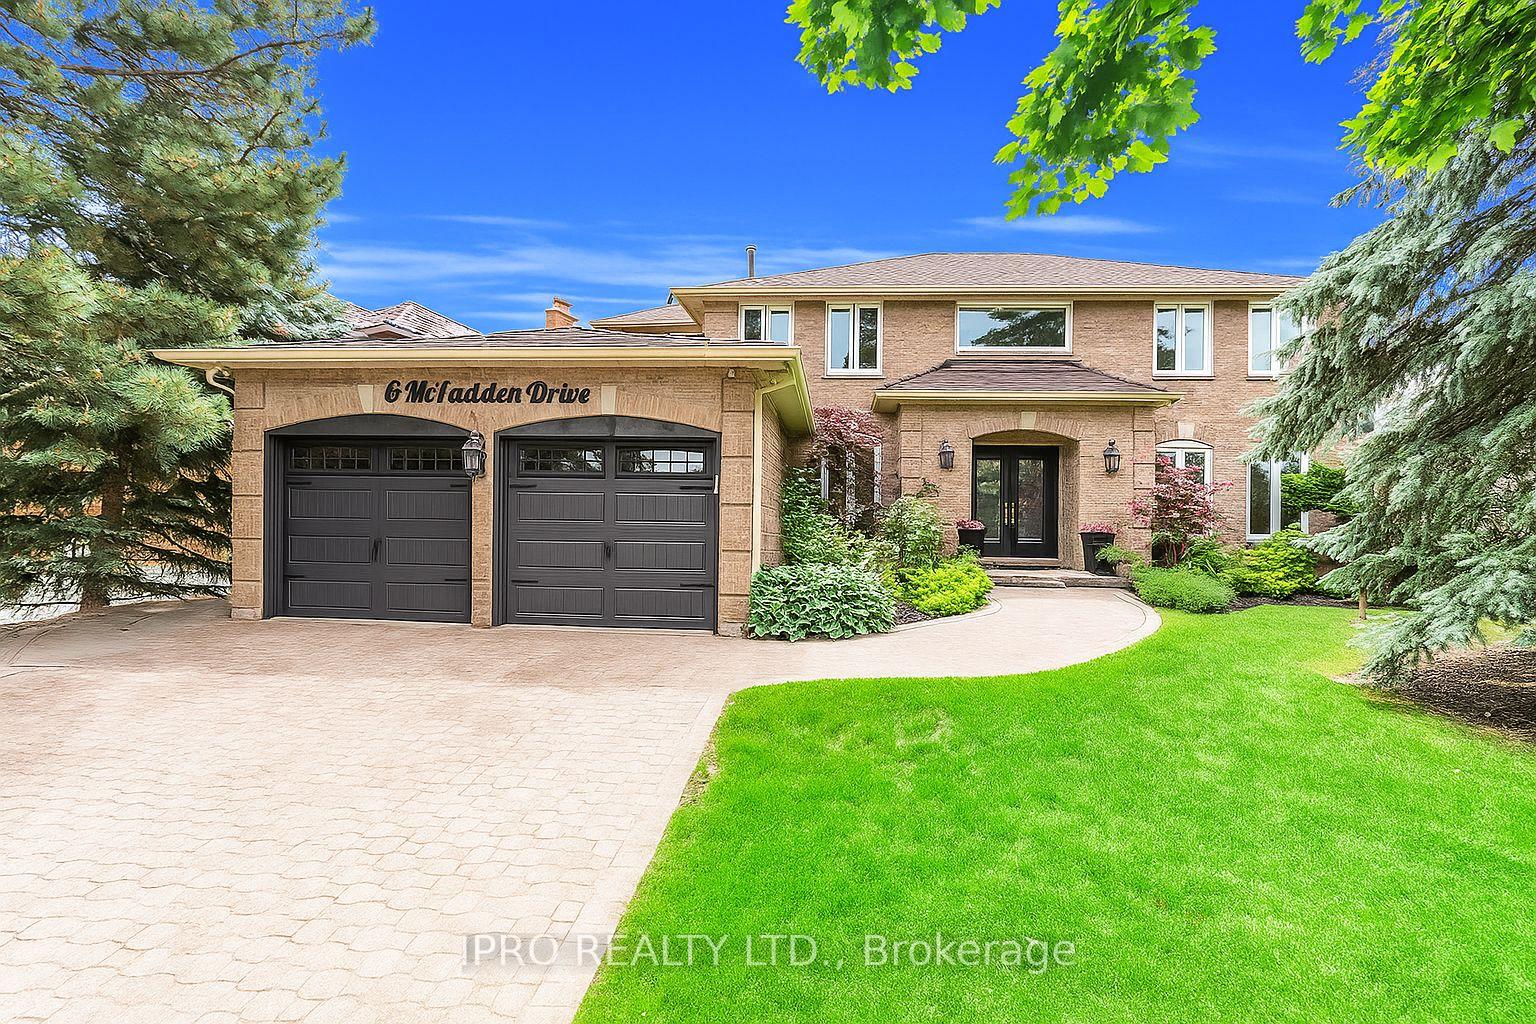
6 McFadden Drive
6 McFadden Drive
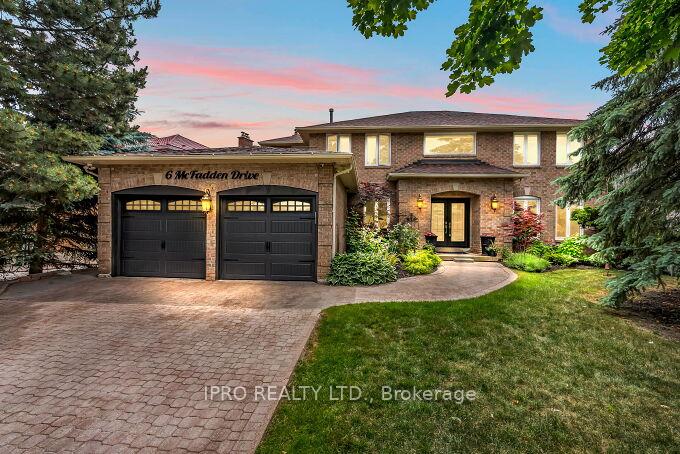
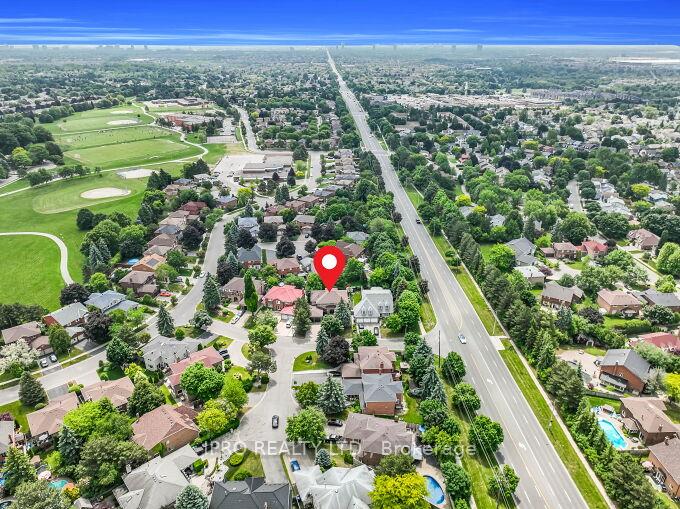
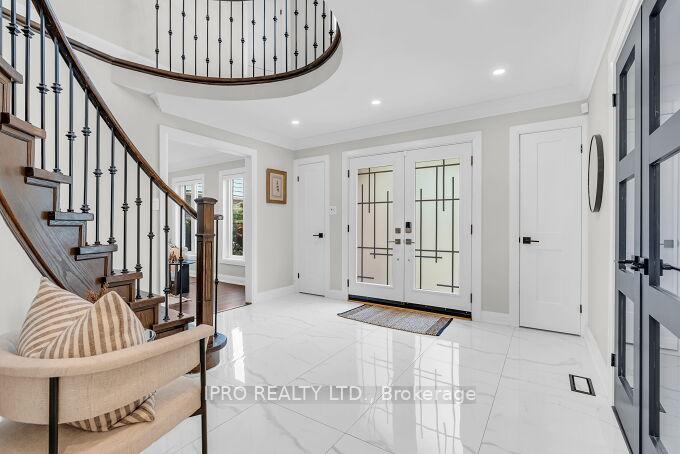
 See all 50 photos
Property history
Facts and features
- BasementApartment
- Water, sewerMunicipal
- HeatingForced air
- CoolingCentral air
- Second kitchen
- Separate entrance
- Fireplace
- Central air
The homeDetached, 2-storey, 3,000–3,500 sq ft
- Type: Detached
- Style: 2-storey
- Living space: 3,000–3,500 sq ft
- Basement: Separate entrance, apartment
InsideFireplace Yes, electric, Bar fridge, primary bedroom - main floor, Rooms above ground 11
- Fireplace: Yes, electric
- Features: Bar fridge, primary bedroom - main floor
- Rooms above ground: 11
- Rooms in the basement: 5
- Bedrooms: 5 + 2 in the basement
- Bathrooms: 5
- Kitchens: 2
- Family room: Yes
Outside and lotBrick, Asphalt shingle, Concrete
- Exterior: Brick
- Roof: Asphalt shingle
- Foundation: Concrete
- Size: 73.92 × 106 ft
Parking2 Garage, Attached, Front yard parking
- Spaces: 2 Garage
- Garage: Attached
- Driveway: Front yard parking
Heating, water and powerForced air, gas, Central air, Municipal water
- Heating: Forced air, gas
- Cooling: Central air
- Water: Municipal water
- Sewer: Municipal sewer
- Natural gas: Yes
- Hydro: Yes
- Cable: Yes
- Telephone: Yes
Costs and taxesTaxes $8,981 a year, HST included in the price, Hot water tank
- Taxes, 2025: $8,981 a year
- HST: HST included in the price
- Rental items: Hot water tank
Included in the saleMain level: stainless steel fridge, wall oven, gas stove, wine fridge, dishwasher /basement: stainless steel fridge, stove, dishwasher, garage door opener.
- Included: Main level: stainless steel fridge, wall oven, gas stove, wine fridge, dishwasher /basement: stainless steel fridge, stove, dishwasher, garage door opener.
NearbyFenced yard, golf, park, place of worship, public transit, rec./commun.centre
- Close to: Fenced yard, golf, park, place of worship, public transit, rec./commun.centre
Listing detailsW12272873, Sold, Jul 7, 2025
- MLS® number: W12272873
- Status: Sold
- Listed on: Jul 7, 2025
- Days on market: 12
- Updated: Jul 19, 2025
- Possession: 2025-08-01 / Flexible
- Occupied by: Owner
- Listing brokerage: IPRO REALTY LTD.
About this home
6 McFadden Drive, Brampton (Heart Lake East), ON L6Z 3H4
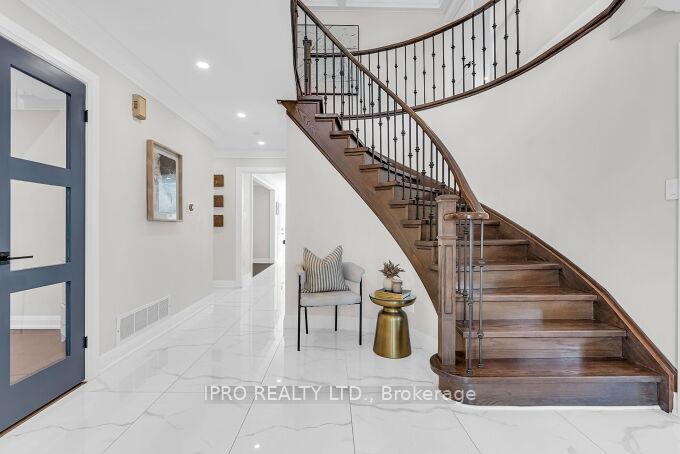
Nestled in the prestigious Heart Lake neighbourhood, this professionally redesigned and extensively renovated executive home features a very rare layout with 5+2 bedrooms and 5 bathrooms,just steps from Heart Lake Conservation. Offering nearly 5,000 sq ft of luxurious living space, it includes an approximately 1,600 sq ft finished basement(non-retrofit) with a separate entrance featuring two bedrooms, a full bath, and an open-concept kitchen-one bedroom featuring an egress window for added light and safety. The home showcases over approximately $500,000 in high-end upgrades (2021-2023), including a stunning modern design gourmet kitchen with quartz countertops, top-of-the-line appliances, a gas cooktop with pot filler, an oversized island, a wine fridge, and a beautiful custom wine room adjacent to the kitchen, with a walk-out to a professionally landscaped backyard. The grand 23-ft foyer, coffered ceilings, hardwood floors, crown mouldings, upgraded lighting, and **an exclusive layout with a rare, generously sized, bright main-floor home office with a large window ideal as an additional bedroom or workspace, adds exceptional functionality and appeal. Upstairs, enjoy a bright open-concept hallway featuring a large picture window perfect for sipping your morning coffee while taking in the natural light and serene views. The upper level also features five spacious bedrooms, including a serene primary suite with a spa-like ensuite. All bedrooms offer ample closet space and large windows, providing natural light and comfort throughout. Additional highlights include a no-sidewalk 6-car driveway, oversized 2-car garage with built-in storage, and a custom mudroom with backyard access. Located close to top schools, trails, a few minutes' drive to major highways, and all amenities, this is turnkey luxury in one of Brampton's most desirable communities.
Ask about this home
A HOMEH agent will answer your questions about this home.
Around this home
Daily convenience, out of 100, from the distances below
Schools nearby
School rating, out of 10.
Helpful calculators
Your HOMEH agent

"I would see it this week."