

18 Angelfish Road
18 Angelfish Road
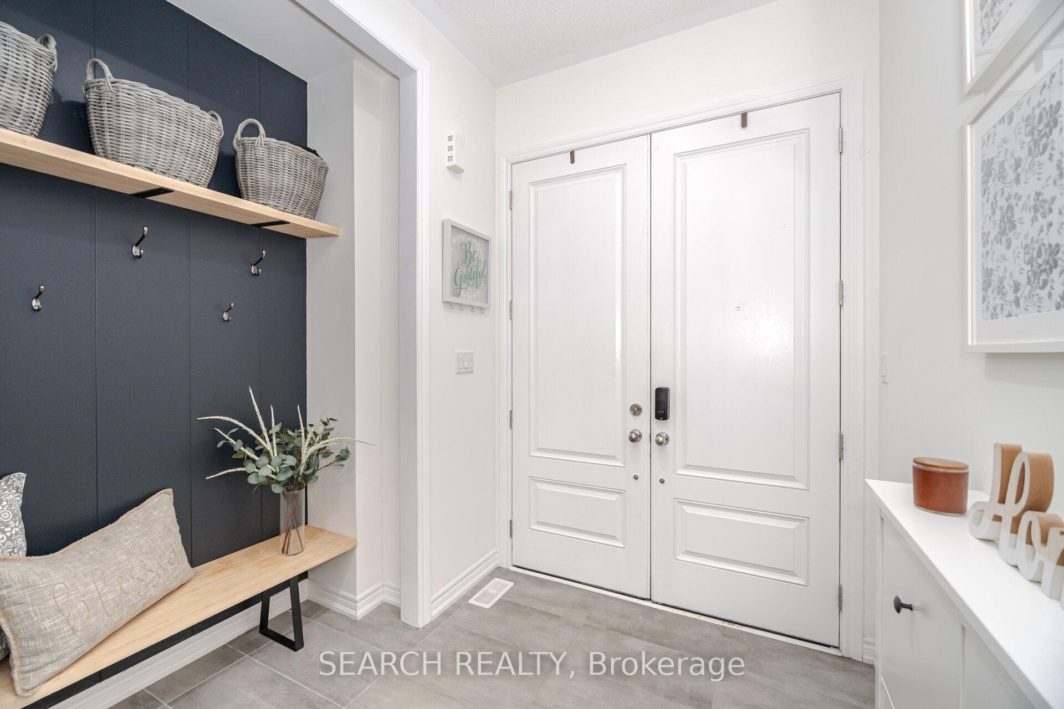
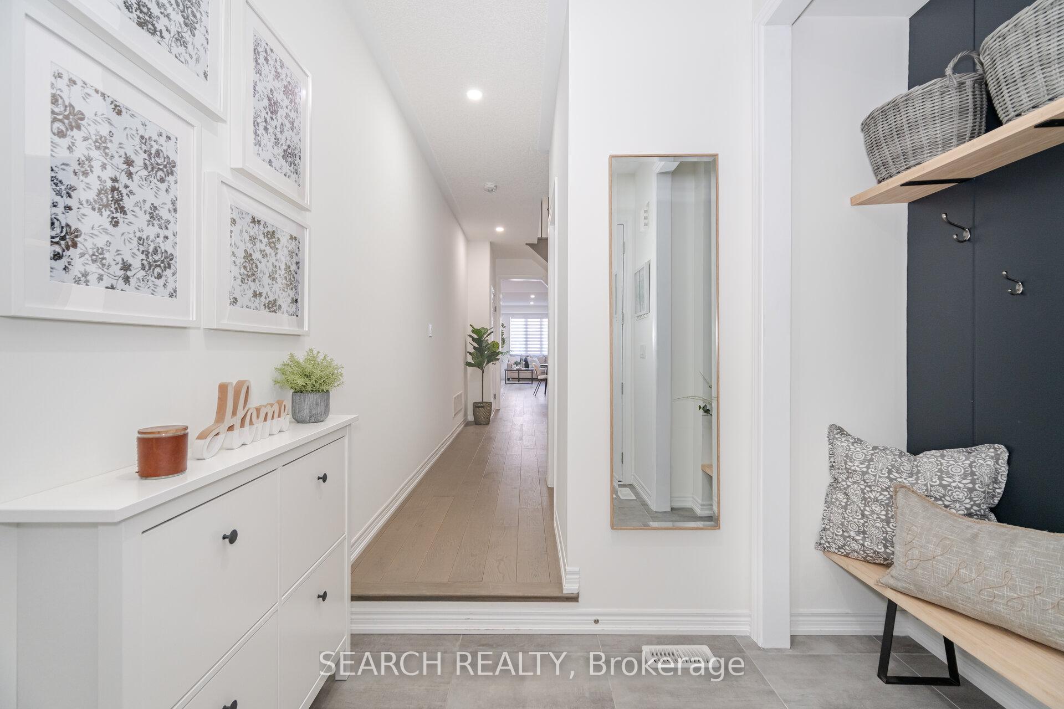
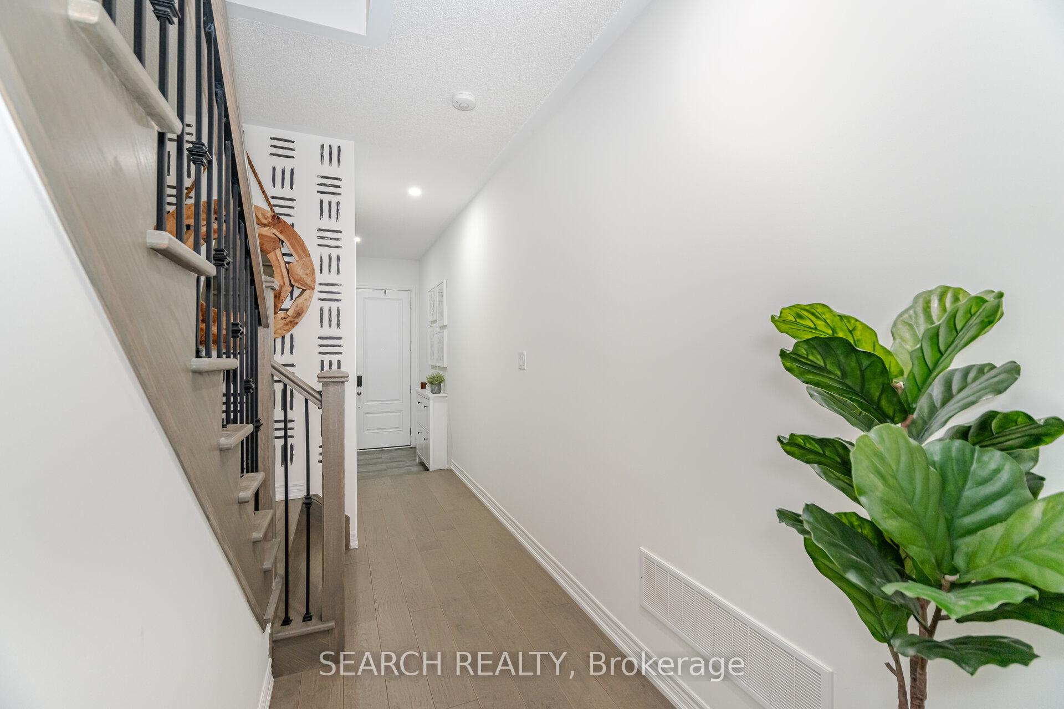
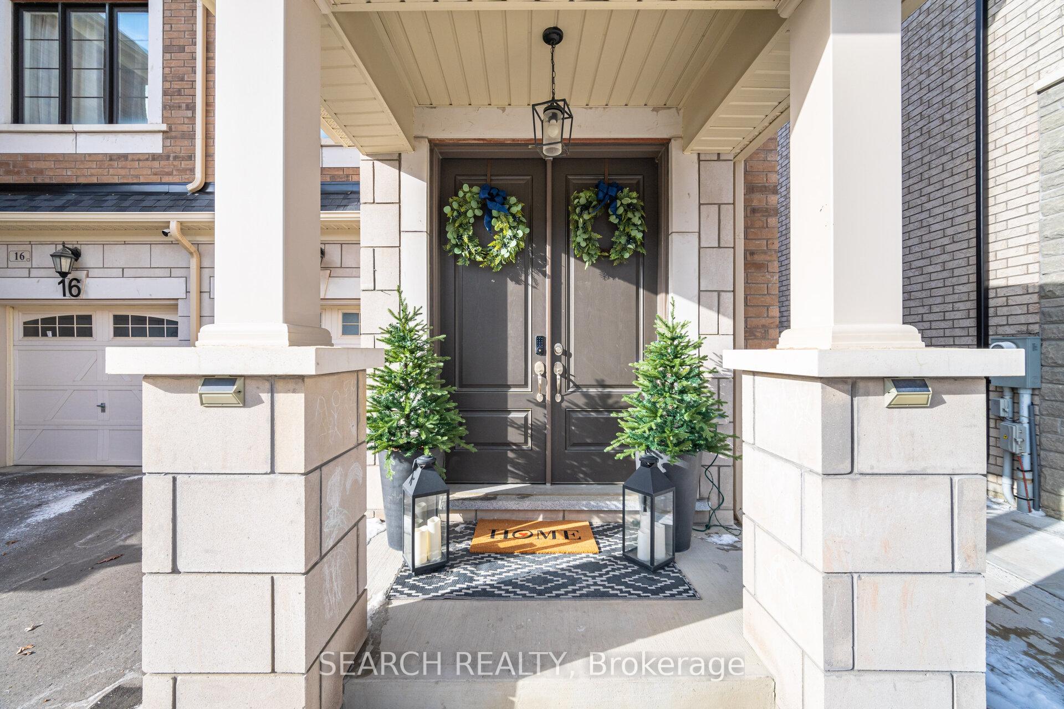
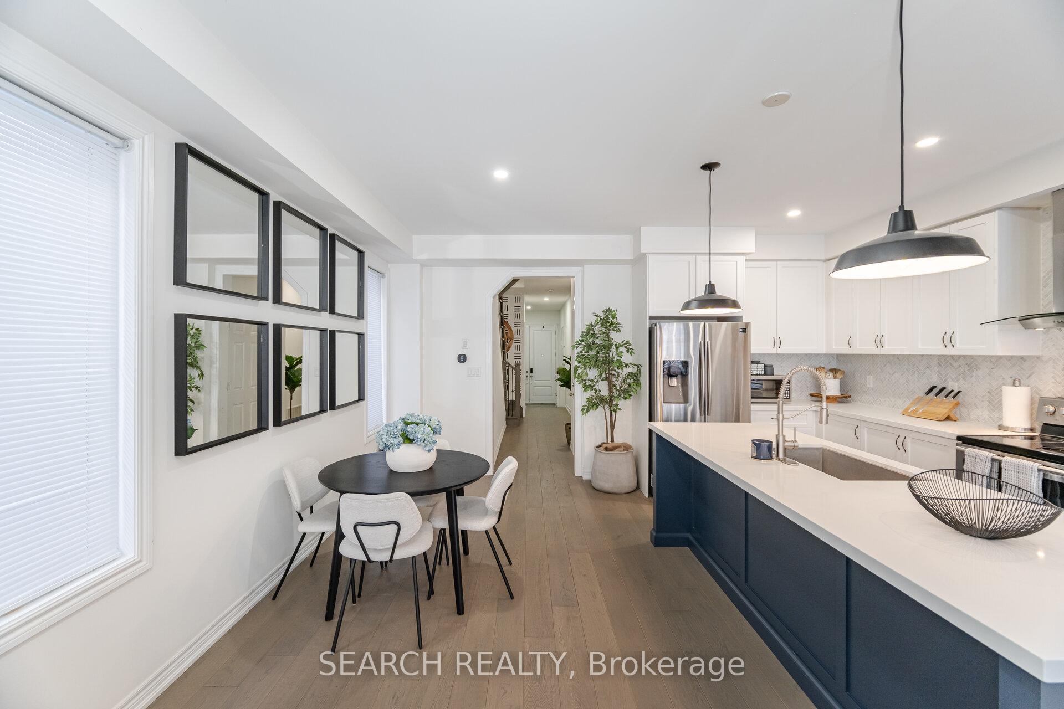 See all 50 photos
Property history
Facts and features
- BasementApartment
- Age of home0–5 years
- Water, sewerMunicipal
- HeatingForced air
- Second kitchen
- Fireplace
- Central air
The homeFreehold Townhouse, 2-storey, Age 0–5 years
- Type: Freehold Townhouse
- Style: 2-storey
- Age: 0–5 years
- Living space: 1,500–2,000 sq ft
- Basement: Apartment
InsideFireplace Yes, natural gas, Rooms above ground 8, Bedrooms 4
- Fireplace: Yes, natural gas
- Rooms above ground: 8
- Bedrooms: 4
- Bathrooms: 4
- Kitchens: 2
Outside and lotBrick, stone, Asphalt shingle, Concrete
- Exterior: Brick, stone
- Roof: Asphalt shingle
- Foundation: Concrete
- Size: 24.61 × 88.58 ft
Parking1 Garage, Attached, Available
- Spaces: 1 Garage
- Garage: Attached
- Driveway: Available
Heating, water and powerForced air, gas, Central air, Municipal water
- Heating: Forced air, gas
- Cooling: Central air
- Water: Municipal water
- Sewer: Municipal sewer
Costs and taxesTaxes $5,379 a year, HST included in the price, Hot water tank
- Taxes, 2024: $5,379 a year
- HST: HST included in the price
- Rental items: Hot water tank
Included in the saleBlinds, two fridges, two ovens, dishwasher, Wall mounted tv and tv mount, gazebo, mirrors in dining room.
- Included: Blinds, two fridges, two ovens, dishwasher
- Not included: Wall mounted tv and tv mount, gazebo, mirrors in dining room.
NearbyPlace of worship, public transit, school, school bus route
- Close to: Place of worship, public transit, school, school bus route
Listing detailsW12273434, Sold, Jul 9, 2025
- MLS® number: W12273434
- Status: Sold
- Listed on: Jul 9, 2025
- Days on market: 22
- Updated: Jul 31, 2025
- Possession: 2025-09-15 / Flexible
- Occupied by: Owner
- Listing brokerage: SEARCH REALTY
About this home
18 Angelfish Road, Brampton (Northwest Brampton), ON L7A 5C5
Welcome to this stunning model by Opus Homes a perfect blend of modern elegance and function a ldesign. This spacious home boasts a bright open-concept living area thoughtfully designed to suitany lifestyle. The kitchen complete with elegant finishes, overlooks a cozy family room, perfect for entertaining or family gatherings. Upstairs, generously sized bedrooms boasting walk in closets provides a private retreat, while the luxurious primary suite features a spa-like ensuite. The finished legal basement apartment offers additional living space with its own kitchen, bathroom, and private entrance, ideal for extended family or rental income. Situated in a sought-after neighborhood, close to schools, parks, and amenities, this home delivers convenience and comfort in every detail. Don't miss the chance to call this exceptional property home. Pride in ownership property, great upgrades, expensive flooring. large nine foot island. A must see property.
Ask about this home
A HOMEH agent will answer your questions about this home.
Around this home
Daily convenience, out of 100, from the distances below
Schools nearby
School rating, out of 10.
Helpful calculators
Your HOMEH agent

"I would see it this week."