

54 Brisco Street
Detached Sold
1/3054 Brisco Street
Detached Sold
 See all 30 photos
Asked for: $899,000Sold Jul 29, 2025
3+3 Bedrooms
4 Bathrooms
1 Garage
1.1K–1.5K sq.ft
50.06×100.12 ft
$4,216/yr
Property history
Facts and features
- BasementFinished
- Water, sewerMunicipal
- HeatingForced air
- CoolingCentral air
What stands out
- Second kitchen
- Separate entrance
- Hardwood floors
- Central air
The homeDetached, Bungalow, 1,100–1,500 sq ft
- Type: Detached
- Style: Bungalow
- Living space: 1,100–1,500 sq ft
- Basement: Finished, separate entrance
InsideHardwood, Primary bedroom - main floor, storage, in-law suite, Rooms above ground 7
- Flooring: Hardwood
- Features: Primary bedroom - main floor, storage, in-law suite
- Rooms above ground: 7
- Rooms in the basement: 3
- Bedrooms: 3 + 3 in the basement
- Bathrooms: 4
- Kitchens: 2
- Family room: Yes
Outside and lotBrick, stone, Asphalt shingle, Concrete
Outside
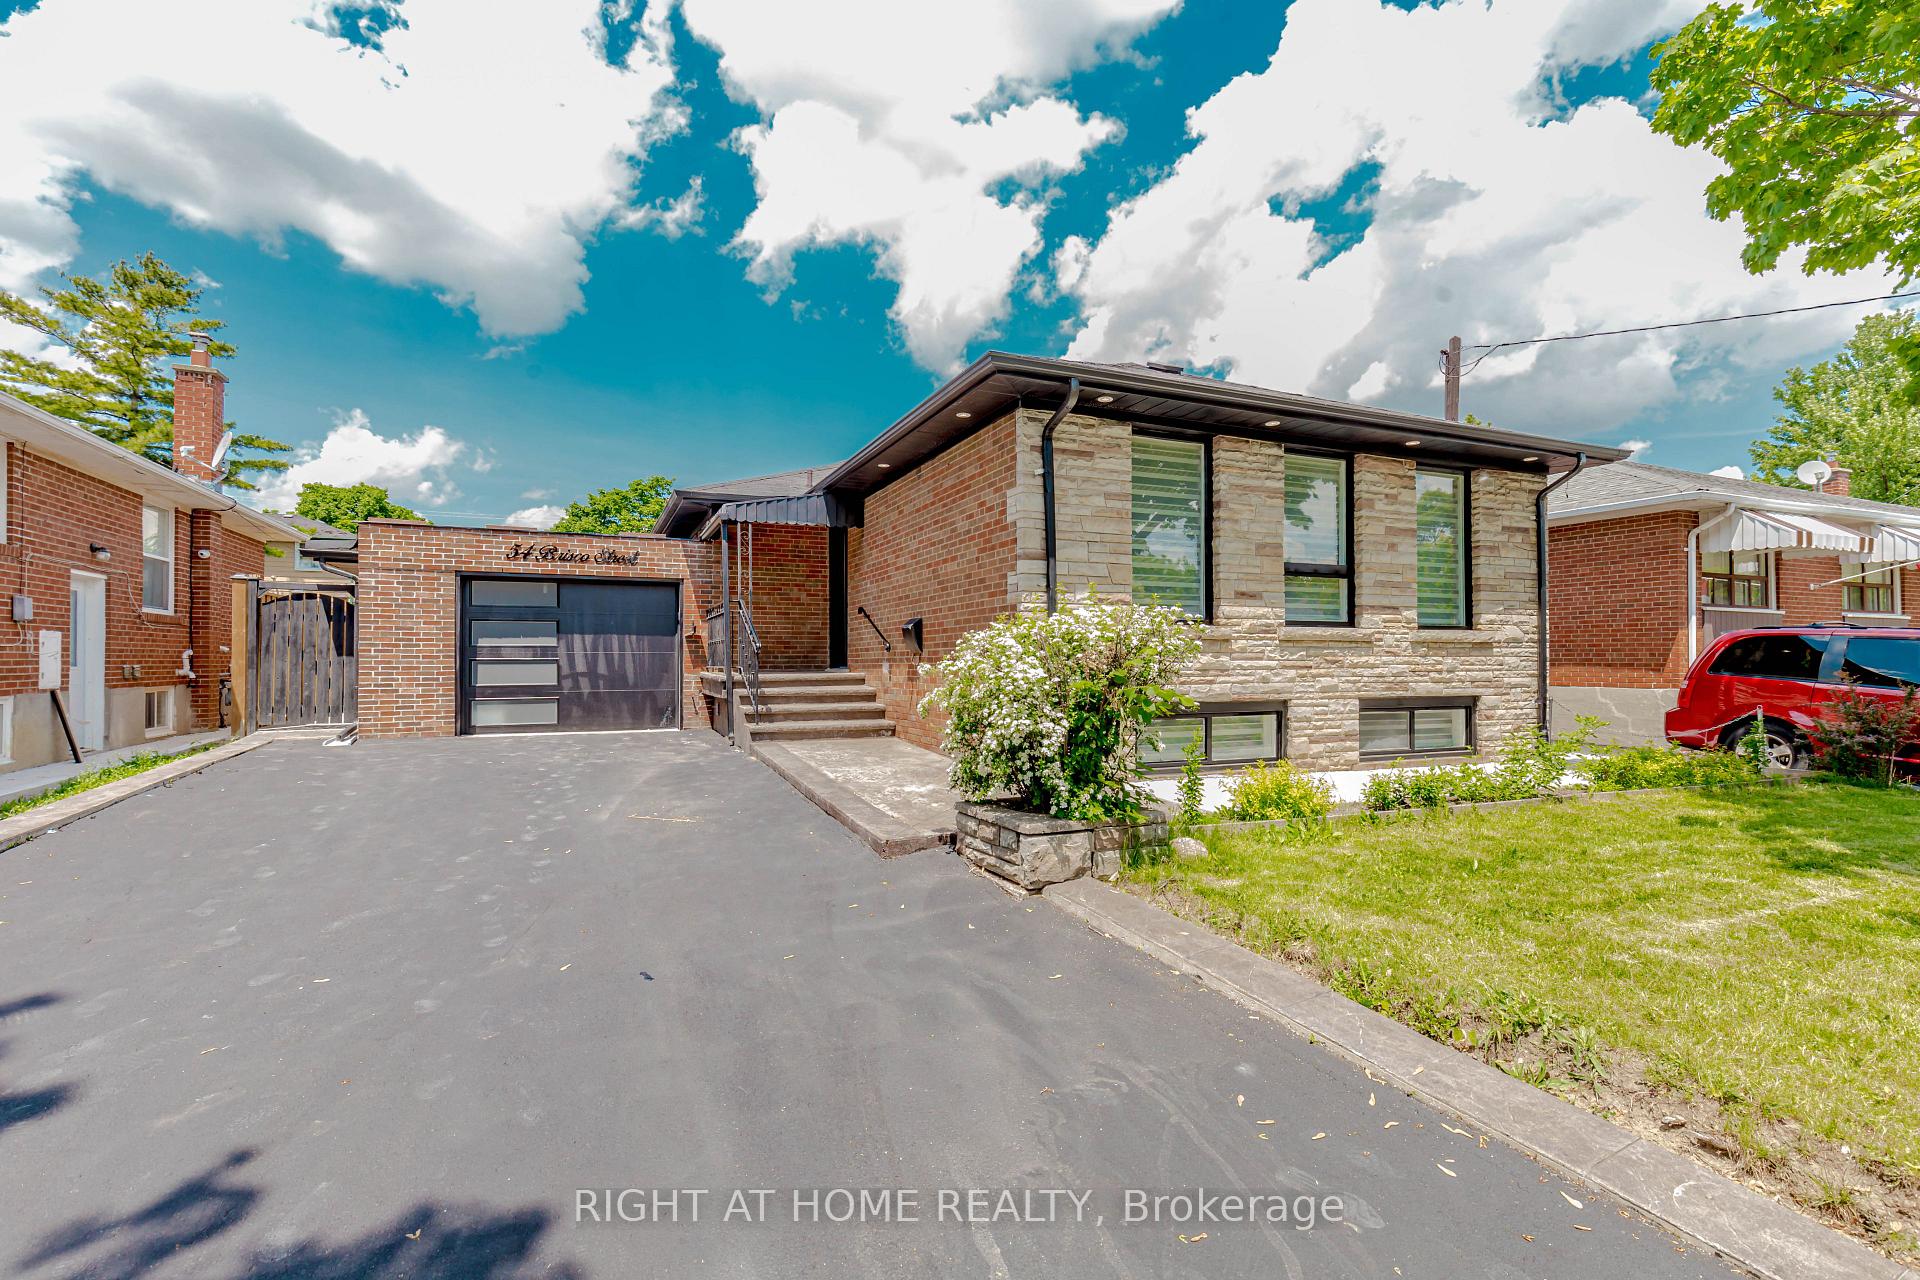
- Exterior: Brick, stone
- Roof: Asphalt shingle
- Foundation: Concrete
- Other structures: Garden shed
- Size: 50.06 × 100.12 ft
Parking1 Garage, Attached, Private double
- Spaces: 1 Garage
- Garage: Attached
- Driveway: Private double
Heating, water and powerForced air, gas, Central air, Municipal water
- Heating: Forced air, gas
- Cooling: Central air
- Water: Municipal water
- Sewer: Municipal sewer
Costs and taxesTaxes $4,216 a year, HST included in the price, Hotwater tank
- Taxes, 2025: $4,216 a year
- HST: HST included in the price
- Rental items: Hotwater tank
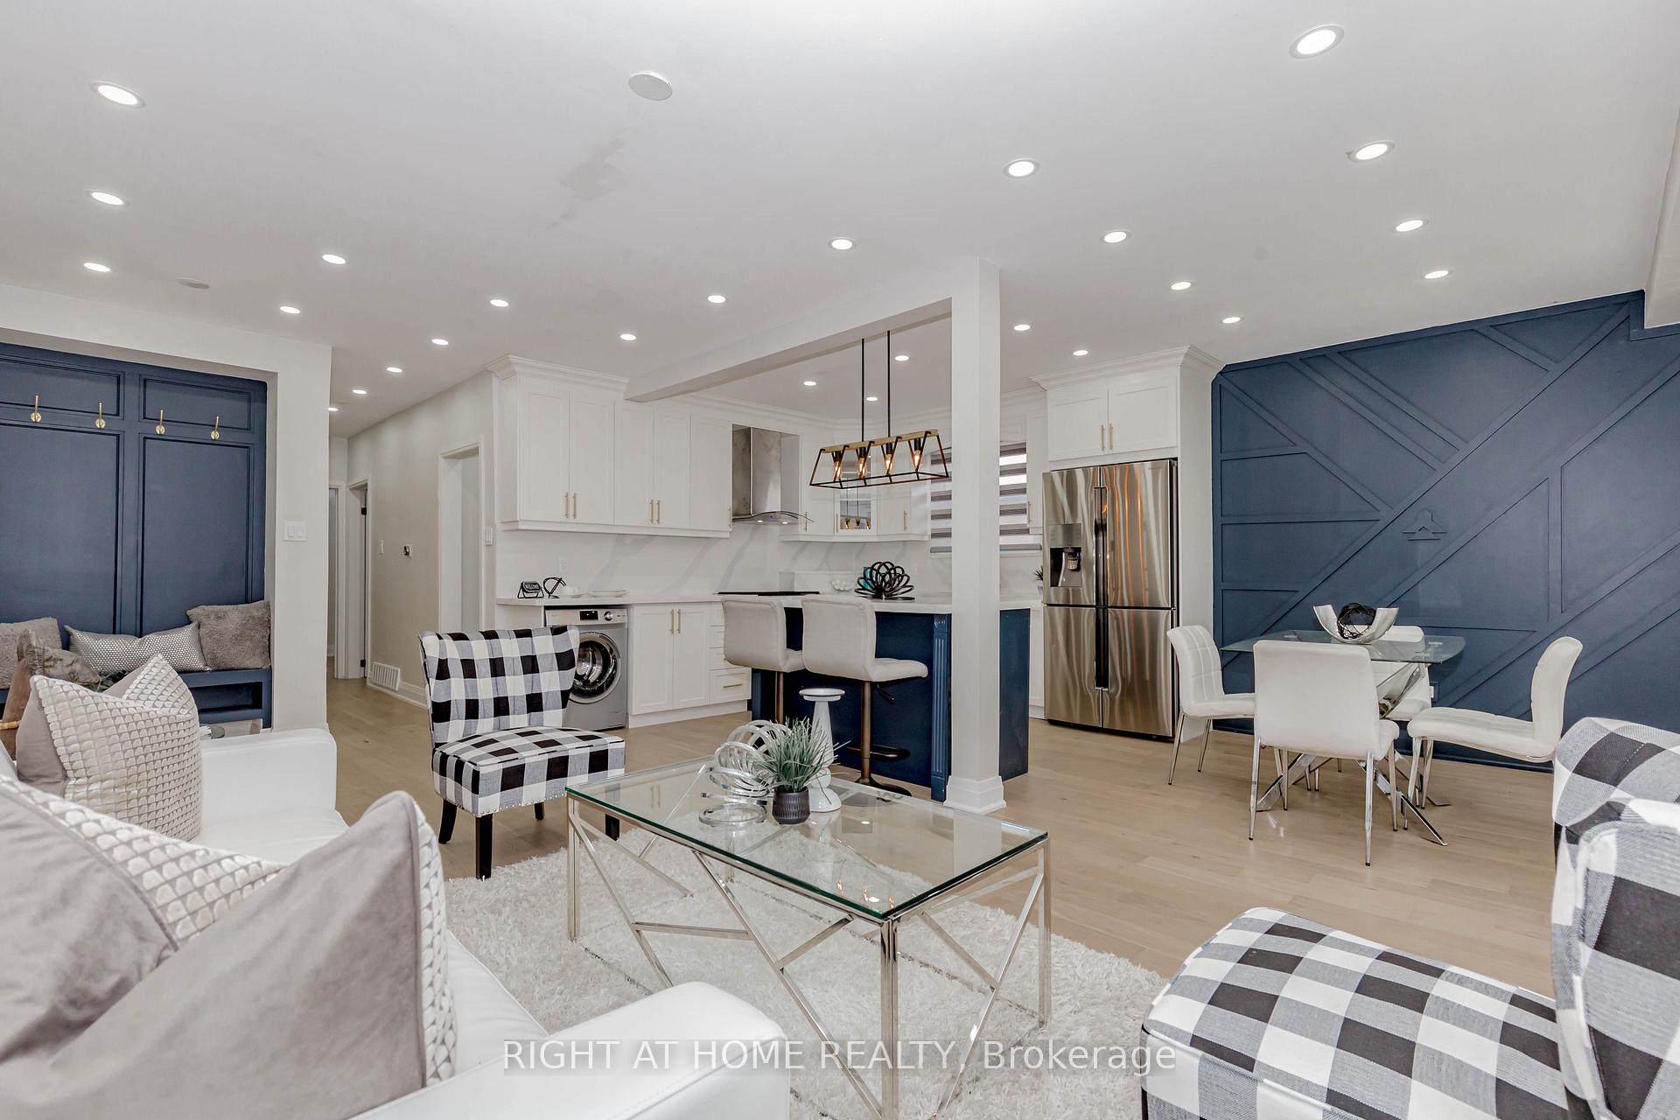
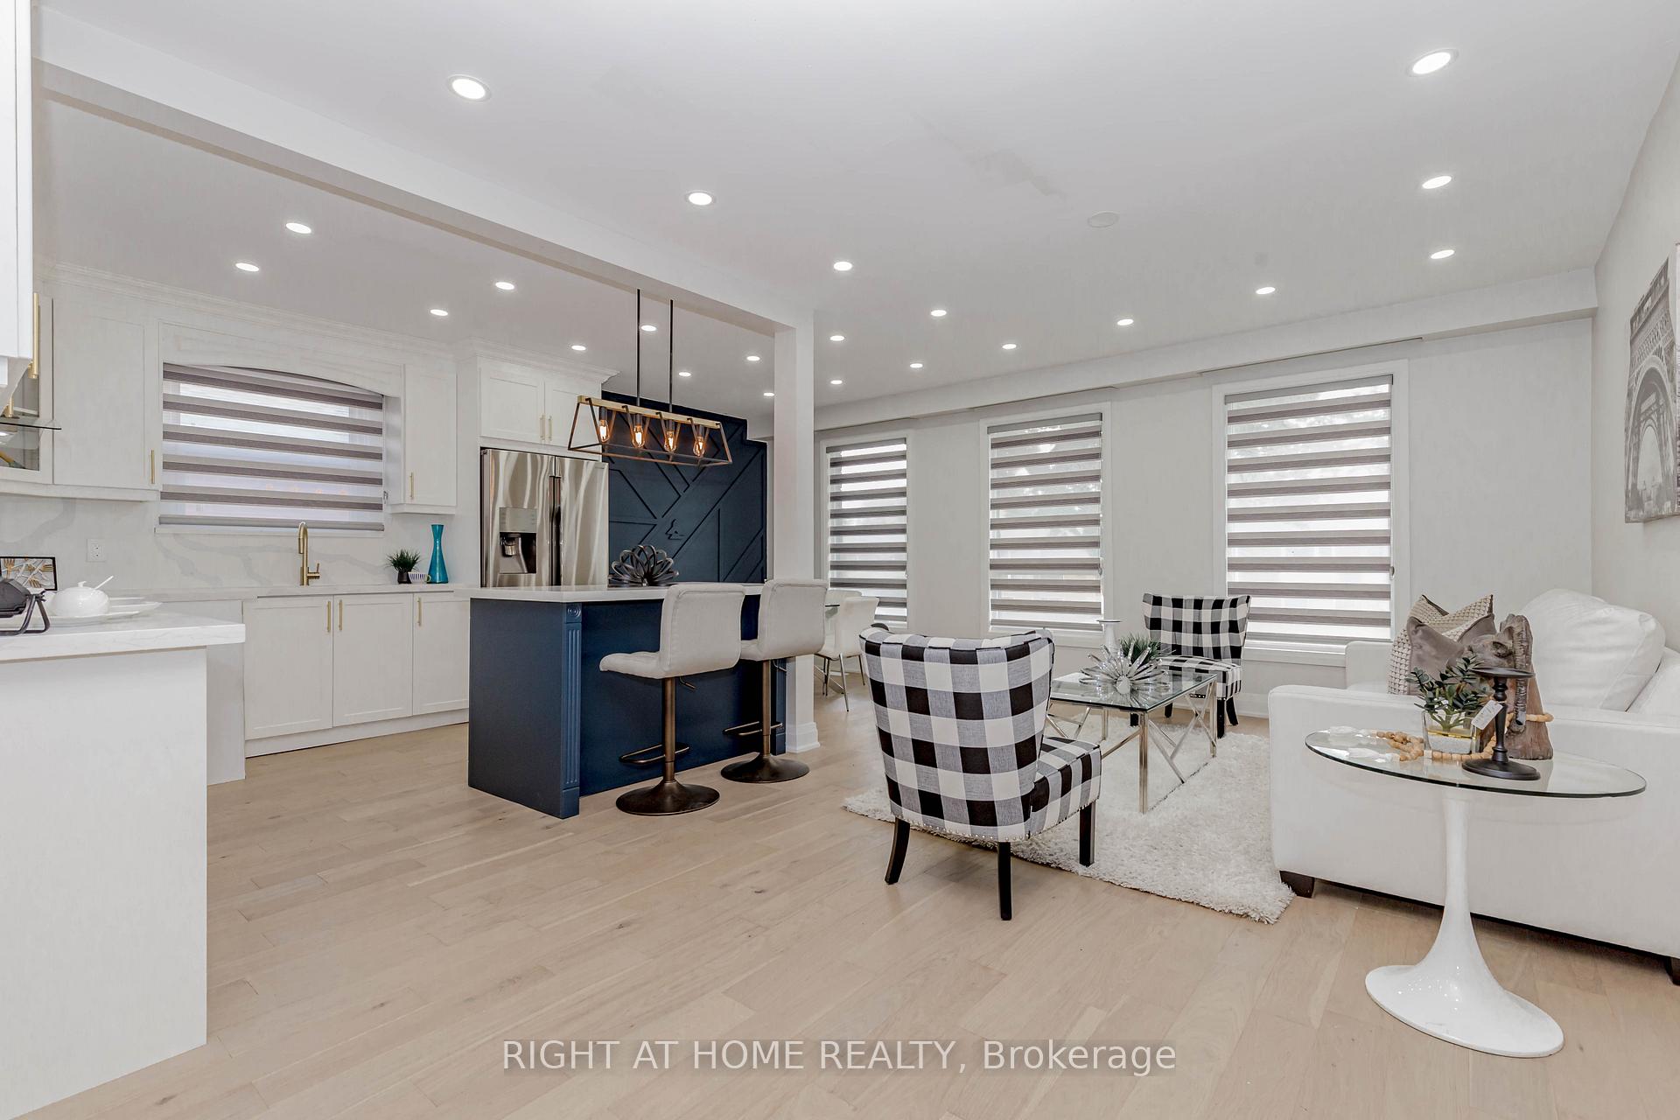
Included in the saleAll branded, stainless fridge, stainless stove, stainless dishwasher, front loader washers & dryers, l.e.d pot lightings thru-out, quartz countertop, carrera splitface backsplash, calcutta stone countertop, new garage door, central air.
- Included: All branded, stainless fridge, stainless stove, stainless dishwasher, front loader washers & dryers, l.e.d pot lightings thru-out, quartz countertop, carrera splitface backsplash, calcutta stone countertop, new garage door, central air.
NearbyFenced yard
- Close to: Fenced yard
Listing detailsW12274163, Sold, Jul 9, 2025
- MLS® number: W12274163
- Status: Sold
- Listed on: Jul 9, 2025
- Days on market: 20
- Updated: Jul 29, 2025
- Possession: 2025-08-31 / Flexible
- Occupied by: Vacant
- Listing brokerage: RIGHT AT HOME REALTY
About this home
54 Brisco Street, Brampton (Brampton North), ON L6V 1W8
Primary Bedroom - Main FloorStorageIn-Law SuiteFenced Yard
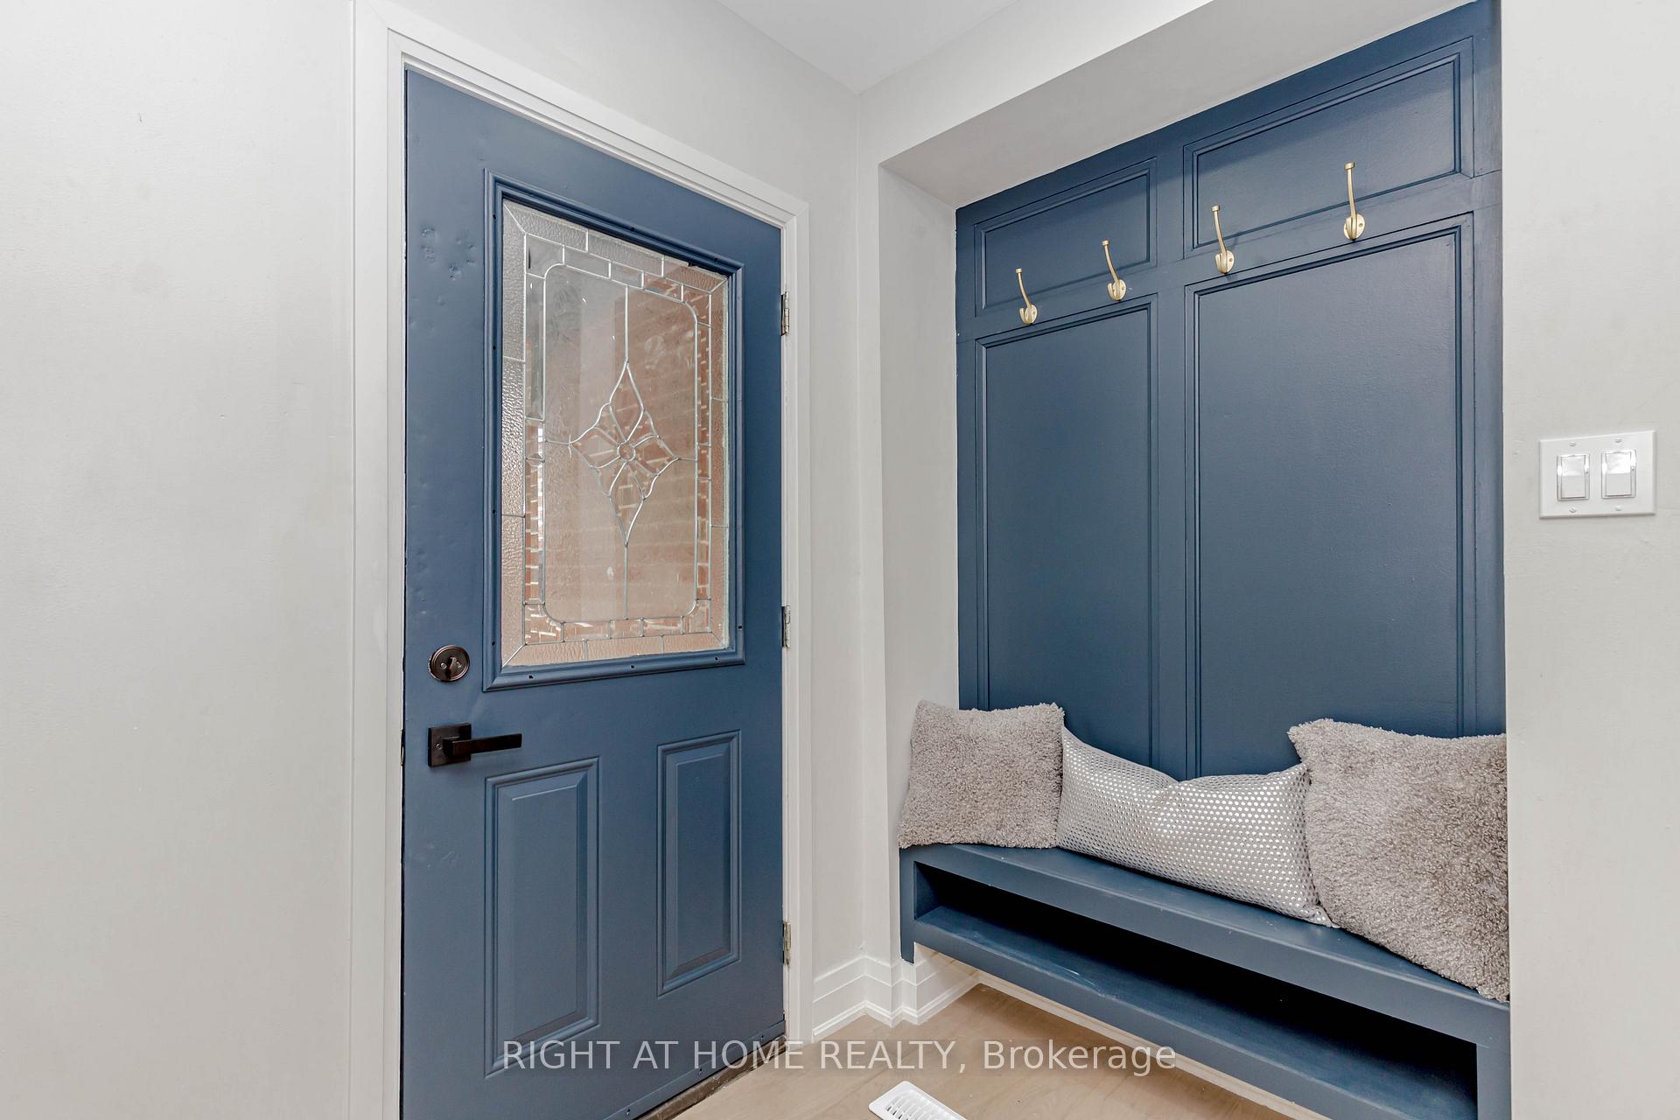
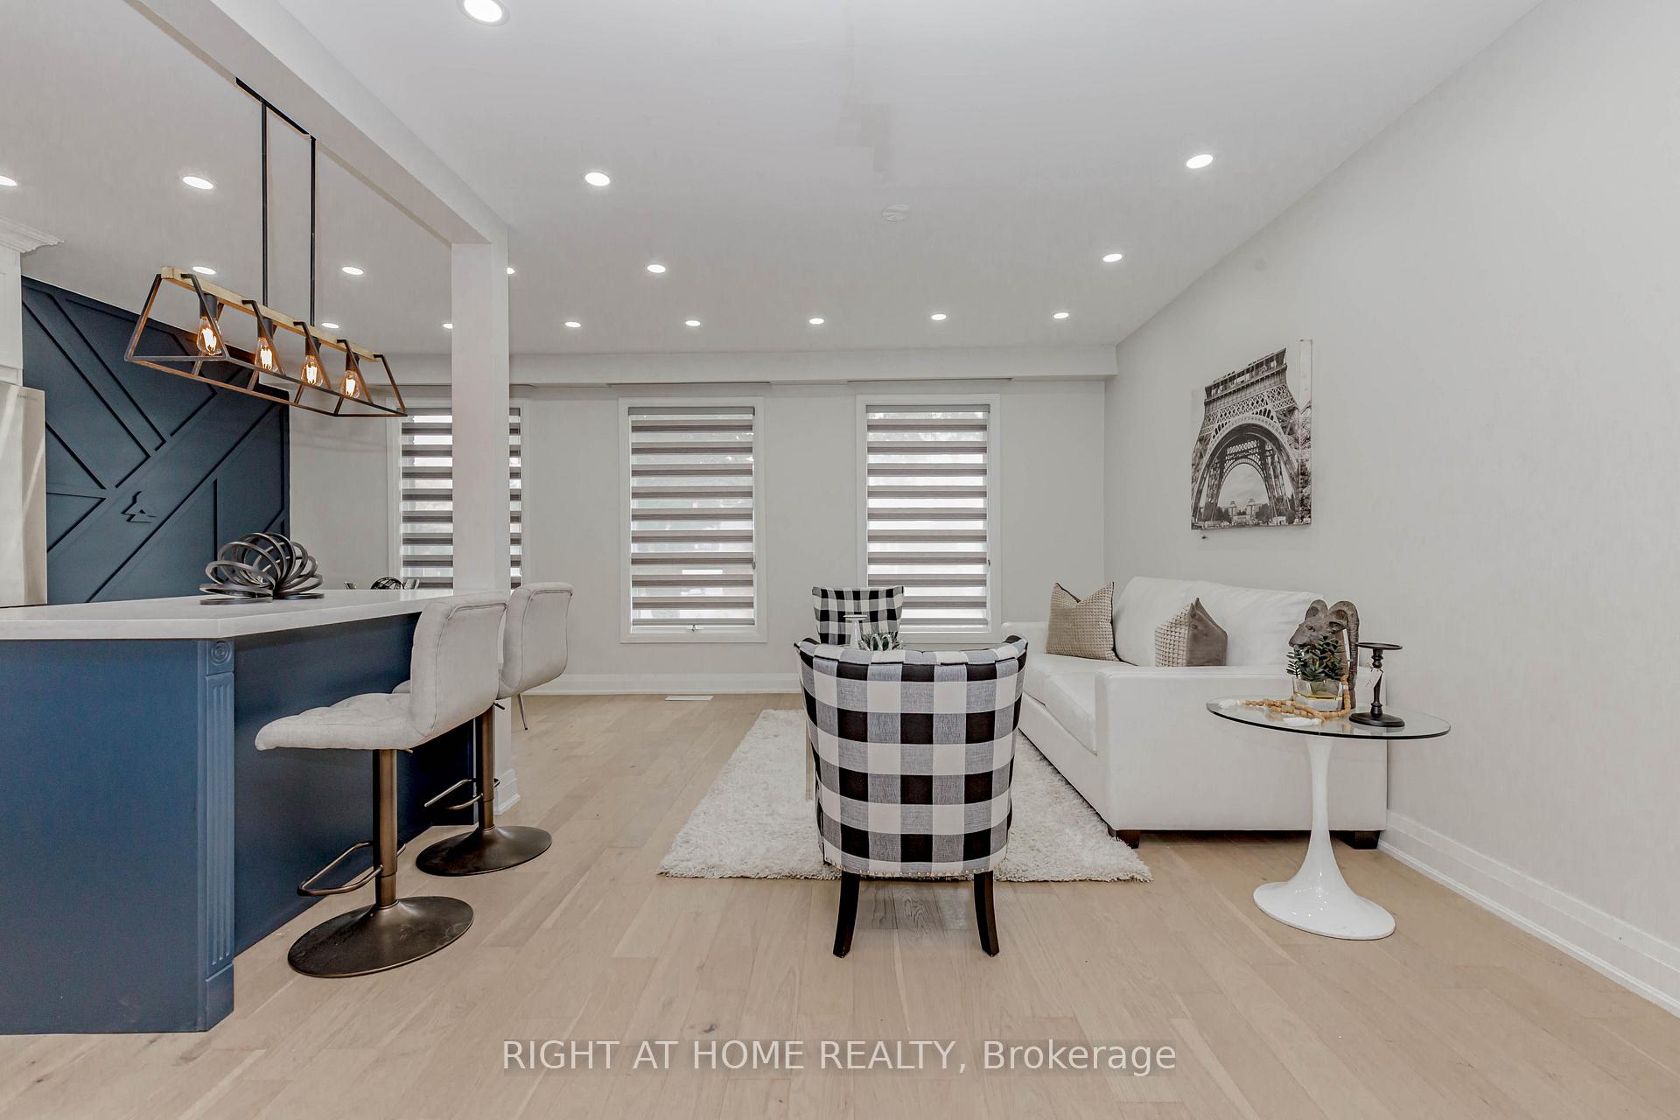
Welcome To 54 Brisco Street, Extremely Tasteful & Immaculate, Renovated Detached Home. Excellent Location Gorgeous Open Concept Kitchen & Living Rm With Calacatta Countertop, Master W/Ensuite Bath, Separate Entrance To 3 Br Basement With 2 Separate Laundries, Walkout To Your Private Back Yard With Concrete Patio And New Grass. Long Driveway And Garage With Workstation. Minutes Away From Hwy 401, Close To Go Transit, Restaurants, Movie Theatre, Cafes And Schools.
Read more
Ask about this home
A HOMEH agent will answer your questions about this home.
Ask a question
Thinking of selling your home?See what your home is worth today.
Around this home
William Pkwy & Kennedy Rd
Errands
Transit
Parks
Schools
Daily convenience, out of 100, from the distances below
ParkSalisbury Circle Parkette · 14 within 1 km5 min walk315 m
GroceryPetro-Canada6 min walk343 m
SchoolAgnes Taylor Public School3 min walk170 m
Train stationUnnamed Stop21 min walk1.3 km
PharmacyPharmasave7 min walk400 m
Cafés & foodTim Hortons · 15 within 1 km7 min walk459 m
Gym & rec centrePlanet Fitness8 min walk463 m
LibraryBrampton Library - Four Corners Branch21 min walk1.3 km
WalkDriveStraight-line distance, open map data
Grocery0.3 km
Park0.3 km
Coffee0.5 km
Dining0.6 km
Gym0.5 km
Unnamed Stop1.3 km
Schools nearby
School rating, out of 10.
Agnes Taylor Public Schoolelementary · Public · 0.2 km
—
St Anne Separate Schoolelementary · Private · 0.3 km
4.9/10Low
Nibi Emosaawdang Public Schoolelementary · Public · 0.5 km
—
Contact agent
Helpful calculators
Mortgage
Affordability
Closing costs
Land transfer tax
Property tax
Down payment
CMHC insurance
Stress test
Cashback Rebate
Your HOMEH agent

KimHOMEH agent · Brampton
"I would see it this week."
Ask Kim