

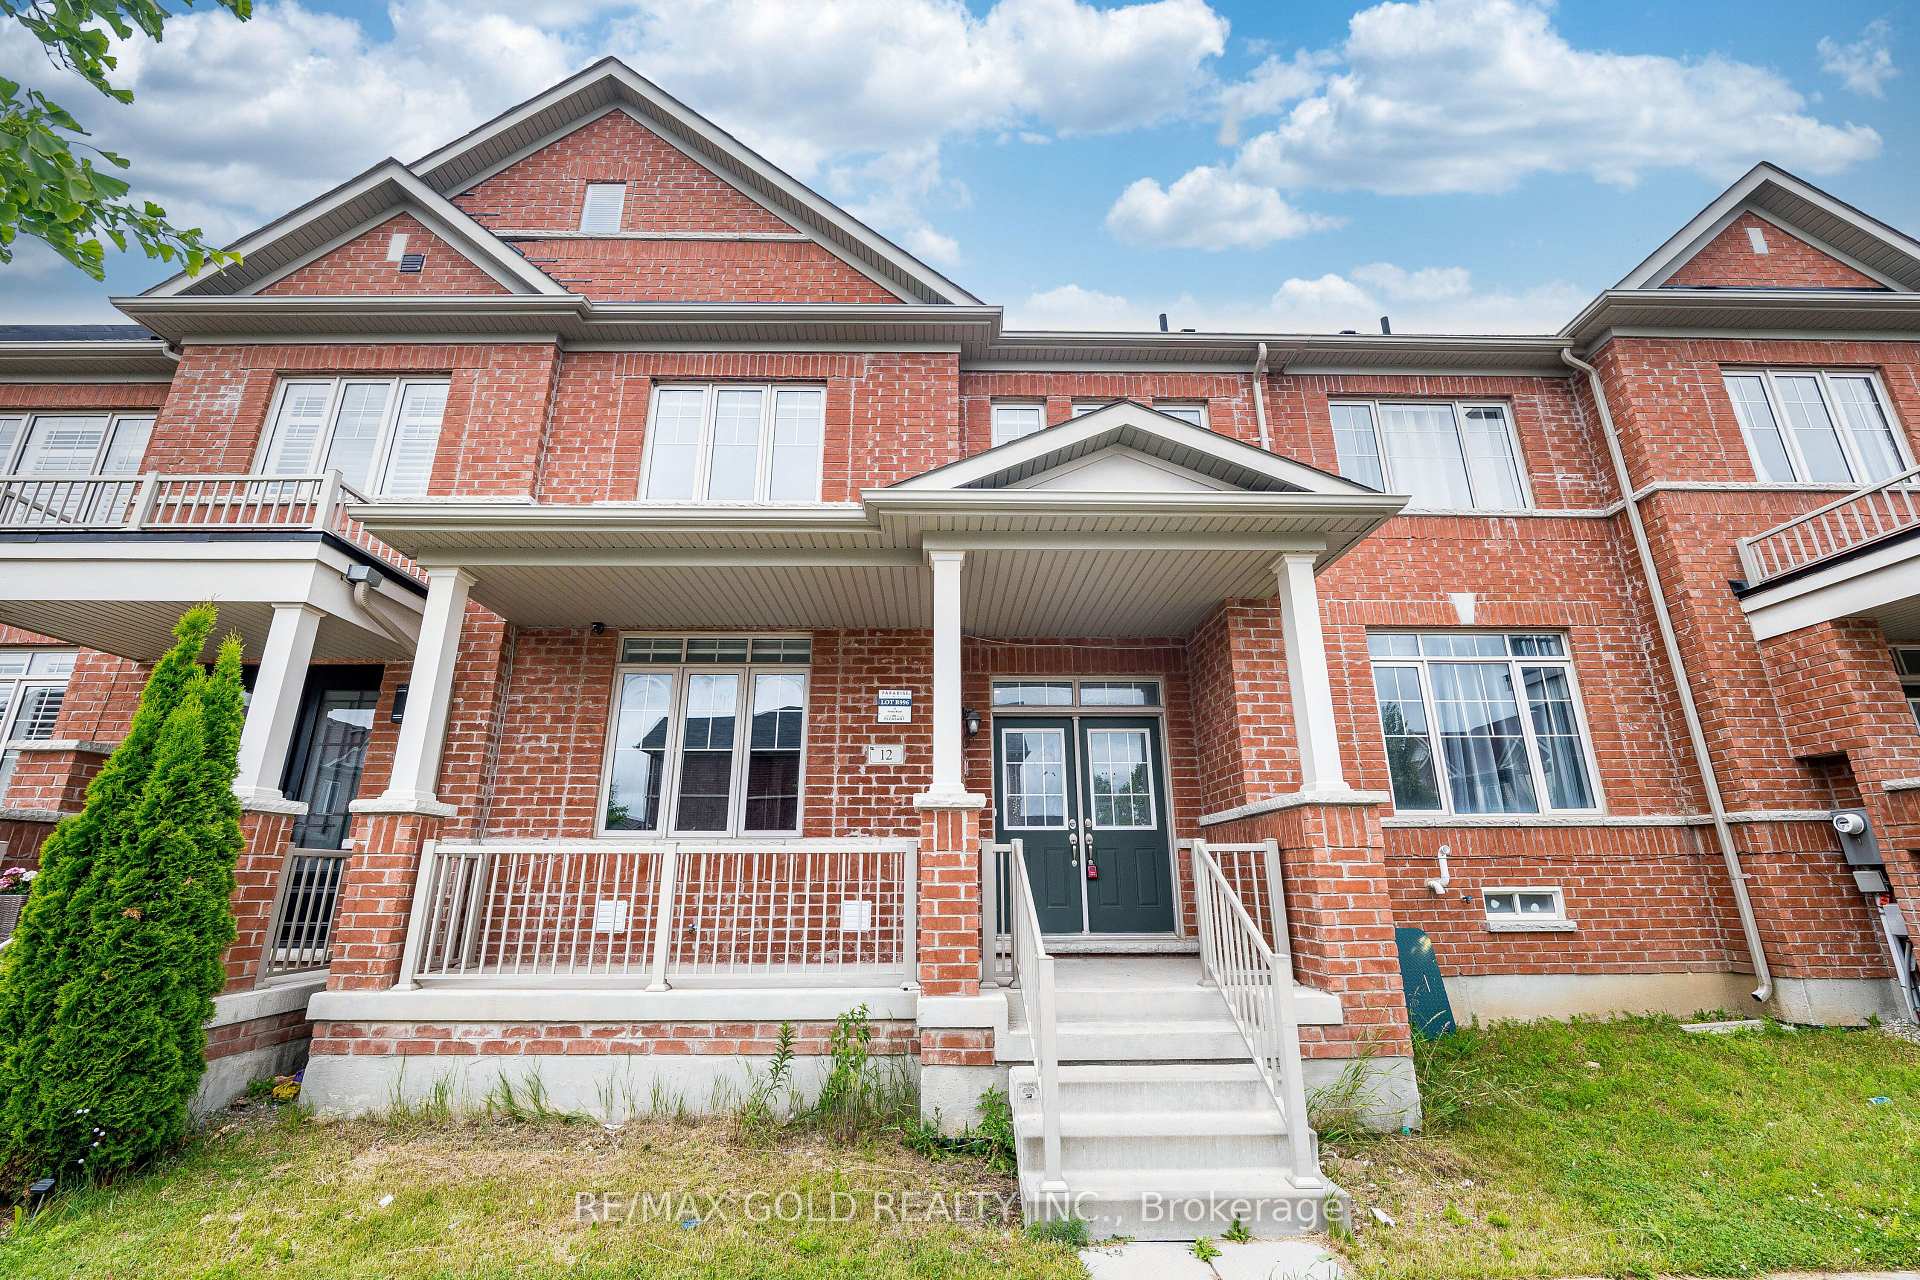
12 Primo Road N
12 Primo Road N
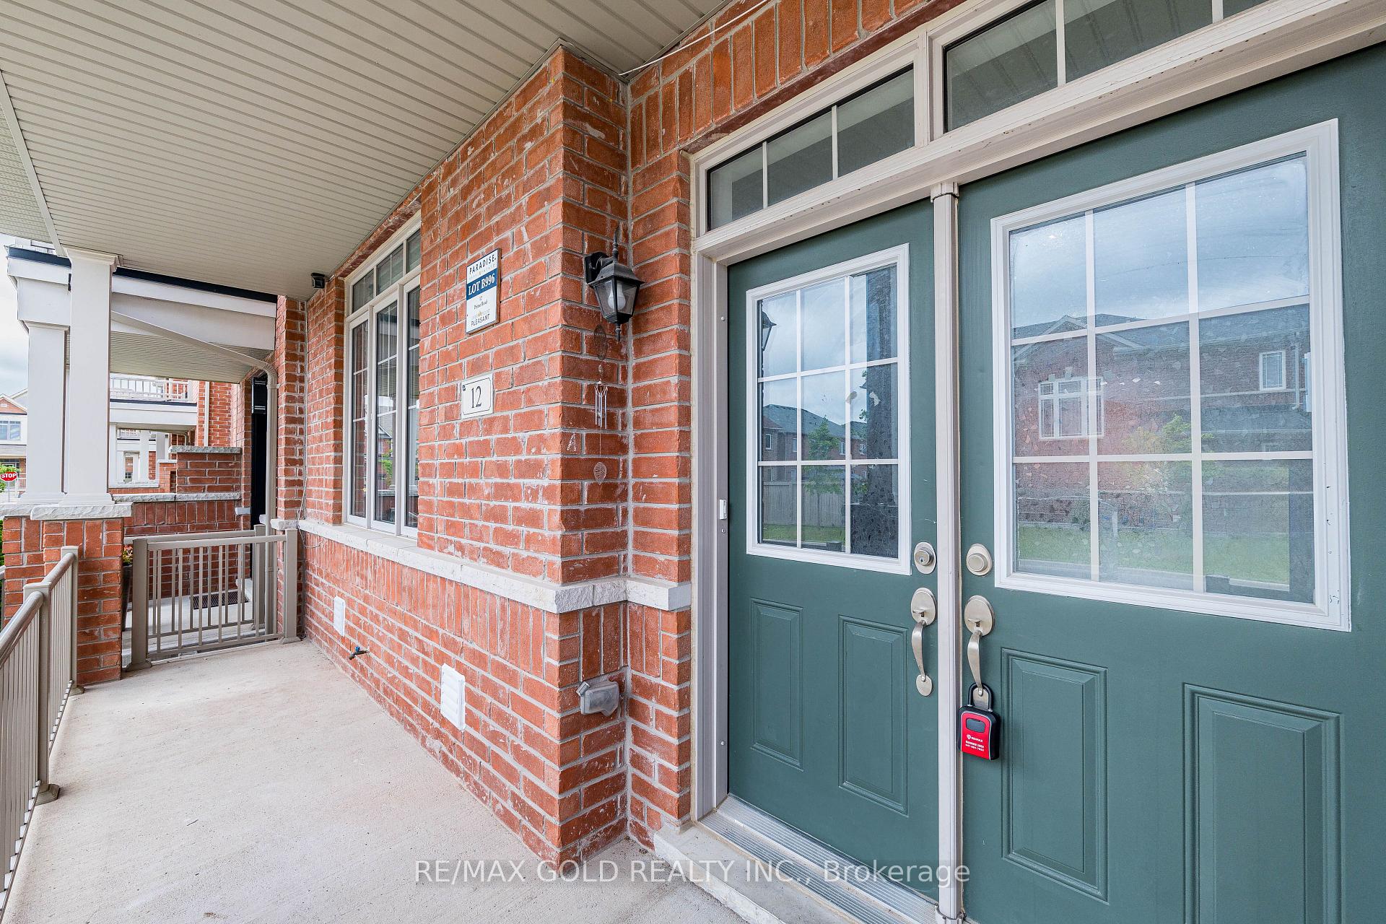
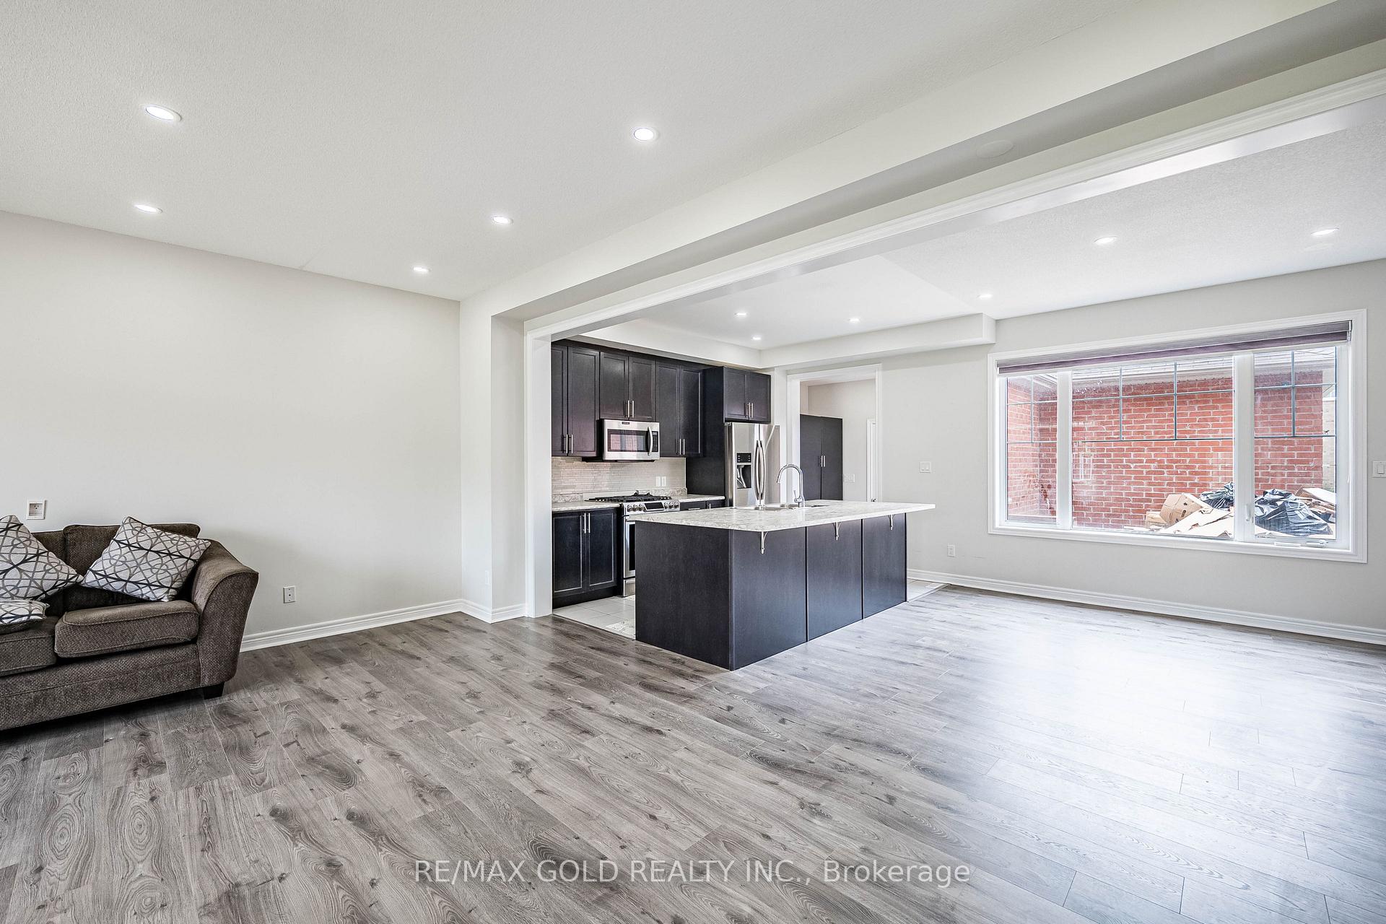
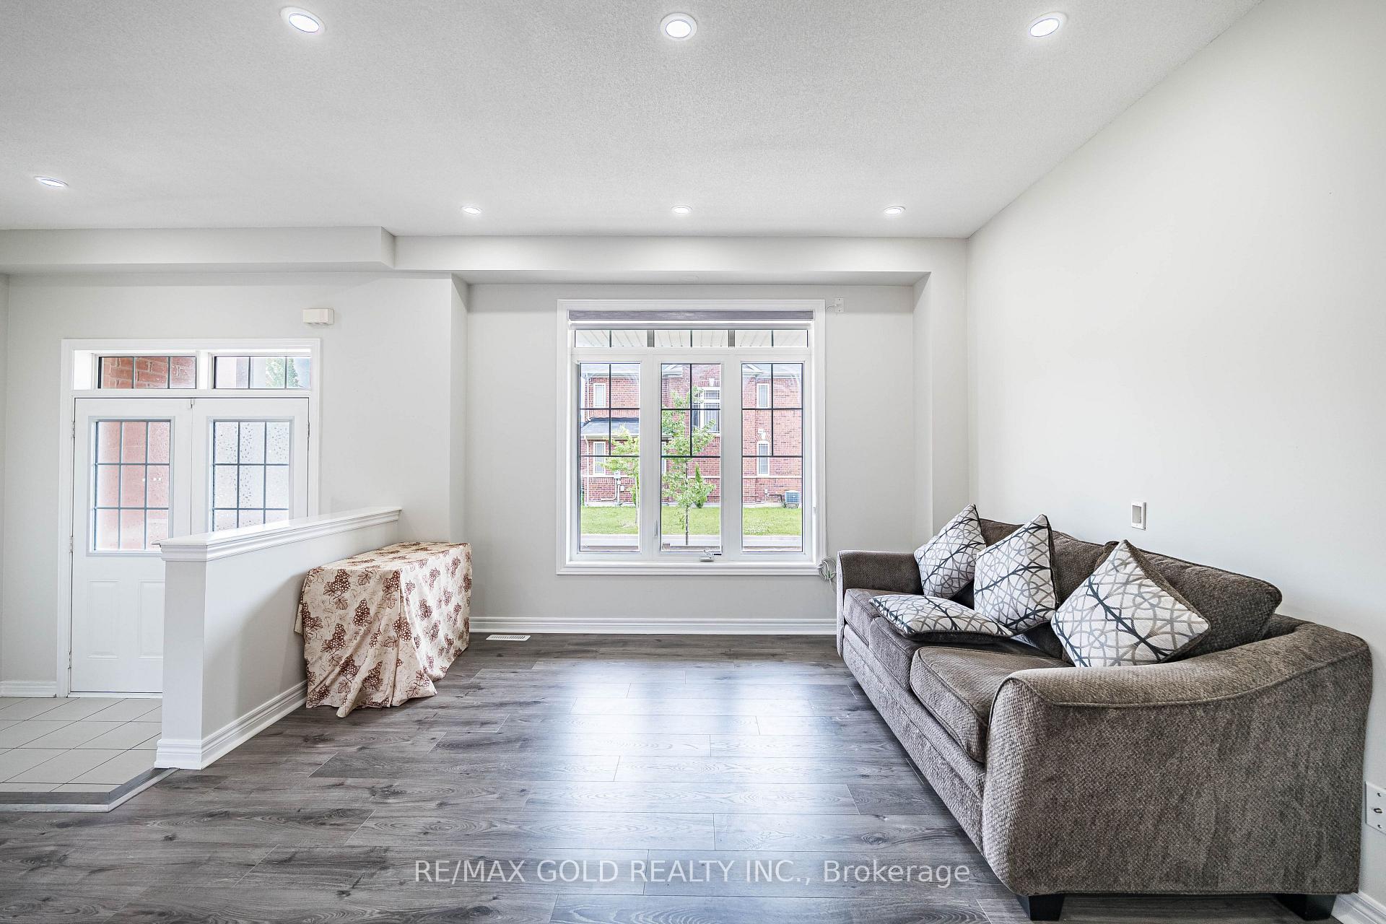
 See all 22 photos
Property history
Facts and features
- BasementNone
- Lot size25 × 82 ft
- Lease term12 months
- FurnishedUnfurnished
The homeFreehold Townhouse, 2-storey, New
- Type: Freehold Townhouse
- Style: 2-storey
- Age: New
- Living space: 1,500–2,000 sq ft
- Basement: None
InsideEnsuite, Carpet free, Rooms above ground 5
- Laundry: Ensuite
- Features: Carpet free
- Rooms above ground: 5
- Bedrooms: 3
- Bathrooms: 3
- Kitchens: 1
- Family room: Yes
Outside and lotBrick, Asphalt shingle, Concrete
- Exterior: Brick
- Roof: Asphalt shingle
- Foundation: Concrete
- Size: 25 × 82 ft
Parking2 Garage, Attached, Available
- Spaces: 2 Garage
- Garage: Attached
- Driveway: Available
Heating, water and powerForced air, gas, Municipal water, Municipal sewer
- Heating: Forced air, gas
- Water: Municipal water
- Sewer: Municipal sewer
Rent and termsRent $2,800 a month, Main, 2nd floor, Unfurnished
- Rent: $2,800 a month
- Space for rent: Main, 2nd floor
- Furnished: Unfurnished
- Lease: 12 months
- Paid: Monthly
- Rent includes: Parking
- Deposit: Required
- Credit check: Required
- Employment letter: Required
- Rental application: Required
- References: Required
IncludedSt steel fridge, st steel stove, dishwasher, washer and dryer
- Included: St steel fridge, st steel stove, dishwasher, washer and dryer
Listing detailsW12236863, Rented, Jun 20, 2025
- MLS® number: W12236863
- Status: Rented
- Listed on: Jun 20, 2025
- Days on market: 28
- Updated: Jul 18, 2025
- Possession: 2025-07-01 / Flexible
- Occupied by: Vacant
- Listing brokerage: RE/MAX GOLD REALTY INC.
About this home
12 Primo Road N, Brampton (Northwest Brampton), ON L7A 3Y1
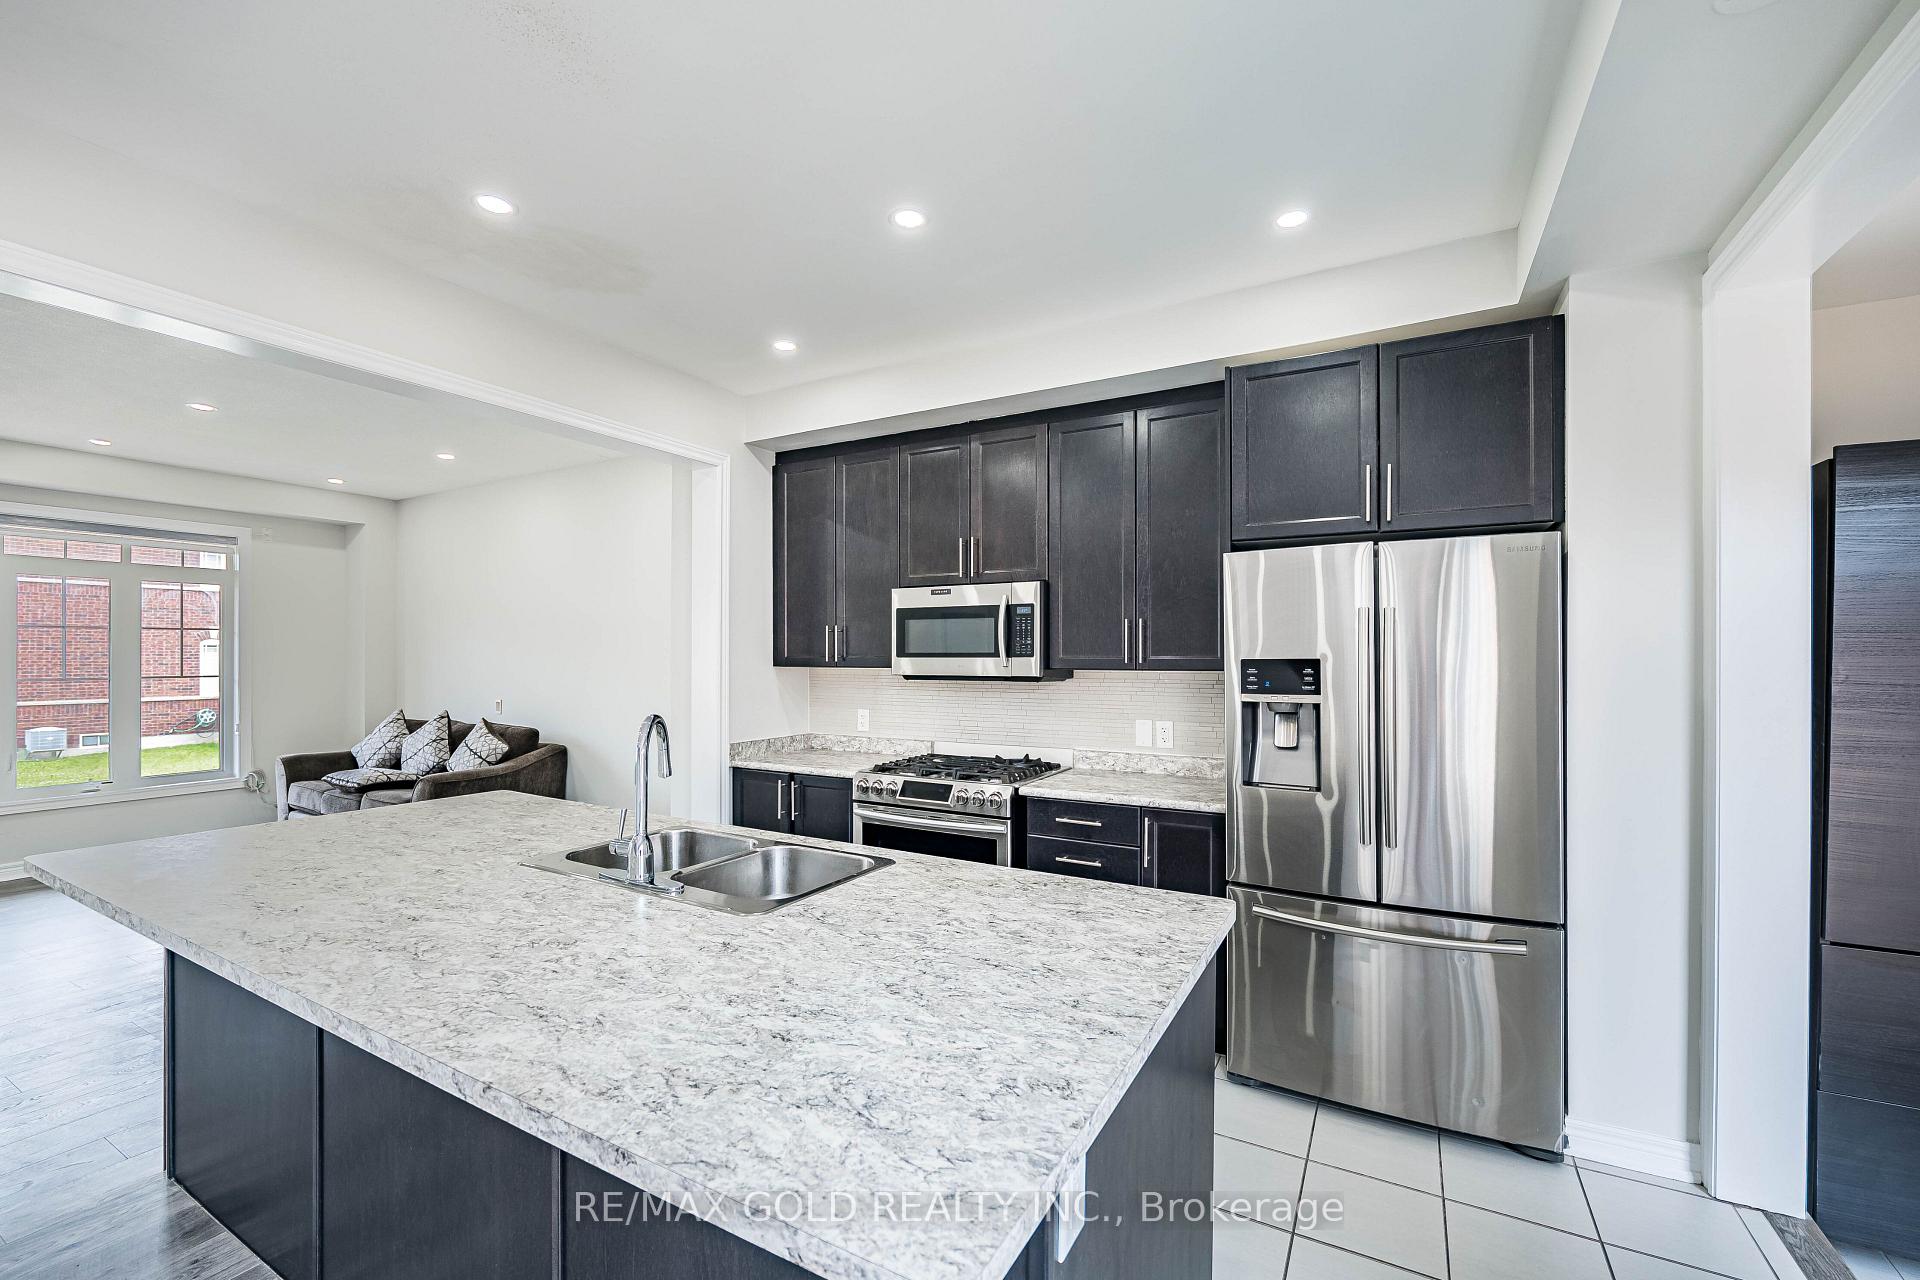
Available For Lease Stunning Two-Storey Freehold Townhouse In A Highly Sought-After Location! Featuring A Double Door Entry And A Rare Double Car Garage With Convenient Access To The Mudroom/Laundry Area, This Home Offers Functionality And Style. The Main Floor Boasts 9 Ft Ceilings, Premium Laminate Flooring, And An Open-Concept Layout Perfect For Modern Living (( Children's Paradise Carpet Free Home )). Enjoy A Gourmet Kitchen With A Central Island, Stainless Steel Appliances, And Plenty Of Cabinet Space. A Full 3-Piece Washroom On The Main Floor Adds To The Home's Convenience. Upstairs Features Three Large, Spacious Bedrooms With Two Full Washrooms, Including A Generous Primary Suite With A Private 4-Piece Ensuite Bath. Premium Laminate Continues Throughout The Second Floor, Adding Elegance And Easy Maintenance. Located Near Public Transit, Top-Rated Schools, Parks, And Mount Pleasant GO Station, This Home Offers Both Comfort And Exceptional Convenience. Perfect For Families Or Professionals. Available July 1, 2025. Don't Miss This Opportunity!
Ask about this home
A HOMEH agent will answer your questions about this home.
Around this home
Daily convenience, out of 100, from the distances below
Schools nearby
School rating, out of 10.
Helpful calculators
Your HOMEH agent

"I would see it this week."