

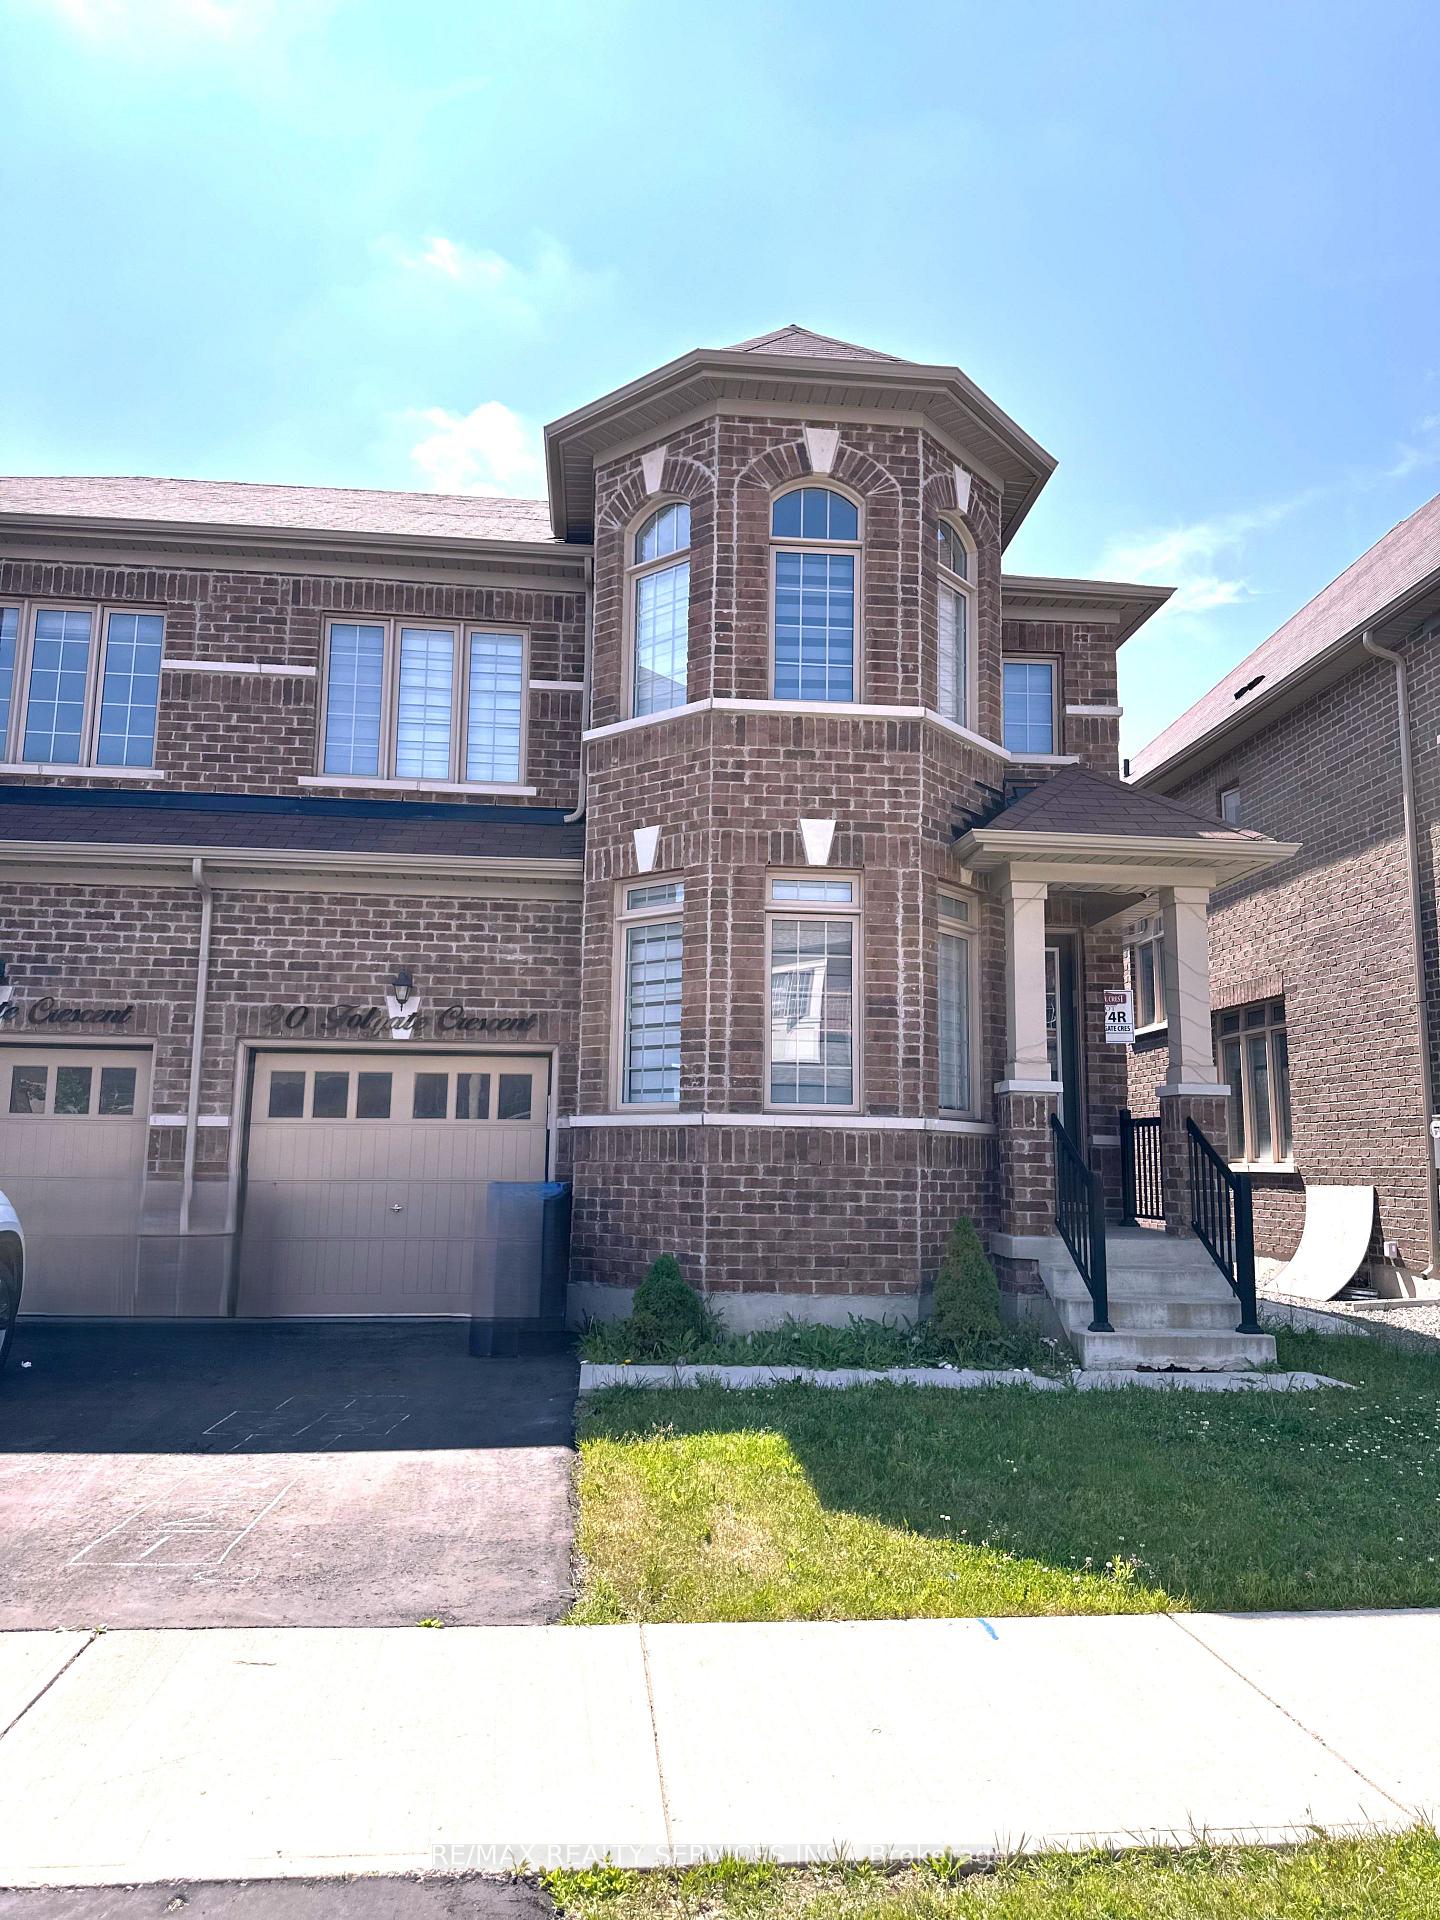
90 Folgate Crescent
90 Folgate Crescent
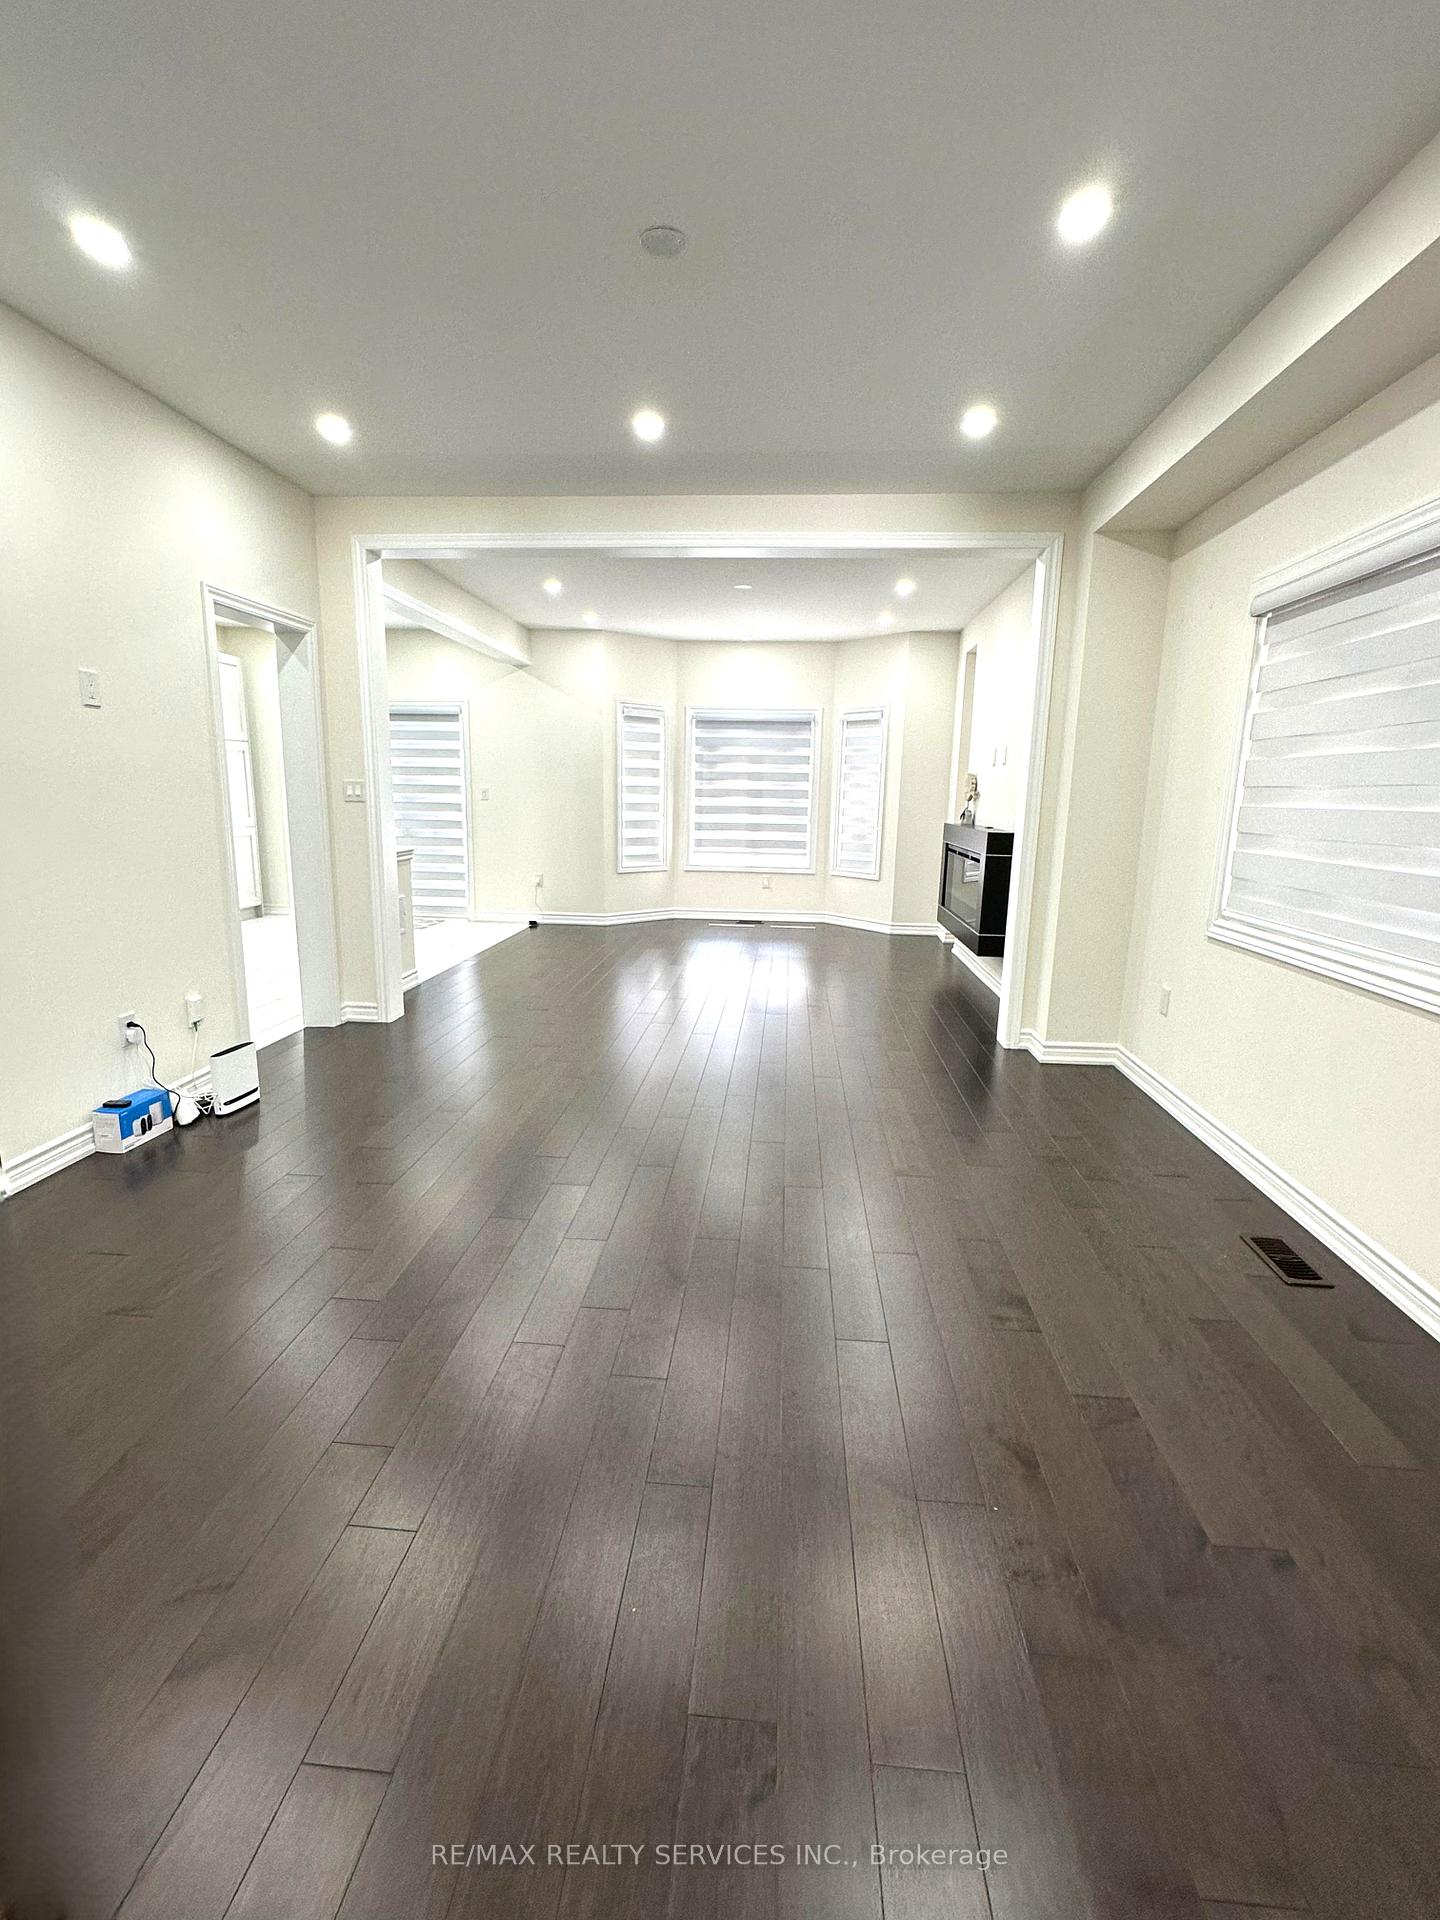 See all 24 photos
Property history
Facts and features
- BasementFinished
- Lot size30 × 94 ft
- Lease term12 months
- FurnishedUnfurnished
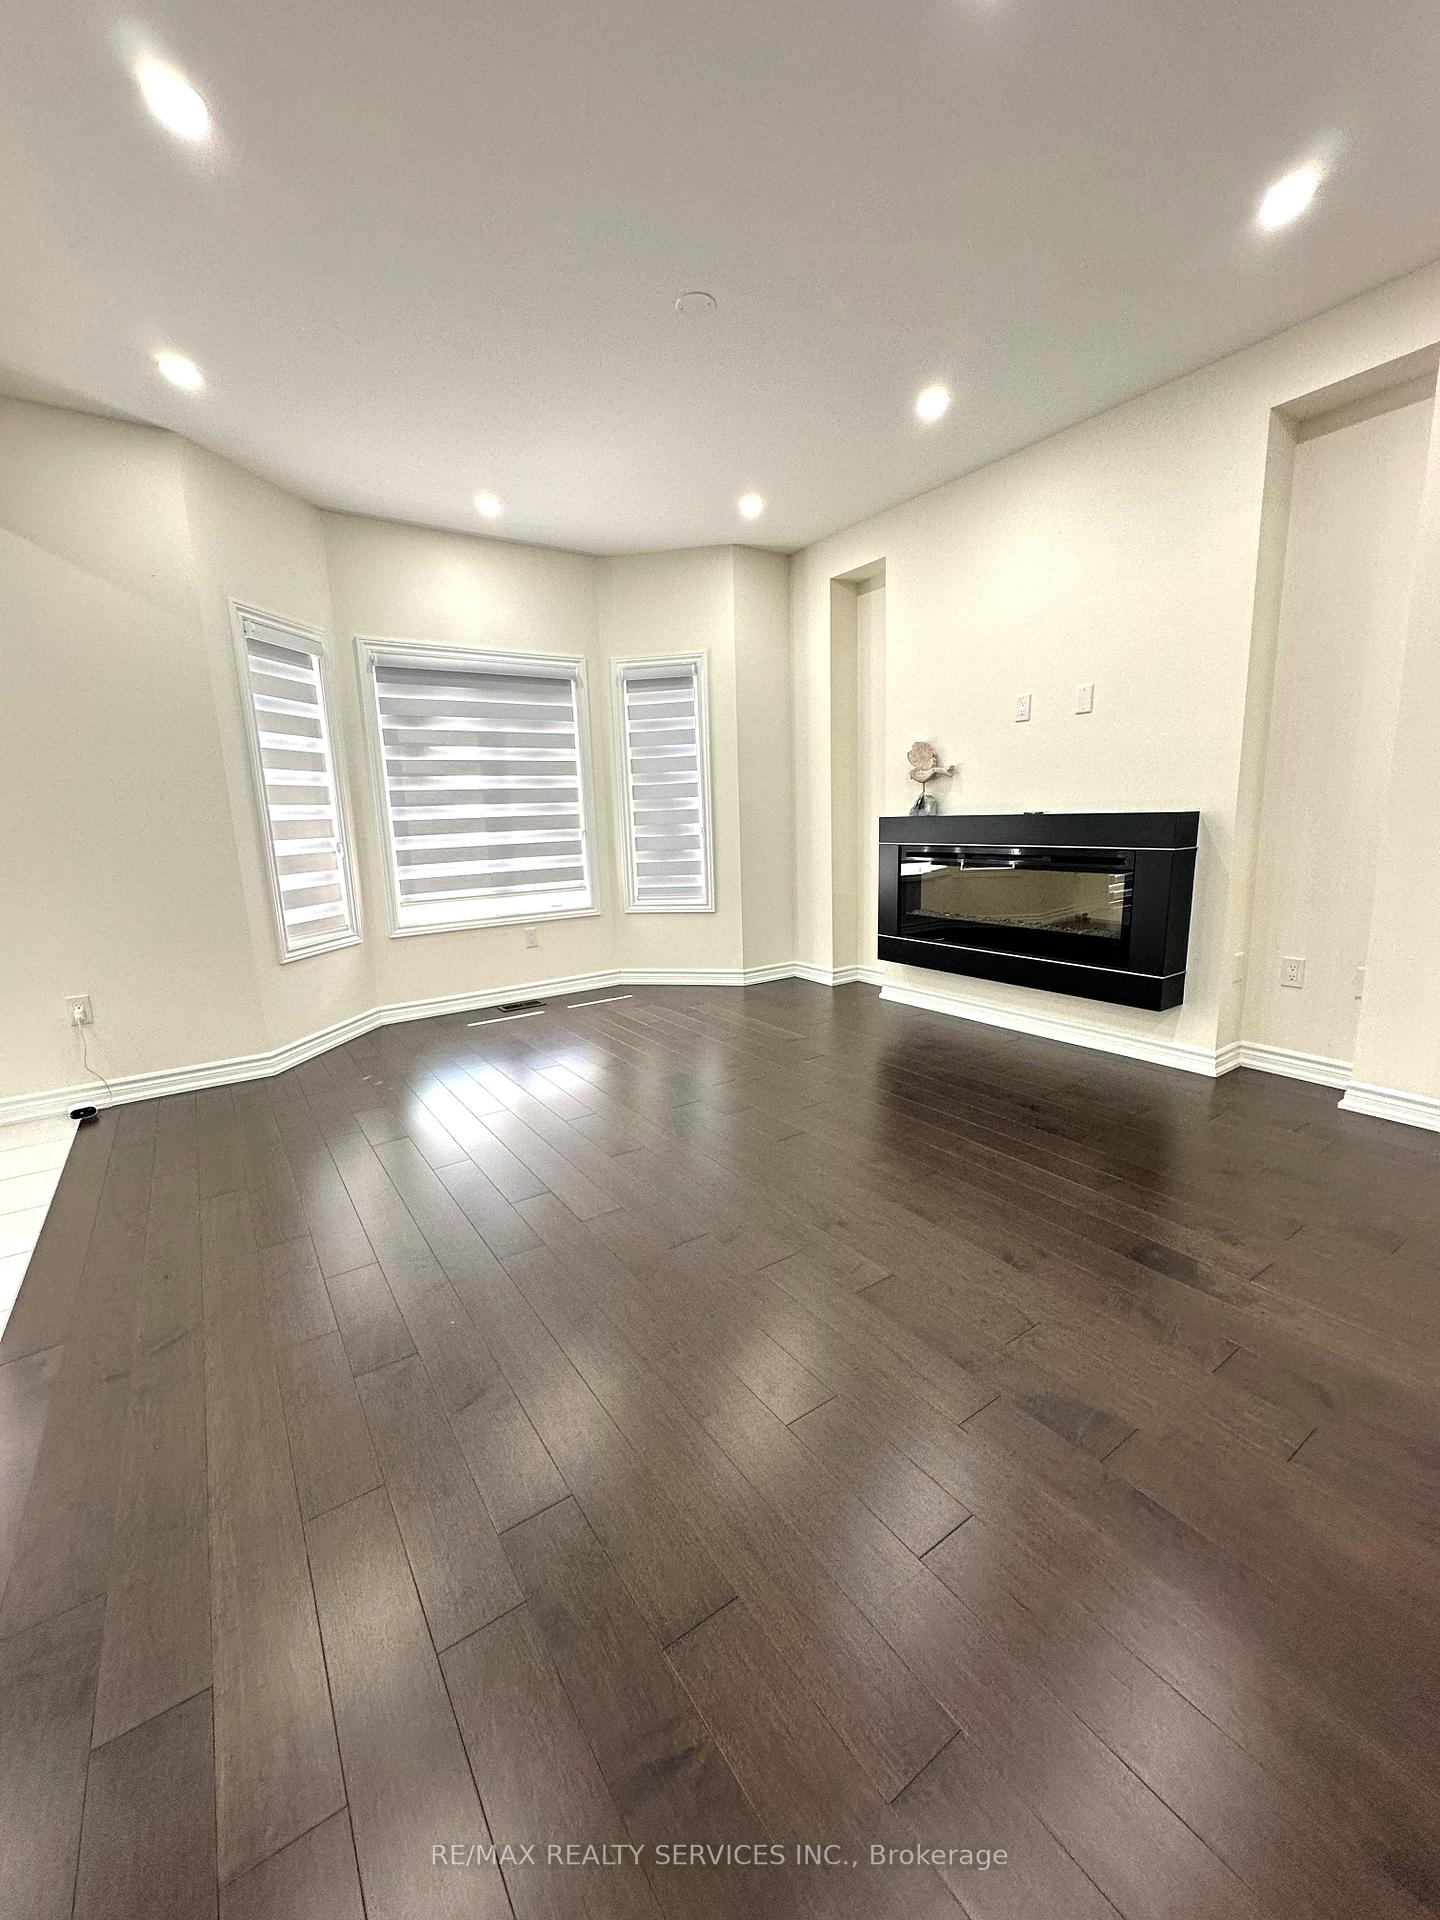
- Hardwood floors
- Fireplace
- Central air
The homeSemi-Detached, 2-storey, Age 0–5 years
- Type: Semi-Detached
- Style: 2-storey
- Age: 0–5 years
- Living space: 2,000–2,500 sq ft
- Basement: Finished
InsideFireplace Yes, electric, Hardwood, Ceramic, Broadloom, In-suite laundry
- Fireplace: Yes, electric
- Flooring: Hardwood, Ceramic, Broadloom
- Laundry: In-suite laundry
- Features: Auto garage door remote, built-in oven, countertop range
- Rooms above ground: 9
- Rooms in the basement: 2
- Bedrooms: 4
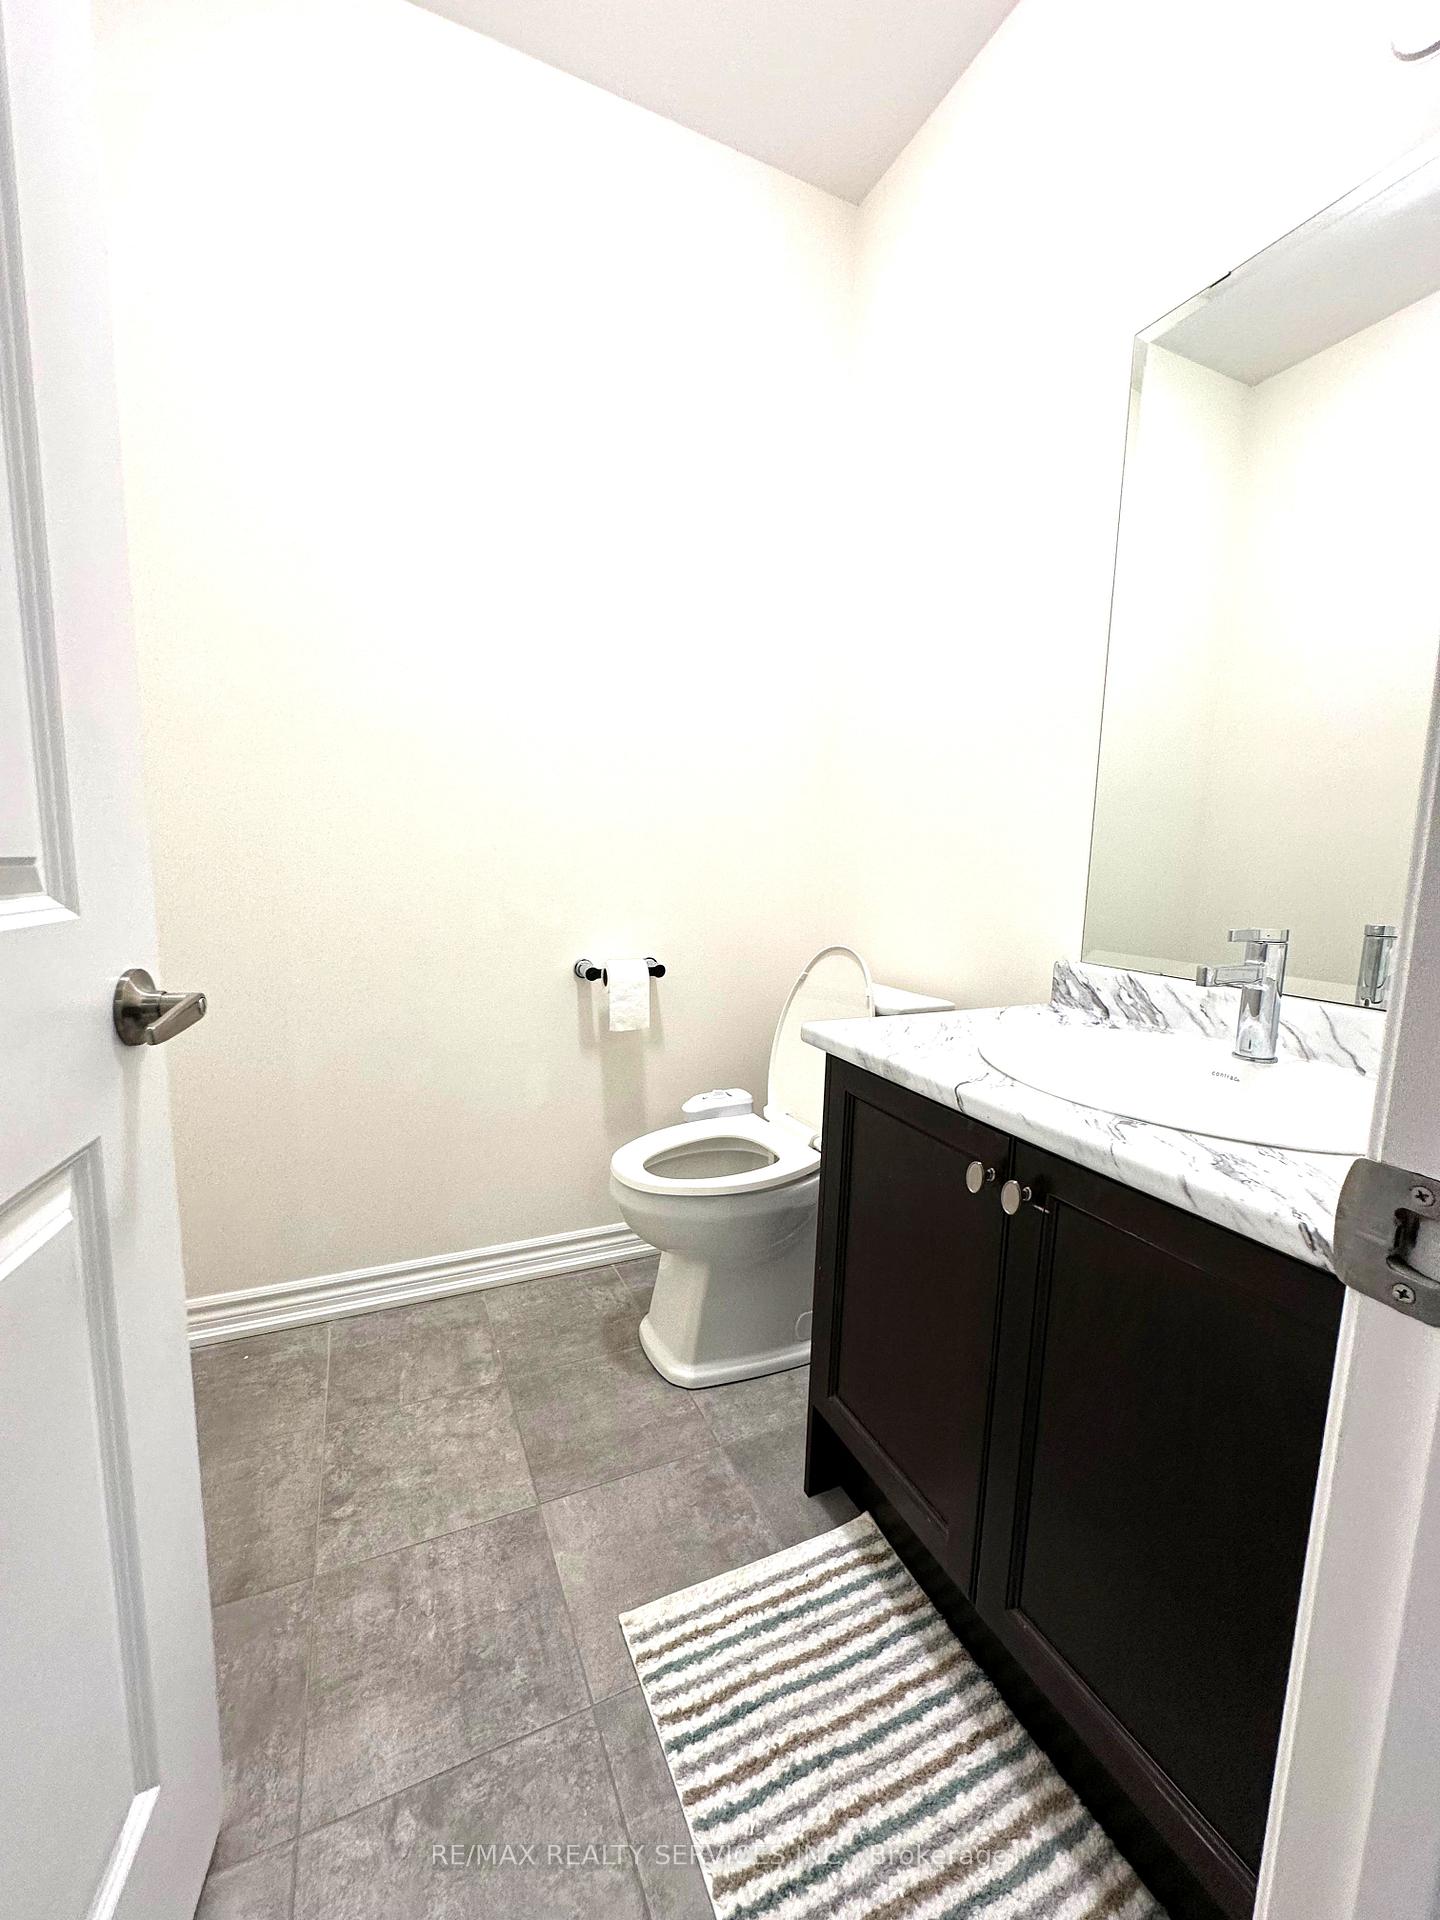
- Bathrooms: 4
- Kitchens: 1
- Family room: Yes
Outside and lotStone, Asphalt shingle, Concrete
- Exterior: Stone
- Roof: Asphalt shingle
- Foundation: Concrete
- Size: 30.02 × 93.67 ft
Parking1 Garage, Attached
- Spaces: 1 Garage
- Garage: Attached
Heating, water and powerForced air, gas, Central air, Municipal water
- Heating: Forced air, gas
- Cooling: Central air
- Water: Municipal water
- Sewer: Municipal sewer
Rent and termsRent $3,500 a month, Entire property, Unfurnished
- Rent: $3,500 a month
- Space for rent: Entire property
- Furnished: Unfurnished
- Lease: 12 months
- Paid: Monthly
- Rent includes: Central air conditioning, parking
- Deposit: Required
- Credit check: Required
- Employment letter: Required
- Rental application: Required
- References: Required
Listing detailsW12236265, Rented, Jun 20, 2025
- MLS® number: W12236265
- Status: Rented
- Listed on: Jun 20, 2025
- Days on market: 12
- Updated: Jul 2, 2025
- Possession: Flexible
- Occupied by: Vacant
- Listing brokerage: RE/MAX REALTY SERVICES INC.
About this home
90 Folgate Crescent, Brampton (Sandringham-Wellington North), ON L6R 4A7
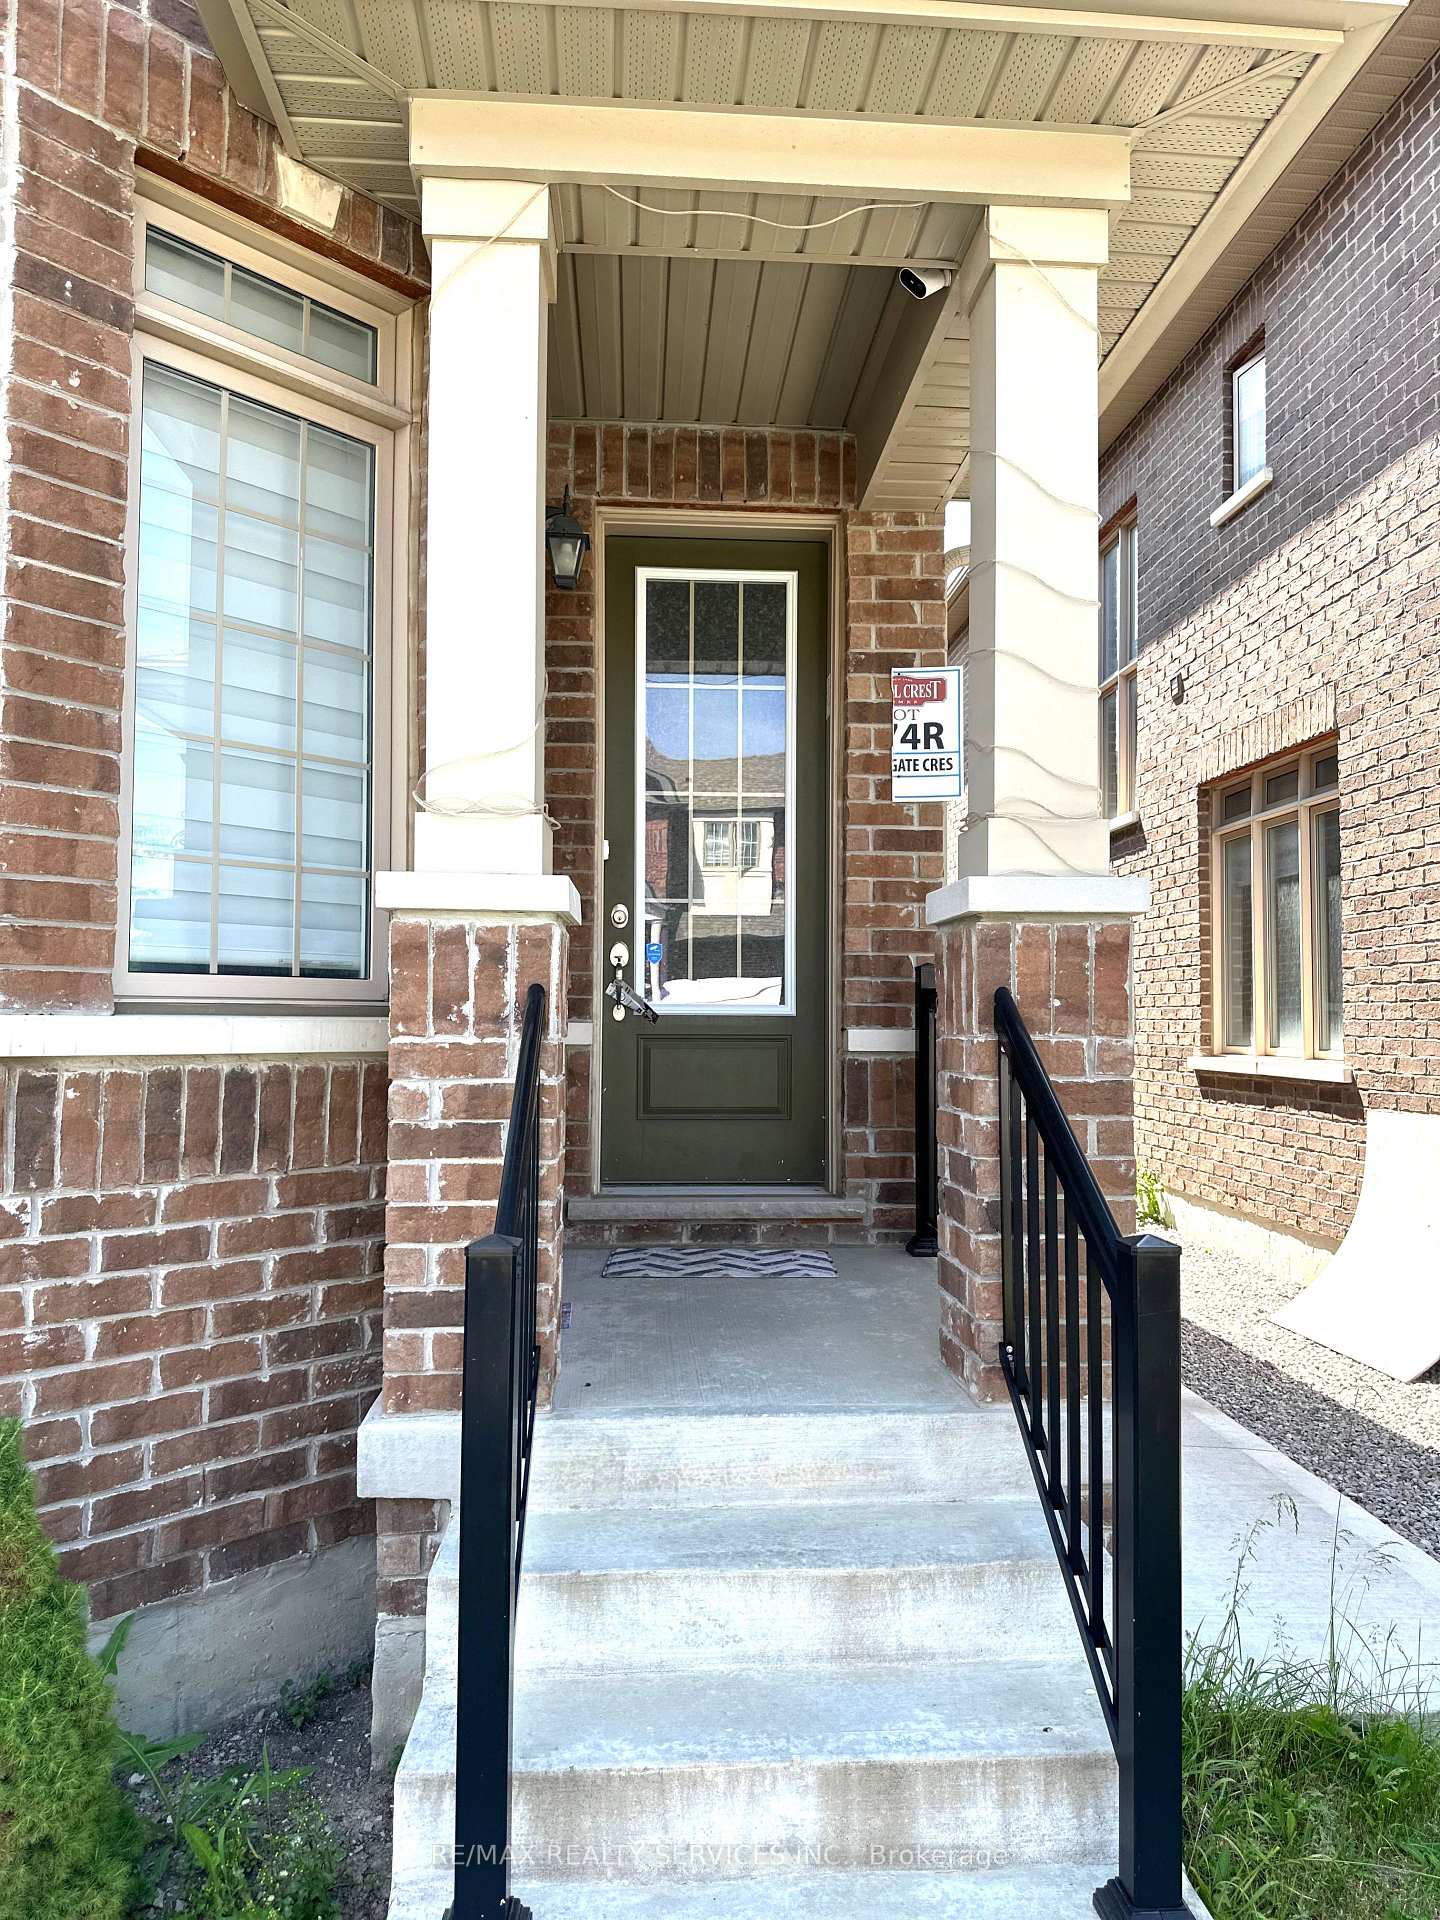
Beautiful and spacious 4-bedroom, 4-bathroom semi-detached home available for lease in the highly sought-after Mayfield Village community. This upgraded home offers a model-like feel with thousands spent on builder upgrades. The main floor features 9' ceilings, large windows that bring in plenty of natural light, hardwood flooring, and a modern kitchen with quartz countertops, extended cabinets, and a stylish backsplash. The cozy family room includes an electric fireplace, and the private fenced backyard comes with a gazebo perfect for relaxing or entertaining. The elegant stained oak staircase with metal pickets leads to the second floor, where you'll find a large primary bedroom with double door entry, a 5-piece ensuite, and a custom closet organizer. The convenience of full-size laundry on the upper level is a bonus. The professionally finished basement offers a spacious recreation area, additional living space, a full kitchen, and a modern bathroom complete with a swing set for kids enjoyment. It also includes a rough-in for basement laundry and an upgraded 200 AMP panel. Ideally located close to schools, public transit, places of worship, Hwy 410, shopping center's, grocery stores, and a truck parking yard, this home is perfect for families looking for comfort, style, and convenience. Don't miss out on this amazing lease opportunity schedule your private viewing today!
Ask about this home
A HOMEH agent will answer your questions about this home.
Around this home
Daily convenience, out of 100, from the distances below
Schools nearby
School rating, out of 10.
Helpful calculators
Your HOMEH agent

"I would see it this week."