

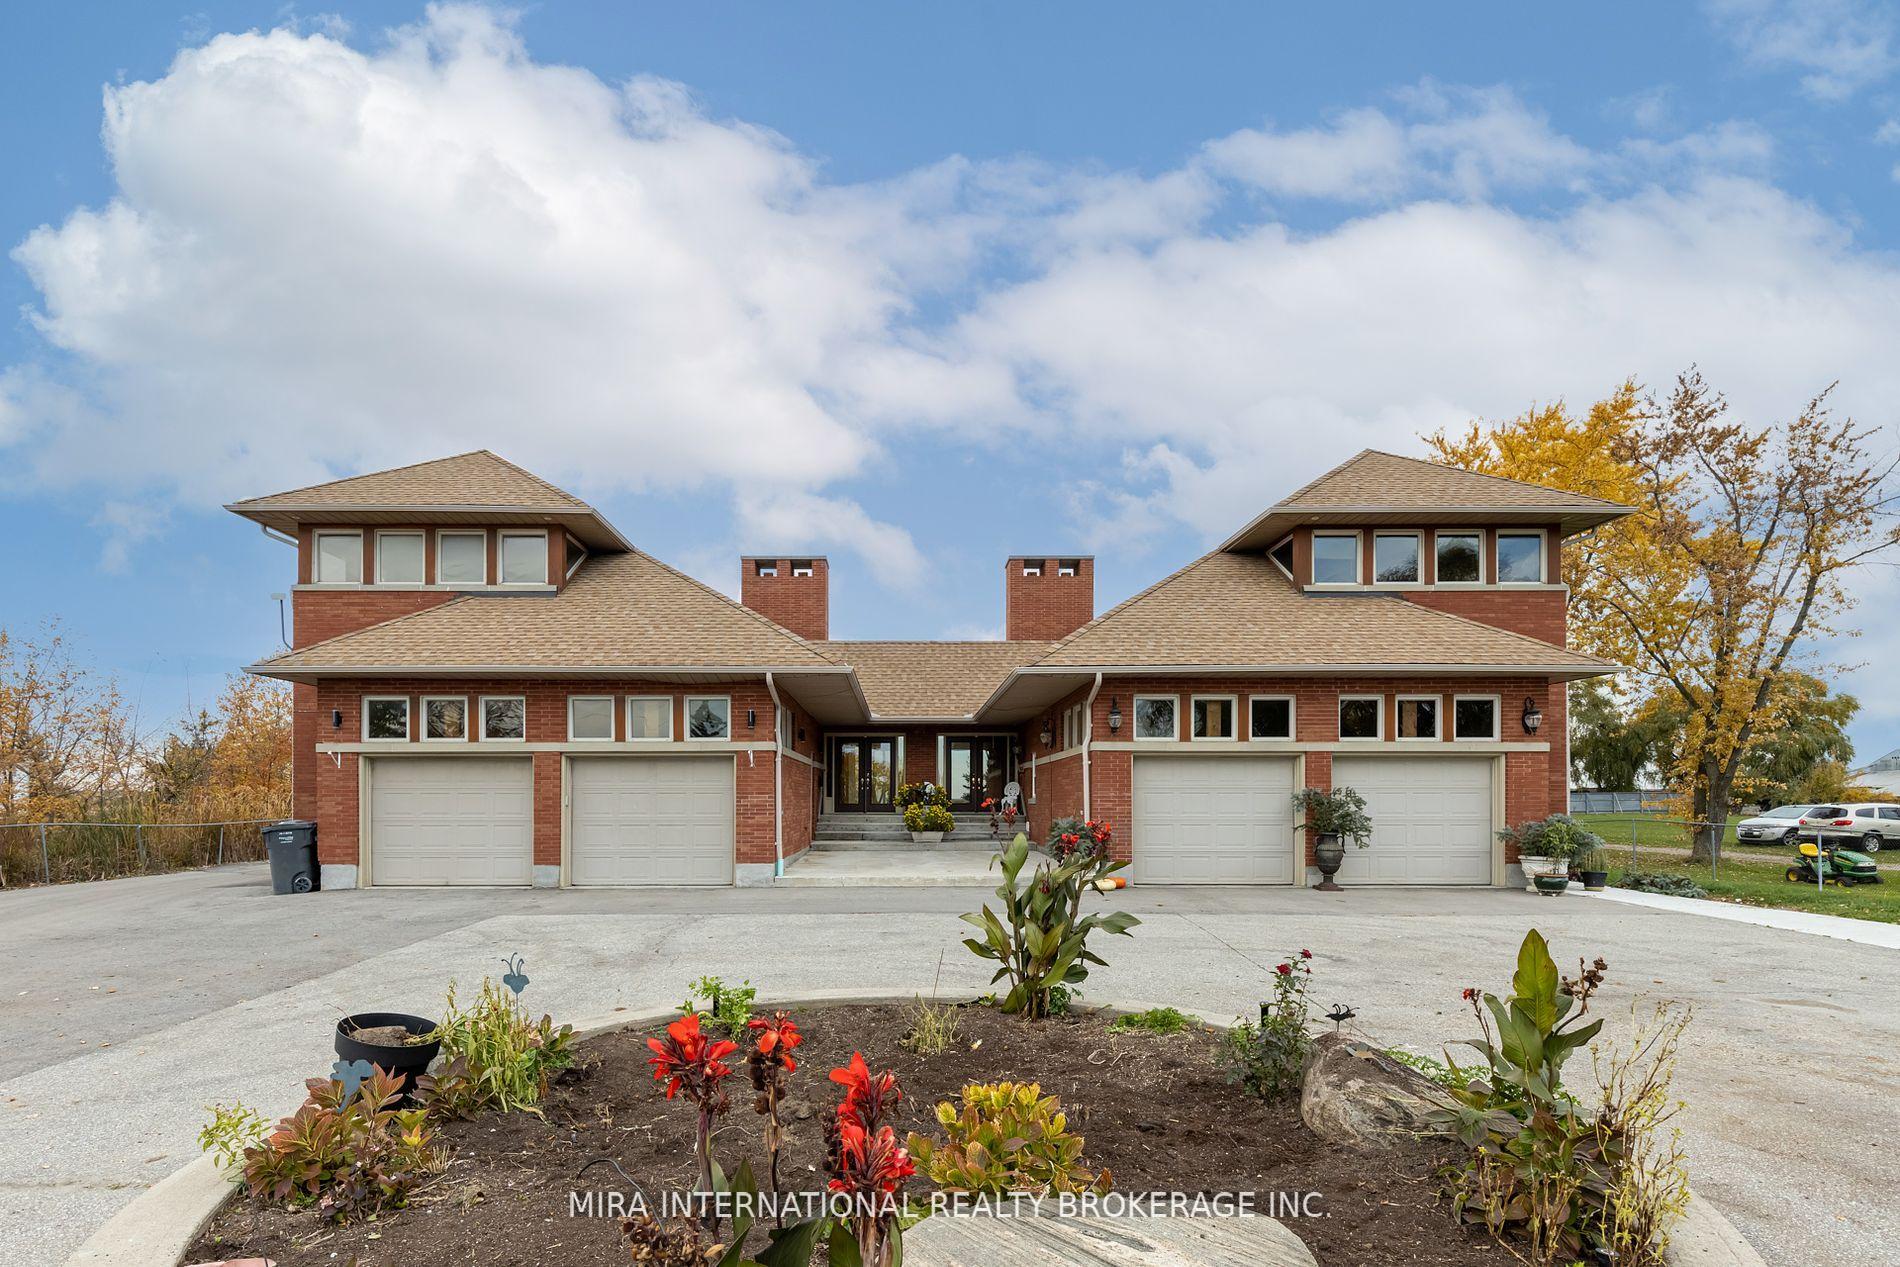
5232 Countryside Drive
Detached Rented
1/315232 Countryside Drive
Detached Rented
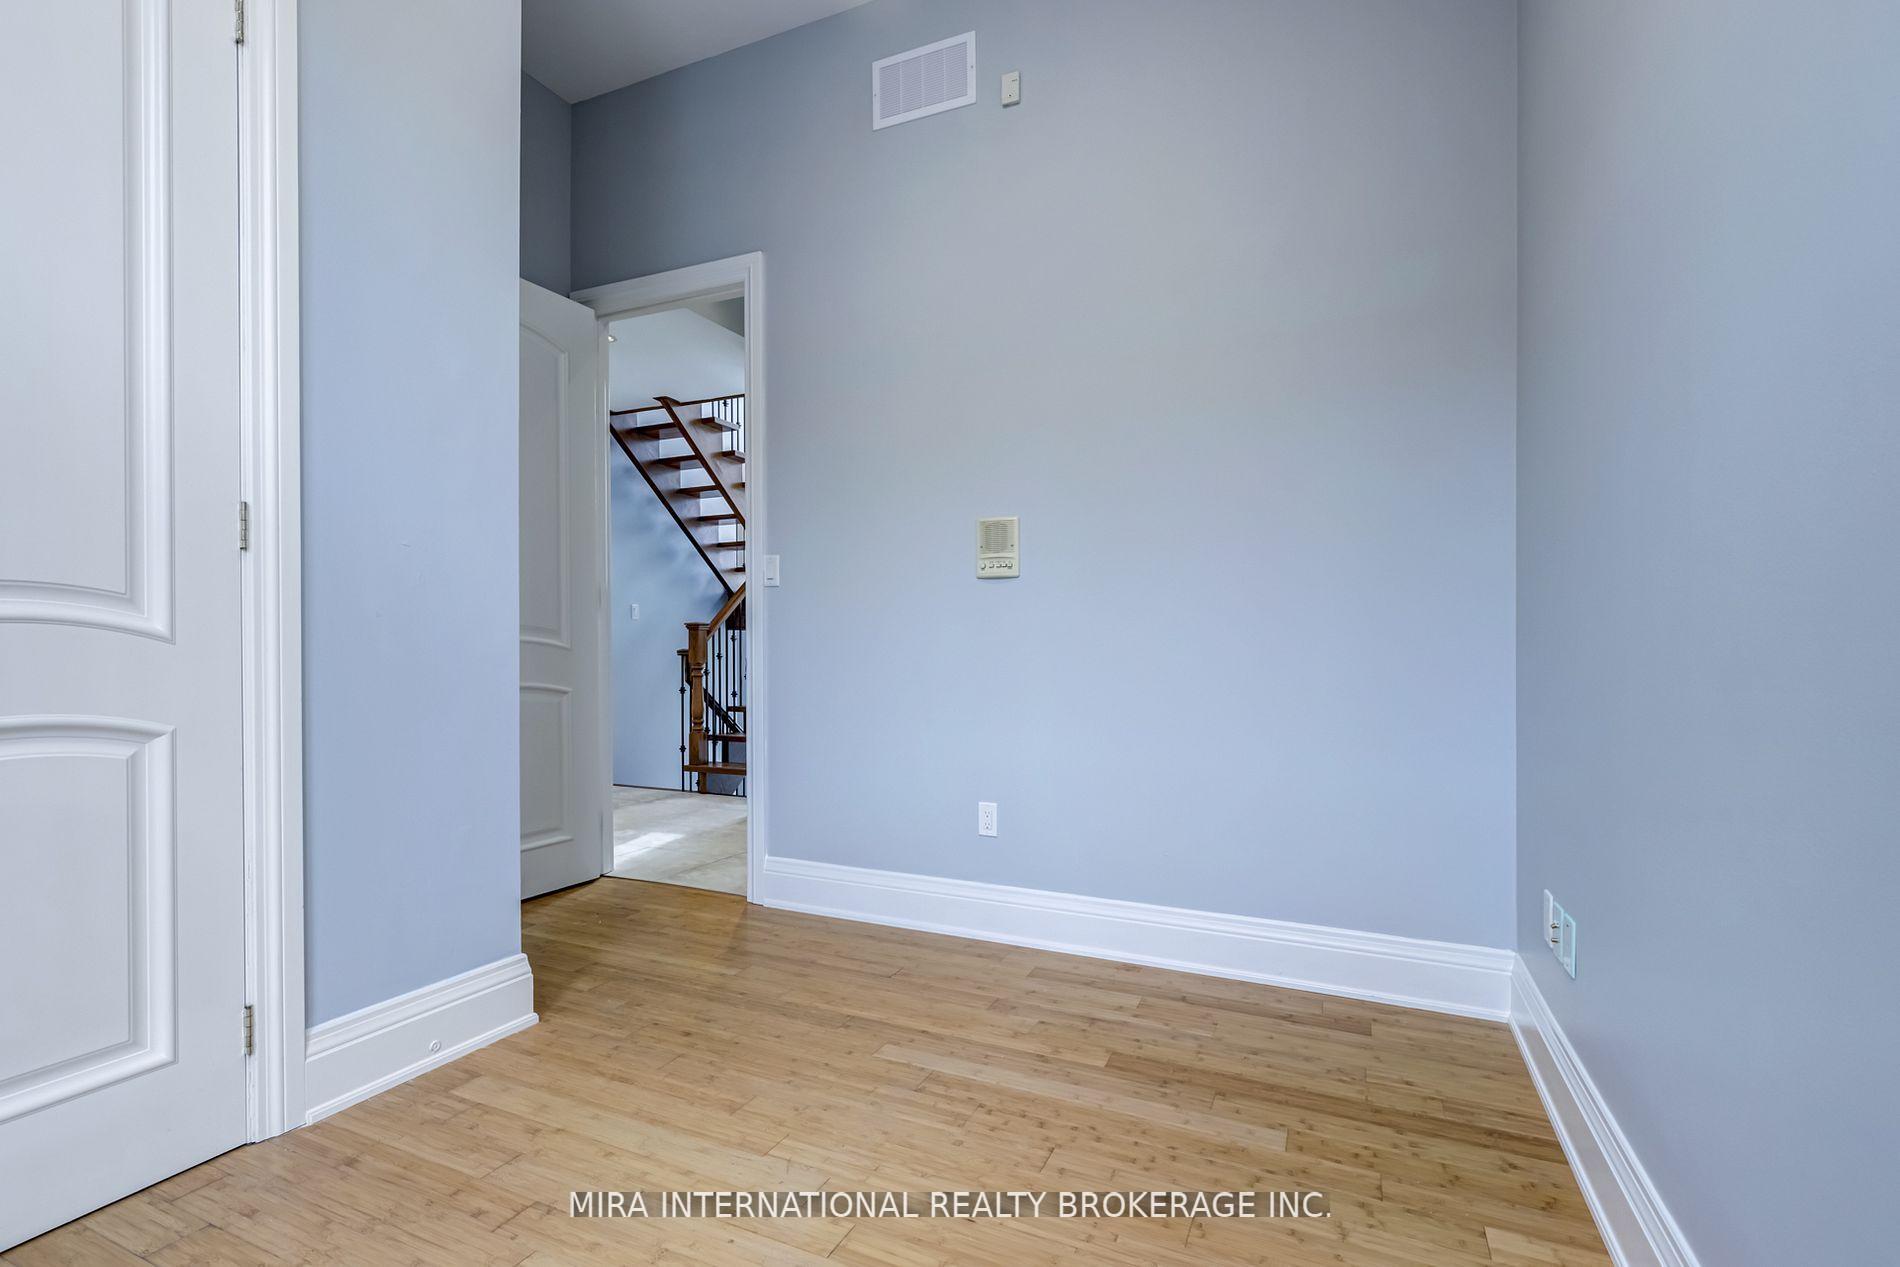 See all 31 photos
3+1 Bedrooms
3 Bathrooms
2 Garage
2K–2.5K sq.ft
Main Floor
— Unit
Property history
Facts and features
- BasementFinished
- Lease term12 months
- FurnishedUnfurnished
- LaundryEnsuite
What stands out
- Fireplace
- Central air
The homeDetached, 2-storey, 2,000–2,500 sq ft
- Type: Detached
- Style: 2-storey
- Living space: 2,000–2,500 sq ft
- Basement: Finished
InsideFireplace Yes, Ensuite, Other
- Fireplace: Yes
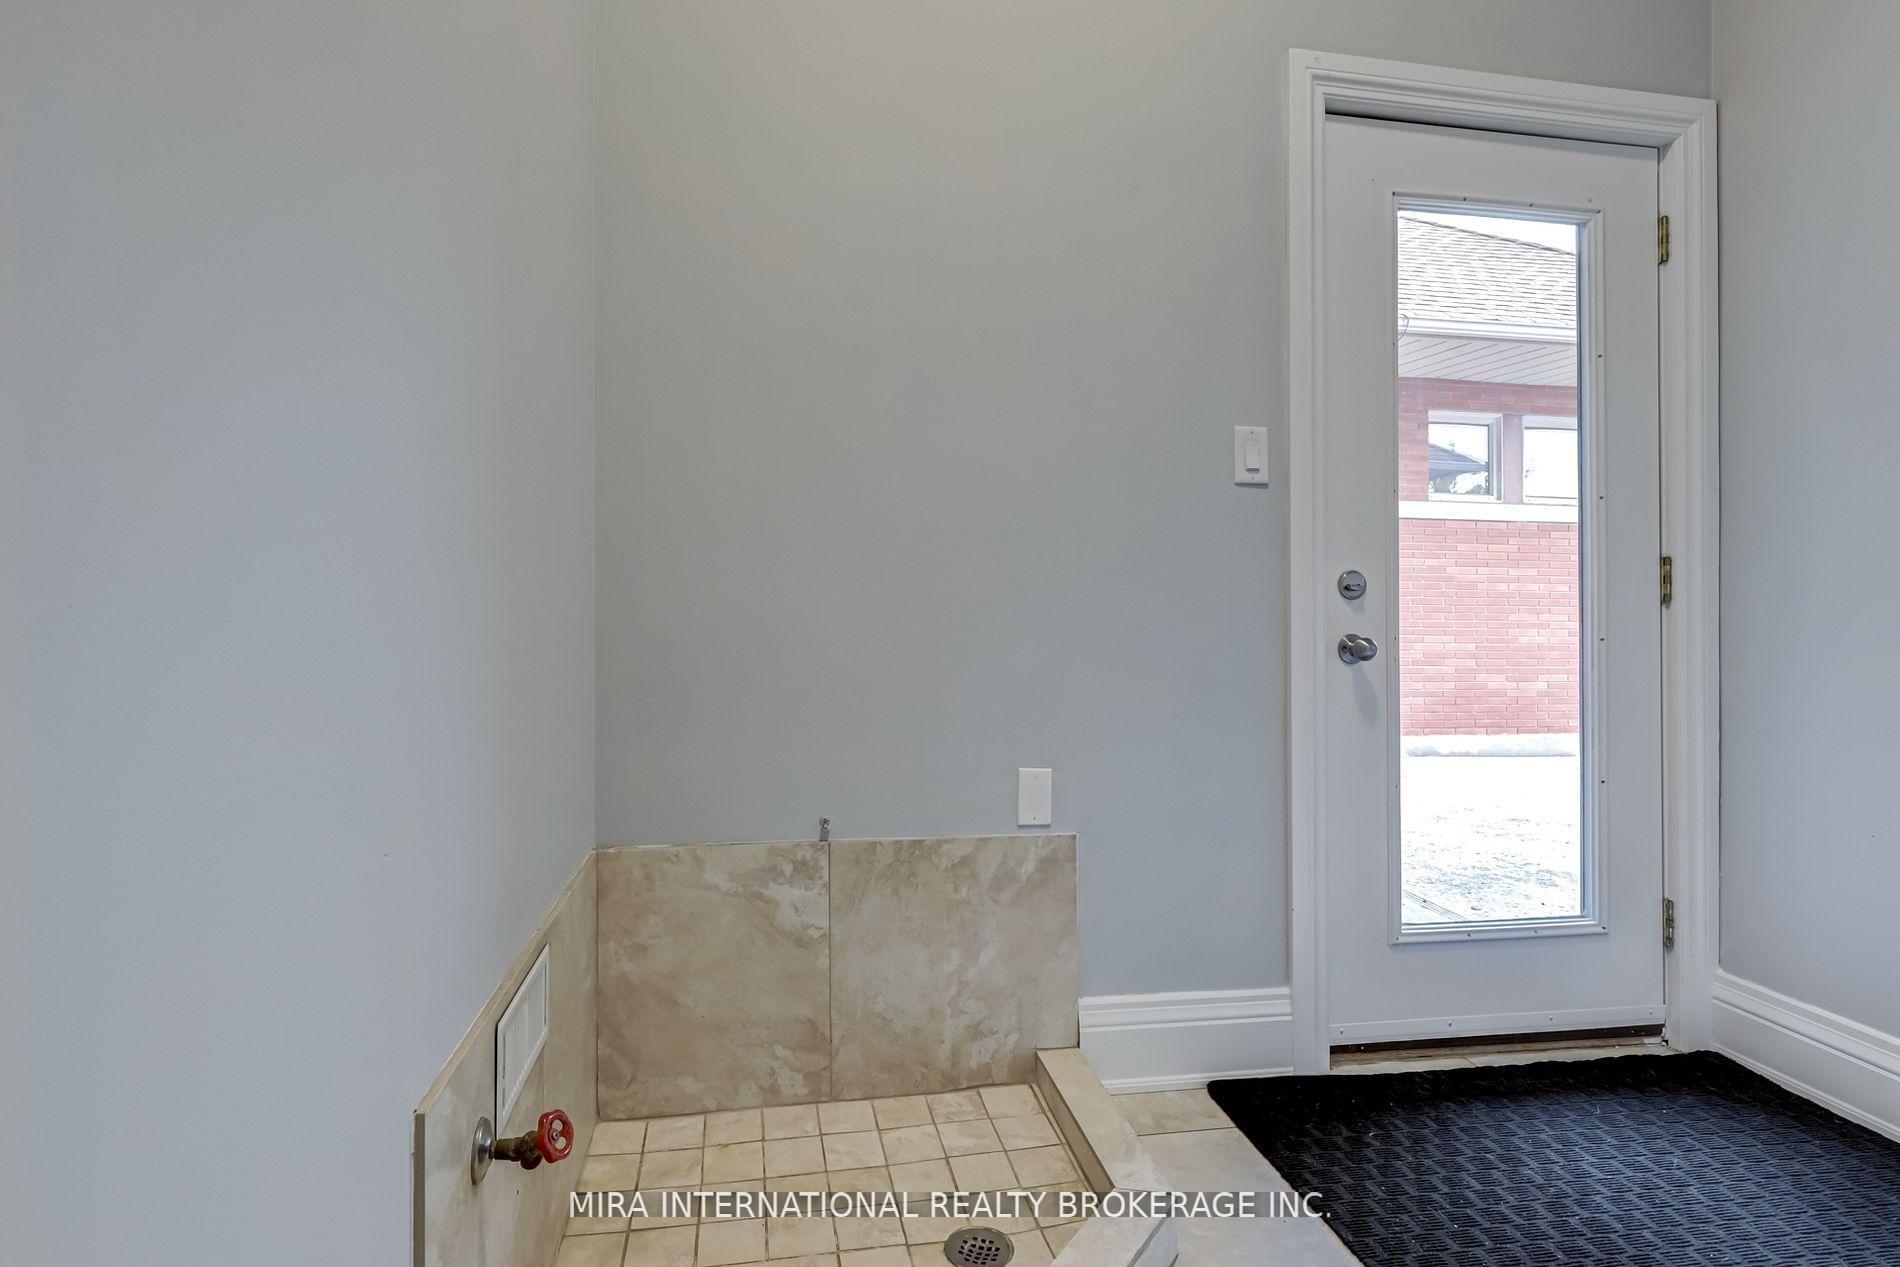
- Laundry: Ensuite
- Features: Other
- Rooms above ground: 7
- Bedrooms: 3 + 1 in the basement
- Bathrooms: 3
- Kitchens: 1
- Family room: Yes
Outside and lotBrick, Unknown, Unknown
- Exterior: Brick
- Roof: Unknown
- Foundation: Unknown
Parking2 Garage, Attached, Available
- Spaces: 2 Garage
- Garage: Attached
- Driveway: Available
Heating, water and powerForced air, gas, Central air, Municipal water
- Heating: Forced air, gas
- Cooling: Central air
- Water: Municipal water
- Sewer: Other
Rent and termsRent $3,700 a month, Main, Unfurnished
- Rent: $3,700 a month
- Space for rent: Main
- Furnished: Unfurnished
- Lease: 12 months
- Rent includes: Central air conditioning, water, common elements, parking, hydro
- Deposit: Required
- Credit check: Required
- Employment letter: Required
- Rental application: Required
- References: Required
Listing detailsW12235188, Rented, Jun 17, 2025
- MLS® number: W12235188
- Status: Rented
- Listed on: Jun 17, 2025
- Days on market: 43
- Updated: Jul 30, 2025
- Possession: 2025-06-15 / Immediate
- Occupied by: Vacant
- Listing brokerage: MIRA INTERNATIONAL REALTY BROKERAGE INC.
About this home
5232 Countryside Drive, Brampton (Highway 427), ON L6P 0T8
Other
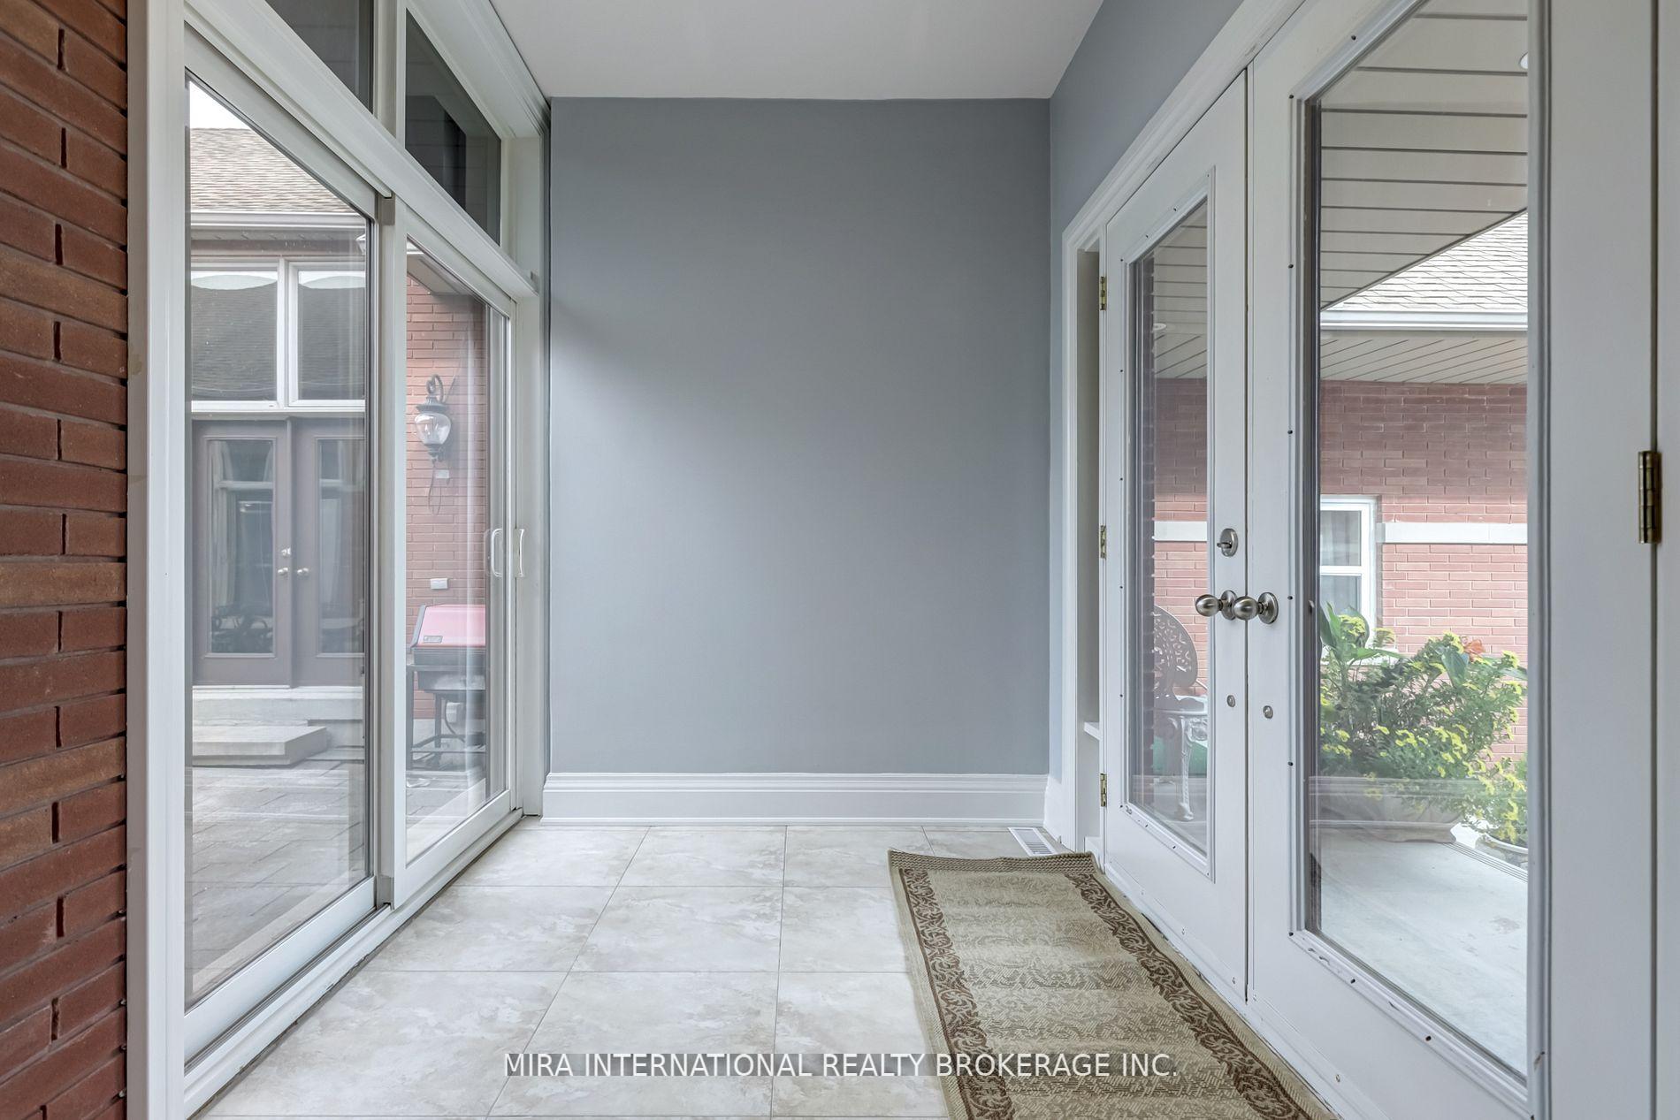
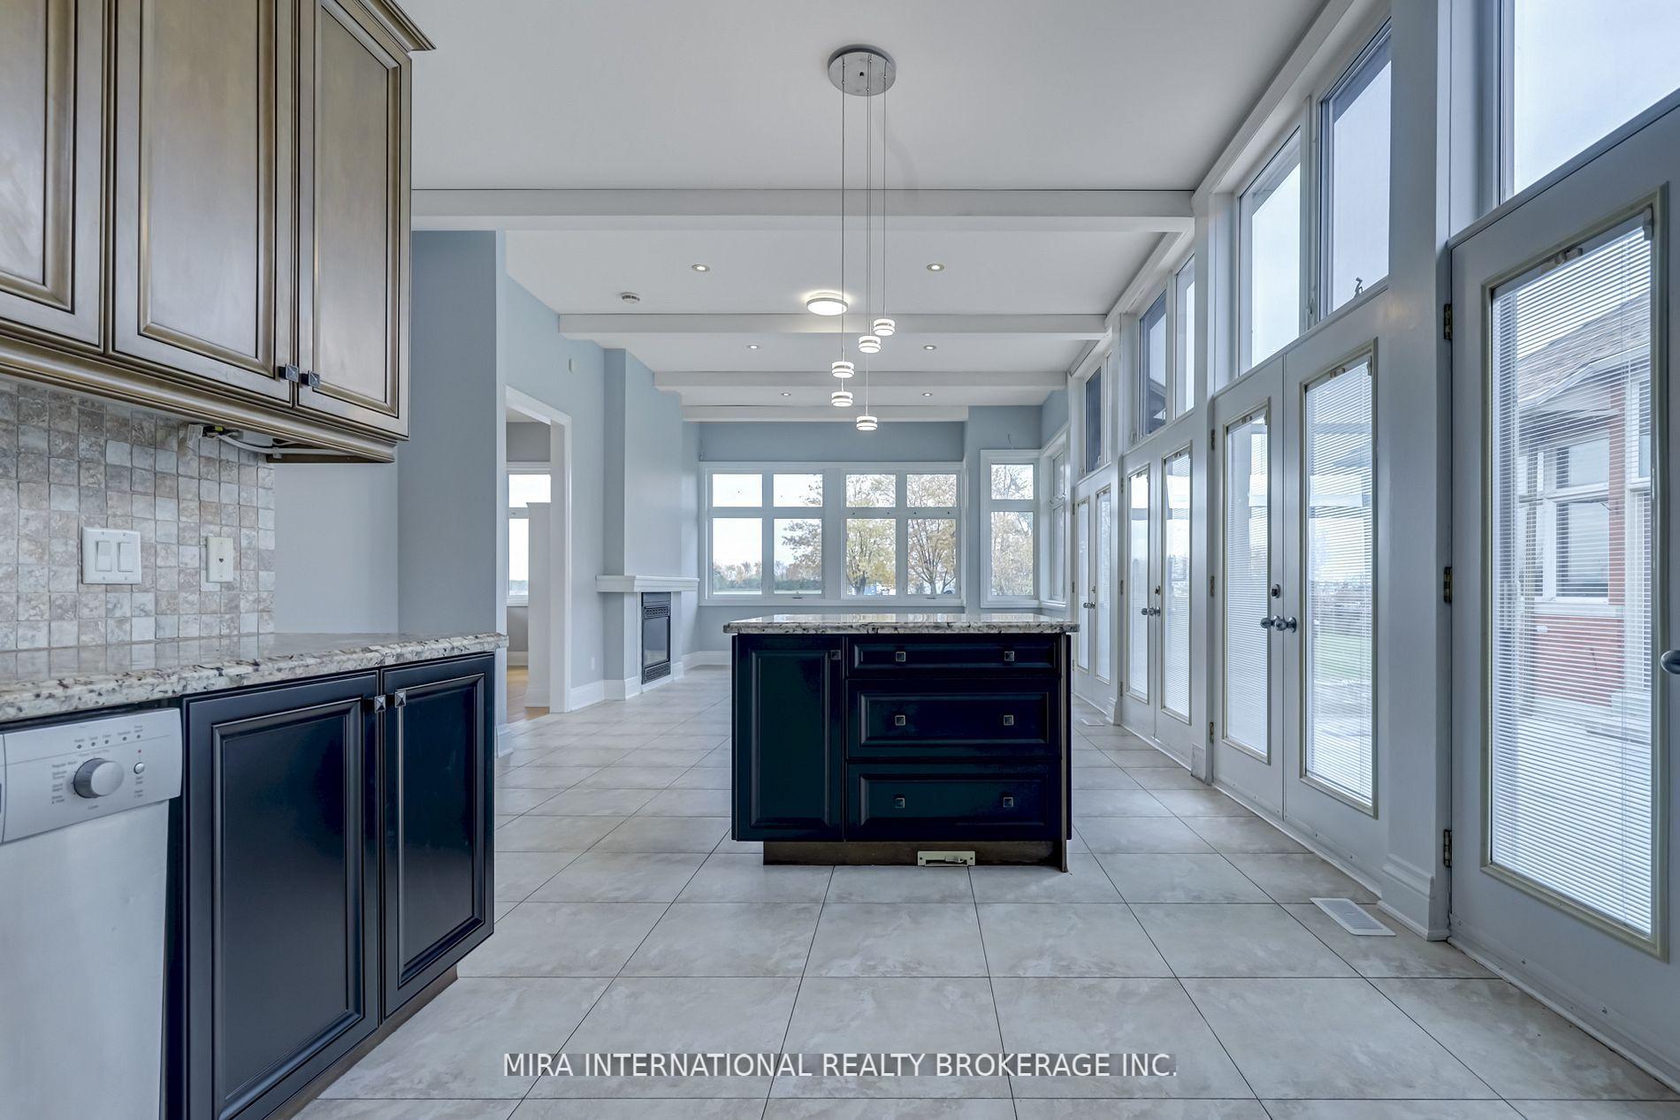
Beautiful 3+1 Bedroom House With 2 Car Garage. This Home Is No Cookie Cutter Design And No Shortage Of Natural Light. Large Windows Allow The Sunlight To Pour In Throughout The Living Areas And Bedrooms. Flawless Kitchen Designs, Perfect For Those Who Love To Cook And Entertain. Hardwood Flooring Upstairs, Soaring Ceiling Heights, Half Basement That's Finished. **EXTRAS** All Existing Appliances, Elfs, Close To Hwy 427 & Hwy 50. Utilities Extra $300/Month. EXCLUDED: COURTYARD.
Read more
Ask about this home
A HOMEH agent will answer your questions about this home.
Ask a question
Around this home
Countryside/ Hwy 50
3Walking
Schools nearby
School rating, out of 10.
Gobind Sarvar Bramptonelementary · Private · 0.4 km
—
Dasmesh Khalsa Schoolelementary · Private · 0.6 km
—
St Patrick Schoolelementary · Private · 2.2 km
5.8/10Fair
Contact agent
Helpful calculators
Rent vs buy
Affordability
Mortgage
Down payment
Stress test
CMHC insurance
Your HOMEH agent

KimHOMEH agent · Brampton
"I would see it this week."
Ask Kim