

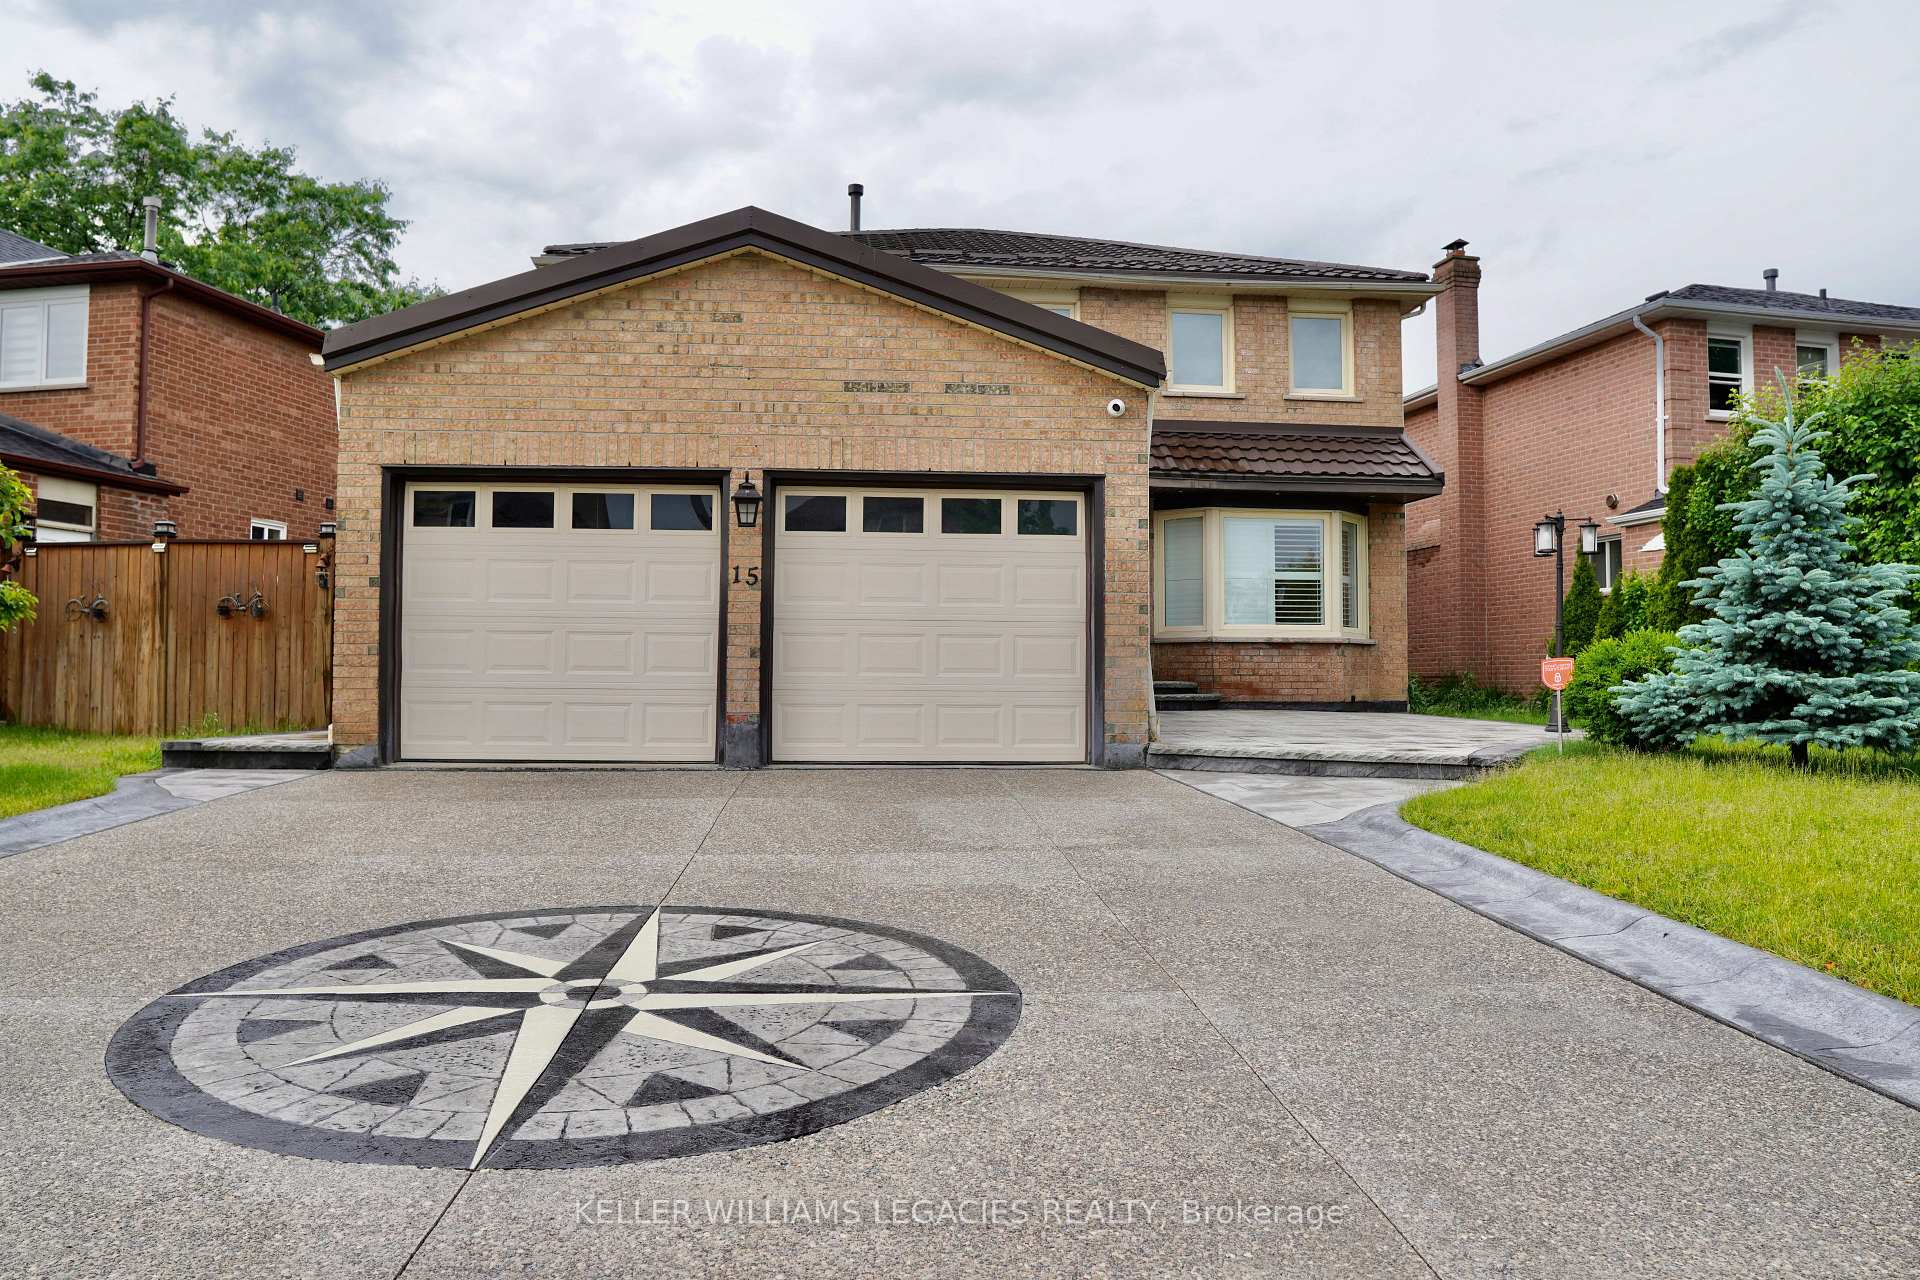
15 Nipissing Crescent
15 Nipissing Crescent
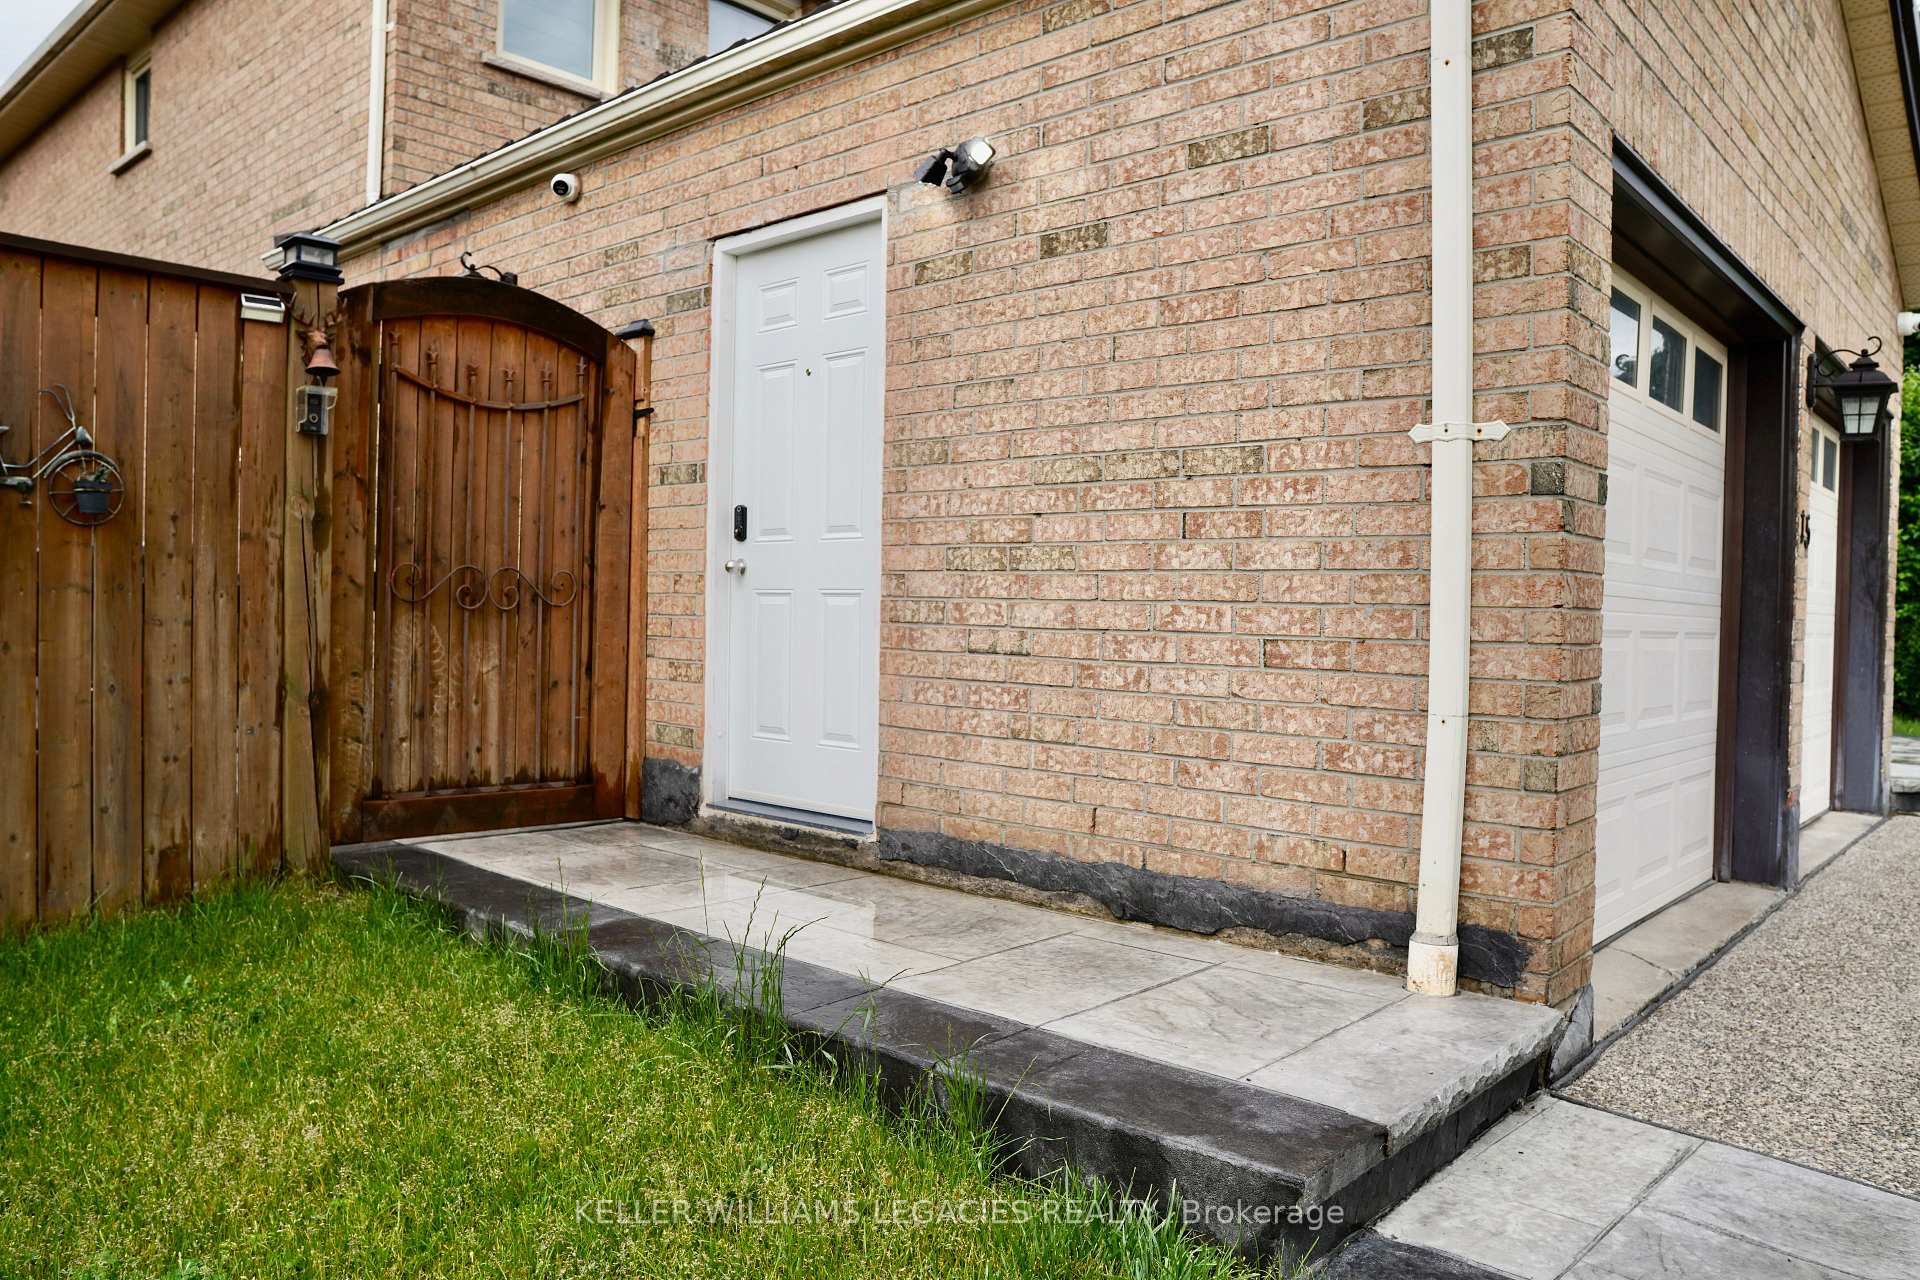 See all 17 photos
Property history
Facts and features
- BasementApartment
- Lot size60 × 105 ft
- Lease term12 months
- FurnishedUnfurnished
- Separate entrance
- Central air
The homeDetached, Apartment, 2,000–2,500 sq ft
- Type: Detached
- Style: Apartment
- Living space: 2,000–2,500 sq ft
- Basement: Apartment, separate entrance
InsideVinyl, Ceramic, Ensuite, in kitchen, lower level, Carpet free
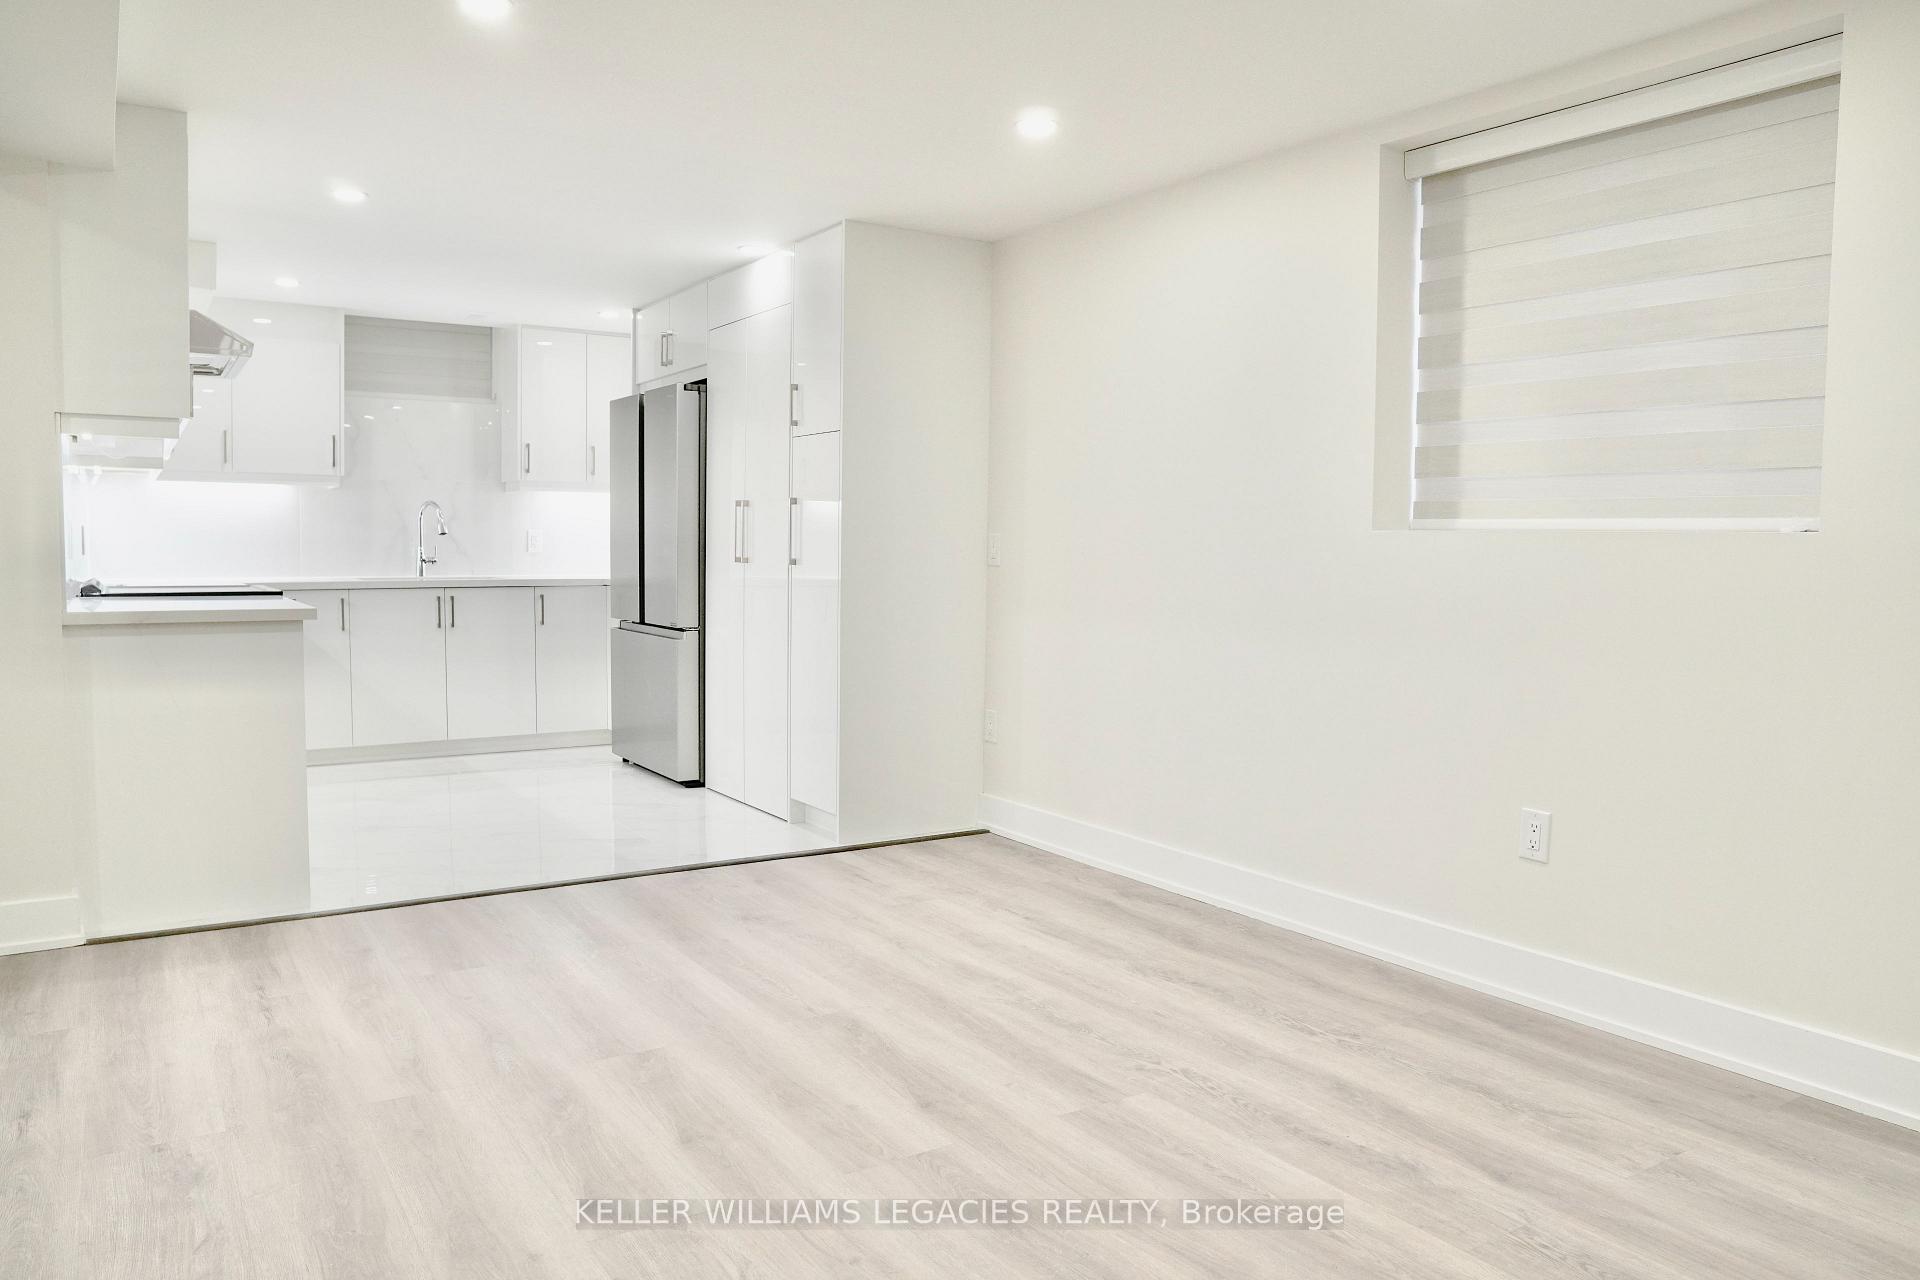
- Flooring: Vinyl, Ceramic
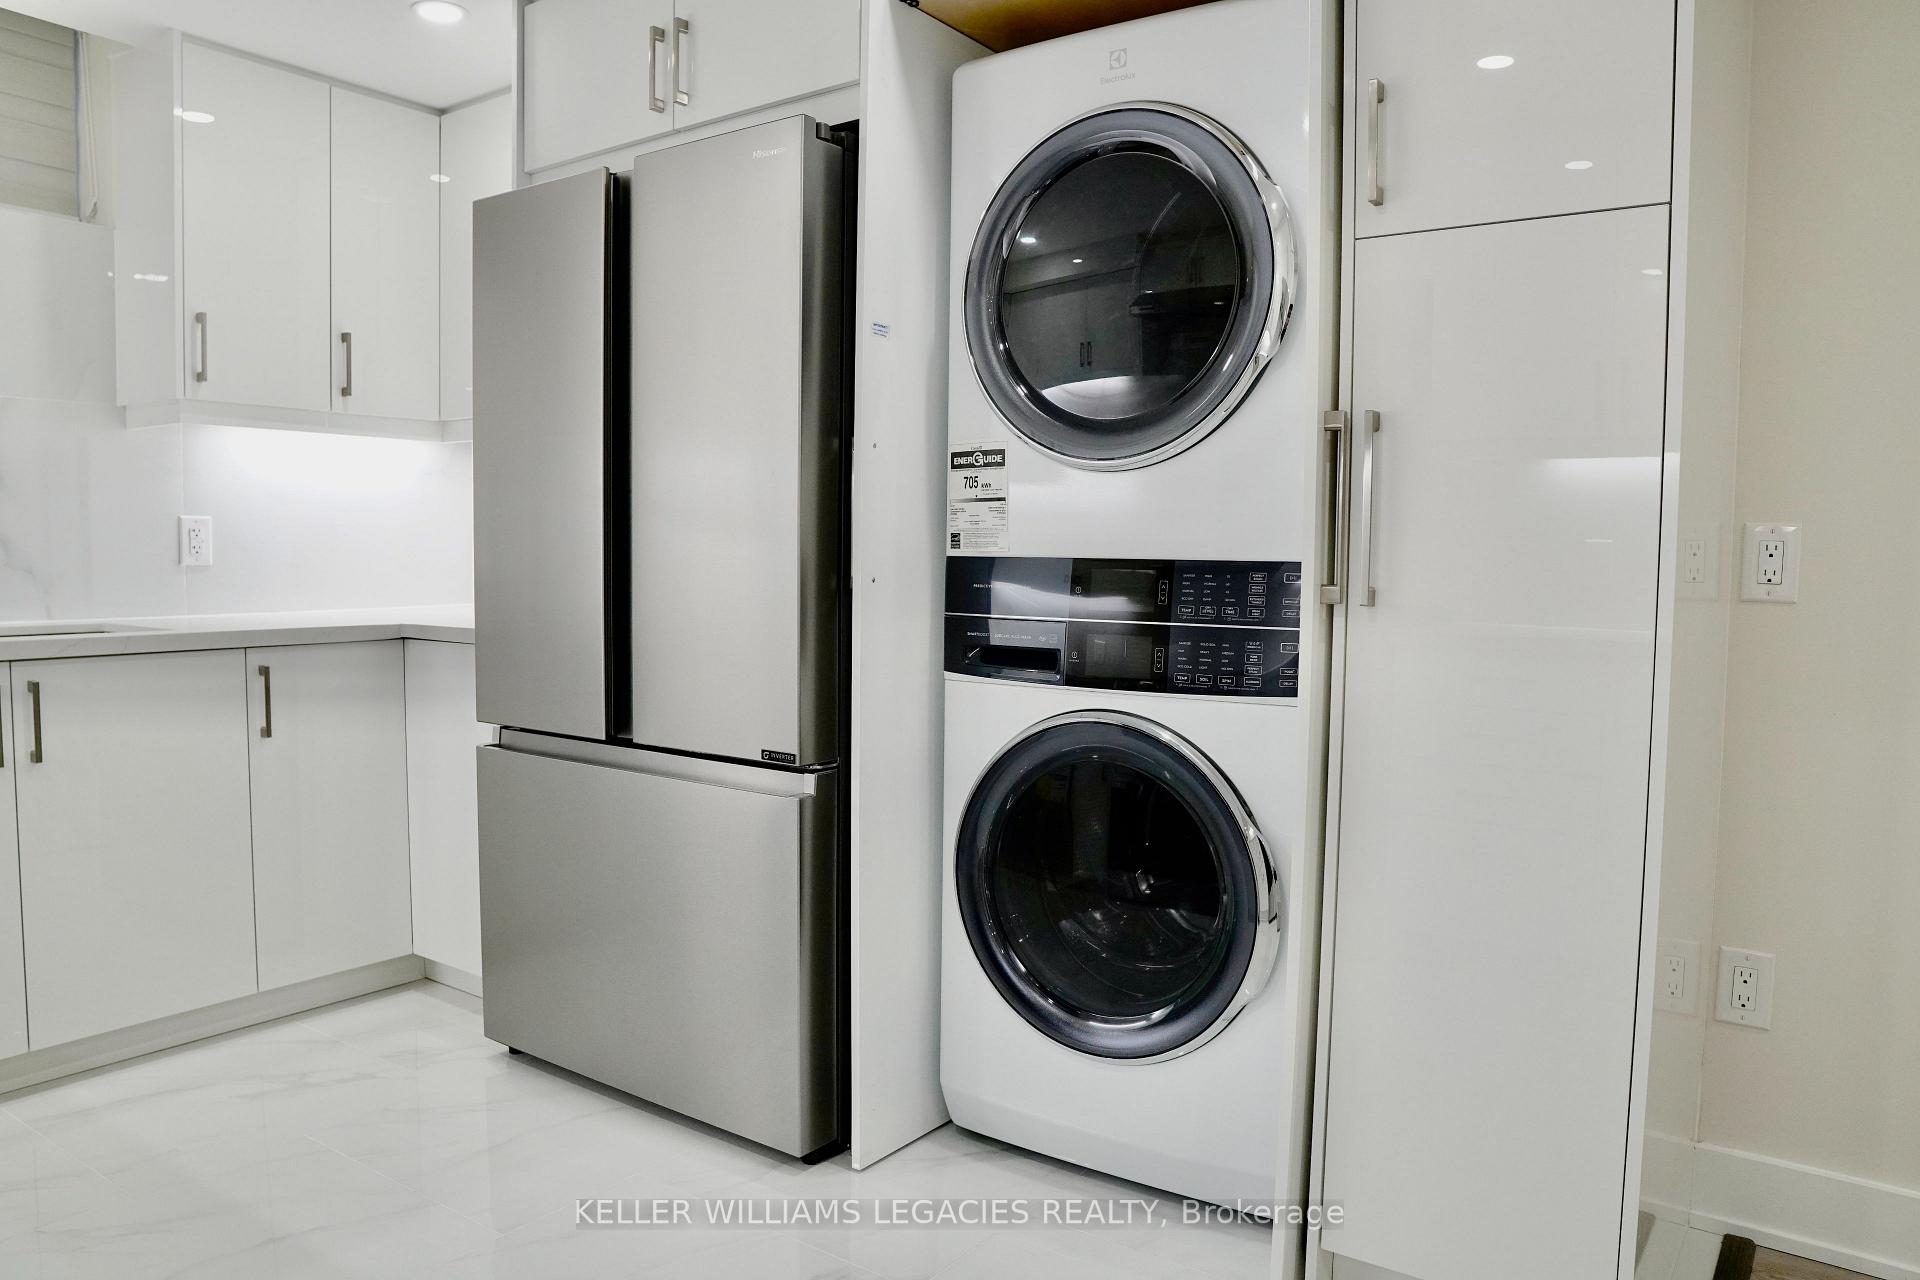
- Laundry: Ensuite, in kitchen, lower level
- Features: Carpet free
- Rooms above ground: 4
- Bedrooms: 2
- Bathrooms: 1
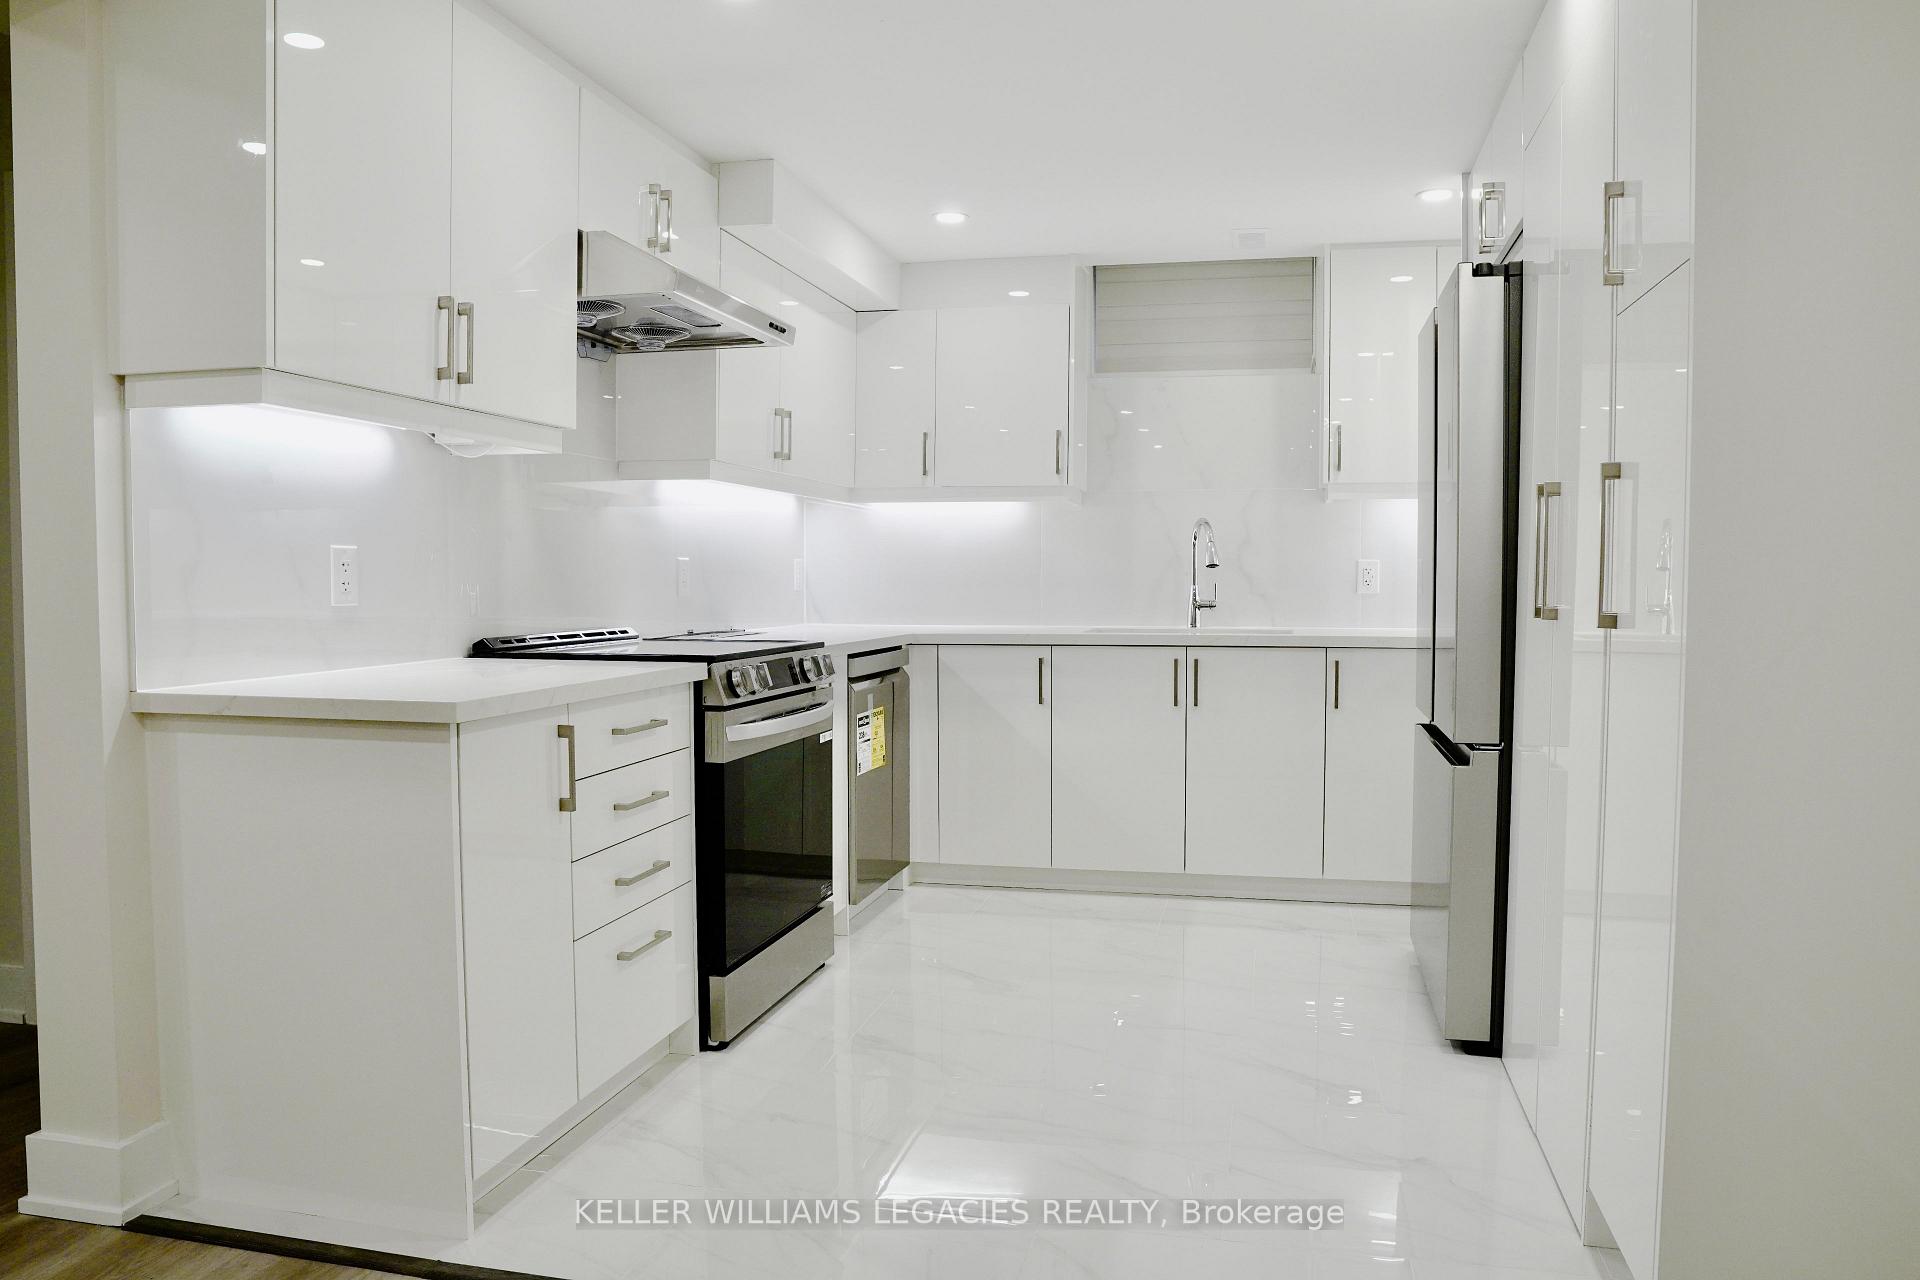
- Kitchens: 1
Outside and lotBrick, Metal, Concrete
- Exterior: Brick
- Roof: Metal
- Foundation: Concrete
- Size: 59.79 × 104.65 ft
Parking2 Parking
- Spaces: 2 Parking
Heating, water and powerForced air, gas, Central air, Municipal water
- Heating: Forced air, gas
- Cooling: Central air
- Water: Municipal water
- Sewer: Municipal sewer
- Natural gas: No
- Hydro: No
- Cable: No
Rent and termsRent $2,000 a month, Basement, Unfurnished
- Rent: $2,000 a month
- Space for rent: Basement
- Furnished: Unfurnished
- Lease: 12 months
- Rent includes: Central air conditioning
- Deposit: Required
- Credit check: Required
- Employment letter: Required
- Rental application: Required
- References: Required
Listing detailsW12232463, Rented, Jun 19, 2025
- MLS® number: W12232463
- Status: Rented
- Listed on: Jun 19, 2025
- Days on market: 20
- Updated: Jul 9, 2025
- Possession: Flexible
- Occupied by: Vacant
- Listing brokerage: KELLER WILLIAMS LEGACIES REALTY
About this home
15 Nipissing Crescent, Brampton (Westgate), ON L6S 5A7
Newly renovated upscale legal basement apartment in the Westgate community. This bright and spacious 2-bedroom, 1-bathroom unit features a custom kitchen with quartz countertops, stainless steel appliances and ensuite washer and dryer. Enjoy an open concept rec room and kitchen with lots of natural light from the e-gress window. This unit offers separate laundry and a separate entrance from the side of the house. 2 driveway parking spaces are included. Tenant is responsible for 30% of all utilities. This prime location offers easy access to grocery stores, trinity commons, restaurants, hospital, public transit and Highway 410.
Ask about this home
A HOMEH agent will answer your questions about this home.
Around this home
Daily convenience, out of 100, from the distances below
Schools nearby
School rating, out of 10.
Helpful calculators
Your HOMEH agent

"I would see it this week."