

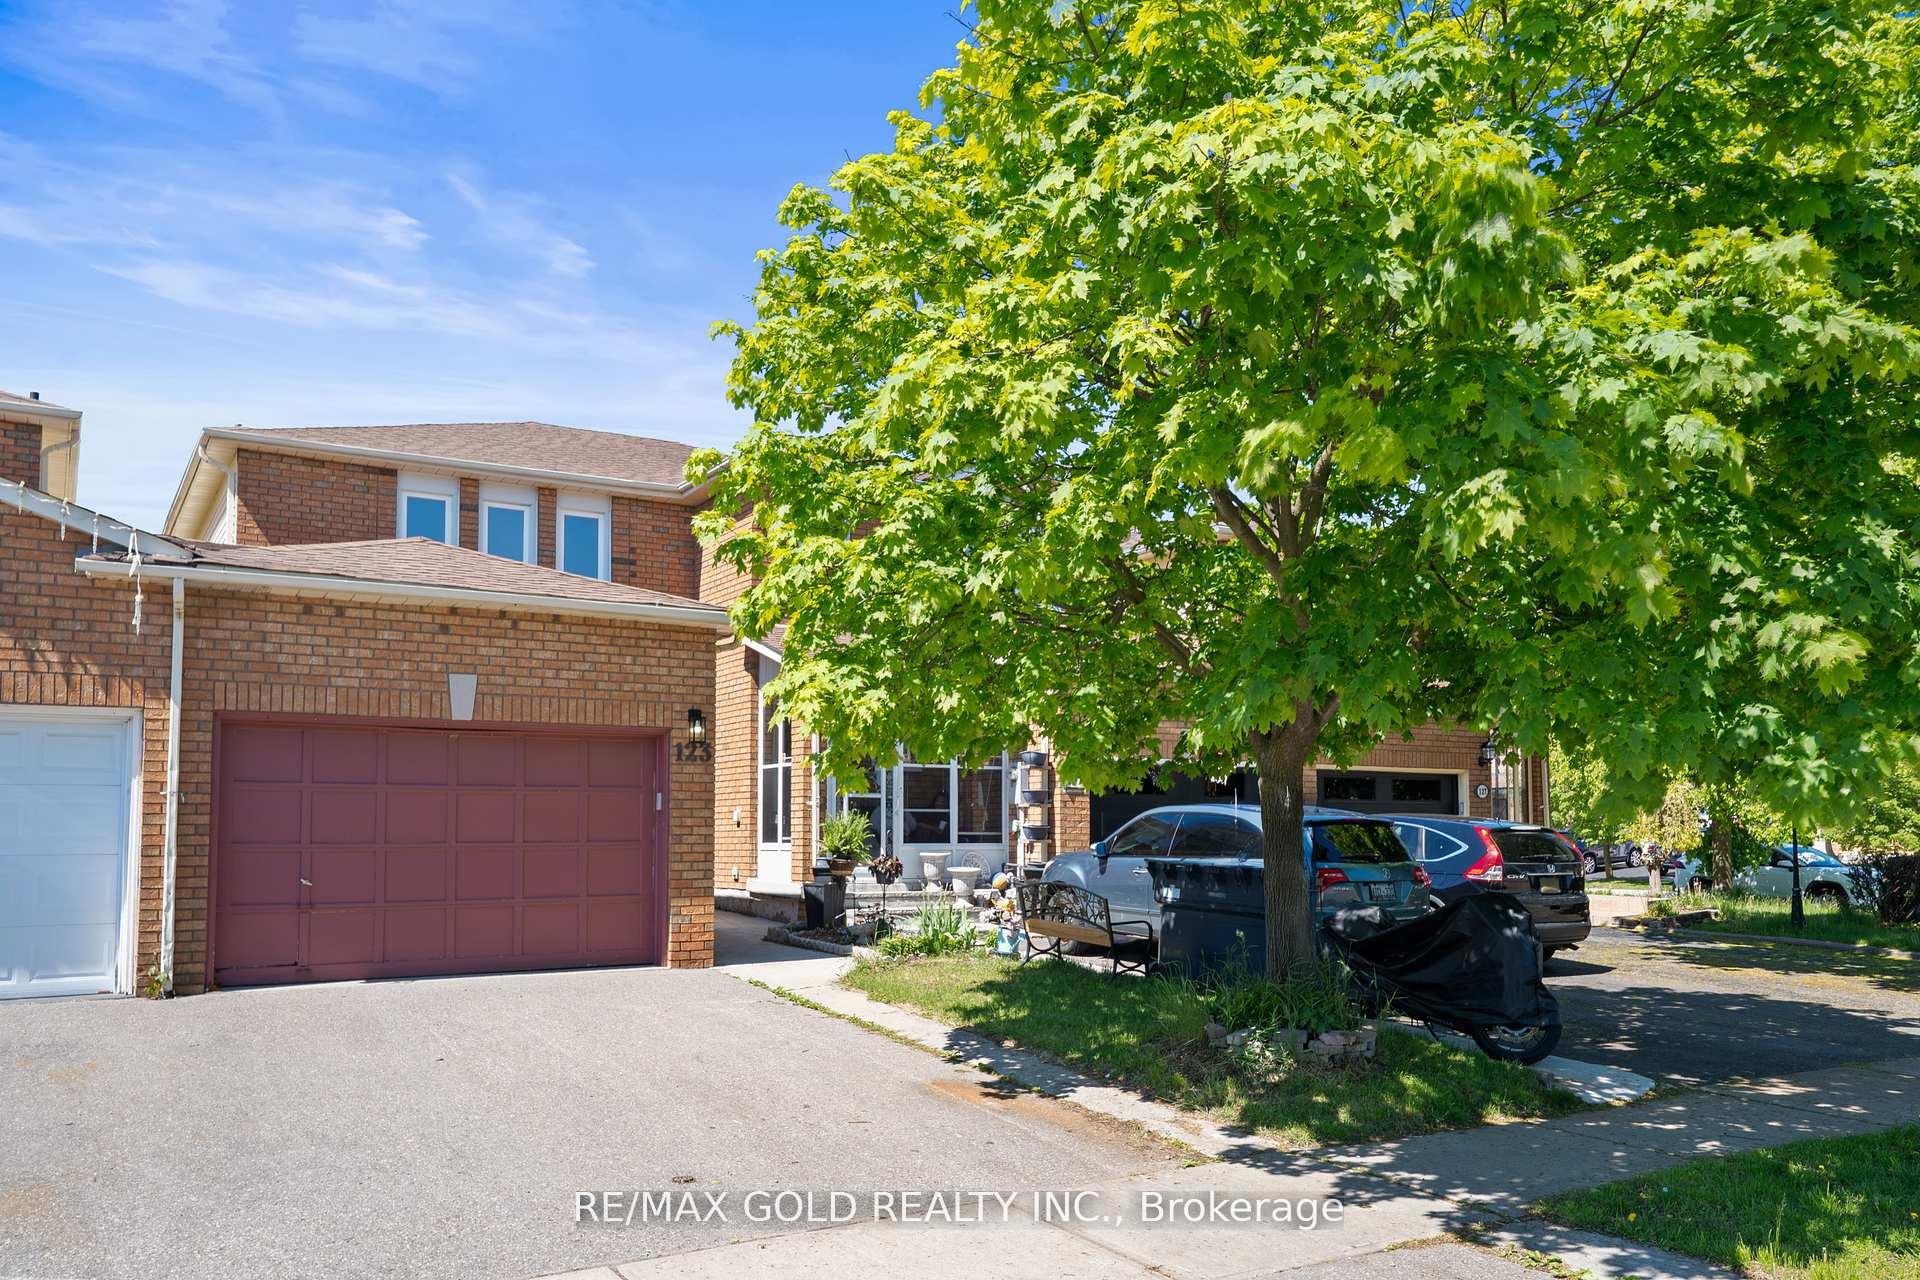
123 Tulip Drive
Freehold Townhouse Sold
1/37123 Tulip Drive
Freehold Townhouse Sold
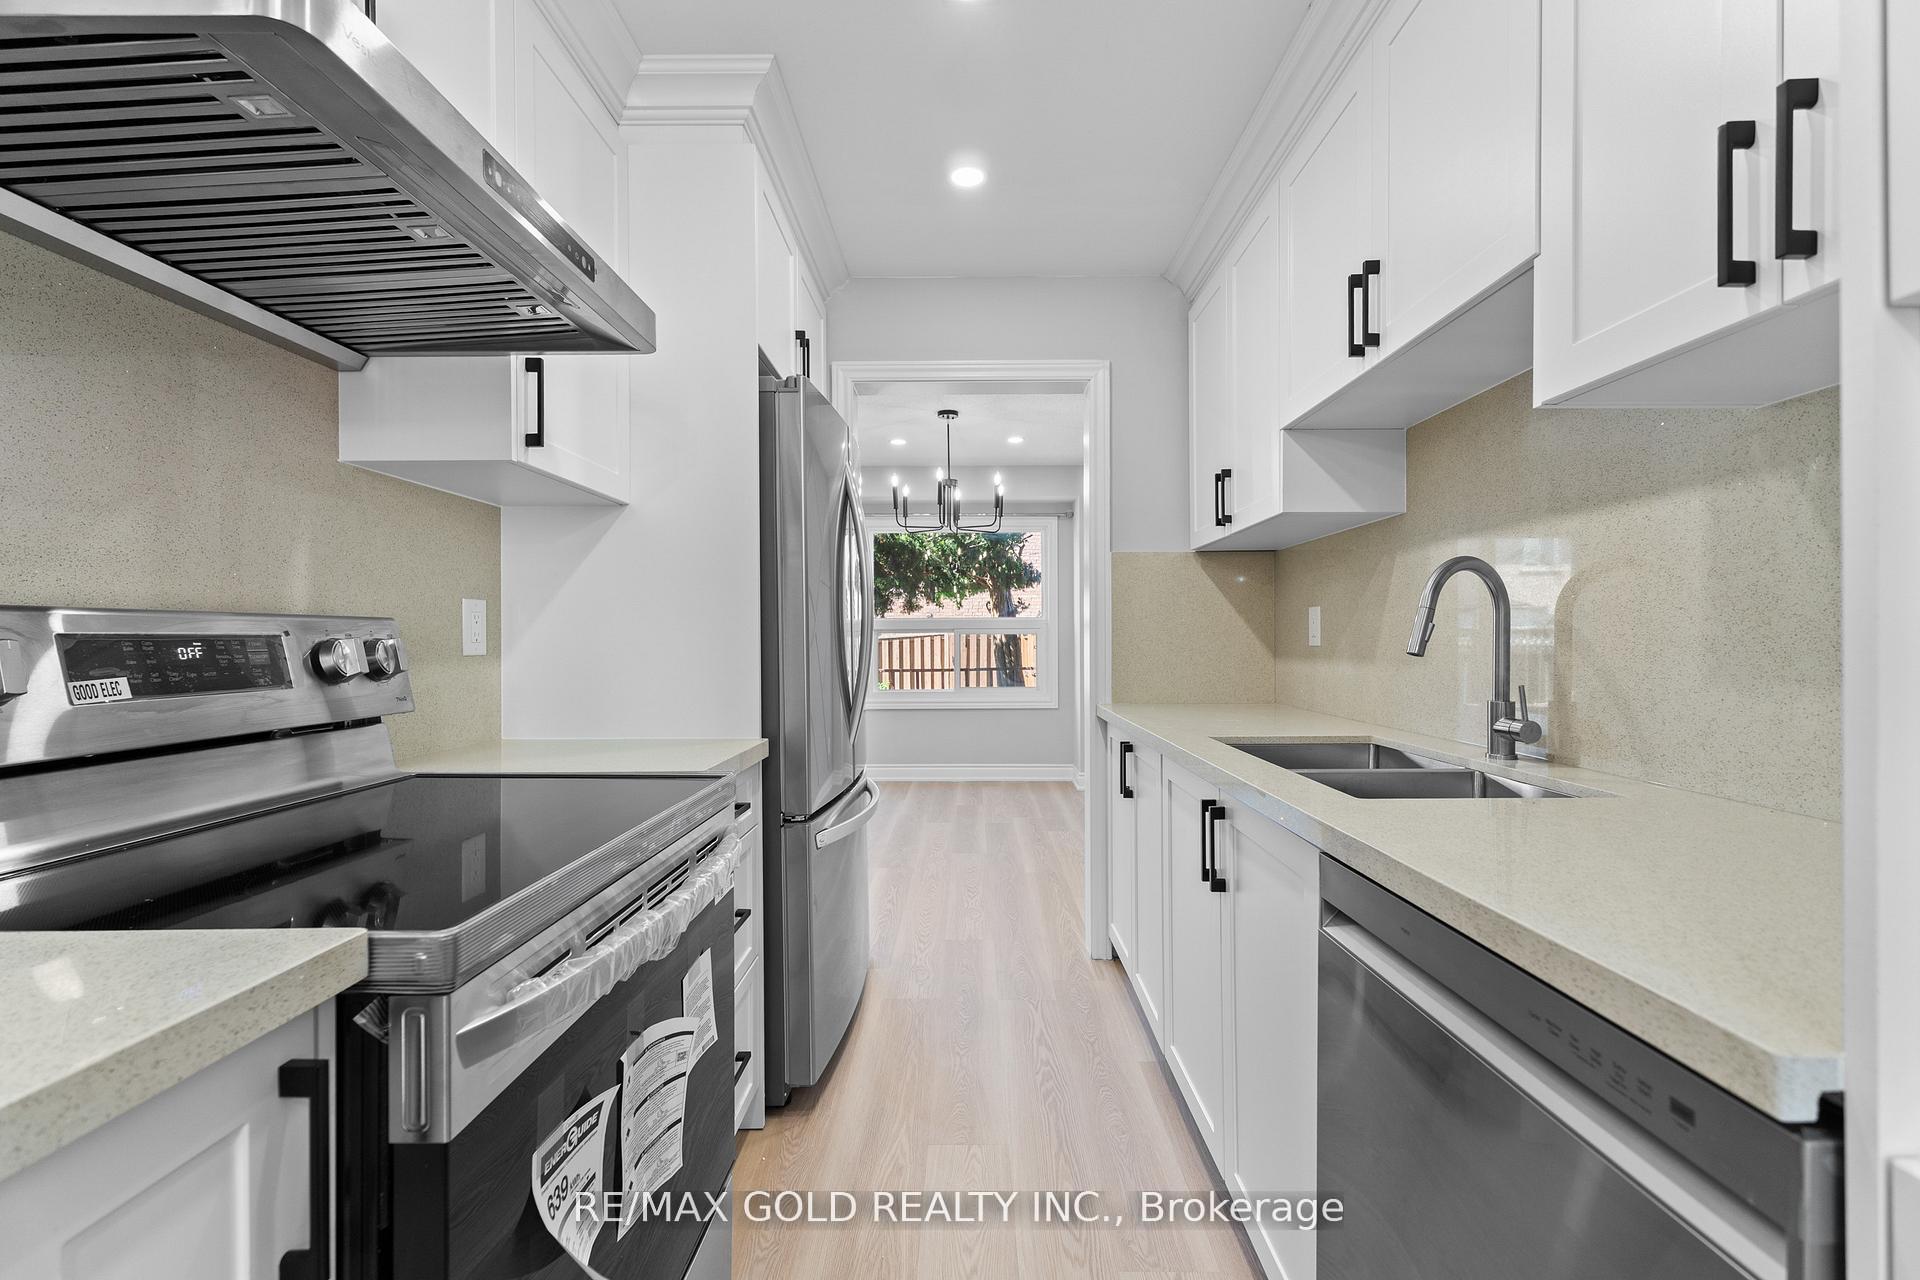 See all 37 photos
Asked for: $839,900Sold Aug 20, 2025
3+1 Bedrooms
4 Bathrooms
1 Garage
1.1K–1.5K sq.ft
22.15×109.91 ft
$4,206/yr
Property history
Facts and features
- BasementFinished
- Water, sewerMunicipal
- HeatingForced air
- CoolingCentral air
What stands out
- Second kitchen
- Separate entrance
- Fireplace
- Central air
The homeFreehold Townhouse, 2-storey, 1,100–1,500 sq ft
- Type: Freehold Townhouse
- Style: 2-storey
- Living space: 1,100–1,500 sq ft
- Basement: Finished, separate entrance
InsideFireplace Yes, Vinyl, Lower level
- Fireplace: Yes
- Flooring: Vinyl
- Laundry: Lower level
- Rooms above ground: 6
- Rooms in the basement: 1
- Bedrooms: 3 + 1 in the basement
- Bathrooms: 4
- Kitchens: 2
Outside and lotBrick, Asphalt shingle, Unknown
Outside
- Exterior: Brick
- Roof: Asphalt shingle
- Foundation: Unknown
- Size: 22.15 × 109.91 ft
- Zoning: Residential
Parking1 Garage, Attached, Available
- Spaces: 1 Garage
- Garage: Attached
- Driveway: Available
Heating, water and powerForced air, gas, Central air, Municipal water
- Heating: Forced air, gas
- Cooling: Central air
- Water: Municipal water
- Sewer: Municipal sewer
- Natural gas: Yes
- Hydro: Yes
Costs and taxesTaxes $4,206 a year, HST included in the price, Hwt
- Taxes, 2025: $4,206 a year
- HST: HST included in the price
- Rental items: Hwt
Included in the saleAll existing appliances
- Included: All existing appliances
NearbyPark, place of worship, public transit, rec./commun.centre, school
- Close to: Park, place of worship, public transit, rec./commun.centre, school
Listing detailsW12270904, Sold, Jul 8, 2025
- MLS® number: W12270904
- Status: Sold
- Listed on: Jul 8, 2025
- Days on market: 43
- Updated: Aug 20, 2025
- Possession: Flexible
- Occupied by: Vacant
- Listing brokerage: RE/MAX GOLD REALTY INC.
About this home
123 Tulip Drive, Brampton (Fletcher's Creek South), ON L6Y 3X6
ParkPlace Of WorshipPublic TransitRec./Commun.CentreSchool
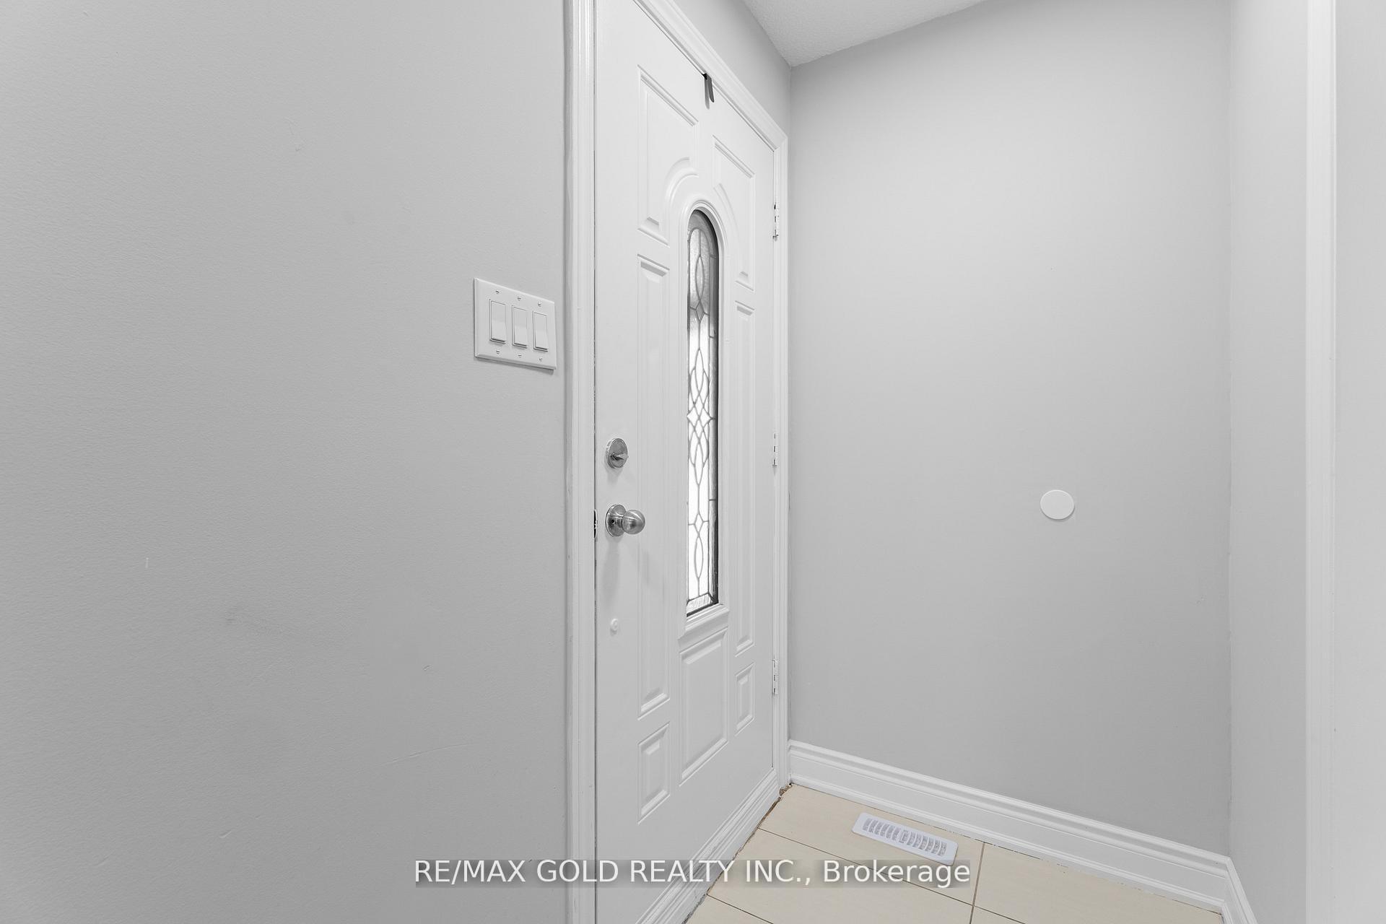
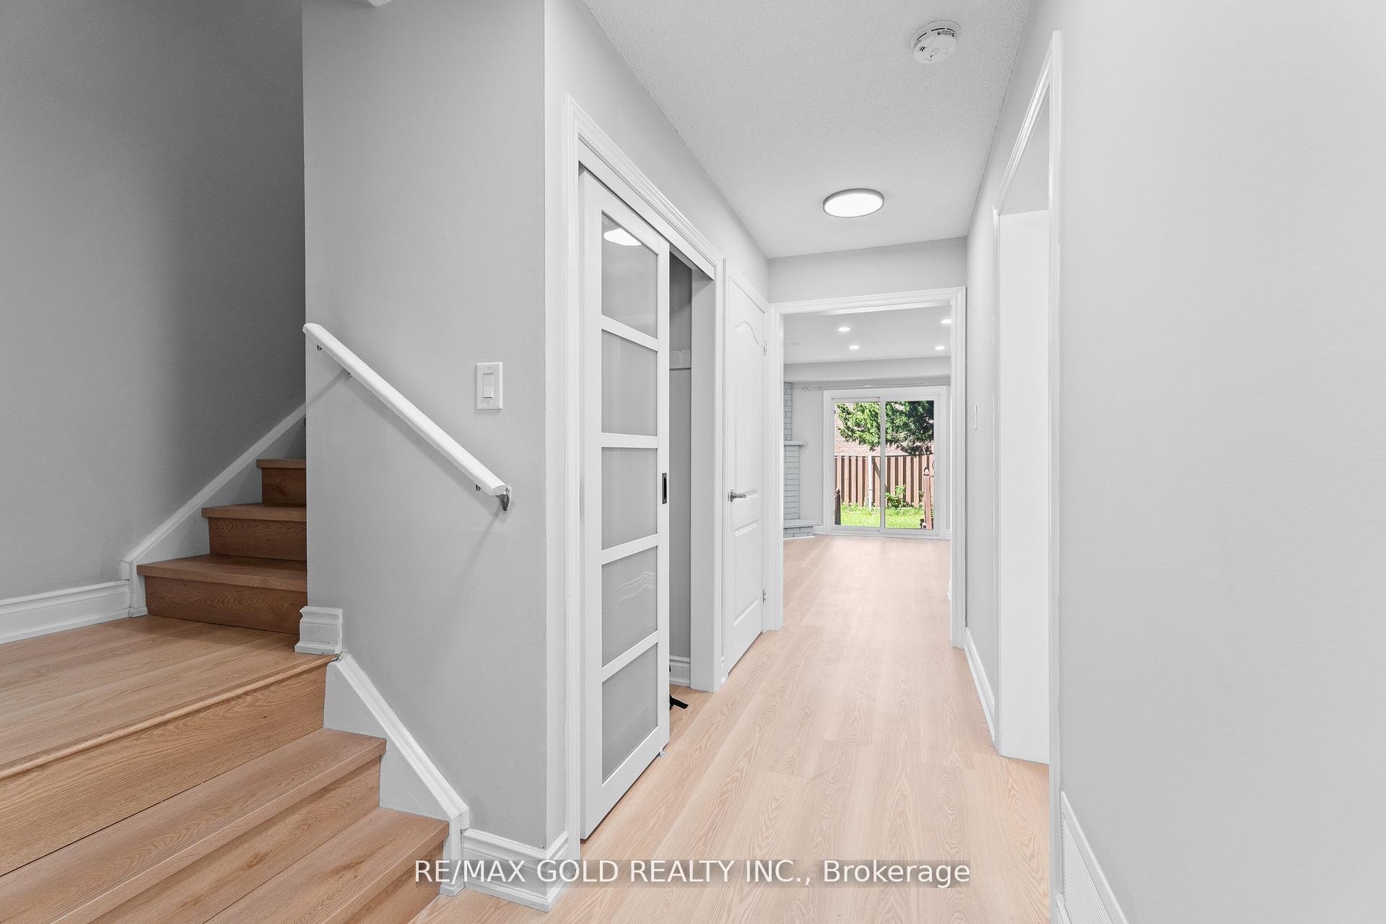
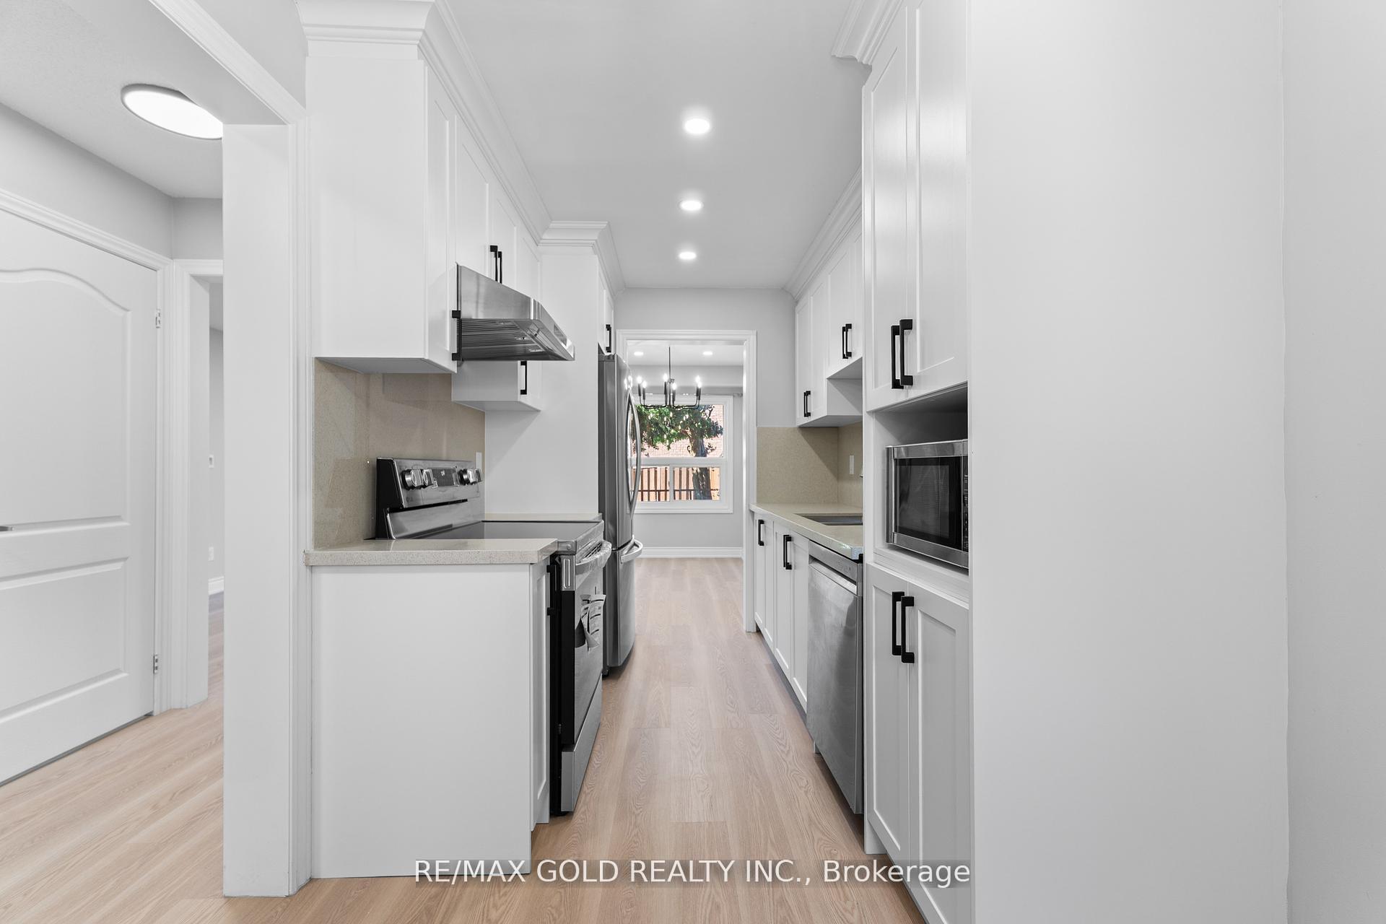
Welcome to this beautifully renovated 3-bedroom, 3-washroom townhouse offering modern living in a convenient location. Featuring a bright and open main floor, updated kitchen, and stylish finishes throughout. The finished basement apartment provides additional living space or great rental potential. Located just minutes from schools, college, and transit, this home is perfect for families, students, or investors. Move-in ready and packed with value don't miss out!
Read more
Ask about this home
A HOMEH agent will answer your questions about this home.
Ask a question
Thinking of selling your home?See what your home is worth today.
Around this home
KingKnoll/Mclaughlin
Errands
Parks
Schools
Daily convenience, out of 100, from the distances below
ParkHickory Wood Park · 9 within 1 km5 min walk311 m
GroceryA-1 Meat & Poultry12 min walk736 m
SchoolHickory Wood Public School6 min walk340 m
PharmacyRexall10 min walk620 m
Cafés & foodFat Bastard Burrito · 15 within 1 km11 min walk653 m
Gym & rec centreSouth Fletcher's Sportsplex13 min walk812 m
LibraryBrampton Library - South Fletcher's Branch12 min walk765 m
WalkDriveStraight-line distance, open map data
Grocery0.7 km
Park0.3 km
Coffee0.7 km
Dining0.7 km
Gym0.8 km
Schools nearby
School rating, out of 10.
Hickory Wood Public Schoolelementary · Public · 0.3 km
—
Ray Lawsonelementary · Public · 0.8 km
5.8/10Fair
Ibrahim Islamic Schoolelementary · Private · 0.8 km
—
Contact agent
Helpful calculators
Mortgage
Affordability
Closing costs
Land transfer tax
Property tax
Down payment
CMHC insurance
Stress test
Cashback Rebate
Your HOMEH agent

NimaHOMEH agent · Brampton
"I would see it this week."
Ask Nima