

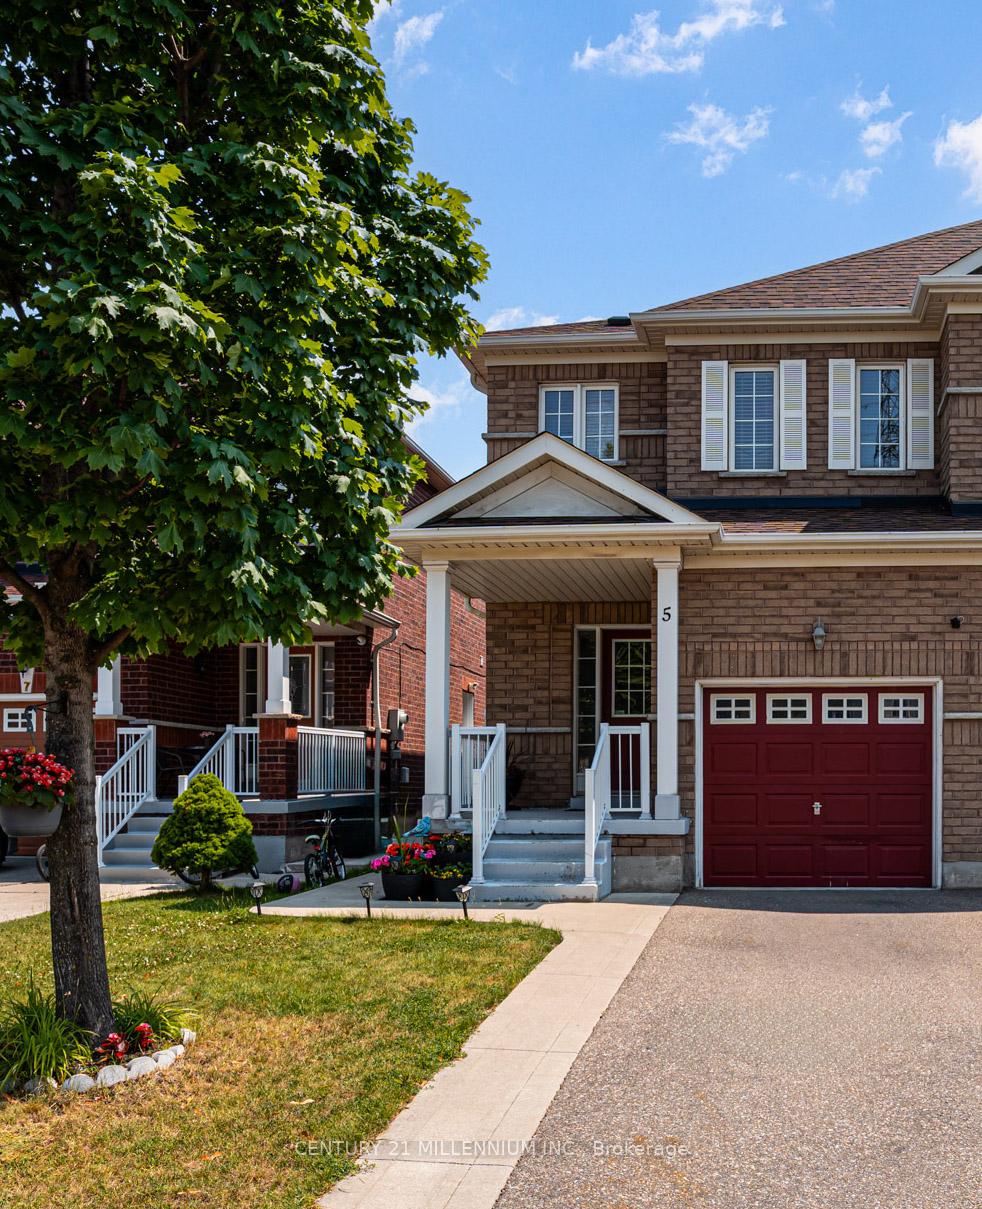
5 Wicklow Road
Semi-Detached Sold
1/215 Wicklow Road
Semi-Detached Sold
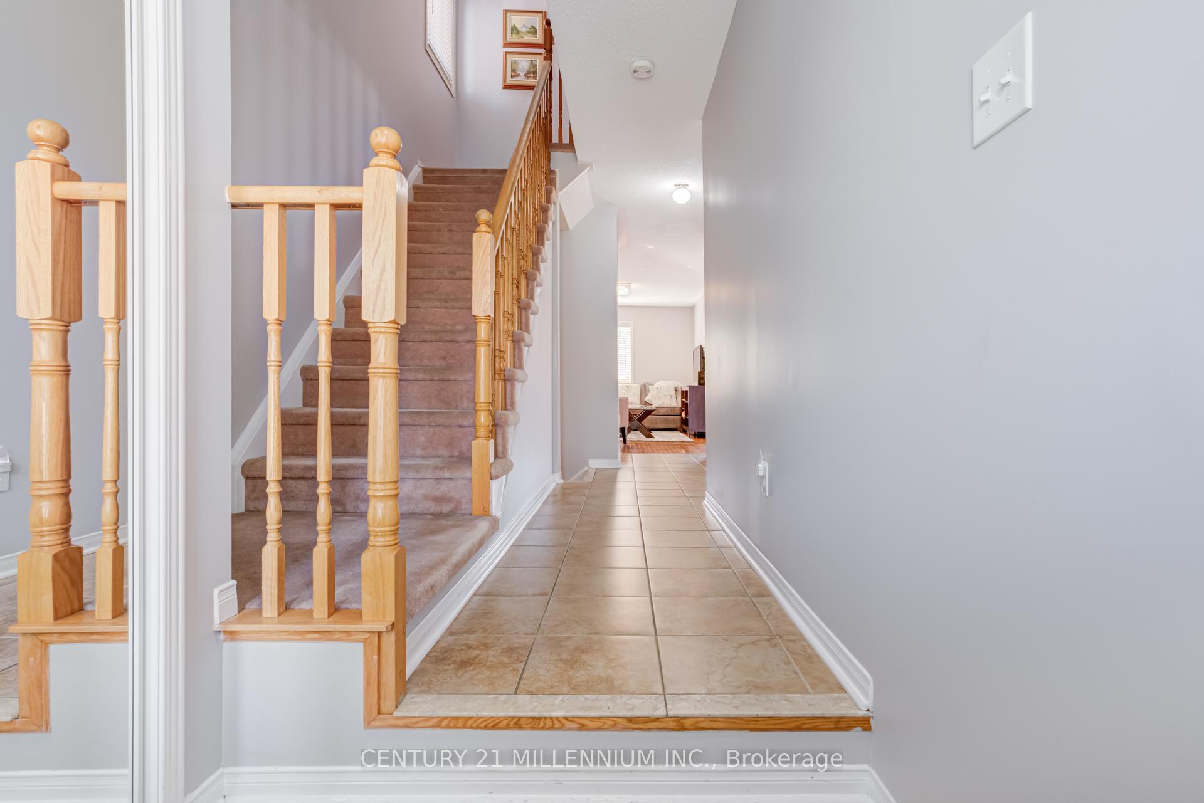
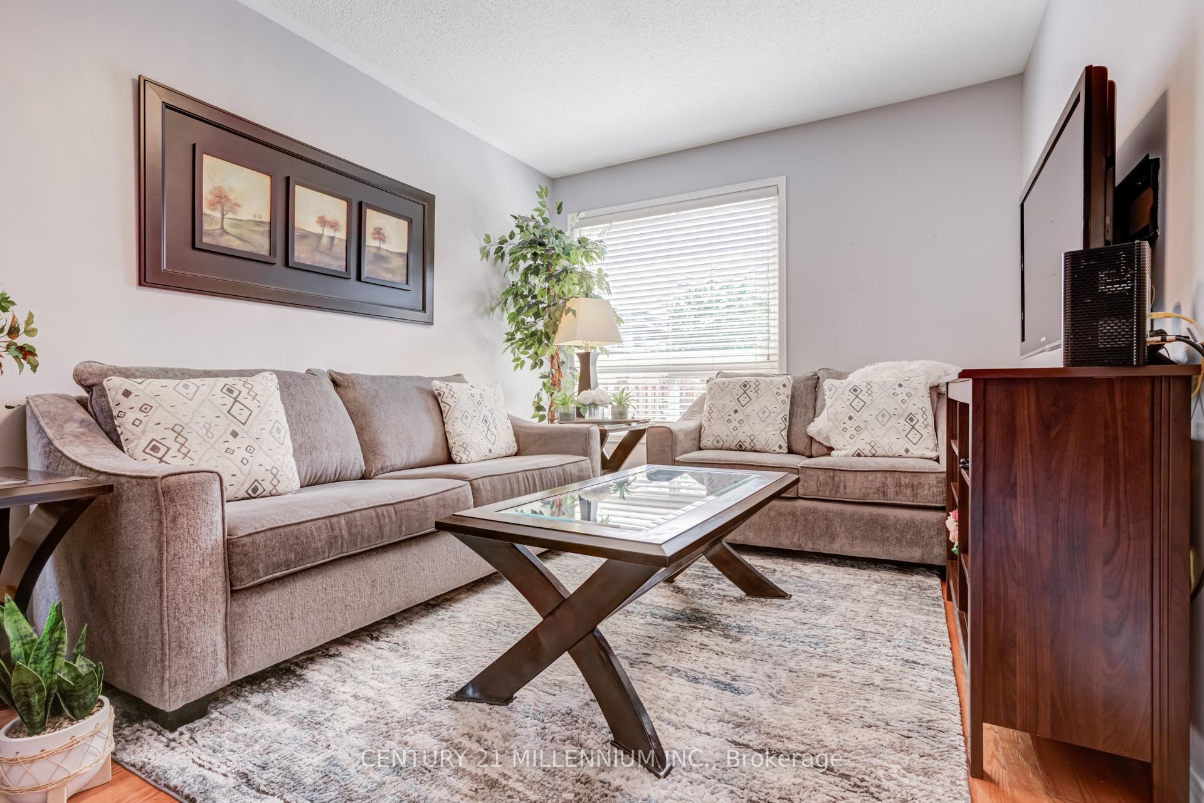
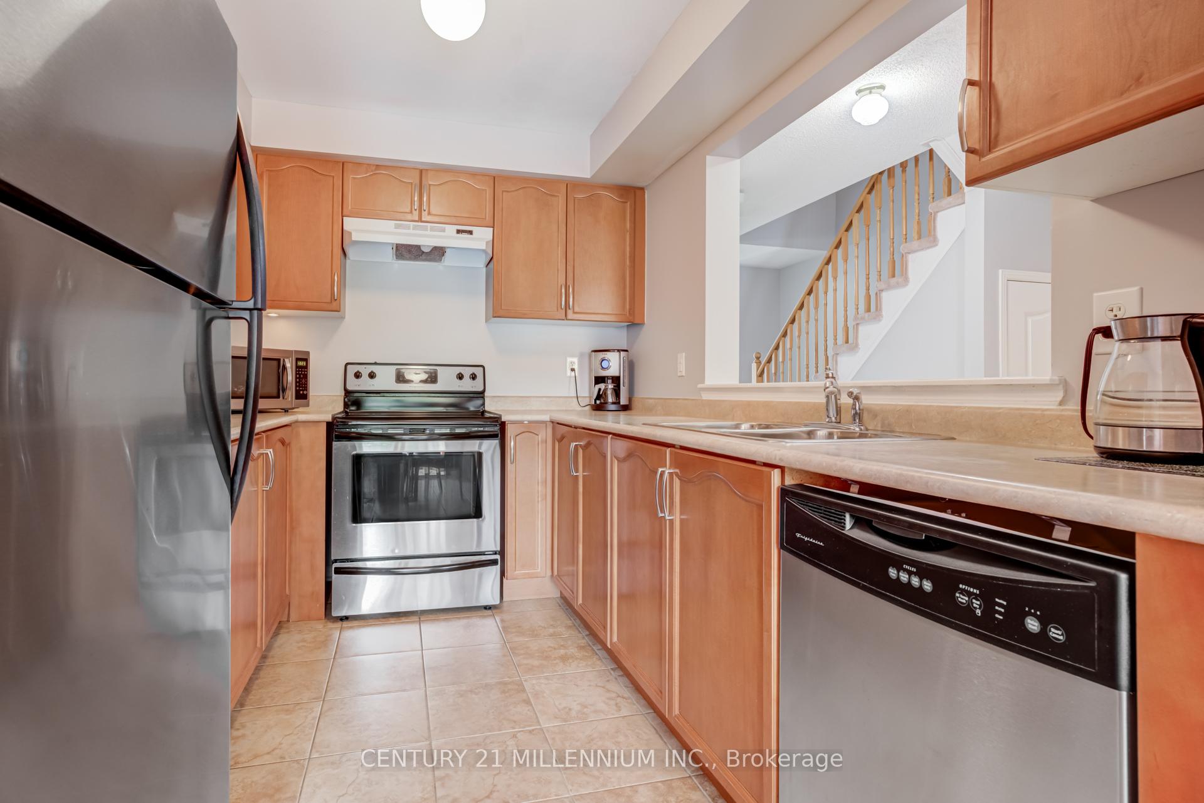
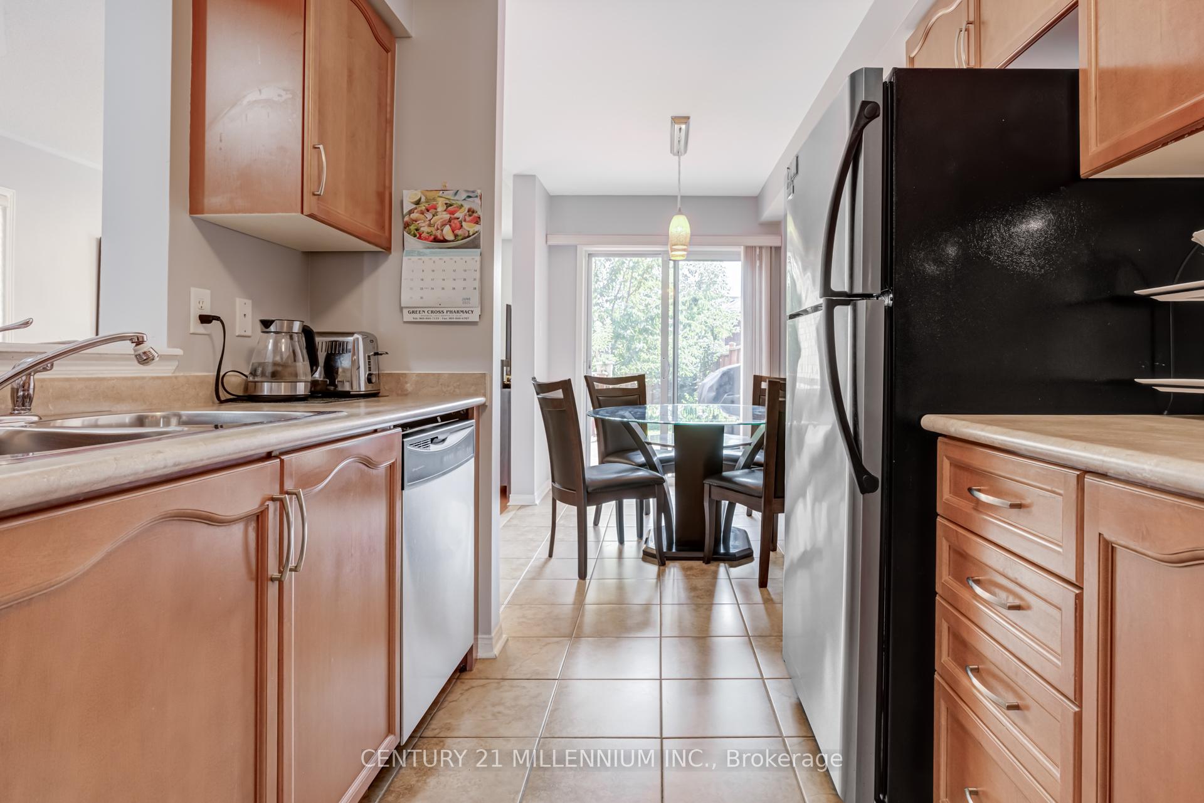 See all 21 photos
Asked for: $810,000Sold Jul 30, 2025
3 Bedrooms
4 Bathrooms
1 Garage
1.1K–1.5K sq.ft
22.77×116.24 ft
$5,163/yr
Property history
Facts and features
- BasementFinished
- Water, sewerMunicipal
- HeatingForced air
- CoolingCentral air
What stands out
- Central air
The homeSemi-Detached, 2-storey, 1,100–1,500 sq ft
- Type: Semi-Detached
- Style: 2-storey
- Living space: 1,100–1,500 sq ft
- Basement: Finished
InsideLower level, Auto garage door remote, Rooms above ground 6
- Laundry: Lower level
- Features: Auto garage door remote
- Rooms above ground: 6
- Rooms in the basement: 1
- Bedrooms: 3
- Bathrooms: 4
- Kitchens: 1
Outside and lotBrick, Asphalt shingle, Concrete
Outside
- Exterior: Brick
- Roof: Asphalt shingle
- Foundation: Concrete
- Features: Deck, landscaped, porch
- Size: 22.77 × 116.24 ft
Parking1 Garage, Attached, Available, private
- Spaces: 1 Garage
- Garage: Attached
- Driveway: Available, private
Heating, water and powerForced air, gas, Central air, Municipal water
- Heating: Forced air, gas
- Cooling: Central air
- Water: Municipal water
- Sewer: Municipal sewer
- Natural gas: Yes
- Hydro: Yes
- Cable: Available
Costs and taxesTaxes $5,163 a year, HST included in the price, Hot water tank
- Taxes, 2025: $5,163 a year
- HST: HST included in the price
- Rental items: Hot water tank
- Under contract: Hot water heater
Included in the saleFridge, stove, washer, dryer, dishwasher, window coverings. electric light fixtures, Standup freezer
- Included: Fridge, stove, washer, dryer, dishwasher, window coverings. electric light fixtures
- Not included: Standup freezer
NearbyFenced yard, hospital, park, public transit, school
- Close to: Fenced yard, hospital, park, public transit, school
Listing detailsW12269107, Sold, Jul 7, 2025
- MLS® number: W12269107
- Status: Sold
- Listed on: Jul 7, 2025
- Days on market: 23
- Updated: Jul 30, 2025
- Possession: Flexible
- Occupied by: Owner
- Listing brokerage: Century 21 Millennium Inc.
About this home
5 Wicklow Road, Brampton (Credit Valley), ON L6X 0J7
Auto Garage Door RemoteFenced YardHospitalParkPublic TransitSchool
Move-in ready 3 + 1 bedroom, brick semi-detached home in a family-friendly neighbourhood in Brampton with an attached garage. The basement has a 3 pc washroom, the main floor has a 2 pc powder room, and the second floor has one 4 pc washroom and an ensuite in the primary bedroom. The finished basement includes a room that can be used as a bedroom or family room. Walk out from the dining room to a deck with a fully fenced-in backyard. Close to Catholic and Public schools, shopping, transit and parks.
Read more
Ask about this home
A HOMEH agent will answer your questions about this home.
Ask a question
Thinking of selling your home?See what your home is worth today.
Around this home
Chinguacousy /Valleyway Dr/Peak Dr
Errands
Parks
Schools
Daily convenience, out of 100, from the distances below
ParkW.J. Clifford Park · 9 within 1 km3 min walk189 m
GroceryCircle K7 min walk417 m
SchoolSimcoe High School6 min walk380 m
PharmacyGuardian9 min walk557 m
Cafés & foodTim Hortons · 7 within 1 km7 min walk423 m
Gym & rec centreTiger Taekwondo20 min walk1.2 km
WalkDriveStraight-line distance, open map data
Grocery0.4 km
Park0.2 km
Coffee0.4 km
Dining0.5 km
Gym1.3 km
Schools nearby
School rating, out of 10.
Simcoe High Schoolsecondary · Private · 0.4 km
—
The Educators Academysecondary · Private · 0.6 km
—
DPCDSB - ROCHS Summer Schoolsecondary · Public · 0.8 km
—
Contact agent
Helpful calculators
Mortgage
Affordability
Closing costs
Land transfer tax
Property tax
Down payment
CMHC insurance
Stress test
Cashback Rebate
Your HOMEH agent

KimHOMEH agent · Brampton
"I would see it this week."
Ask Kim