

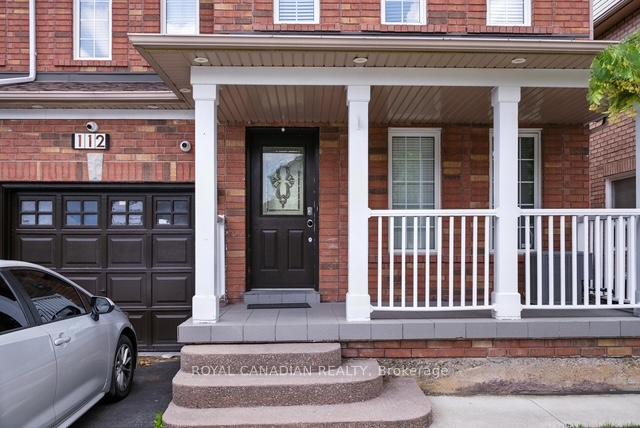
112 Saintsbury Crescent
112 Saintsbury Crescent
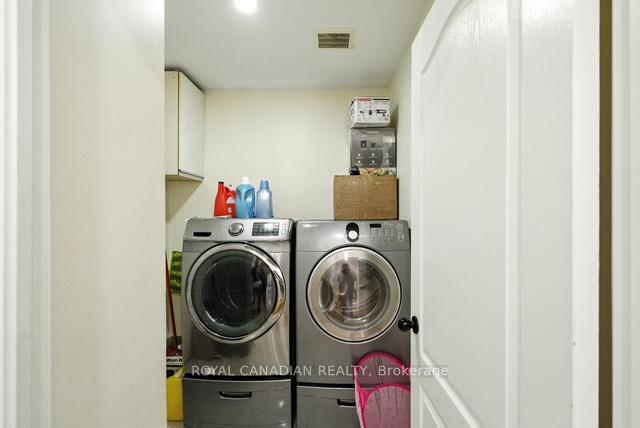 See all 17 photos
Property history
Facts and features
- BasementApartment
- Age of home16–30 years
- Water, sewerMunicipal
- HeatingForced air
- Second kitchen
- Central air
The homeSemi-Detached, 2-storey, Age 16–30 years
- Type: Semi-Detached
- Style: 2-storey
- Age: 16–30 years
- Living space: 1,500–2,000 sq ft
- Basement: Apartment
- View: Clear
InsideCarpet free, Rooms above ground 9, Rooms in the basement 3
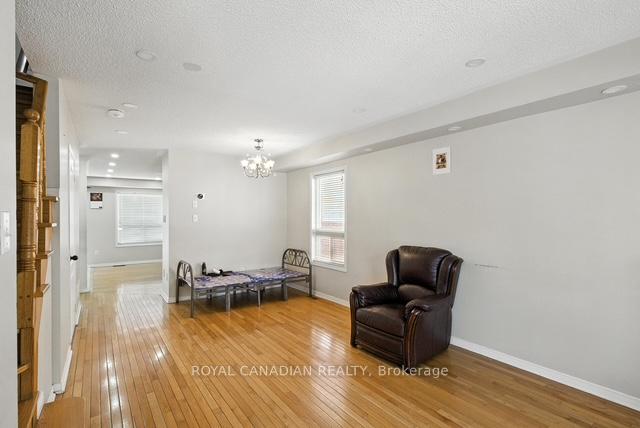
- Features: Carpet free
- Rooms above ground: 9
- Rooms in the basement: 3
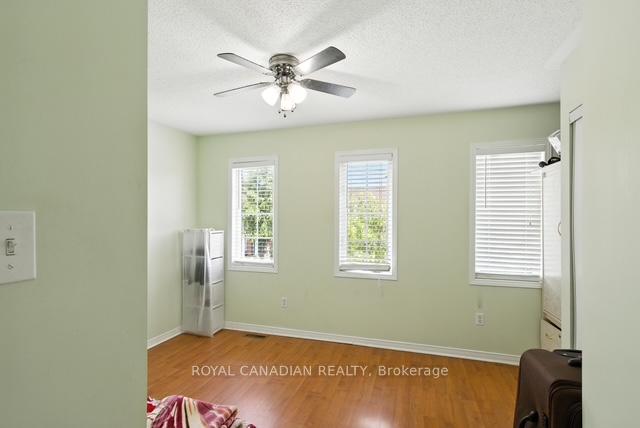
- Bedrooms: 4 + 1 in the basement
- Bathrooms: 4
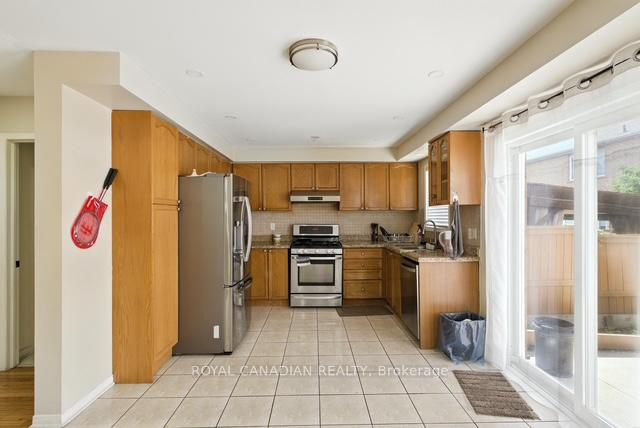
- Kitchens: 2
- Family room: Yes
Outside and lotBrick, Asphalt shingle, Poured concrete
- Exterior: Brick
- Roof: Asphalt shingle
- Foundation: Poured concrete
- Size: 30.02 × 78.74 ft
Parking1 Garage, Attached, Private
- Spaces: 1 Garage
- Garage: Attached
- Driveway: Private
Heating, water and powerForced air, gas, Central air, Municipal water
- Heating: Forced air, gas
- Cooling: Central air
- Water: Municipal water
- Sewer: Municipal sewer
- Natural gas: Available
- Hydro: Available
- Cable: Available
- Telephone: Available
Costs and taxesTaxes $5,313 a year, HST included in the price, Hot water tank
- Taxes, 2024: $5,313 a year
- HST: HST included in the price
- Rental items: Hot water tank
- Under contract: Hot water tank-gas
Included in the saleAll elfs,2 fridge, 2 stove, s/s dishwasher, 2 washer & dryer, Personal belongings
- Included: All elfs,2 fridge, 2 stove, s/s dishwasher, 2 washer & dryer
- Not included: Personal belongings
Listing detailsW12267453, Sold, Jul 7, 2025
- MLS® number: W12267453
- Status: Sold
- Listed on: Jul 7, 2025
- Days on market: 21
- Updated: Jul 28, 2025
- Possession: 2025-10-09 / Flexible
- Occupied by: Owner+tenant
- Listing brokerage: ROYAL CANADIAN REALTY
About this home
112 Saintsbury Crescent, Brampton (Sandringham-Wellington), ON L6R 2V8
Rarely found 4+1 bedroom, 4 washroom spacious semi-detached house in the sought-after Springdale area. Features separate living and family rooms on the ground floor, spotless and in mint condition. Includes dining-living area, eat-in kitchen, laundry on the ground floor, and direct garage access. Conveniently located near a park, hospital, Trinity Mall, Soccer Centre, and Hwy 410. The front and surrounding areas are concreted. Furnace and AC were replaced in 2022. Primary bedroom ensuite renovated in 2023. Additional highlights: central vacuum, central AC, pot lights on the main floor and front/back yards, and a legally finished basement with full washroom and separate entrance.
Ask about this home
A HOMEH agent will answer your questions about this home.
Around this home
Daily convenience, out of 100, from the distances below
Schools nearby
School rating, out of 10.
Helpful calculators
Your HOMEH agent

"I would see it this week."