

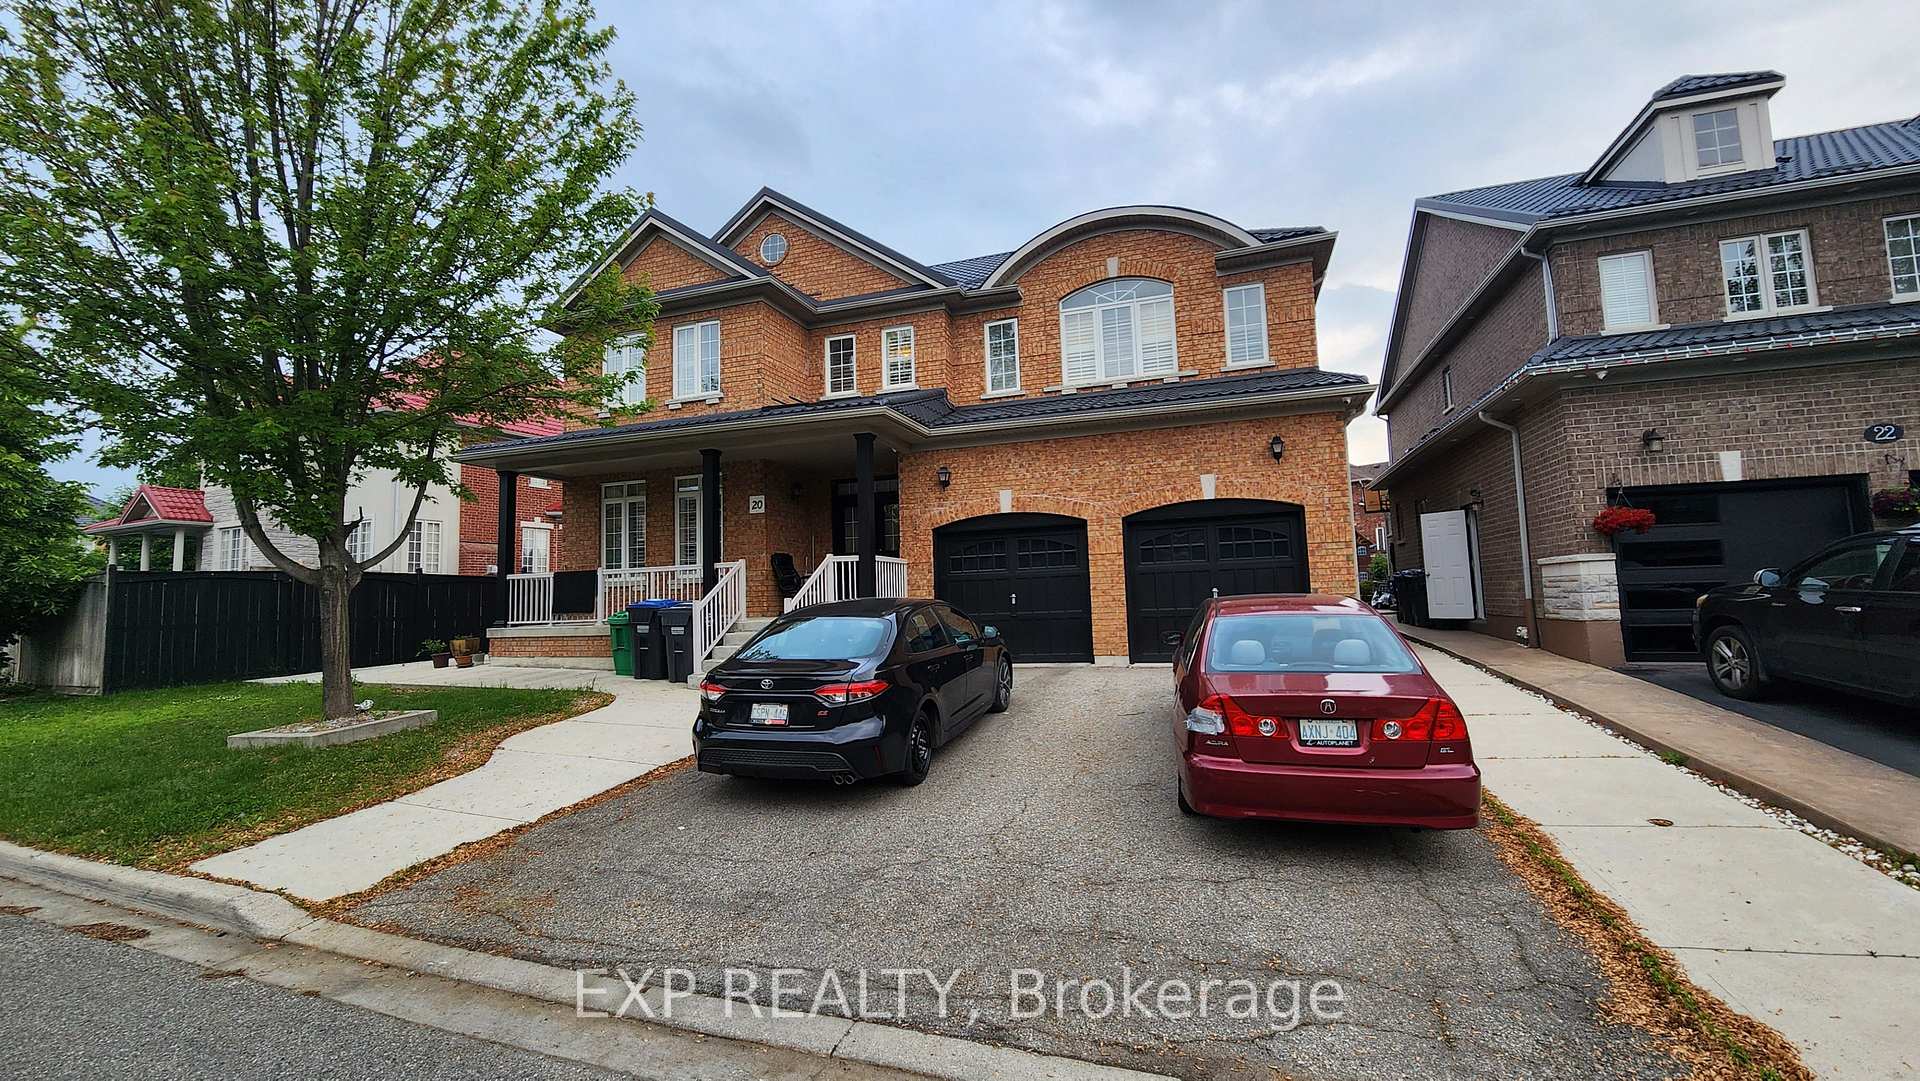
20 Stonemount Trail
20 Stonemount Trail
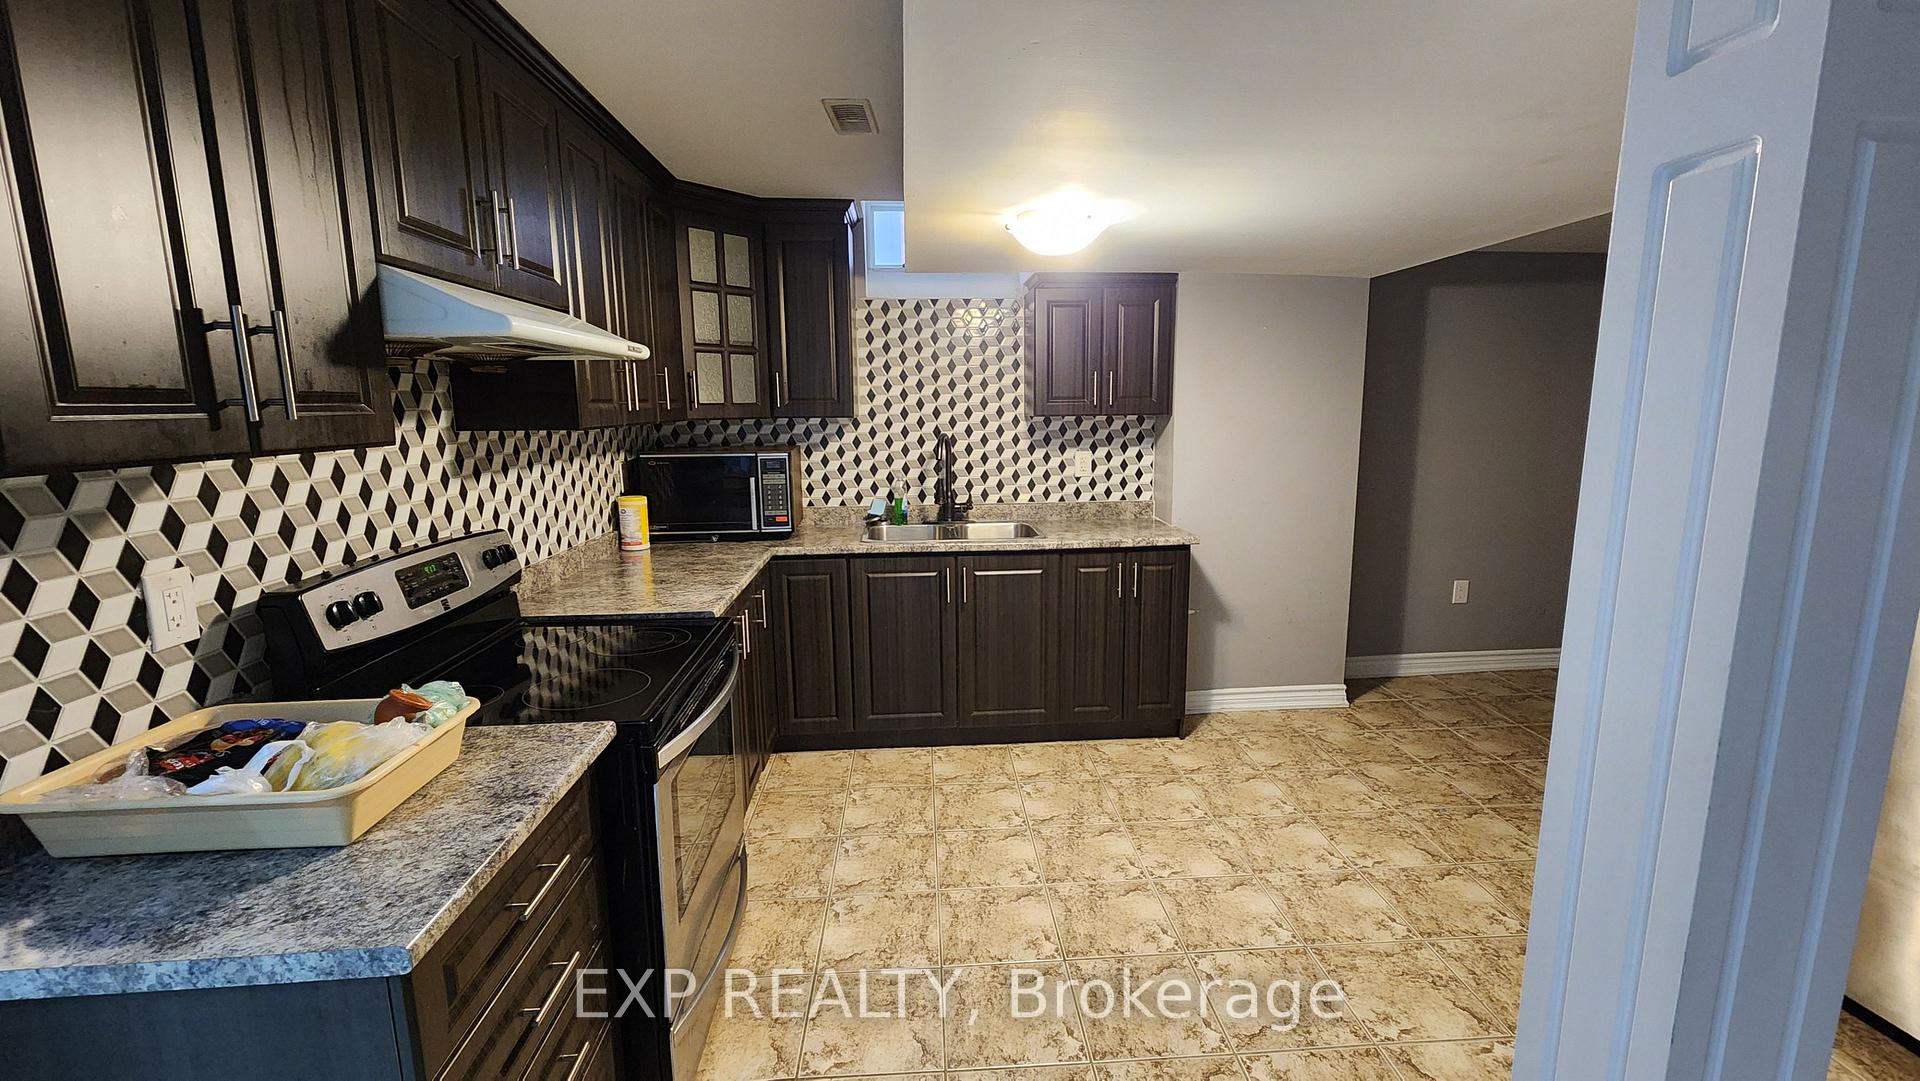 See all 7 photos
Property history
Facts and features
- BasementApartment
- Lot size37 ft frontage
- Lease term12 months
- FurnishedUnfurnished
- Central air
The homeLower Level, 2-storey, 2,500–3,000 sq ft
- Type: Lower Level
- Style: 2-storey
- Living space: 2,500–3,000 sq ft
- Basement: Apartment
InsideIn basement, Carpet free, Rooms above ground 5
- Laundry: In basement
- Features: Carpet free
- Rooms above ground: 5
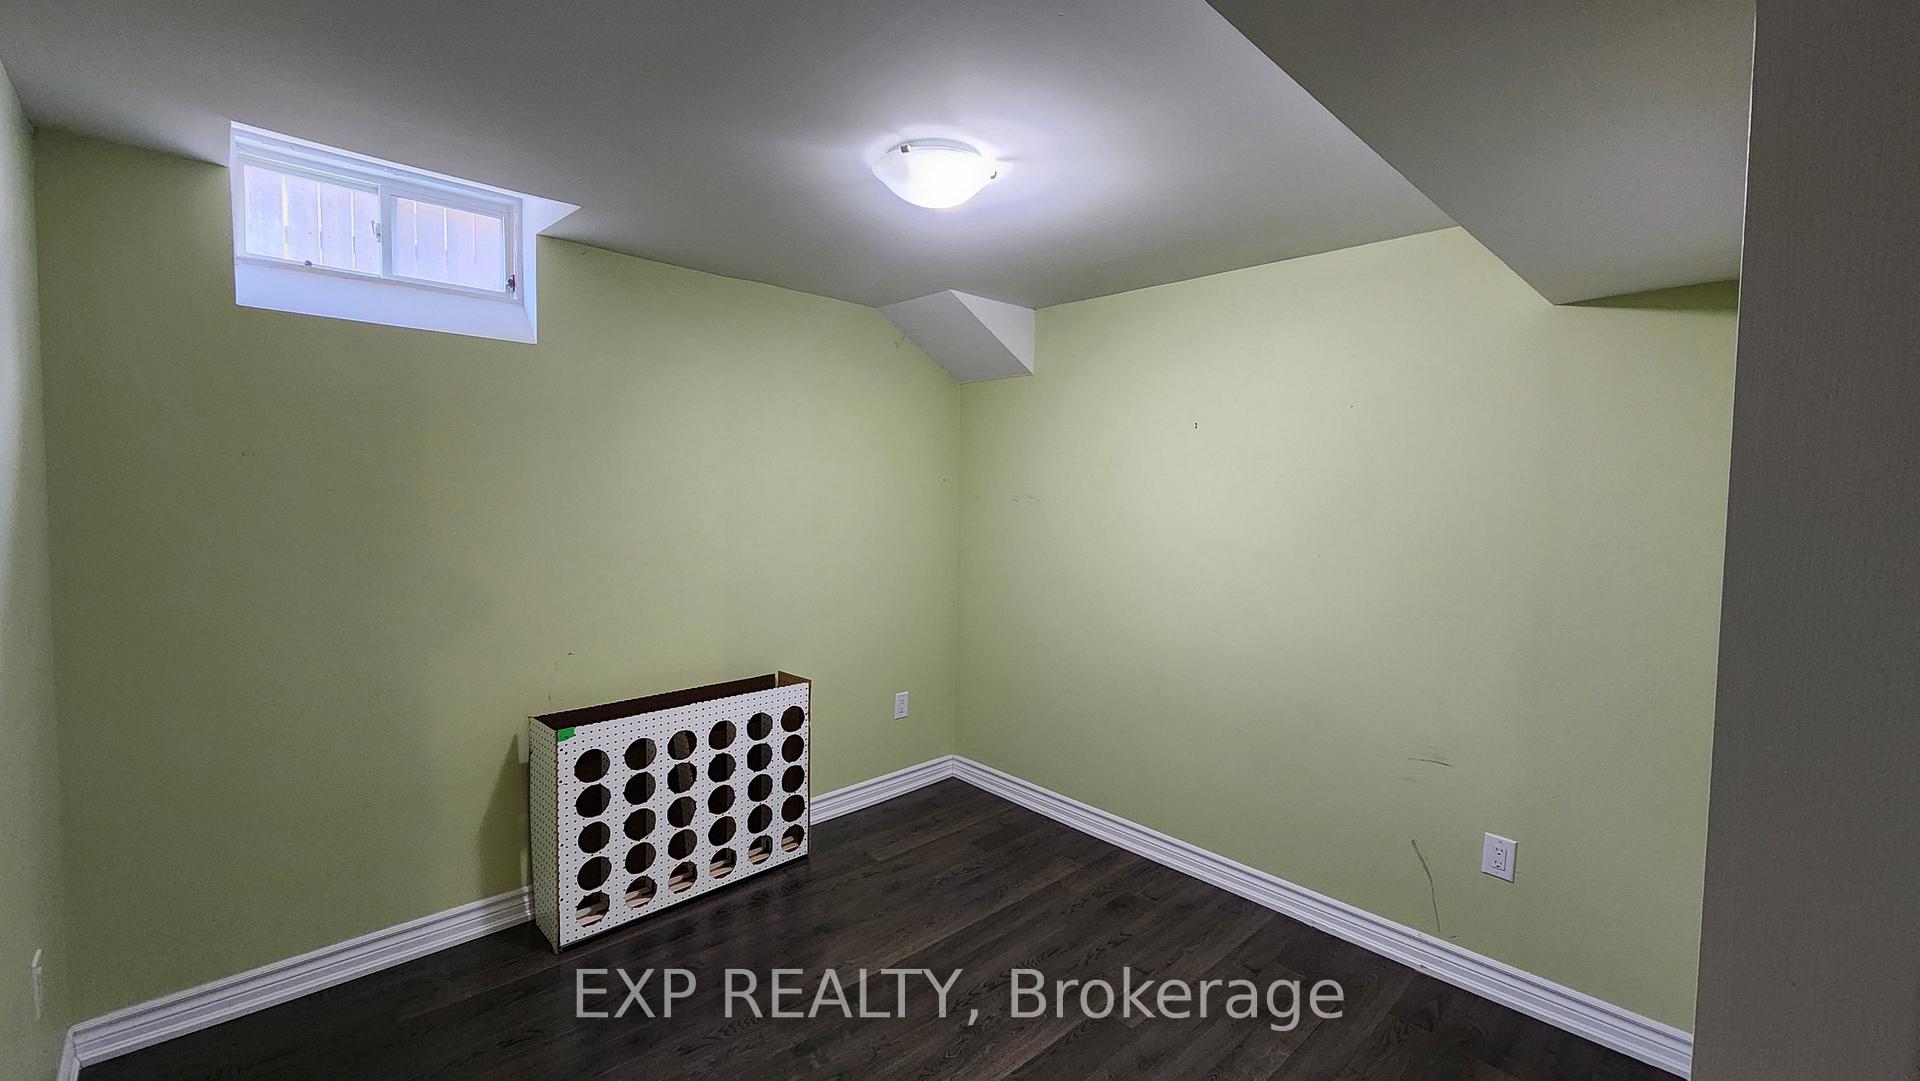
- Bedrooms: 2
- Bathrooms: 1
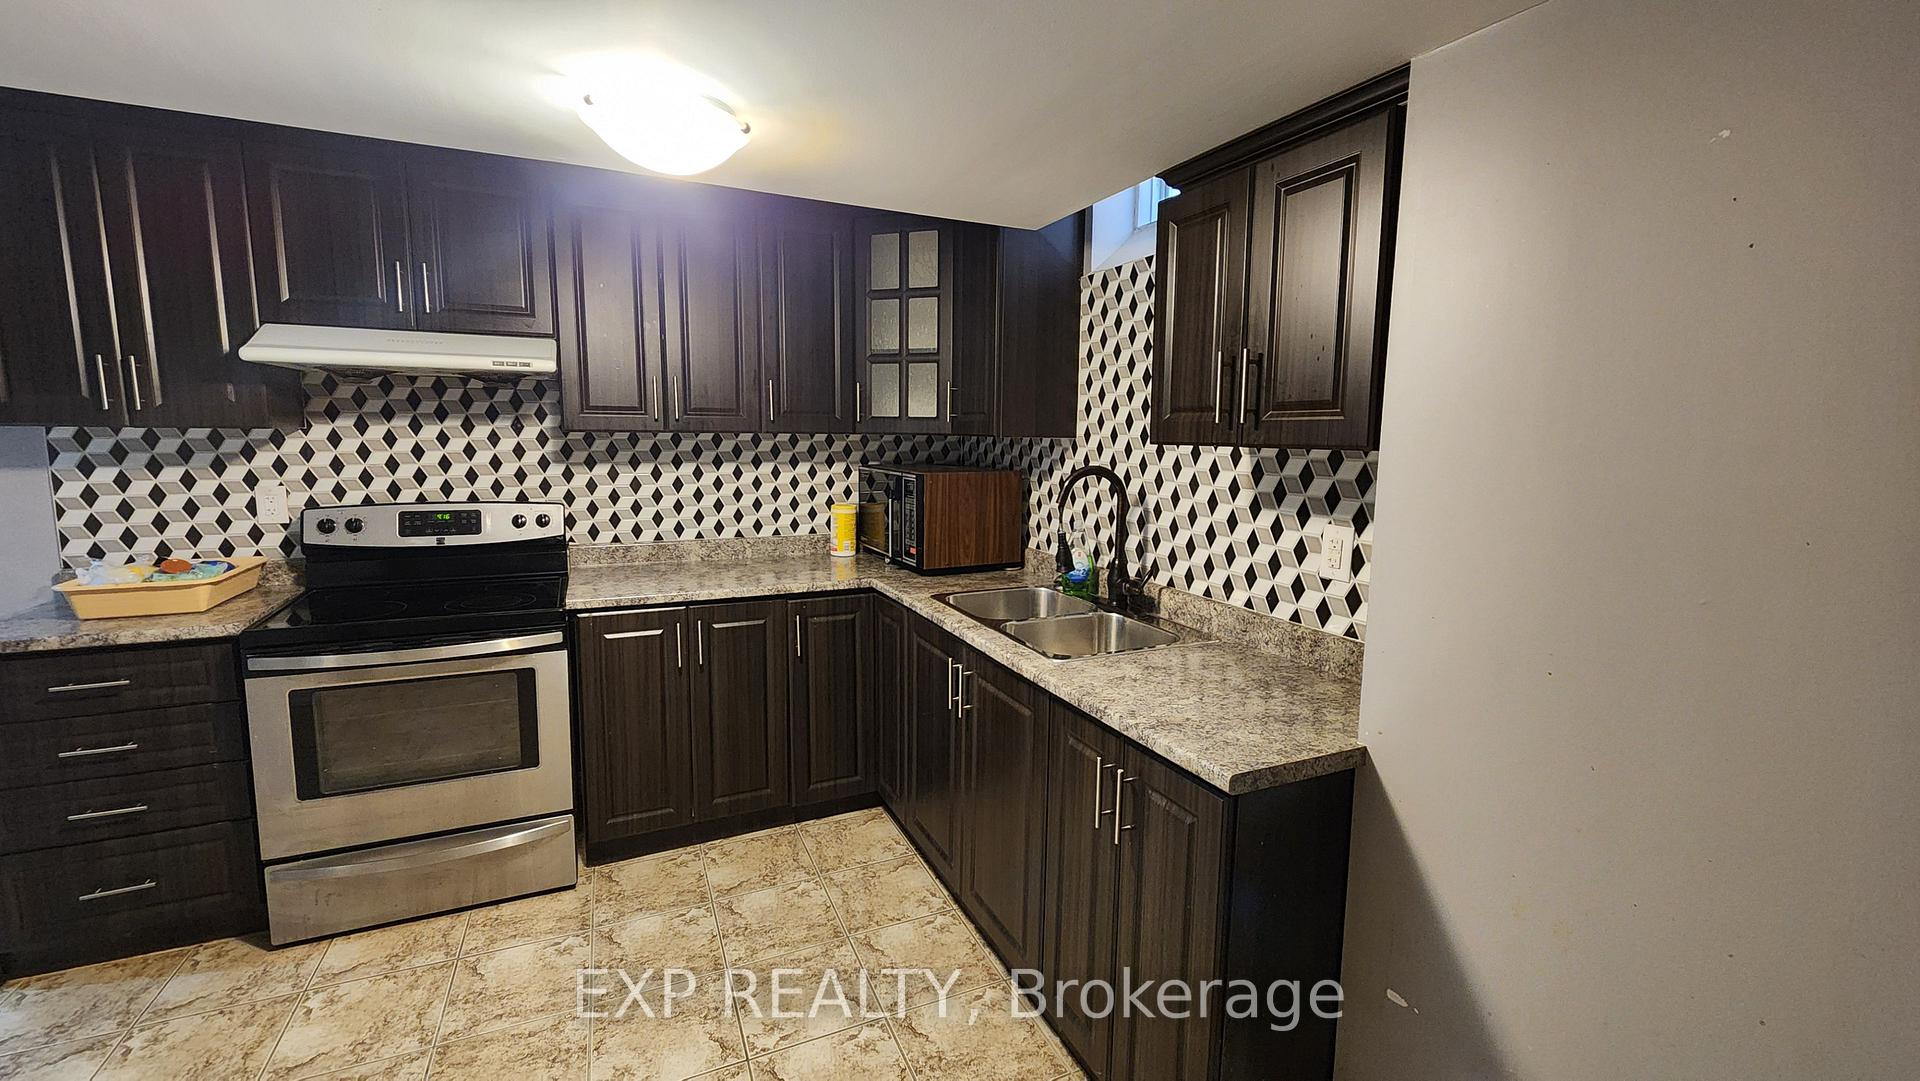
- Kitchens: 1
Outside and lotBrick, Asphalt shingle, Unknown
- Exterior: Brick
- Roof: Asphalt shingle
- Foundation: Unknown
- Size: 36.91 ft frontage
Parking1 Parking, Attached, Private
- Spaces: 1 Parking
- Garage: Attached
- Driveway: Private
Heating, water and powerForced air, gas, Central air, Municipal water
- Heating: Forced air, gas
- Cooling: Central air
- Water: Municipal water
- Sewer: Municipal sewer
Rent and termsRent $2,000 a month, Basement, Unfurnished
- Rent: $2,000 a month
- Space for rent: Basement
- Furnished: Unfurnished
- Lease: 12 months
- Rent includes: Building maintenance, central air conditioning, grounds maintenance, exterior maintenance, heat, hydro, parking, water
- Deposit: Required
- Credit check: Required
- Employment letter: Required
- Rental application: Required
- References: Required
IncludedParking & utilities, Internet, cable tv
- Included: Parking & utilities
- Not included: Internet, cable tv
Listing detailsW12217382, Rented, Jun 11, 2025
- MLS® number: W12217382
- Status: Rented
- Listed on: Jun 11, 2025
- Days on market: 54
- Updated: Aug 4, 2025
- Possession: 2025-07-01 / Flexible
- Occupied by: Vacant
- Listing brokerage: eXp Realty
About this home
20 Stonemount Trail, Brampton (Sandringham-Wellington), ON L6R 0R1
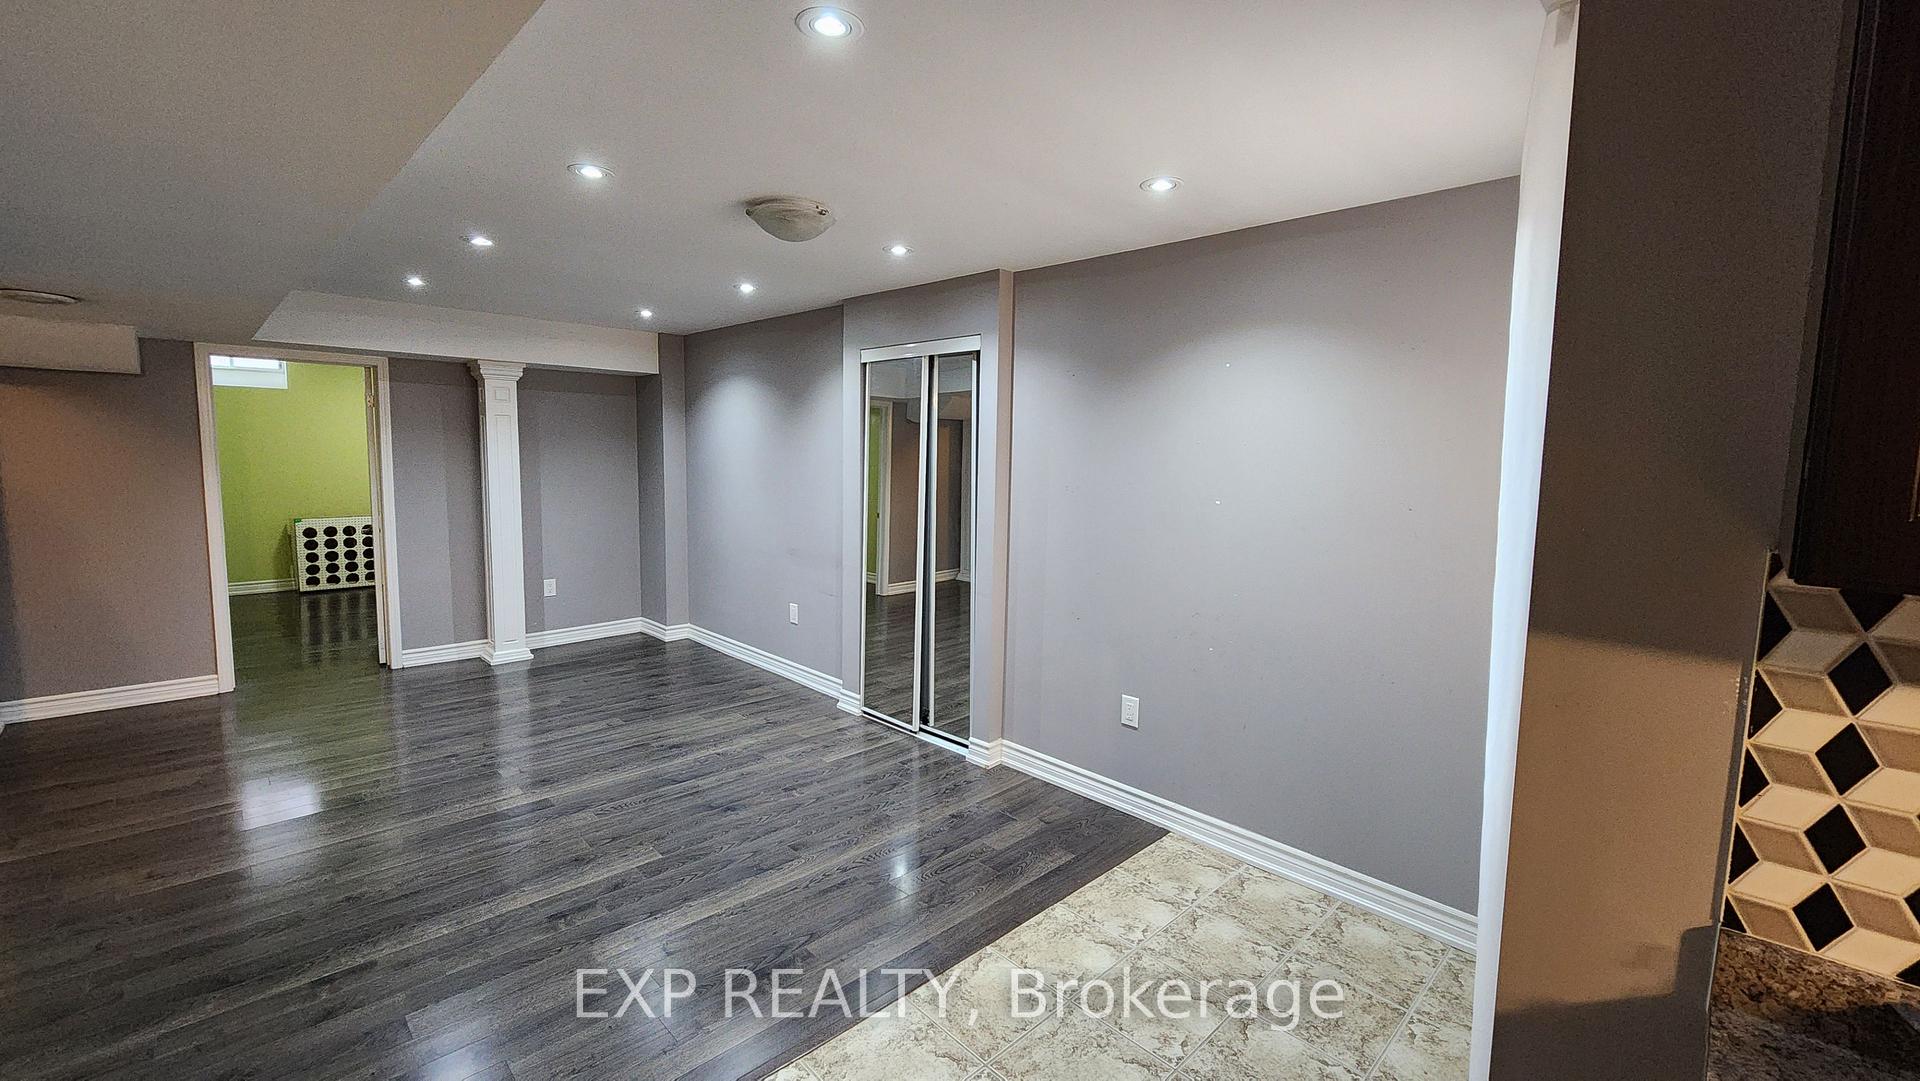
Available for Immediate Occupancy. A spacious and well-maintained 2-bedroom, 1-bathroom basement apartment offers a private side entrance and an abundance of natural light throughout. Located in a detached home in the sought-after Bram East community, this unit features a functional layout, private en-suite laundry, and plenty of living space. Conveniently situated just steps from Freshco, major banks, and all essential amenities. Easy access to public transit and major highways including 407, 401, and 410.
Ask about this home
A HOMEH agent will answer your questions about this home.
Around this home
Daily convenience, out of 100, from the distances below
Schools nearby
School rating, out of 10.
Helpful calculators
Your HOMEH agent

"I would see it this week."