

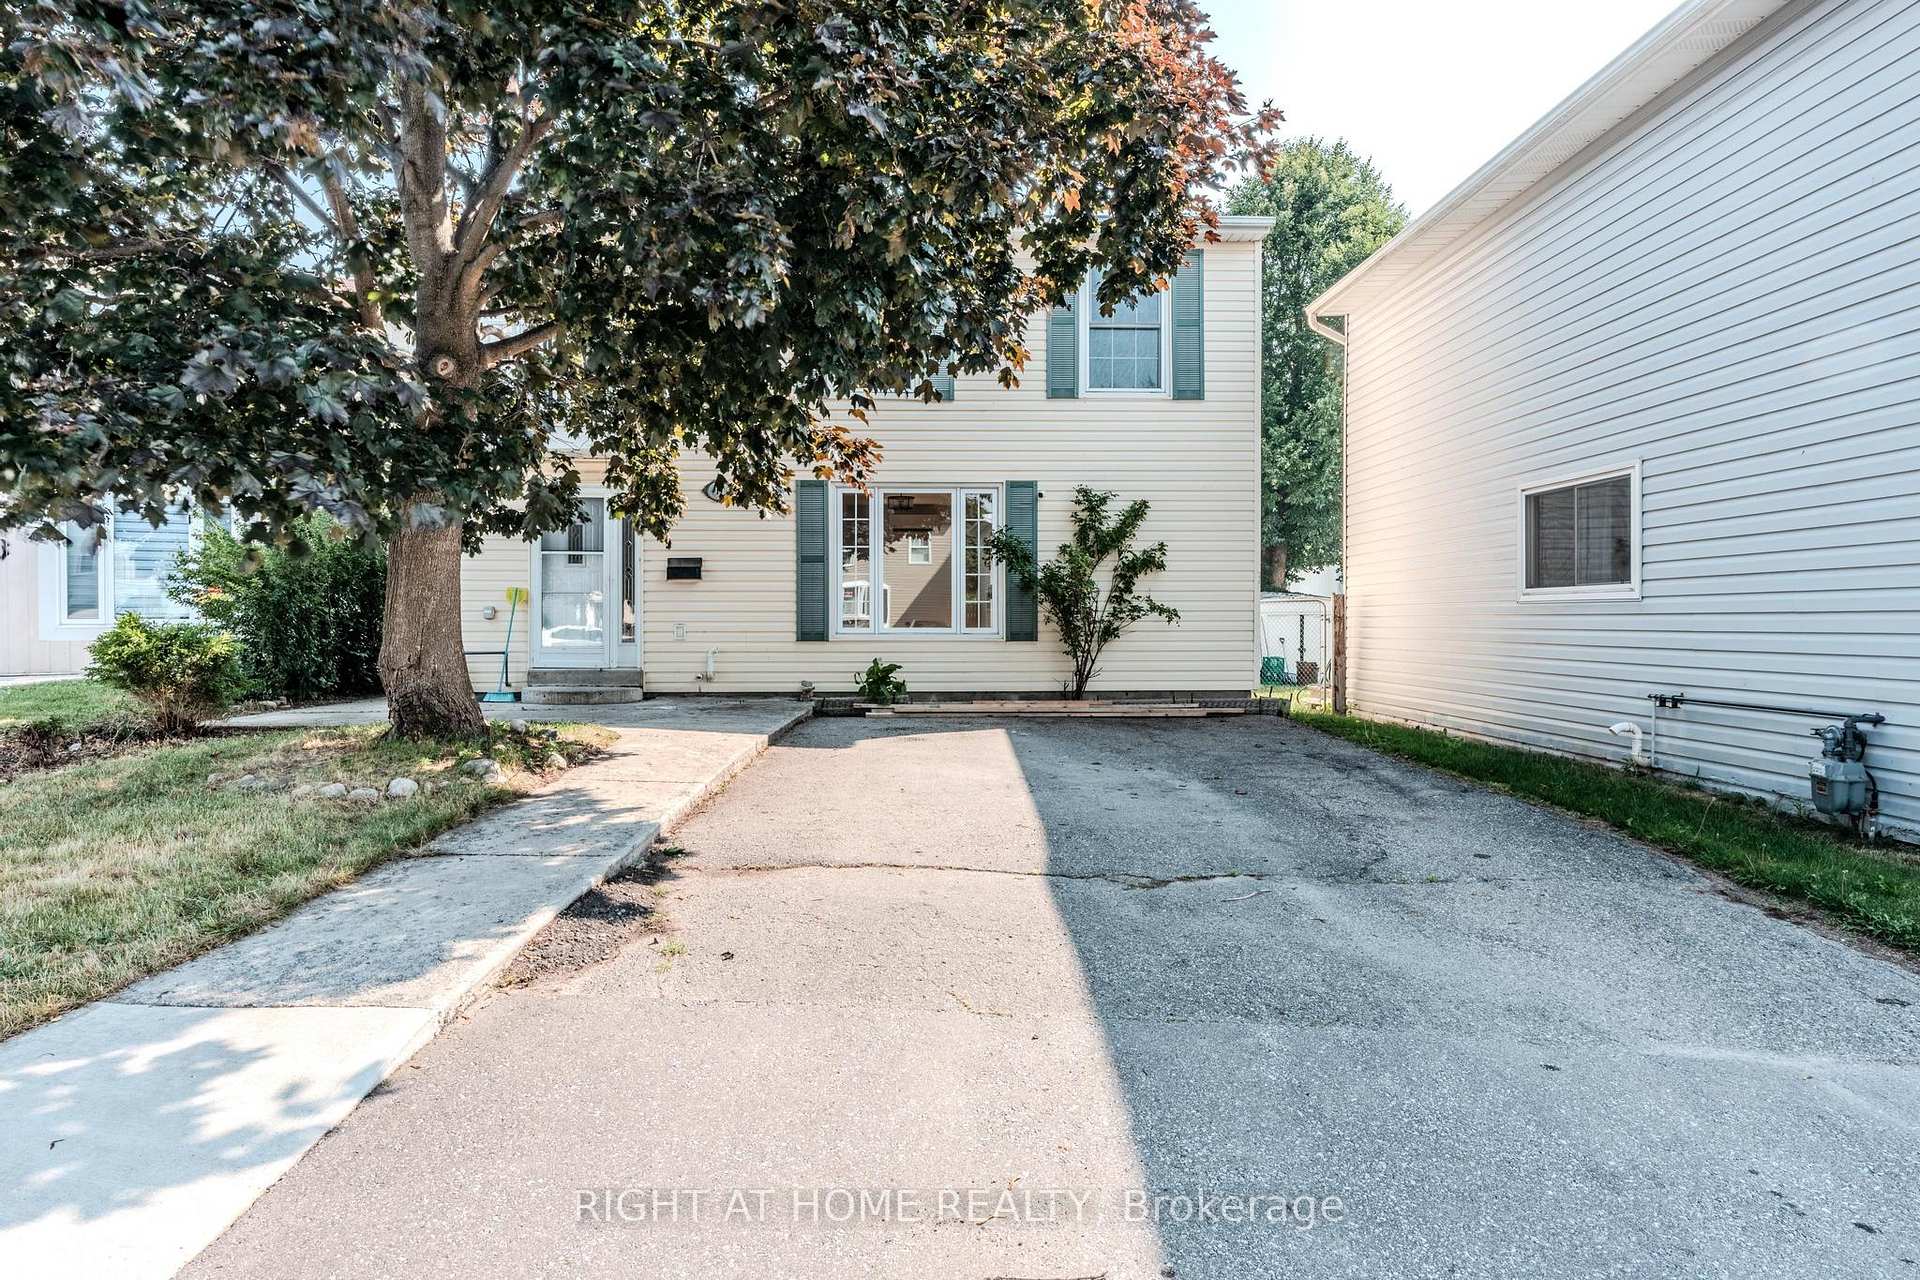
19 Hearthstone Court
19 Hearthstone Court
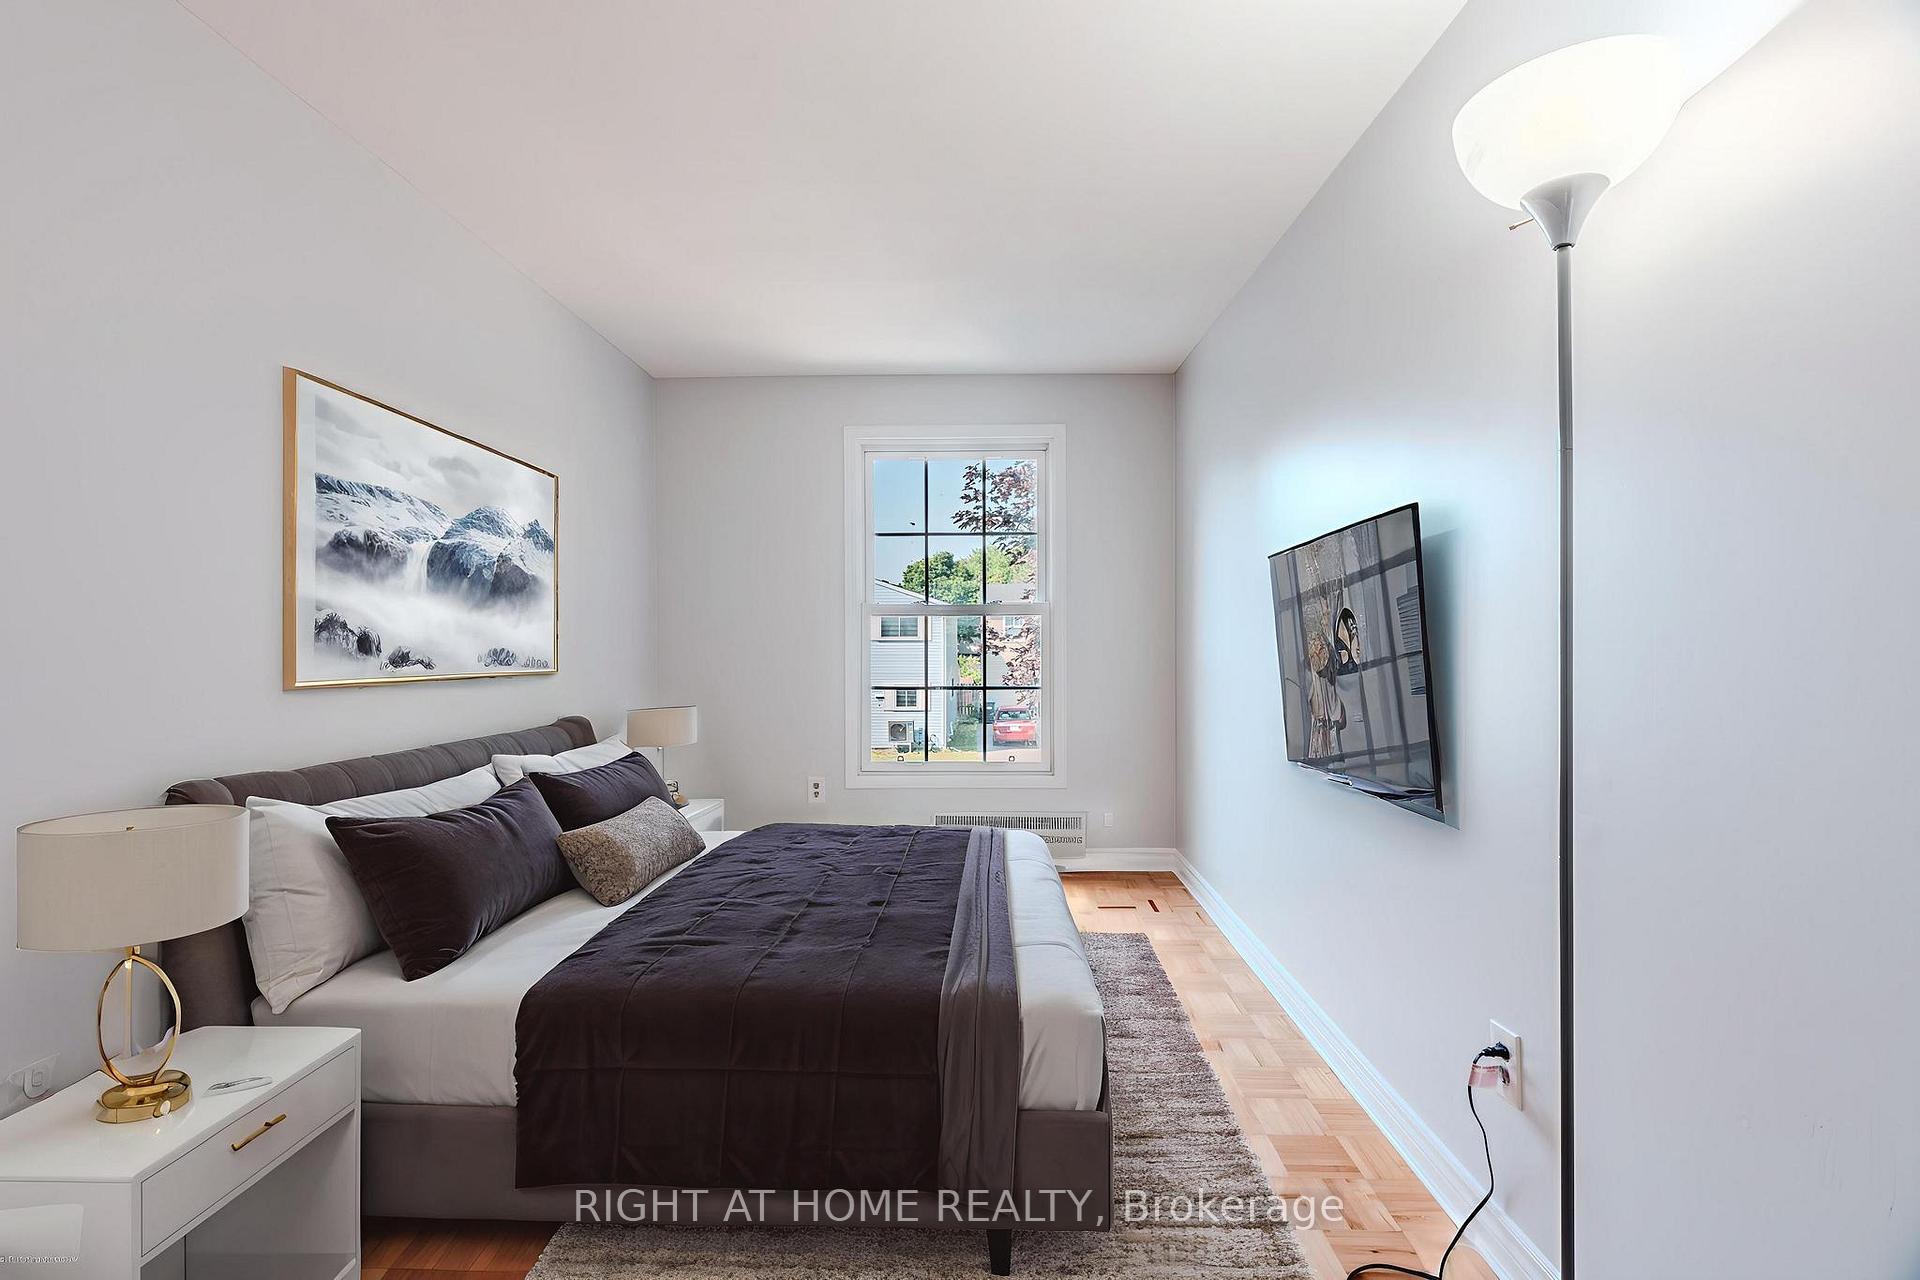 See all 17 photos
Property history
Facts and features
- BasementFinished
- Age of home51–99 years
- Water, sewerMunicipal
- HeatingOther
The homeDetached, 2-storey, Age 51–99 years
- Type: Detached
- Style: 2-storey
- Age: 51–99 years
- Living space: 700–1,100 sq ft
- Basement: Full, finished
InsideLower level, Carpet free, water heater, Rooms above ground 7
- Laundry: Lower level
- Features: Carpet free, water heater
- Rooms above ground: 7
- Rooms in the basement: 3
- Bedrooms: 3
- Bathrooms: 2
- Kitchens: 1
Outside and lotAluminum siding, Asphalt rolled, Concrete block
- Exterior: Aluminum siding
- Roof: Asphalt rolled
- Foundation: Concrete block
- Other structures: Shed
- Size: 34.69 × 70 ft
- Zoning: RM1(A)
Parking4 Parking
- Spaces: 4 Parking
Heating, water and powerOther, other, Wall unit(s), Municipal water
- Heating: Other, other
- Cooling: Wall unit(s)
- Water: Municipal water
- Sewer: Municipal sewer
Costs and taxesTaxes $3,553 a year, HST included in the price
- Taxes, 2024: $3,553 a year
- HST: HST included in the price
Included in the saleWasher, dryer, dishwasher, stove, fridge, microwave, electric fireplace in living room, 2 backyard sheds, 3 ductless splits, Not included None.
- Included: Washer, dryer, dishwasher, stove, fridge, microwave, electric fireplace in living room, 2 backyard sheds, 3 ductless splits
- Not included: None.
NearbyCul de sac/dead end, fenced yard, park, place of worship, public transit, school
- Close to: Cul de sac/dead end, fenced yard, park, place of worship, public transit, school
Listing detailsW12270445, Sold, Jul 8, 2025
- MLS® number: W12270445
- Status: Sold
- Listed on: Jul 8, 2025
- Days on market: 11
- Updated: Jul 19, 2025
- Possession: 2025-08-08 / Immediate
- Occupied by: Vacant
- Listing brokerage: RIGHT AT HOME REALTY
About this home
19 Hearthstone Court, Brampton (Central Park), ON L6S 1N8
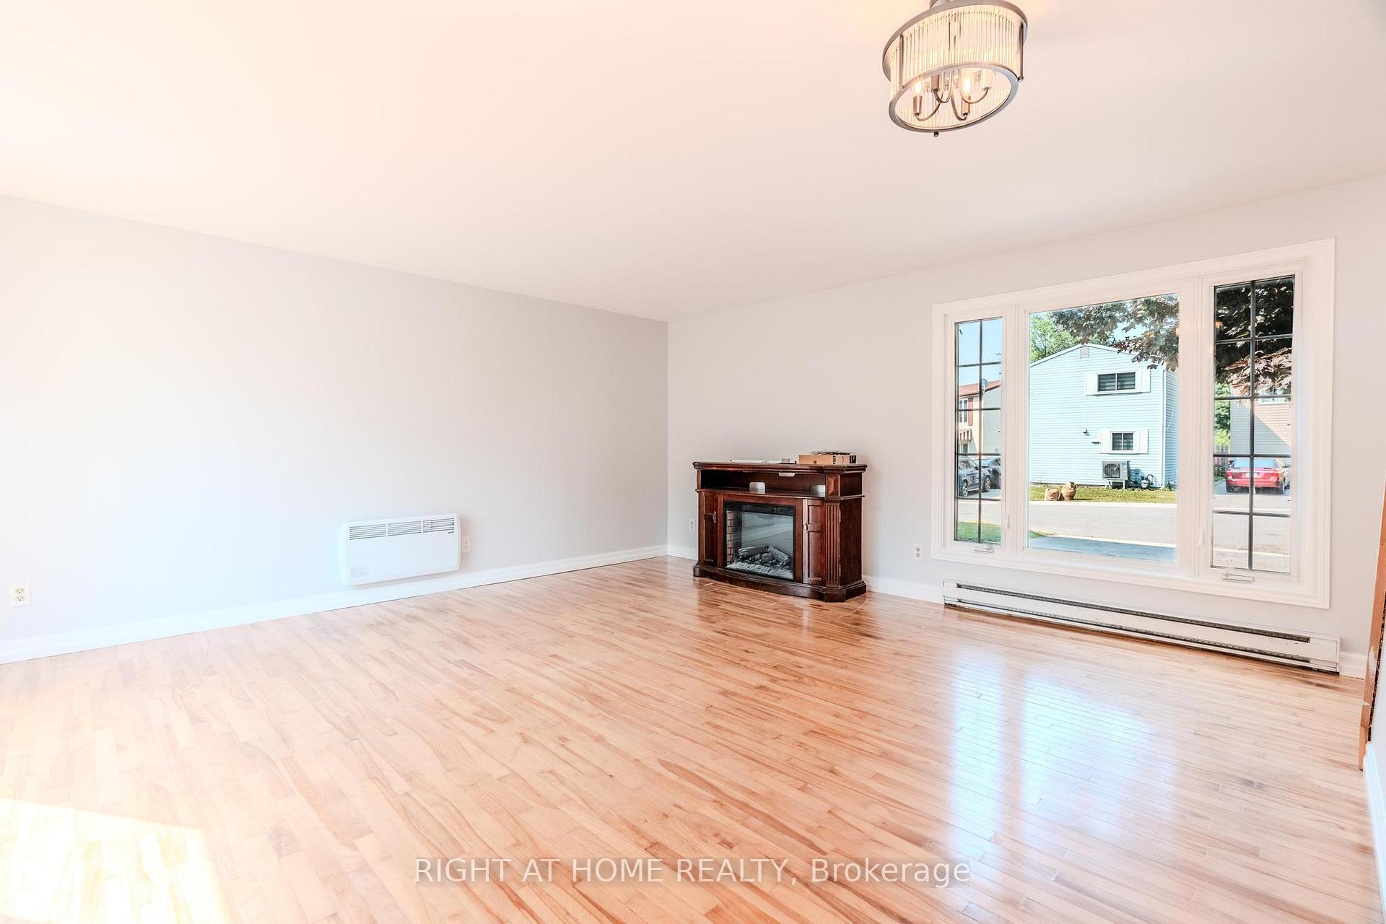
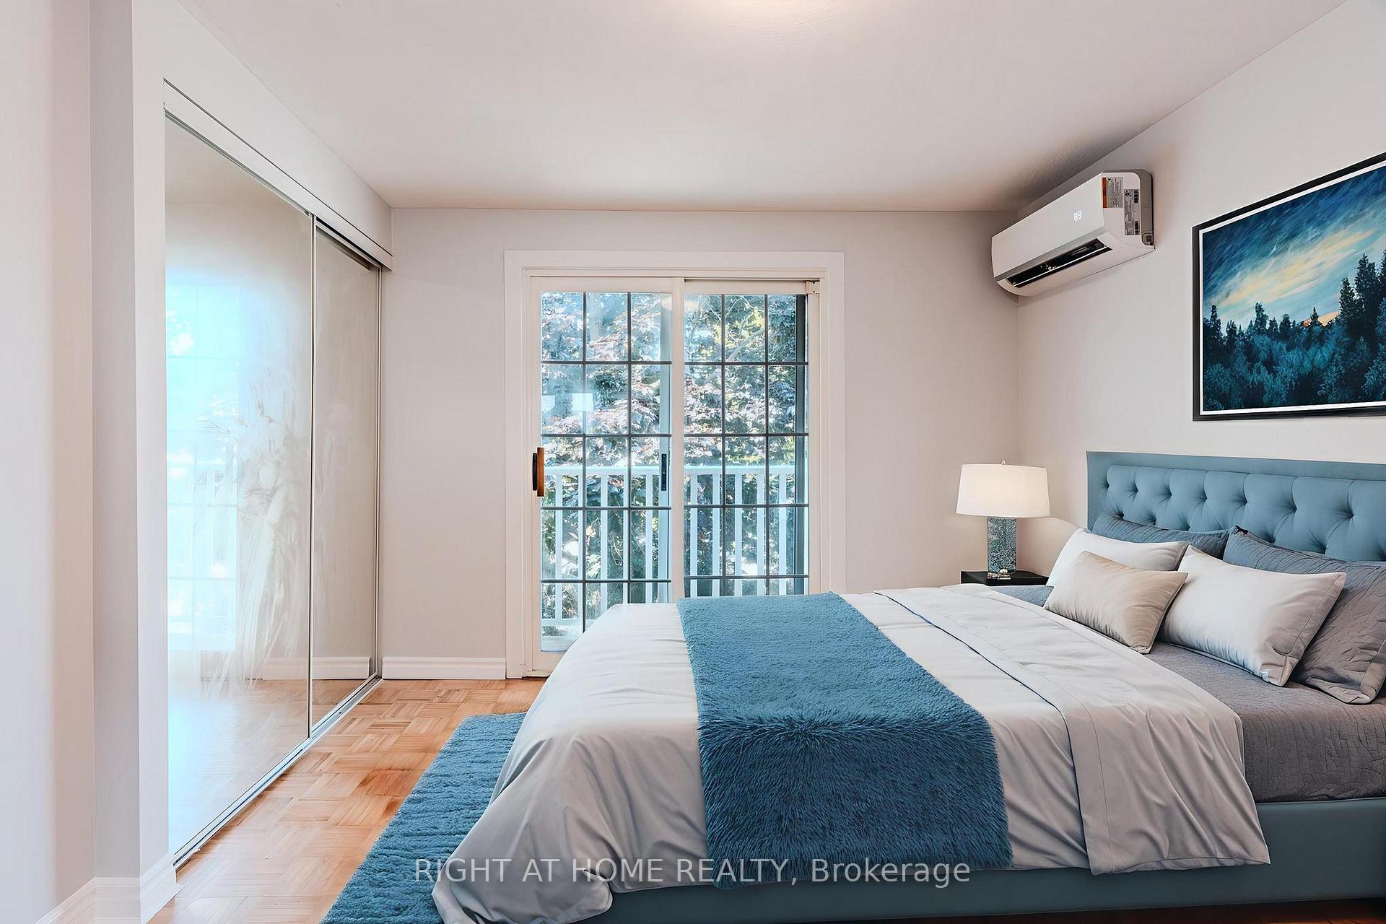
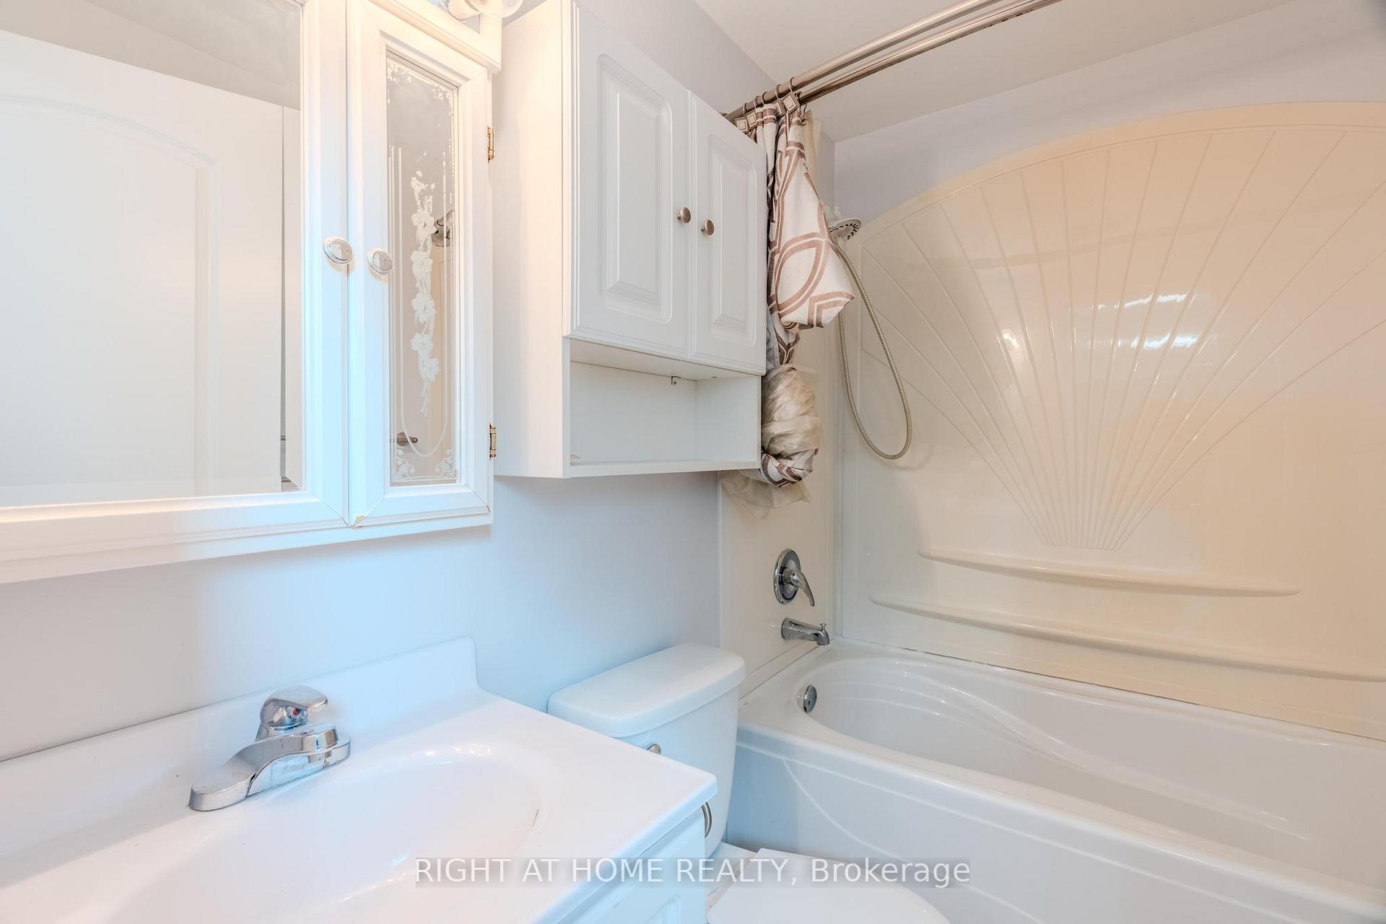
Welcome to this beautifully maintained 3-bedroom, 2-bathroom home that offers the perfect blend of comfort and functionality. Bathed in natural light throughout, this home features spacious living areas ideal for family life and entertaining. The bright and airy kitchen flows seamlessly into the open-concept dining and living areas, creating a warm and inviting atmosphere. Enjoy the convenience of a private driveway with room for up to 4 vehiclesperfect for gatherings or growing families. Downstairs, a full basement offers endless possibilities: a playroom, home gym, media space, or even a guest suite with it's own 3-piece bathroom! Located just steps from Chinguacousy Park, top-rated schools, and shopping, and only minutes to the 407, this home offers the best of Brampton living. Dont miss your chance to make it yours!
Ask about this home
A HOMEH agent will answer your questions about this home.
Around this home
Daily convenience, out of 100, from the distances below
Schools nearby
School rating, out of 10.
Helpful calculators
Your HOMEH agent

"I would see it this week."