

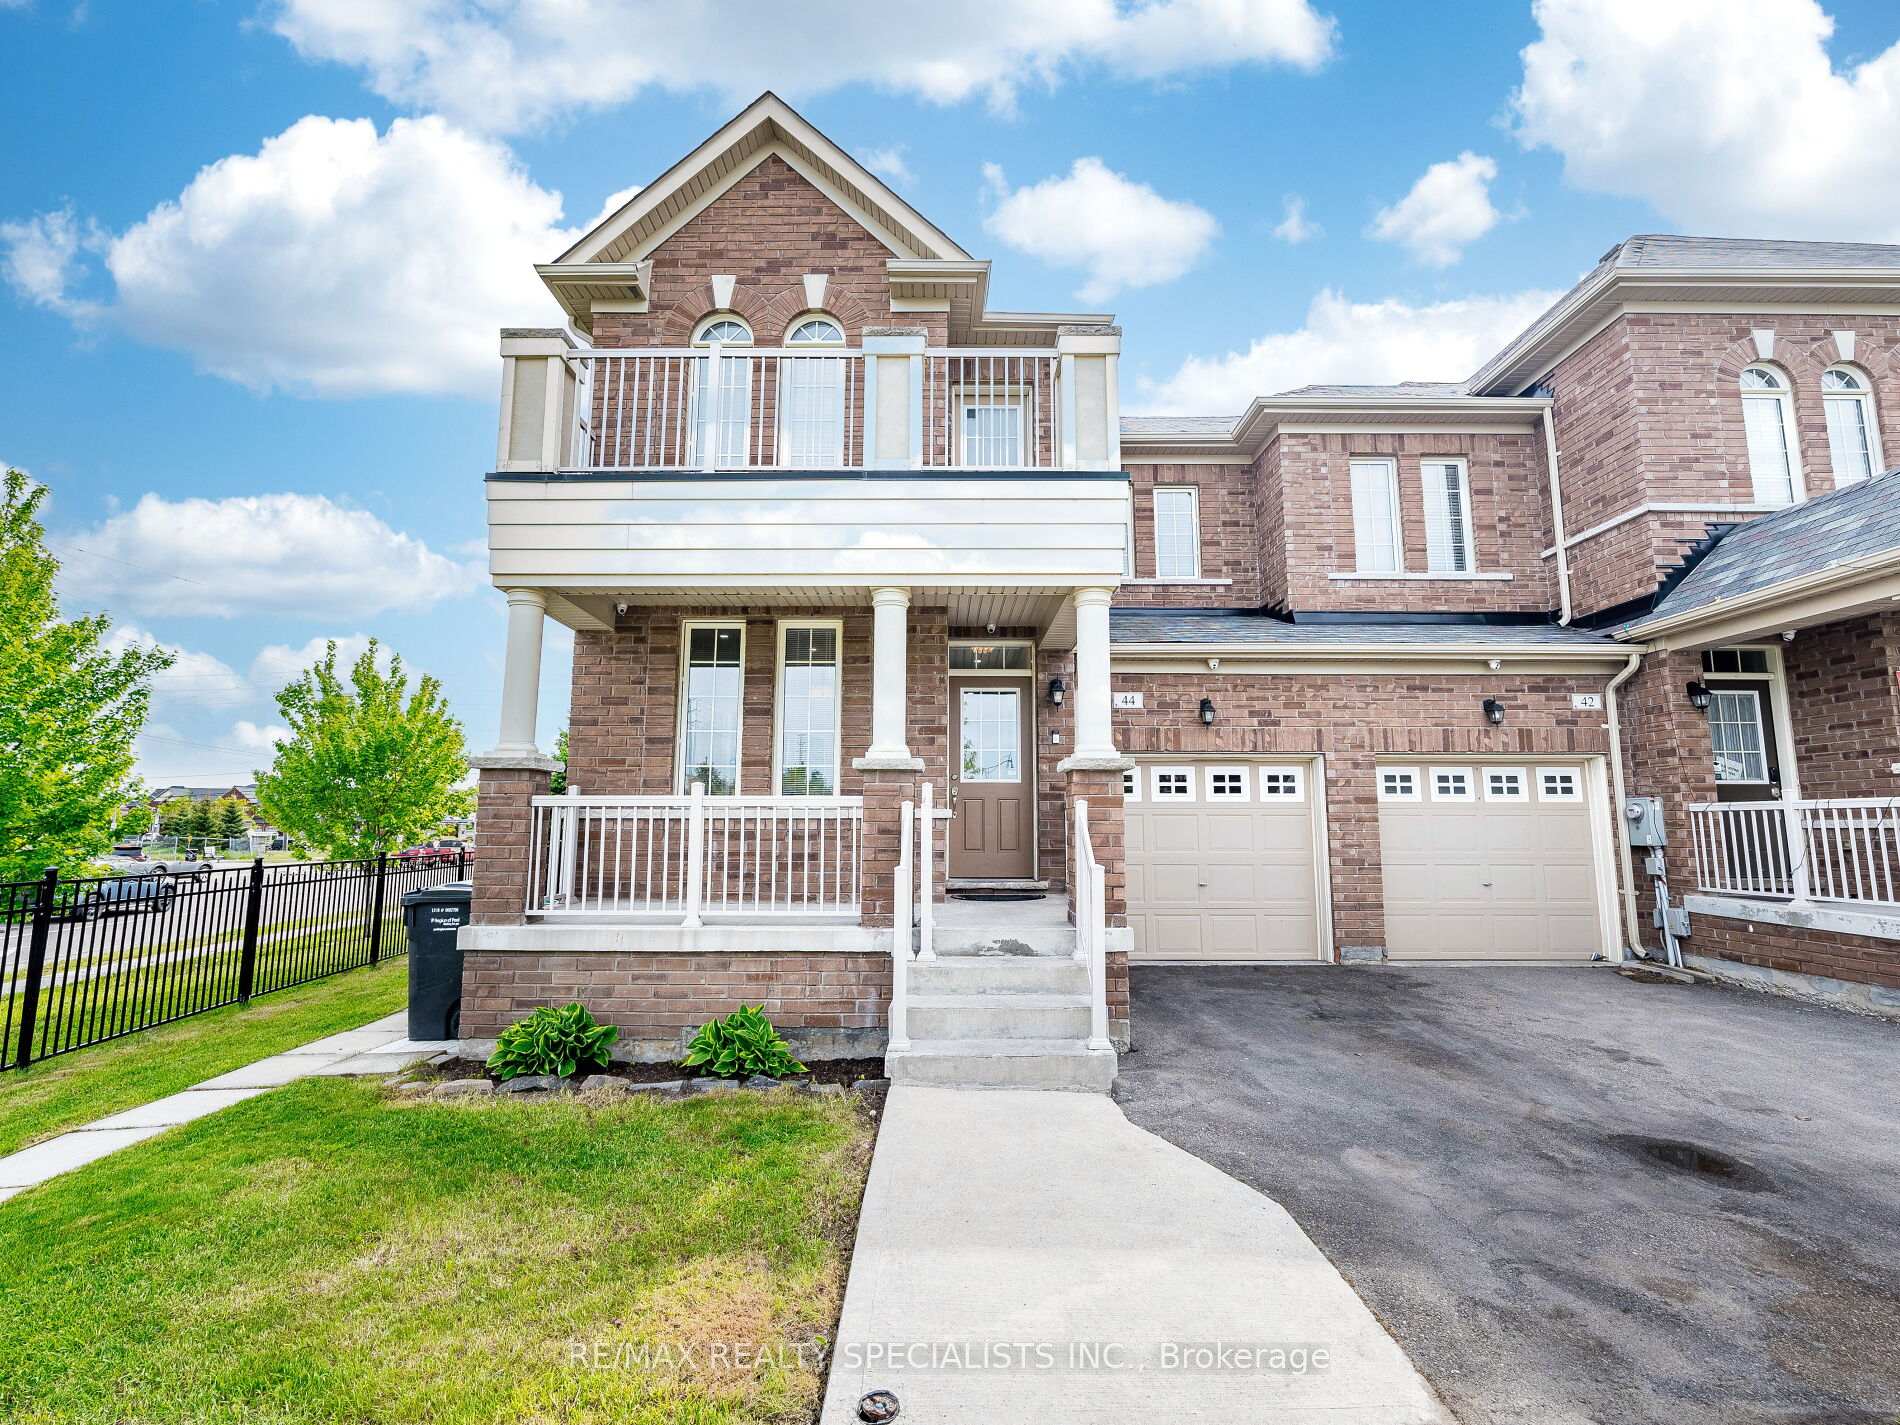
44 Zelda Road
44 Zelda Road
 See all 47 photos
Property history
Facts and features
- BasementApartment
- Age of home6–15 years
- Water, sewerMunicipal
- Lot shapePie
- Second kitchen
- Separate entrance
- Central air
The homeFreehold Townhouse, 2-storey, Age 6–15 years
- Type: Freehold Townhouse
- Style: 2-storey
- Age: 6–15 years
- Living space: 2,000–2,500 sq ft
- Basement: Apartment, separate entrance
- View: Clear
InsideCeramic, Upper level, In-law suite, central vacuum, auto garage door remote
- Flooring: Ceramic
- Laundry: Upper level
- Features: In-law suite, central vacuum, auto garage door remote
- Rooms above ground: 12
- Bedrooms: 4 + 2 in the basement
- Bathrooms: 4
- Kitchens: 2
- Family room: Yes
Outside and lotBrick, Asphalt shingle, Poured concrete
- Exterior: Brick
- Roof: Asphalt shingle
- Foundation: Poured concrete
- Size: 34.21 × 91.04 ft
- Shape: Pie
Parking1 Garage, Built-in, Private
- Spaces: 1 Garage
- Garage: Built-in
- Driveway: Private
Heating, water and powerForced air, gas, Central air, Municipal water
- Heating: Forced air, gas
- Cooling: Central air
- Water: Municipal water
- Sewer: Municipal sewer
Costs and taxesTaxes $5,900 a year, HST included in the price, Hot water tank
- Taxes, 2024: $5,900 a year
- HST: HST included in the price
- Rental items: Hot water tank
Included in the saleAll existing appliances, including the refrigerator, stove, dishwasher, washer, dryer, and basement appliances, are included. two separate laundries. this also covers the furnace, air conditioning unit, and all light fixtures., Not included None
- Included: All existing appliances, including the refrigerator, stove, dishwasher, washer, dryer, and basement appliances, are included. two separate laundries. this also covers the furnace, air conditioning unit, and all light fixtures.
- Not included: None
Listing detailsW12267241, Sold, Jul 7, 2025
- MLS® number: W12267241
- Status: Sold
- Listed on: Jul 7, 2025
- Days on market: 10
- Updated: Jul 17, 2025
- Possession: 2025-07-31 / Immediate
- Occupied by: Partial
- Listing brokerage: RE/MAX REALTY SPECIALISTS INC.
About this home
44 Zelda Road, Brampton (Sandringham-Wellington), ON L6R 3V3
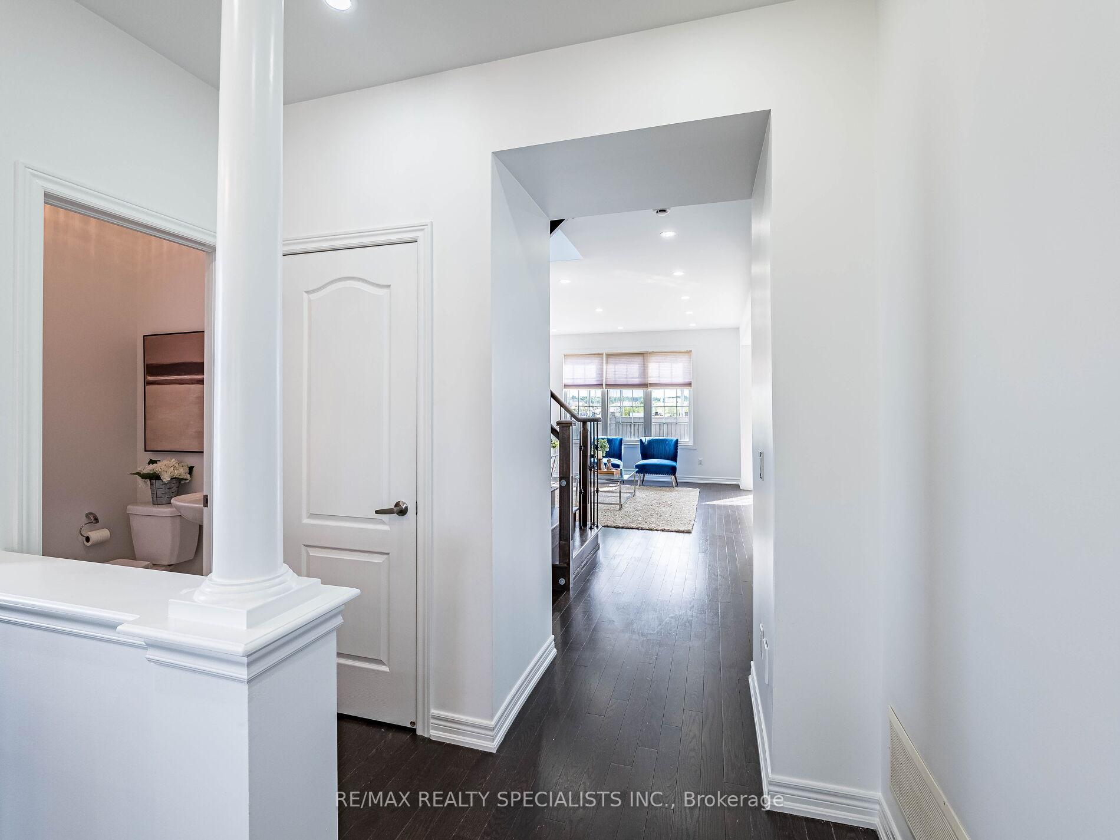
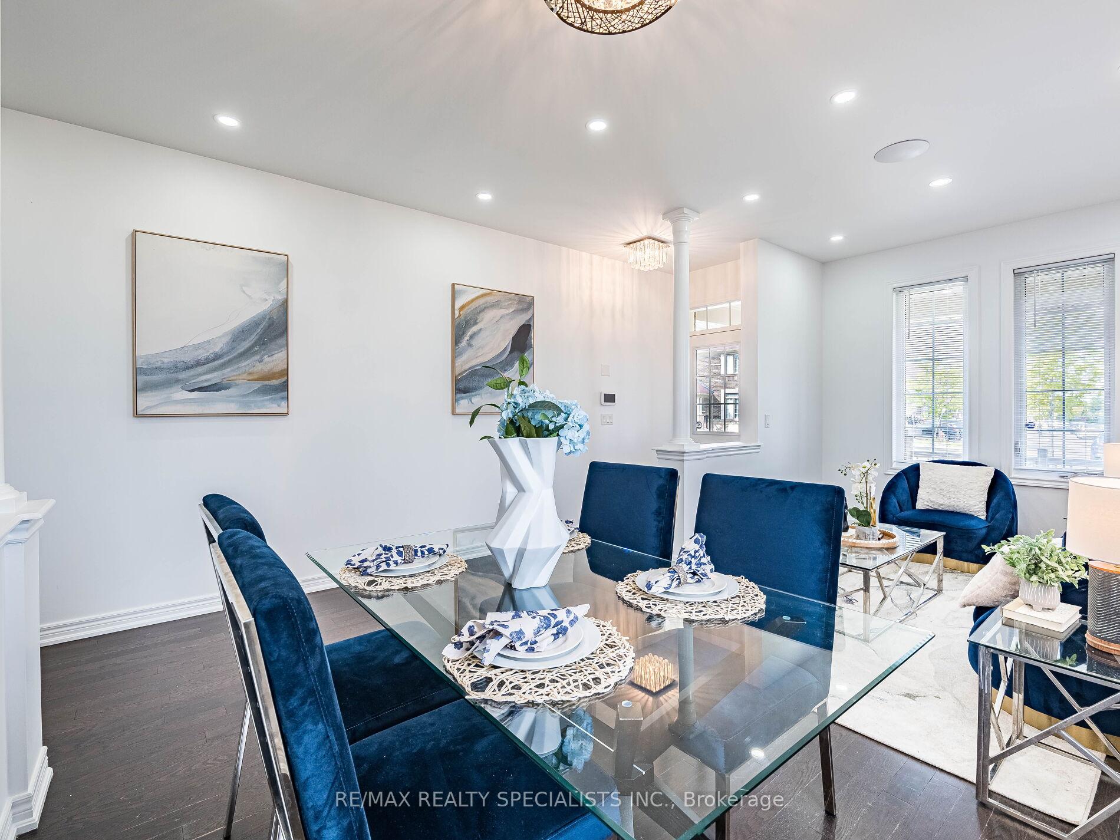
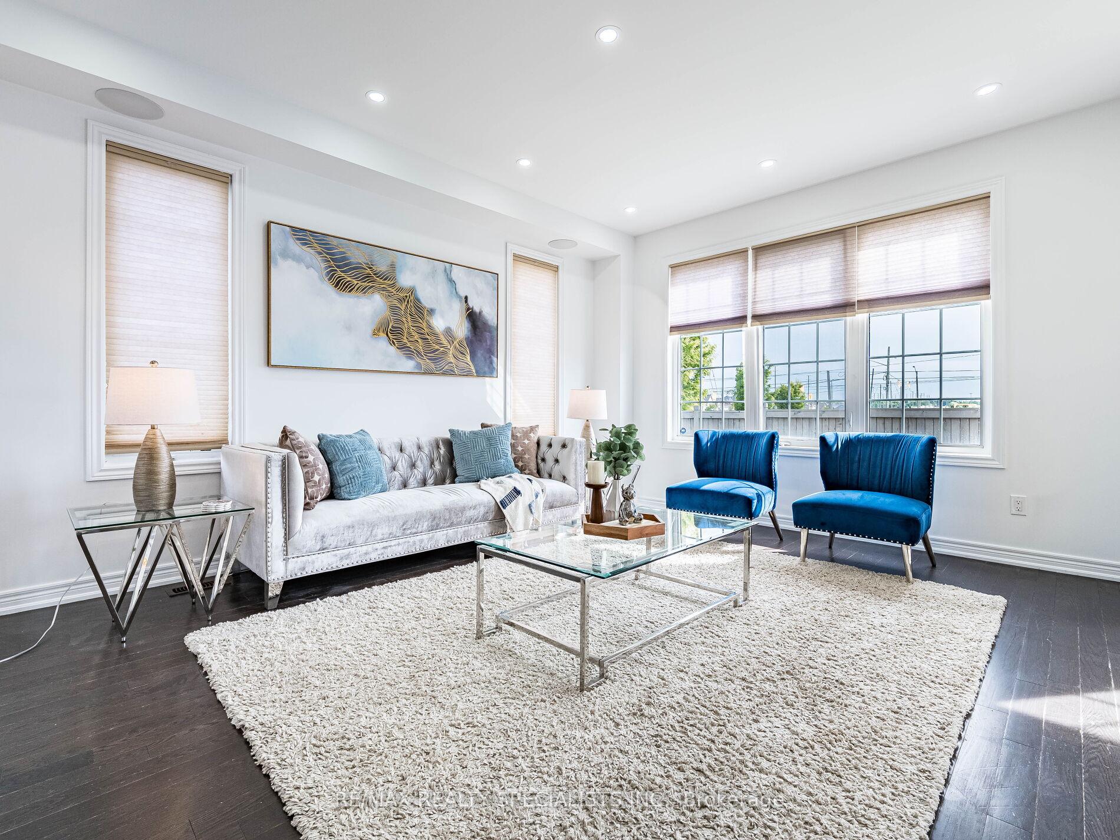
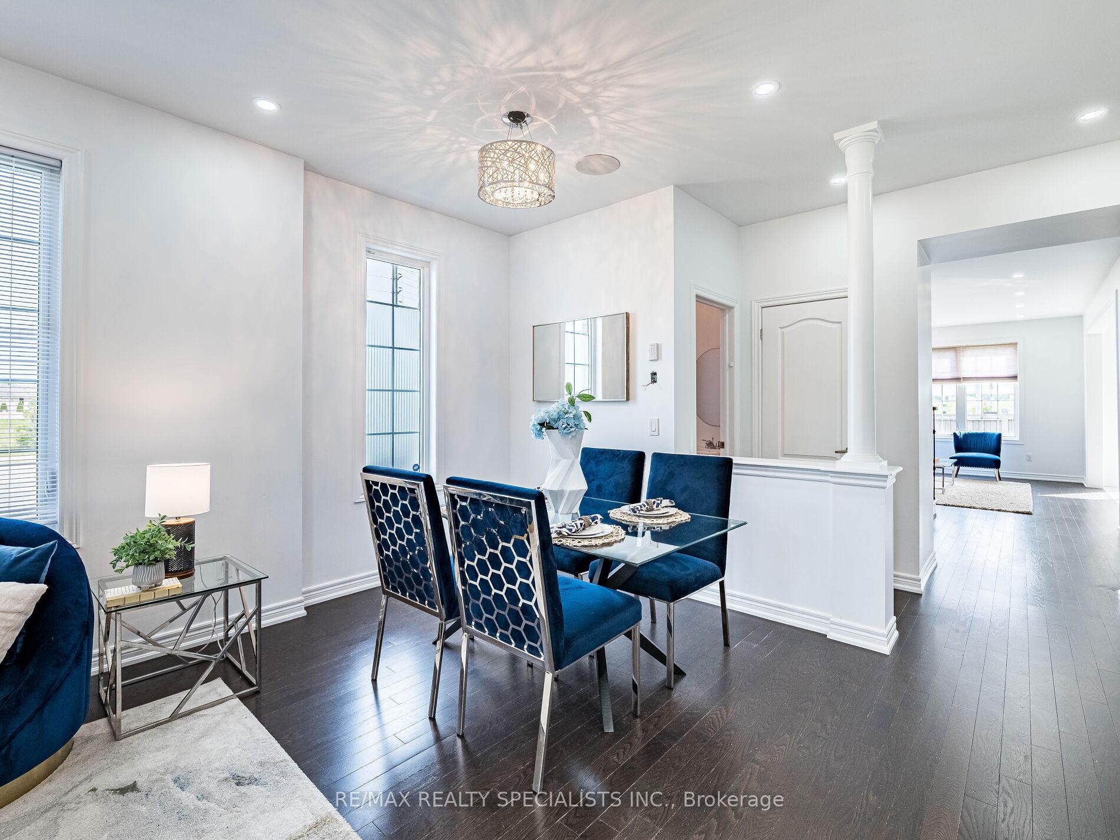
ABSOLUTELY STUNNING!! This bright corner townhouse, a two-story freehold in Brampton's prestigious neighborhood, features a rare elevation with four bedrooms and a finished basement apartment that has a separate entrance. It offers the feel of a detached home, filled with natural light and spacious living areas. Recently painted, it boasts hardwood floors and a beautiful open-concept main floor. The main level has 9' smooth ceilings and a large living, family, and dining area, ideal for entertaining. The upgraded executive kitchen comes with quartz countertops, extended cabinetry, enhanced tiles, stainless steel appliances, a custom backsplash, and a roomy eating area that opens onto a wooden deck. The driveway is extended with concrete leading to the backyard. Main floor laundry is accessible from the garage. The master bedroom features a generously sized walk-in closet. Just a 2-minute walk to parks and schools, this is the first time on the market from the original owner, nestled in a unique central location close to amenities such as good schools, parks, highways, and bus routes.
Ask about this home
A HOMEH agent will answer your questions about this home.
Around this home
Daily convenience, out of 100, from the distances below
Schools nearby
School rating, out of 10.
Helpful calculators
Your HOMEH agent

"I would see it this week."