

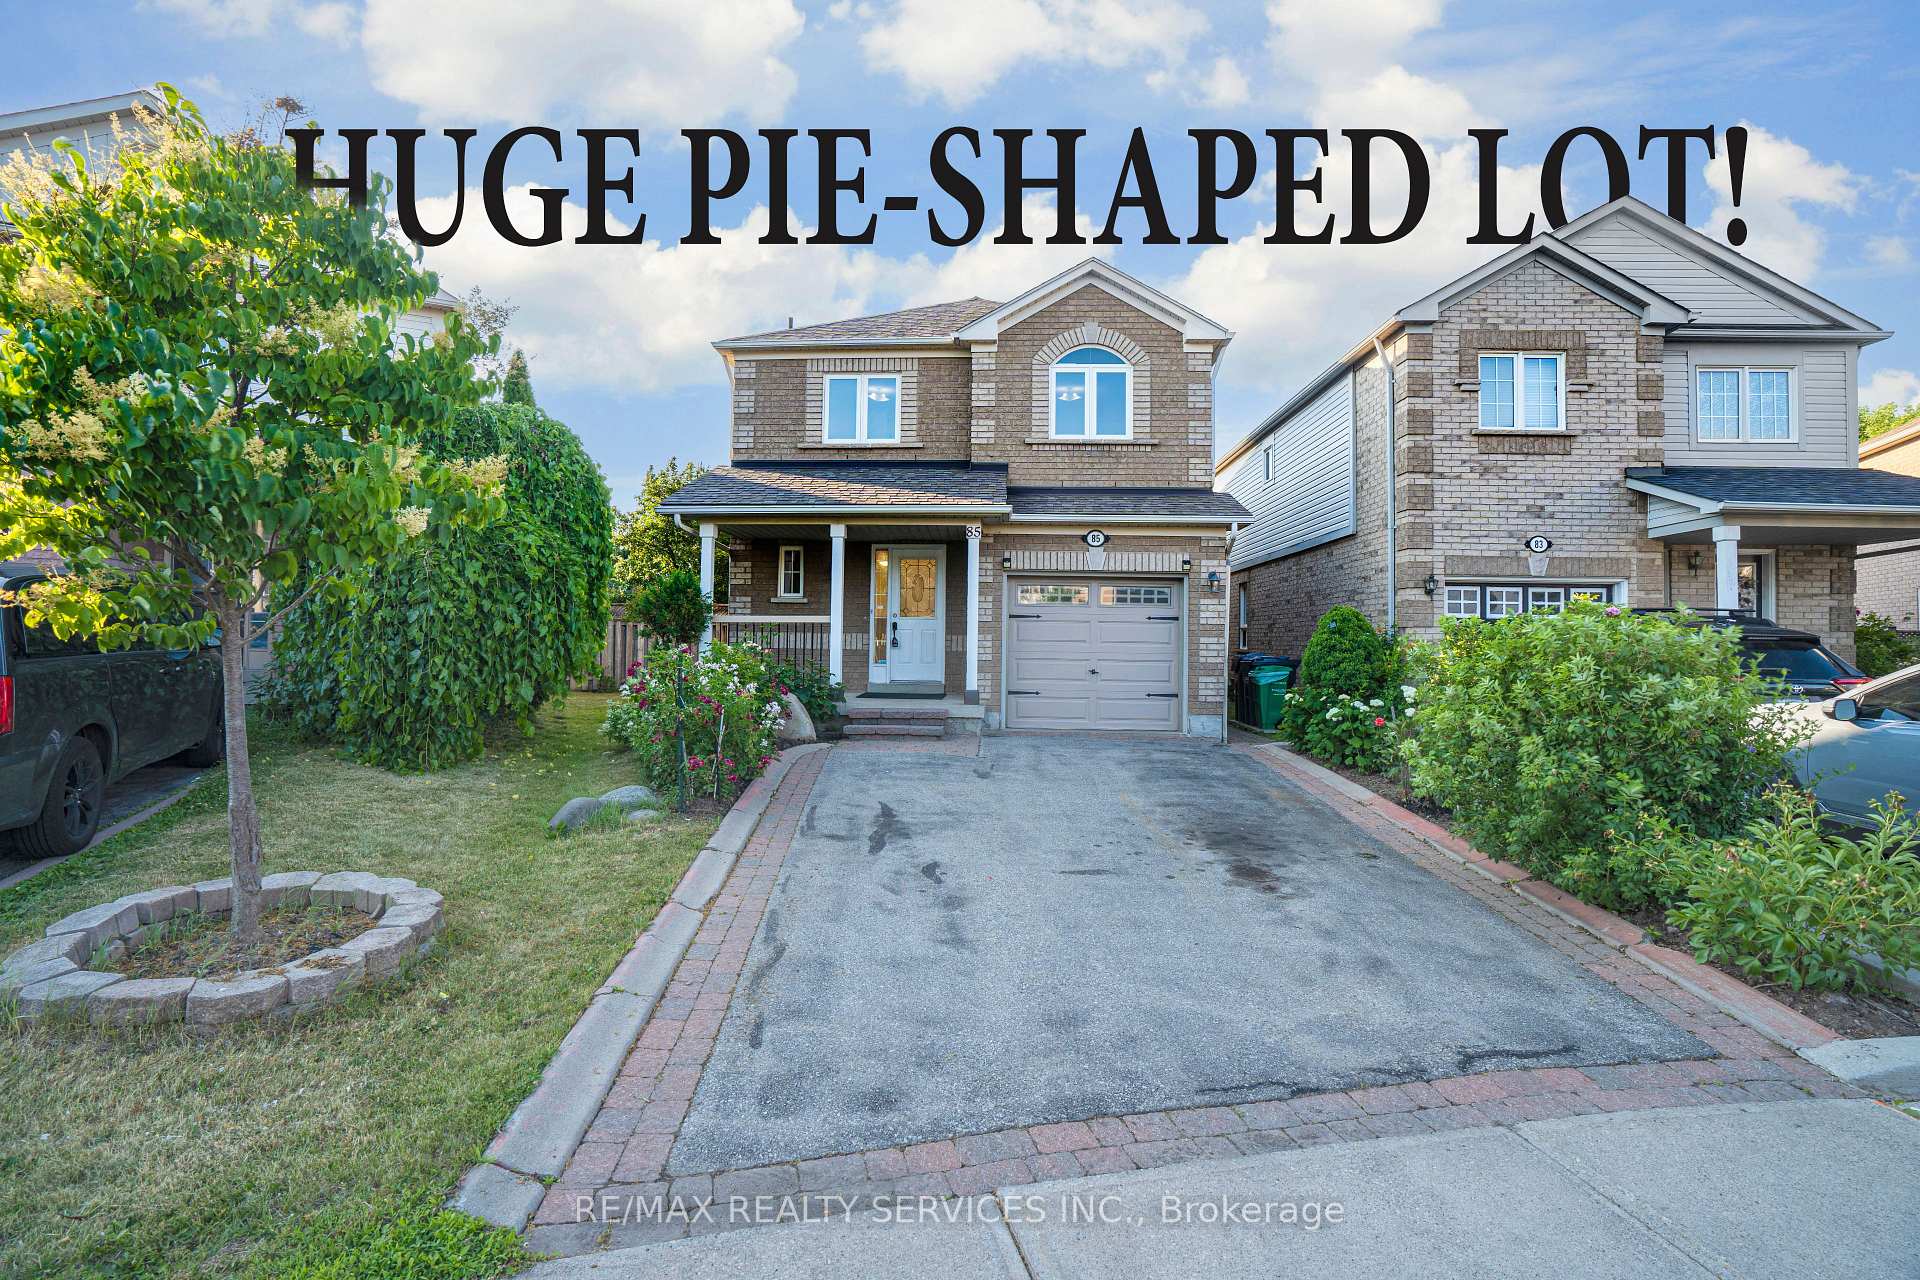
85 Woodhaven Drive
85 Woodhaven Drive
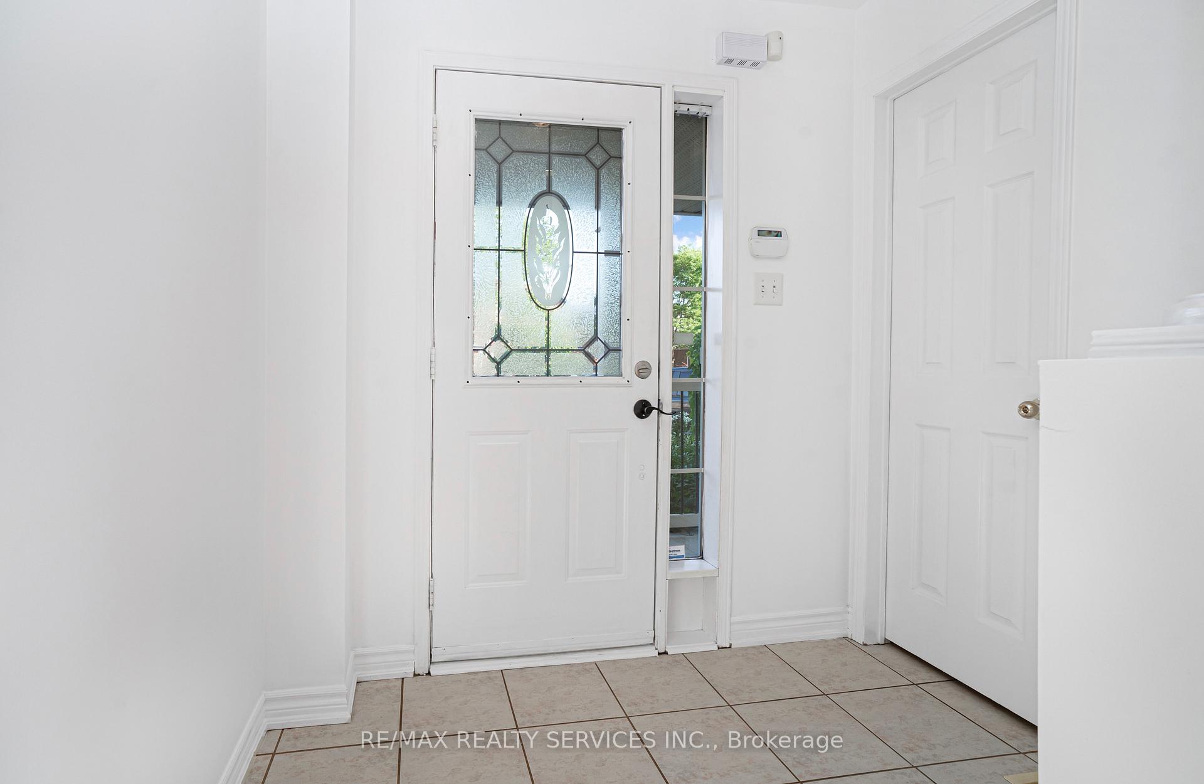
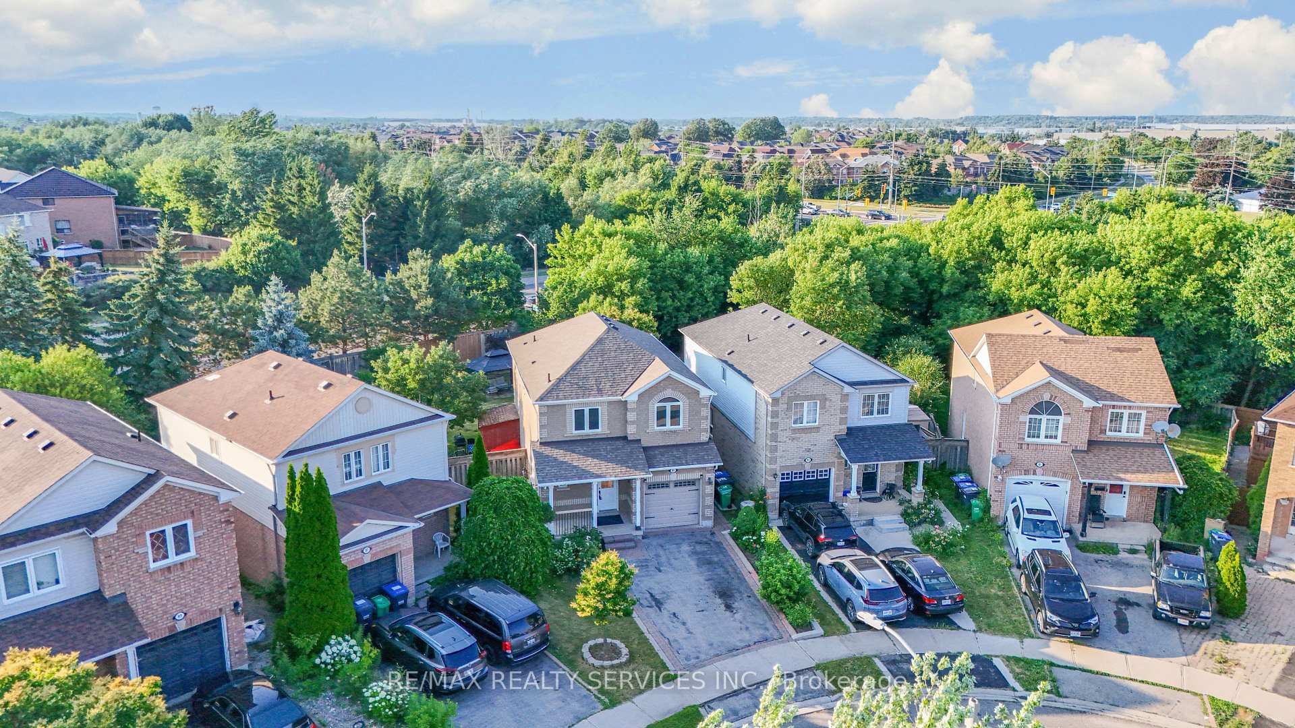
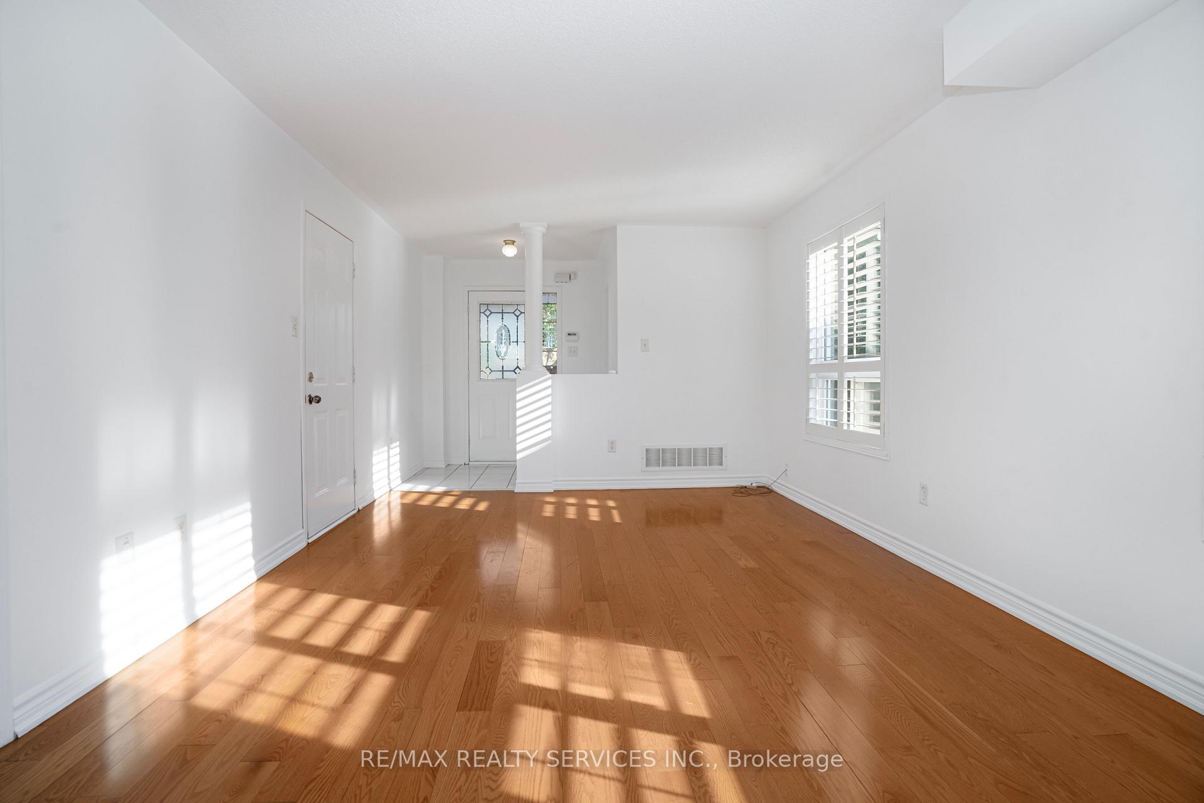
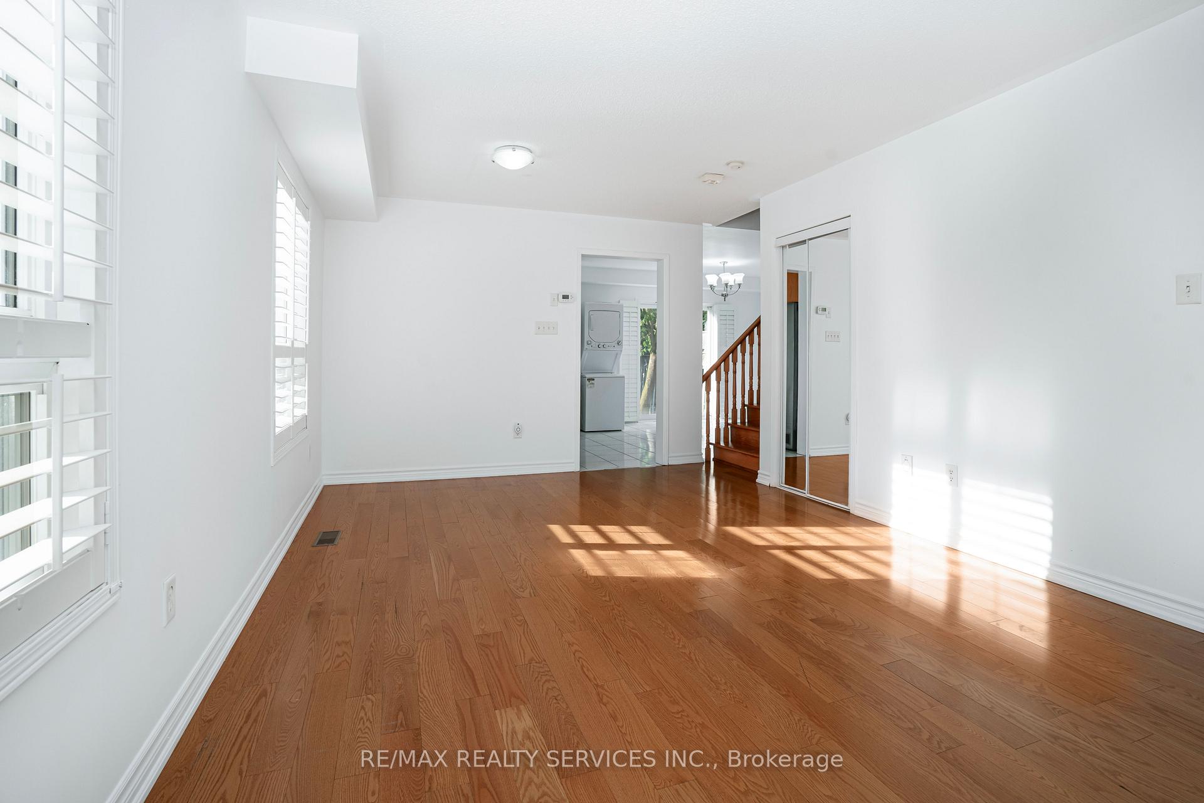 See all 46 photos
Property history
Facts and features
- BasementFinished
- Water, sewerMunicipal
- HeatingForced air
- CoolingCentral air
- Second kitchen
- Separate entrance
- Central air
The homeDetached, 2-storey, 1,500–2,000 sq ft
- Type: Detached
- Style: 2-storey
- Living space: 1,500–2,000 sq ft
- Basement: Finished, separate entrance
InsideCarpet free, Rooms above ground 6, Rooms in the basement 2
- Features: Carpet free
- Rooms above ground: 6
- Rooms in the basement: 2
- Bedrooms: 3 + 1 in the basement
- Bathrooms: 4
- Kitchens: 2
Outside and lotBrick, Asphalt shingle, Brick
- Exterior: Brick
- Roof: Asphalt shingle
- Foundation: Brick
- Size: 23.59 × 138.87 ft
Parking1 Garage, Attached
- Spaces: 1 Garage
- Garage: Attached
Heating, water and powerForced air, gas, Central air, Municipal water
- Heating: Forced air, gas
- Cooling: Central air
- Water: Municipal water
- Sewer: Municipal sewer
Costs and taxesTaxes $5,955 a year, HST included in the price, Furnace, a/c, hwt
- Taxes, 2025: $5,955 a year
- HST: HST included in the price
- Rental items: Furnace, a/c, hwt
Listing detailsW12267227, Sold, Jul 7, 2025
- MLS® number: W12267227
- Status: Sold
- Listed on: Jul 7, 2025
- Days on market: 3
- Updated: Jul 10, 2025
- Possession: Flexible
- Occupied by: Owner
- Listing brokerage: RE/MAX REALTY SERVICES INC.
About this home
85 Woodhaven Drive, Brampton (Fletcher's Meadow), ON L7A 1Y8
Look NO further! Don't miss this gem in the neighbourhood. Location! Location! Welcome to 85 woodhaven Drive, a beautifully maintained all-brick home situated on a rare oversized pie-shaped lot with a fully fenced yard. This bright and spacious home features quality flooring, a solid oak staircase, and larghe added windows that fill the space with natural light. The upper-level windows were replaced in 2022, and the roof was updated in 2019, offering peace of mind for years to come. The finished basement includes a separate entrance and full bathroom, ideal for extended family. Additional features include central air, central vacuum, included appliances, garage access from inside, a garden shed, and french curbs on the double driveway. This home shows exceptionally well and is move-in ready.
Ask about this home
A HOMEH agent will answer your questions about this home.
Around this home
Daily convenience, out of 100, from the distances below
Schools nearby
School rating, out of 10.
Helpful calculators
Your HOMEH agent

"I would see it this week."