

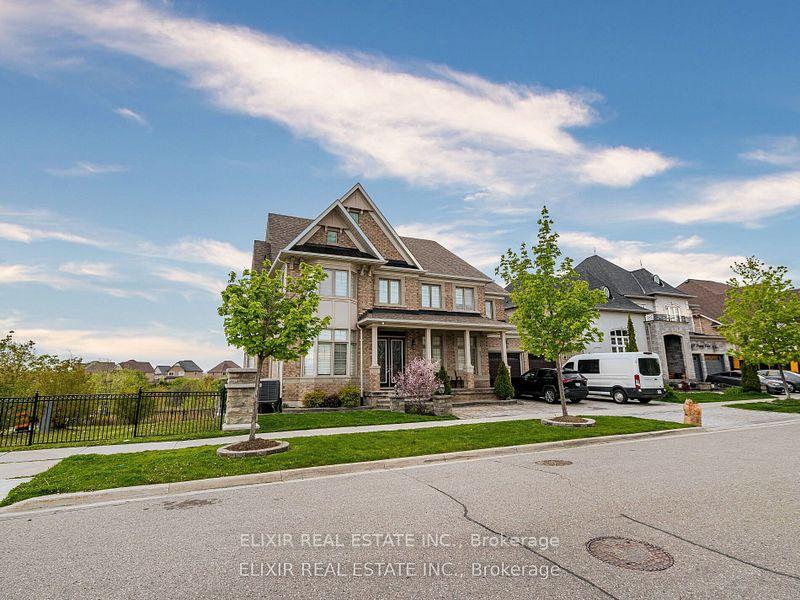
76 Degrey Drive
76 Degrey Drive
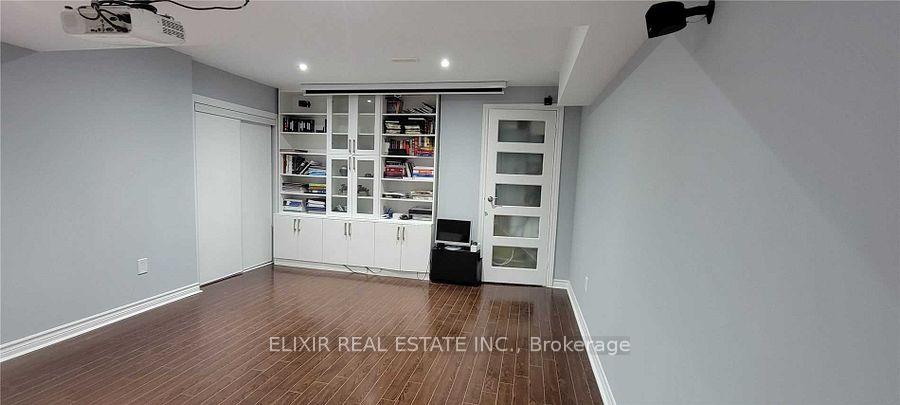 See all 19 photos
Property history
Facts and features
- BasementWalk-out
- Lot size69 × 114 ft
- Lease term12 months
- FurnishedUnfurnished
- Central air
The homeDetached, 2-storey, Age 6–15 years
- Type: Detached
- Style: 2-storey
- Age: 6–15 years
- Living space: 3,500–5,000 sq ft
- Basement: Finished with walk-out
- View: Park/greenbelt
InsideCarpet free, In basement, lower level, Carpet free
- Flooring: Carpet free
- Laundry: In basement, lower level
- Features: Carpet free
- Rooms above ground: 4
- Bedrooms: 2
- Bathrooms: 1
- Kitchens: 1
Outside and lotBrick front, stone, Asphalt shingle, Poured concrete
- Exterior: Brick front, stone
- Roof: Asphalt shingle
- Foundation: Poured concrete
- Size: 68.9 × 114 ft
- Shape: Rectangular
Parking1 Parking, Attached
- Spaces: 1 Parking
- Garage: Attached
Heating, water and powerForced air, gas, Central air, Municipal water
- Heating: Forced air, gas
- Cooling: Central air
- Water: Municipal water
- Sewer: Municipal sewer
- Natural gas: Available
- Hydro: Available
- Cable: Available
- Telephone: Available
Rent and termsRent $2,200 a month, Basement, Unfurnished
- Rent: $2,200 a month
- Space for rent: Basement
- Furnished: Unfurnished
- Lease: 12 months
- Paid: Monthly
- Rent includes: Parking
- Deposit: Required
- Credit check: Required
- Employment letter: Required
- Rental application: Required
- References: Required
NearbyGreenbelt/conservation, library, park, place of worship, school, rec./commun.centre
- Close to: Greenbelt/conservation, library, park, place of worship, school, rec./commun.centre
Listing detailsW12204977, Rented, Jun 7, 2025
- MLS® number: W12204977
- Status: Rented
- Listed on: Jun 7, 2025
- Days on market: 25
- Updated: Jul 2, 2025
- Possession: 2025-07-01 / Other
- Occupied by: Tenant
- Listing brokerage: ELIXIR REAL ESTATE INC.
About this home
76 Degrey Drive, Brampton (Bram East), ON L6P 3X5
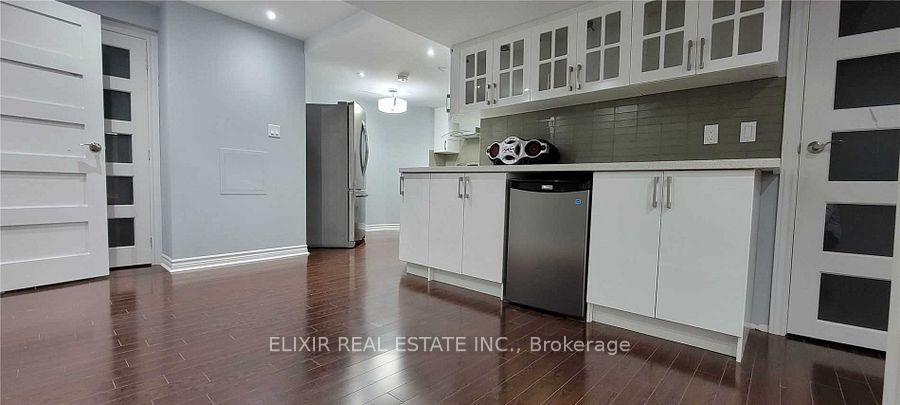
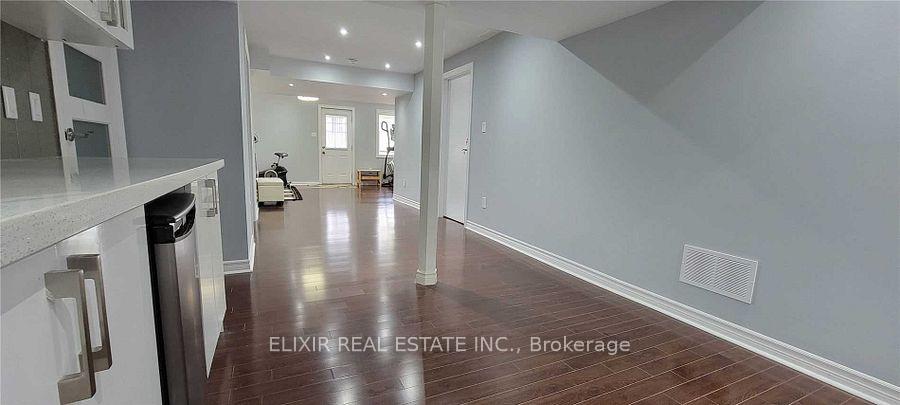
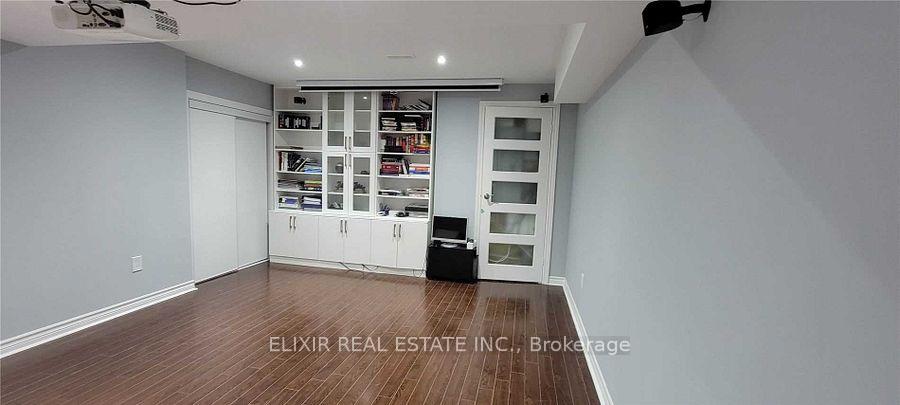
Bright and spacious 2-bedroom walkout basement suite in an executive Bram East home! Features oversized windows with stunning ravine views, open-concept layout with laminate flooring, modern kitchen with quartz countertops, stainless steel appliances, and stylish backsplash. Primary bedroom includes custom shelving. Fully upgraded bathroom, separate laundry, and ample storage space. Private backyard overlooking the ravine perfect for outdoor relaxation and BBQs. Close to highways, shopping, and parks. A rare find combining luxury, comfort, and convenience!
Ask about this home
A HOMEH agent will answer your questions about this home.
Around this home
Daily convenience, out of 100, from the distances below
Schools nearby
School rating, out of 10.
Helpful calculators
Your HOMEH agent

"I would see it this week."