

65 Yardley Crescent
65 Yardley Crescent
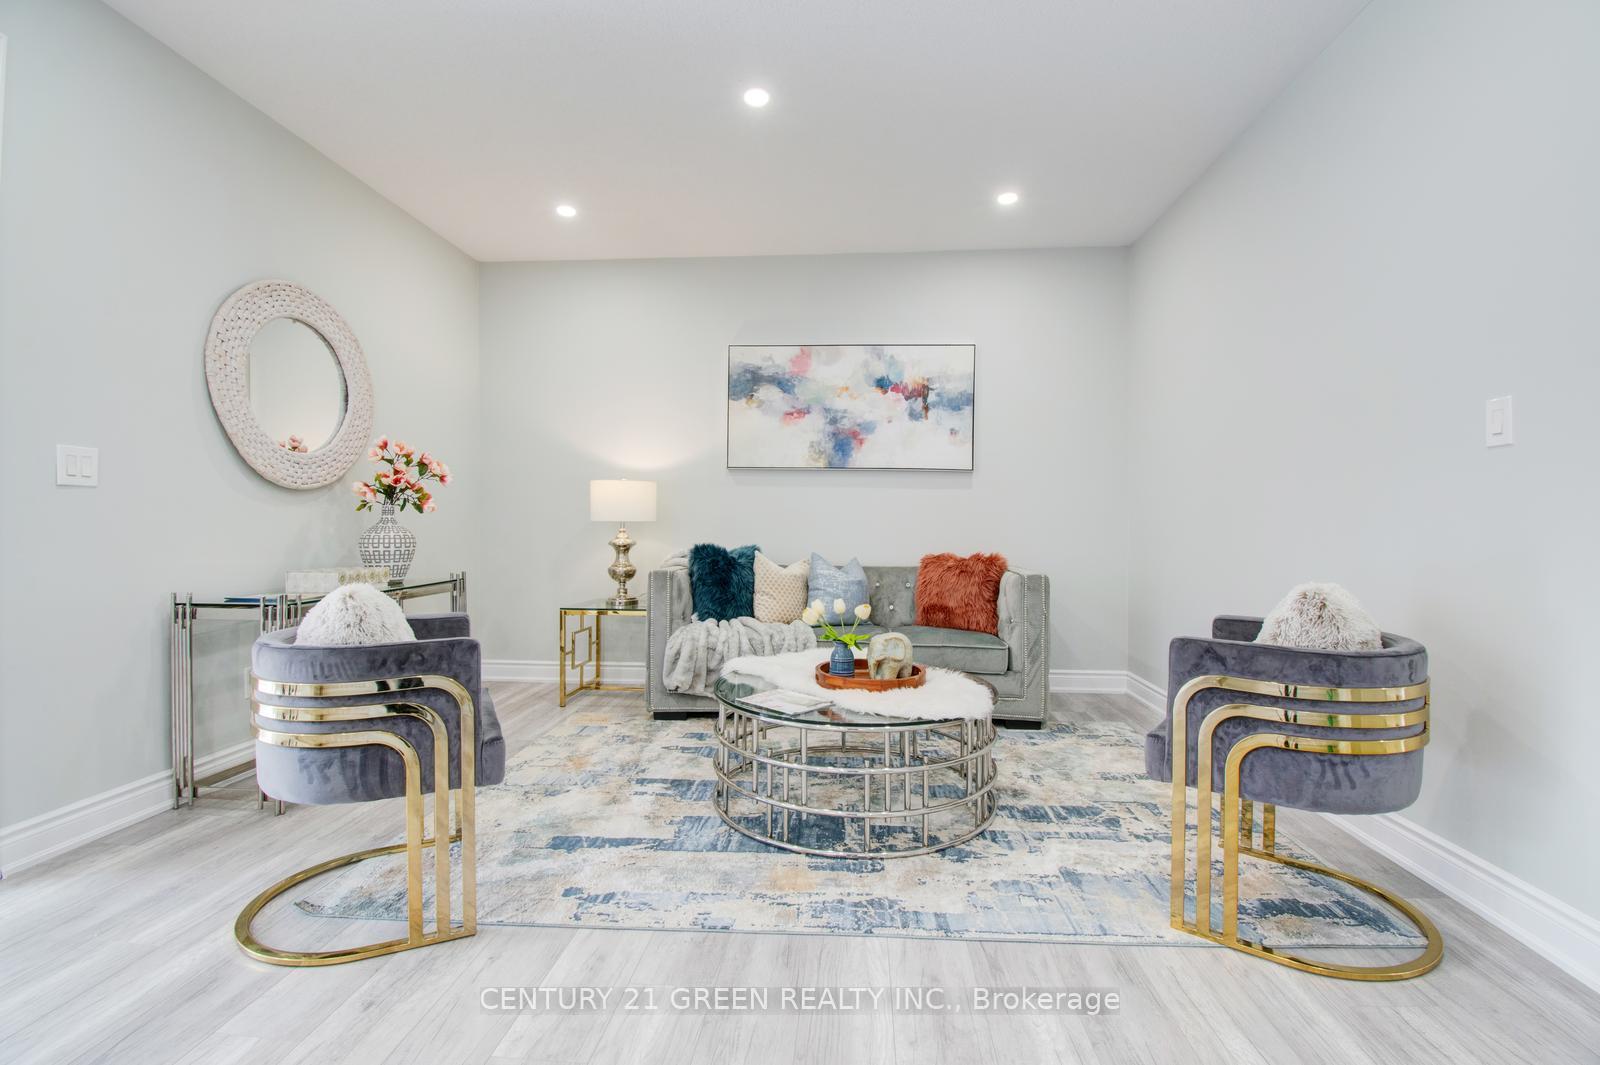 See all 46 photos
Property history
Facts and features
- BasementFinished
- Water, sewerMunicipal
- Lot shapeOther
- HeatingForced air
- Second kitchen
- Separate entrance
- Central air
The homeSemi-Detached, 2-storey, 1,500–2,000 sq ft
- Type: Semi-Detached
- Style: 2-storey
- Living space: 1,500–2,000 sq ft
- Basement: Separate entrance, finished
InsideVinyl, Porcelain, Main level, Carpet free
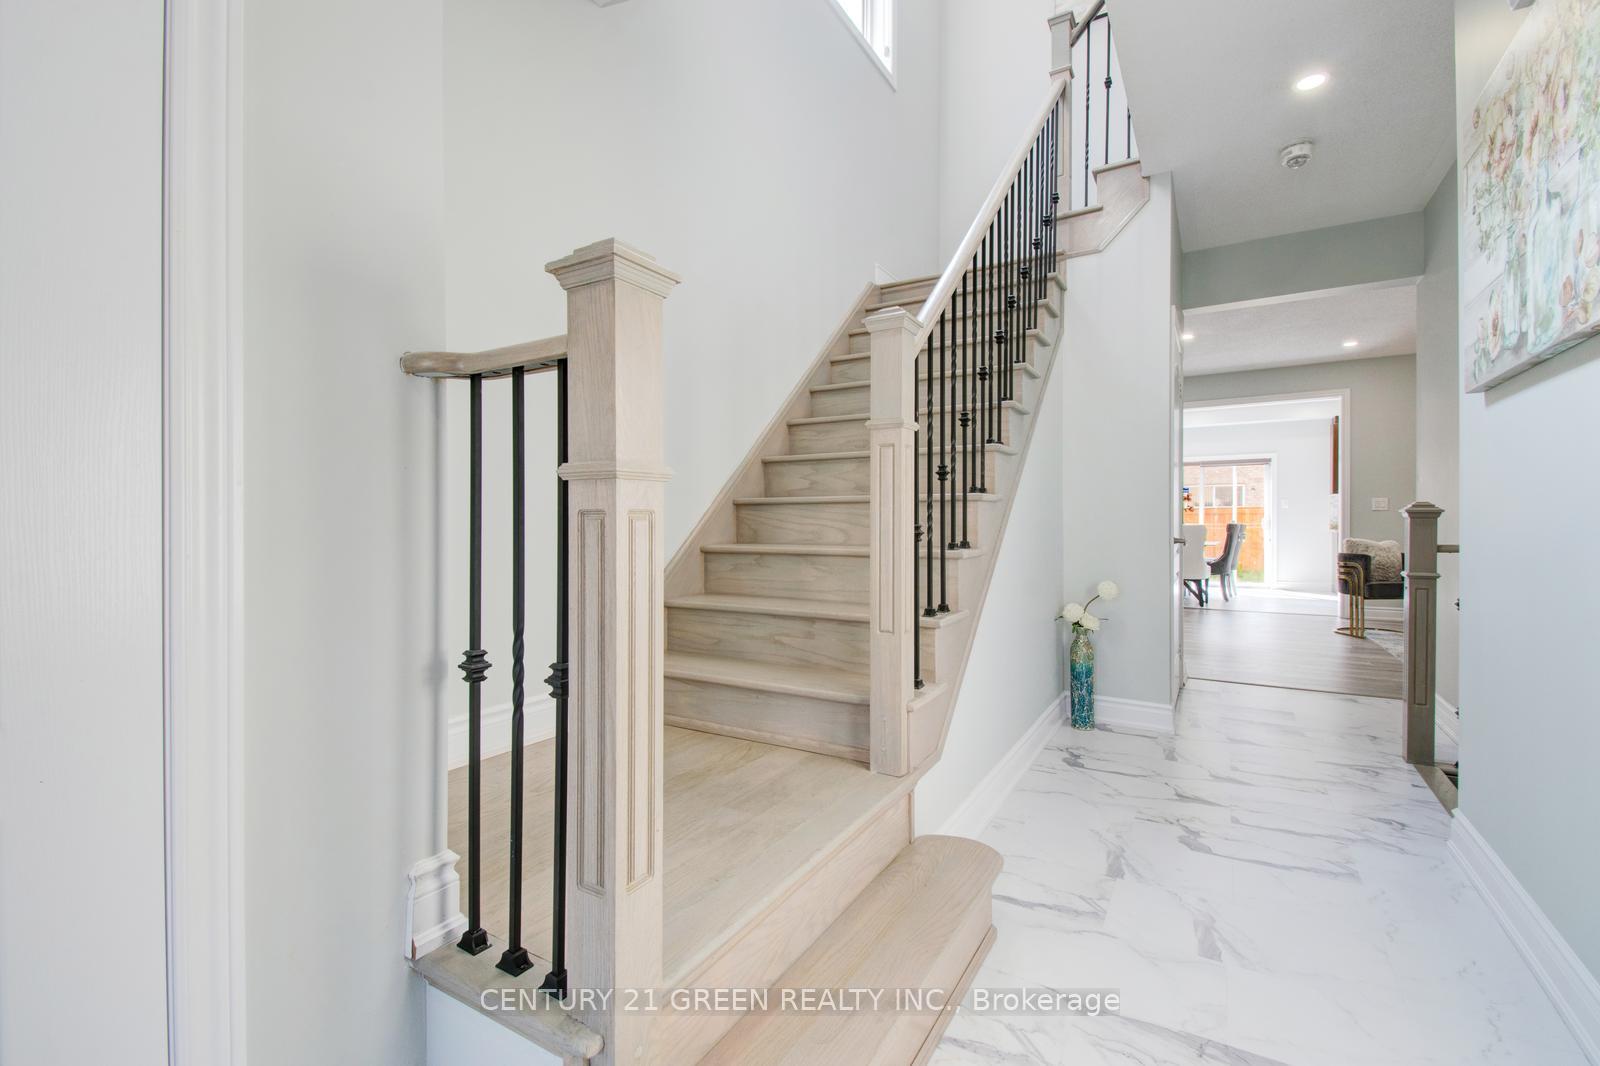
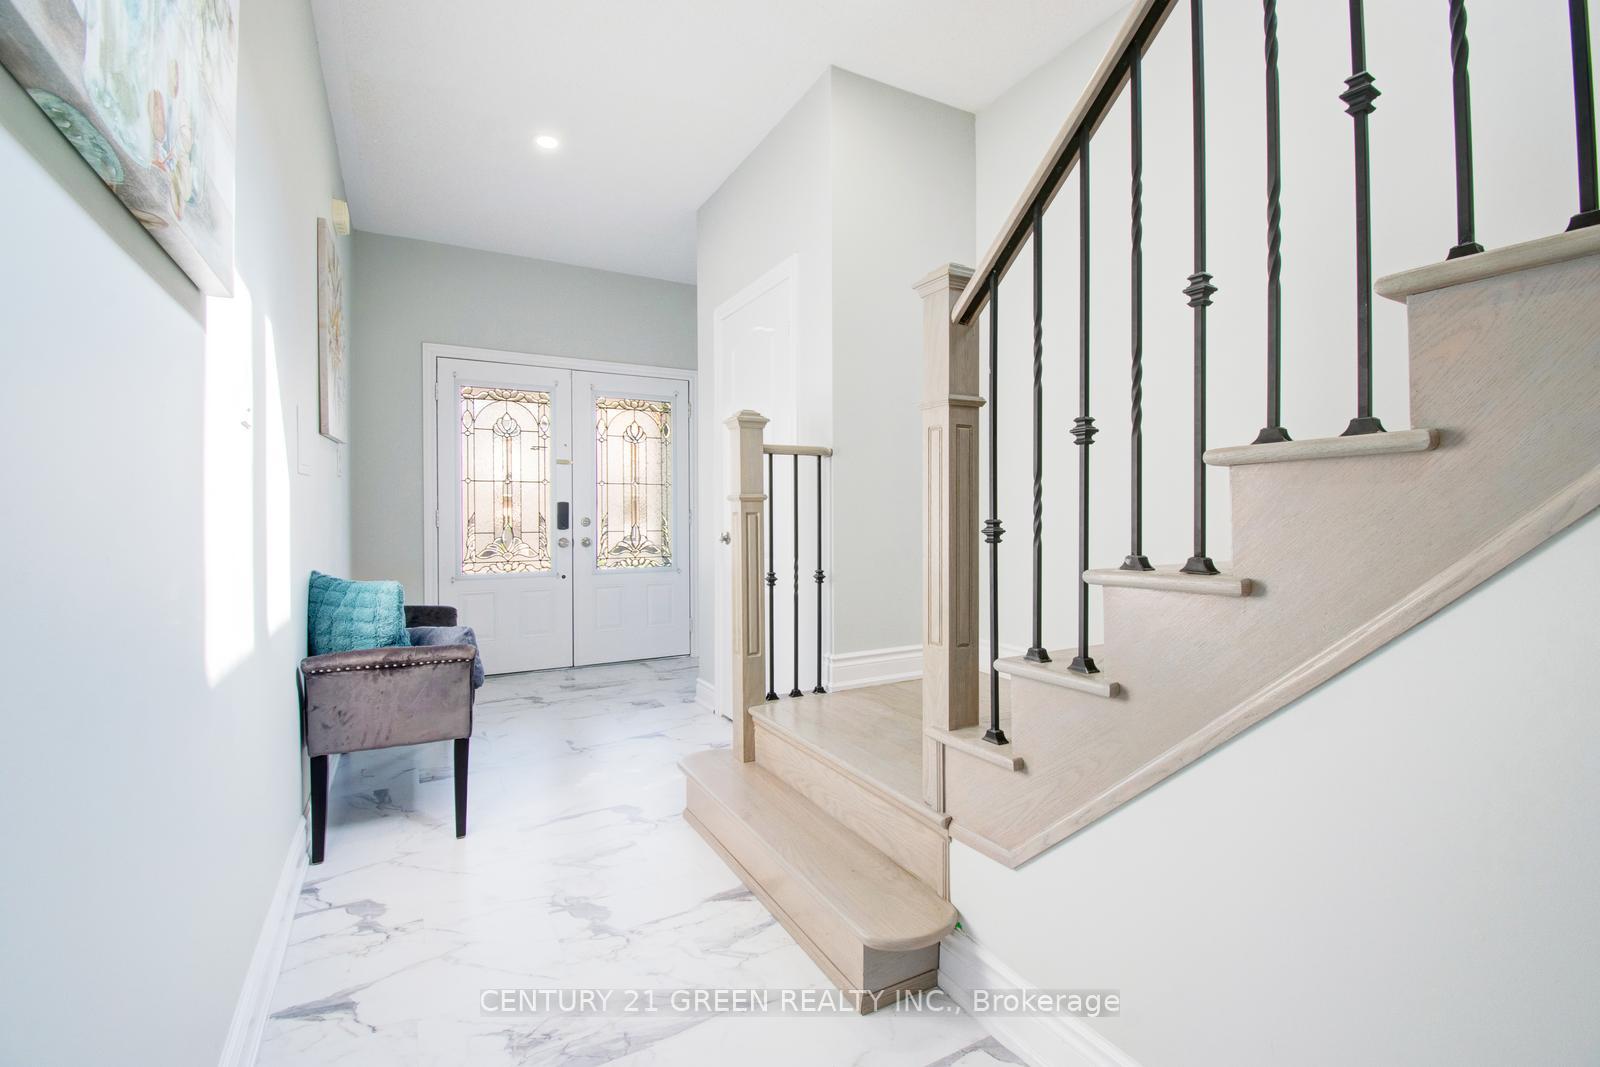
- Flooring: Vinyl, Porcelain
- Laundry: Main level
- Features: Carpet free
- Rooms above ground: 12
- Bedrooms: 4 + 2 in the basement
- Bathrooms: 4
- Kitchens: 2
Outside and lotBrick, Shingles, Concrete
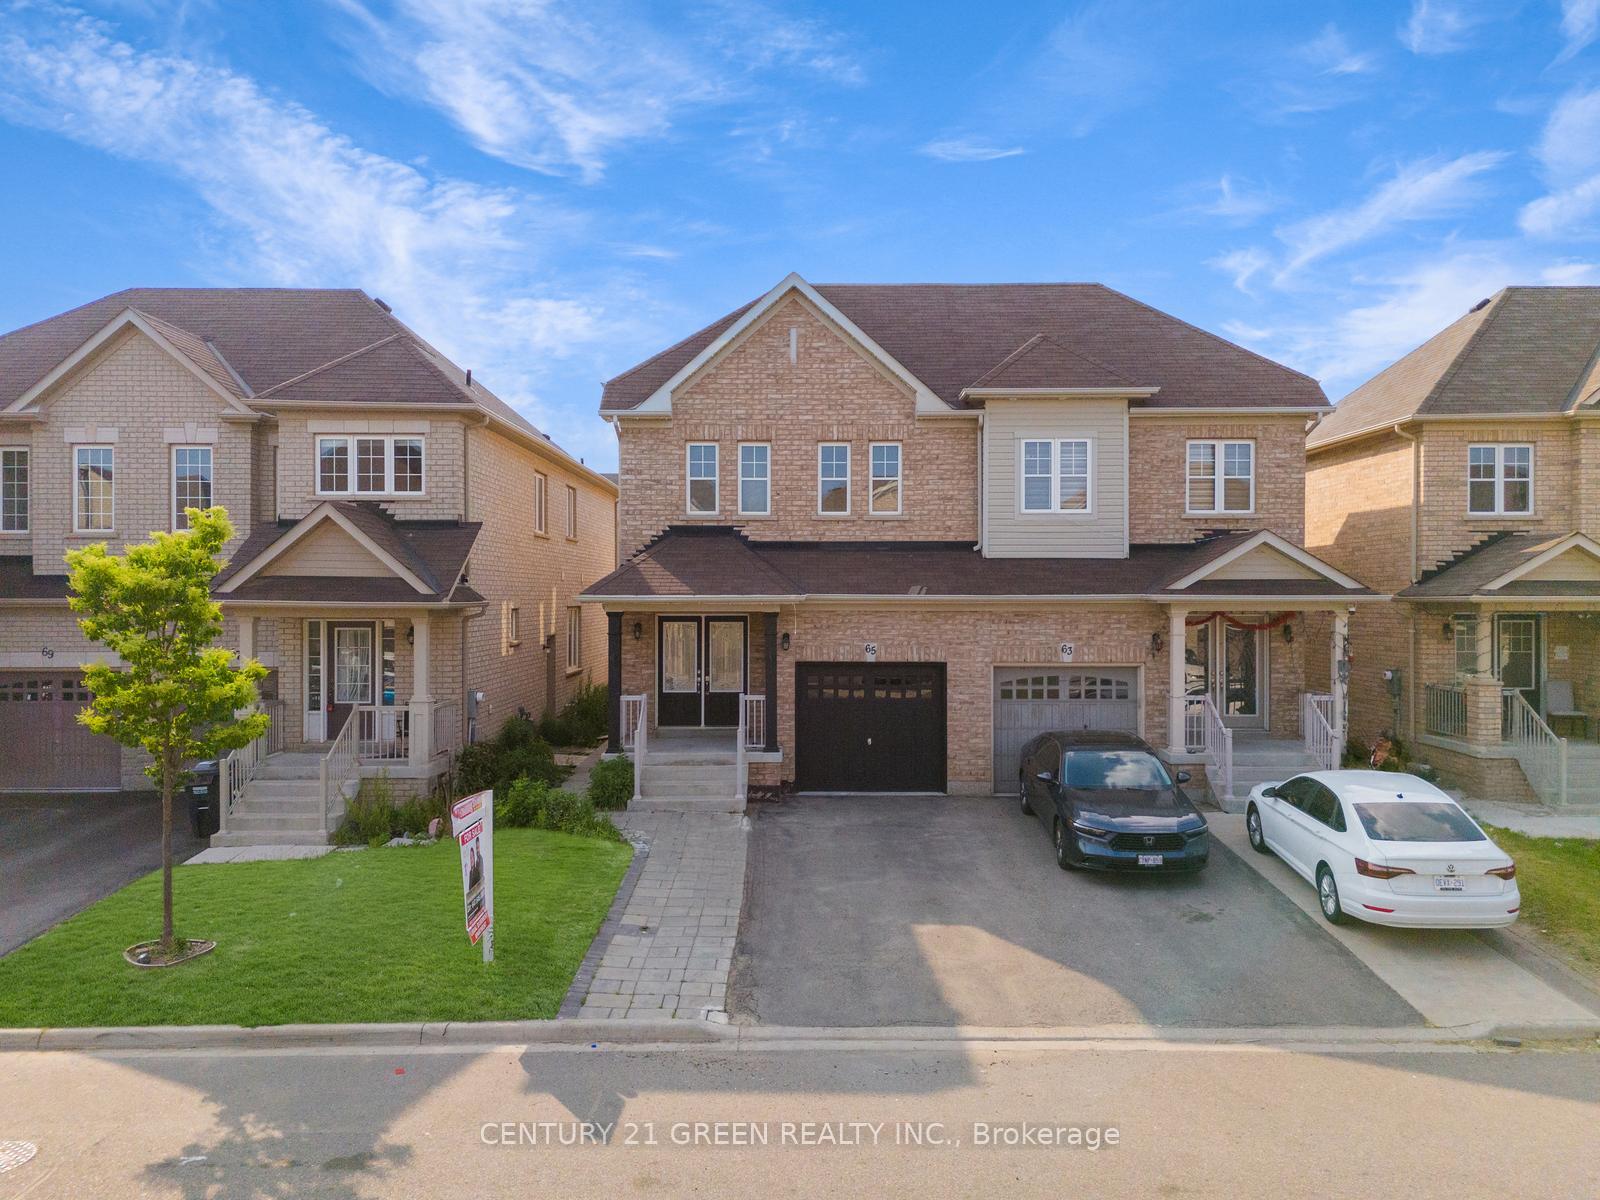
- Exterior: Brick
- Roof: Shingles
- Foundation: Concrete
- Size: 23.82 × 100.19 ft
- Shape: Other
- Zoning: Residential
Parking1 Garage, Attached, Available
- Spaces: 1 Garage
- Garage: Attached
- Driveway: Available
Heating, water and powerForced air, gas, Central air, Municipal water
- Heating: Forced air, gas
- Cooling: Central air
- Water: Municipal water
- Sewer: Municipal sewer
Costs and taxesTaxes $5,767 a year, HST included in the price, Water heater
- Taxes, 2025: $5,767 a year
- HST: HST included in the price
- Rental items: Water heater
Included in the saleIncludes: s/s gas stove, s/s fridge, s/s b/i dishwasher, washer & dryer, basement appliances(s/s fridge, s/s stove, washer,dryer), cac, all elfs, all window coverings.
- Included: Includes: s/s gas stove, s/s fridge, s/s b/i dishwasher, washer & dryer, basement appliances(s/s fridge, s/s stove, washer,dryer), cac, all elfs, all window coverings.
NearbyPark, public transit, school
- Close to: Park, public transit, school
Listing detailsW12265381, Sold, Jul 5, 2025
- MLS® number: W12265381
- Status: Sold
- Listed on: Jul 5, 2025
- Days on market: 6
- Updated: Jul 11, 2025
- Possession: Flexible
- Occupied by: Vacant
- Listing brokerage: CENTURY 21 GREEN REALTY INC.
About this home
65 Yardley Crescent, Brampton (Credit Valley), ON L6X 5L7
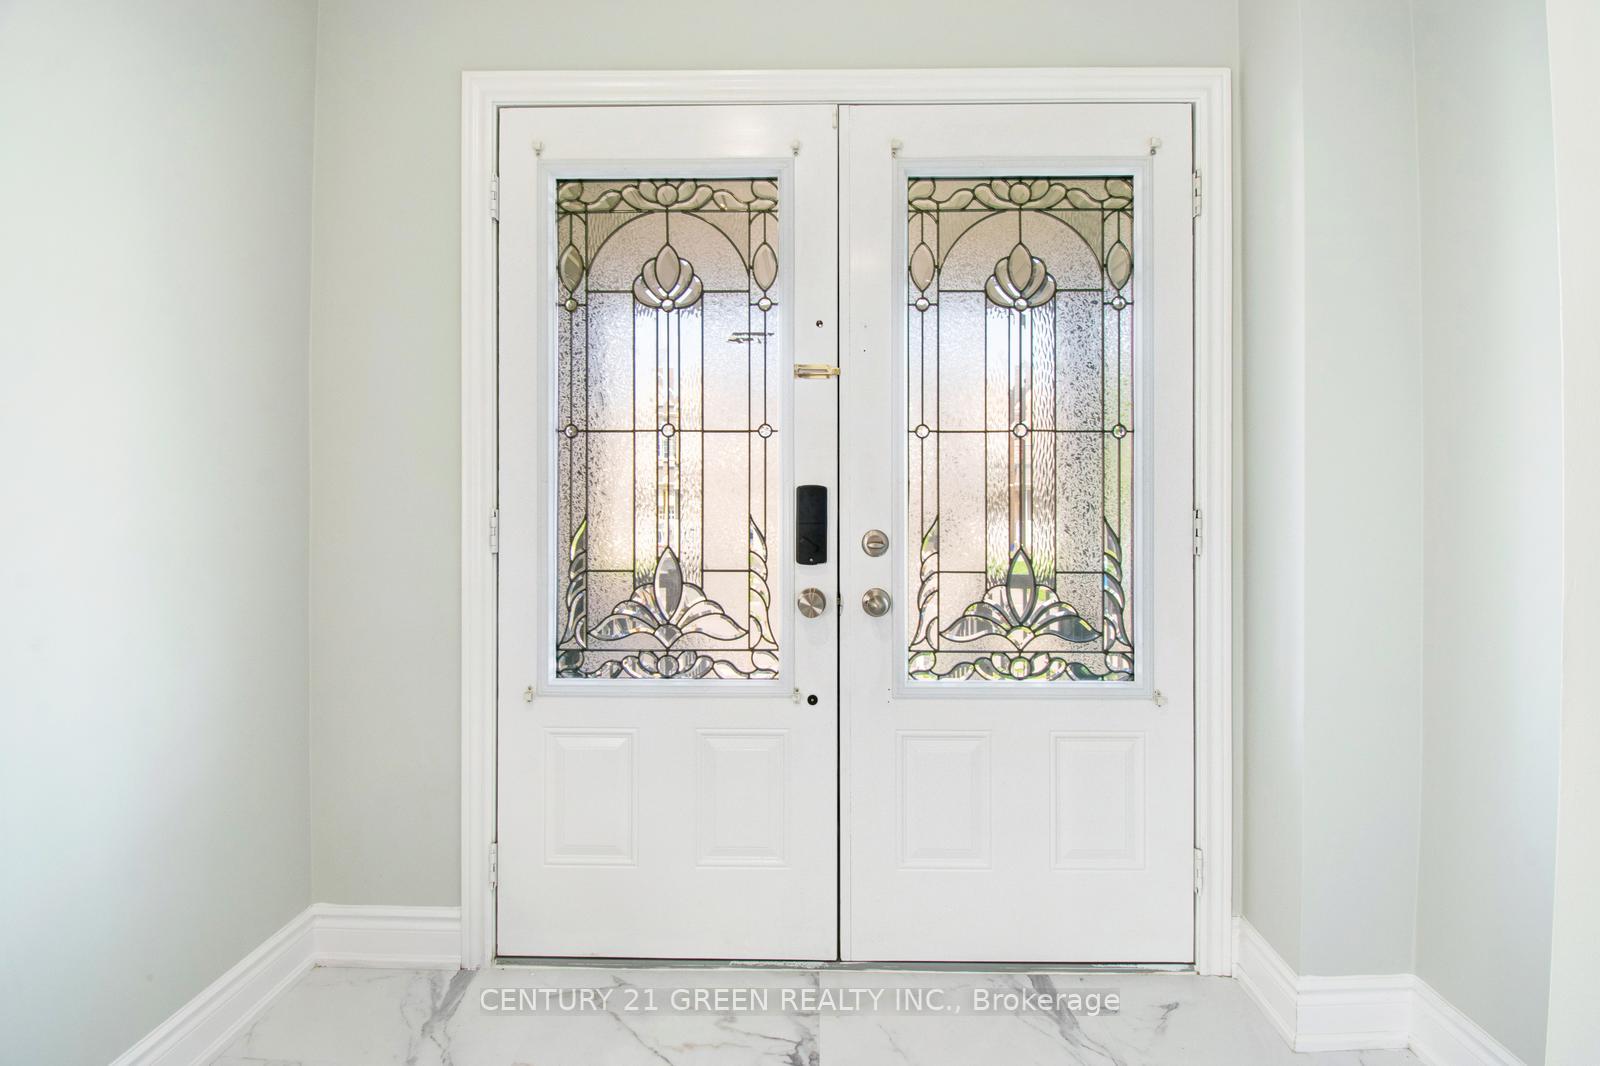
Welcome to 65 Yardley Crescent, Brampton -A Turnkey Family Home with Income Potential! Nestled in the highly sought-after Credit Valley neighborhood, this beautifully updated 2-storey semi-detached home offers the perfect blend of comfort, functionality, and modern design.This move-in-ready property sits on a 23.79 x 100.07 ft lot and boasts 1,789 sq. ft. of above-grade living space, plus finished basement. Step inside through the inviting double-door entry to find a bright, open-concept main floor featuring a spacious living room with laminate flooring, a newly renovated staircase, and a modern kitchen complete with stainless steel appliances, gas stove, stylish backsplash, and a breakfast area with walk-out to the backyard. The entire house has been freshly painted and features brand-new flooring throughout - and best of all, there's no carpet anywhere.Upstairs, you'll find four generous bedrooms, including a primary suite with a walk-in closet and a luxurious 5-piece ensuite bathroom.One of the standout features of this home is the fully finished 2-bedroom basement with a separate entrance, second kitchen, recreation area, and separate laundry ideal for rental income or extended family living.Other highlights include:Central air conditioning Extended driveway with parking for 3 vehicles Built-in garage Updated throughout with fresh paint and new finishes This home is perfect for first-time buyers, investors, or families looking to upgrade to a modern space with income-generating potential. Conveniently located near schools, parks, shopping, and transit.Don't miss your chance to own this incredible home in one of Brampton's most desirable communities!
Ask about this home
A HOMEH agent will answer your questions about this home.
Around this home
Daily convenience, out of 100, from the distances below
Schools nearby
School rating, out of 10.
Helpful calculators
Your HOMEH agent

"I would see it this week."