

23 Mossbank Drive
23 Mossbank Drive
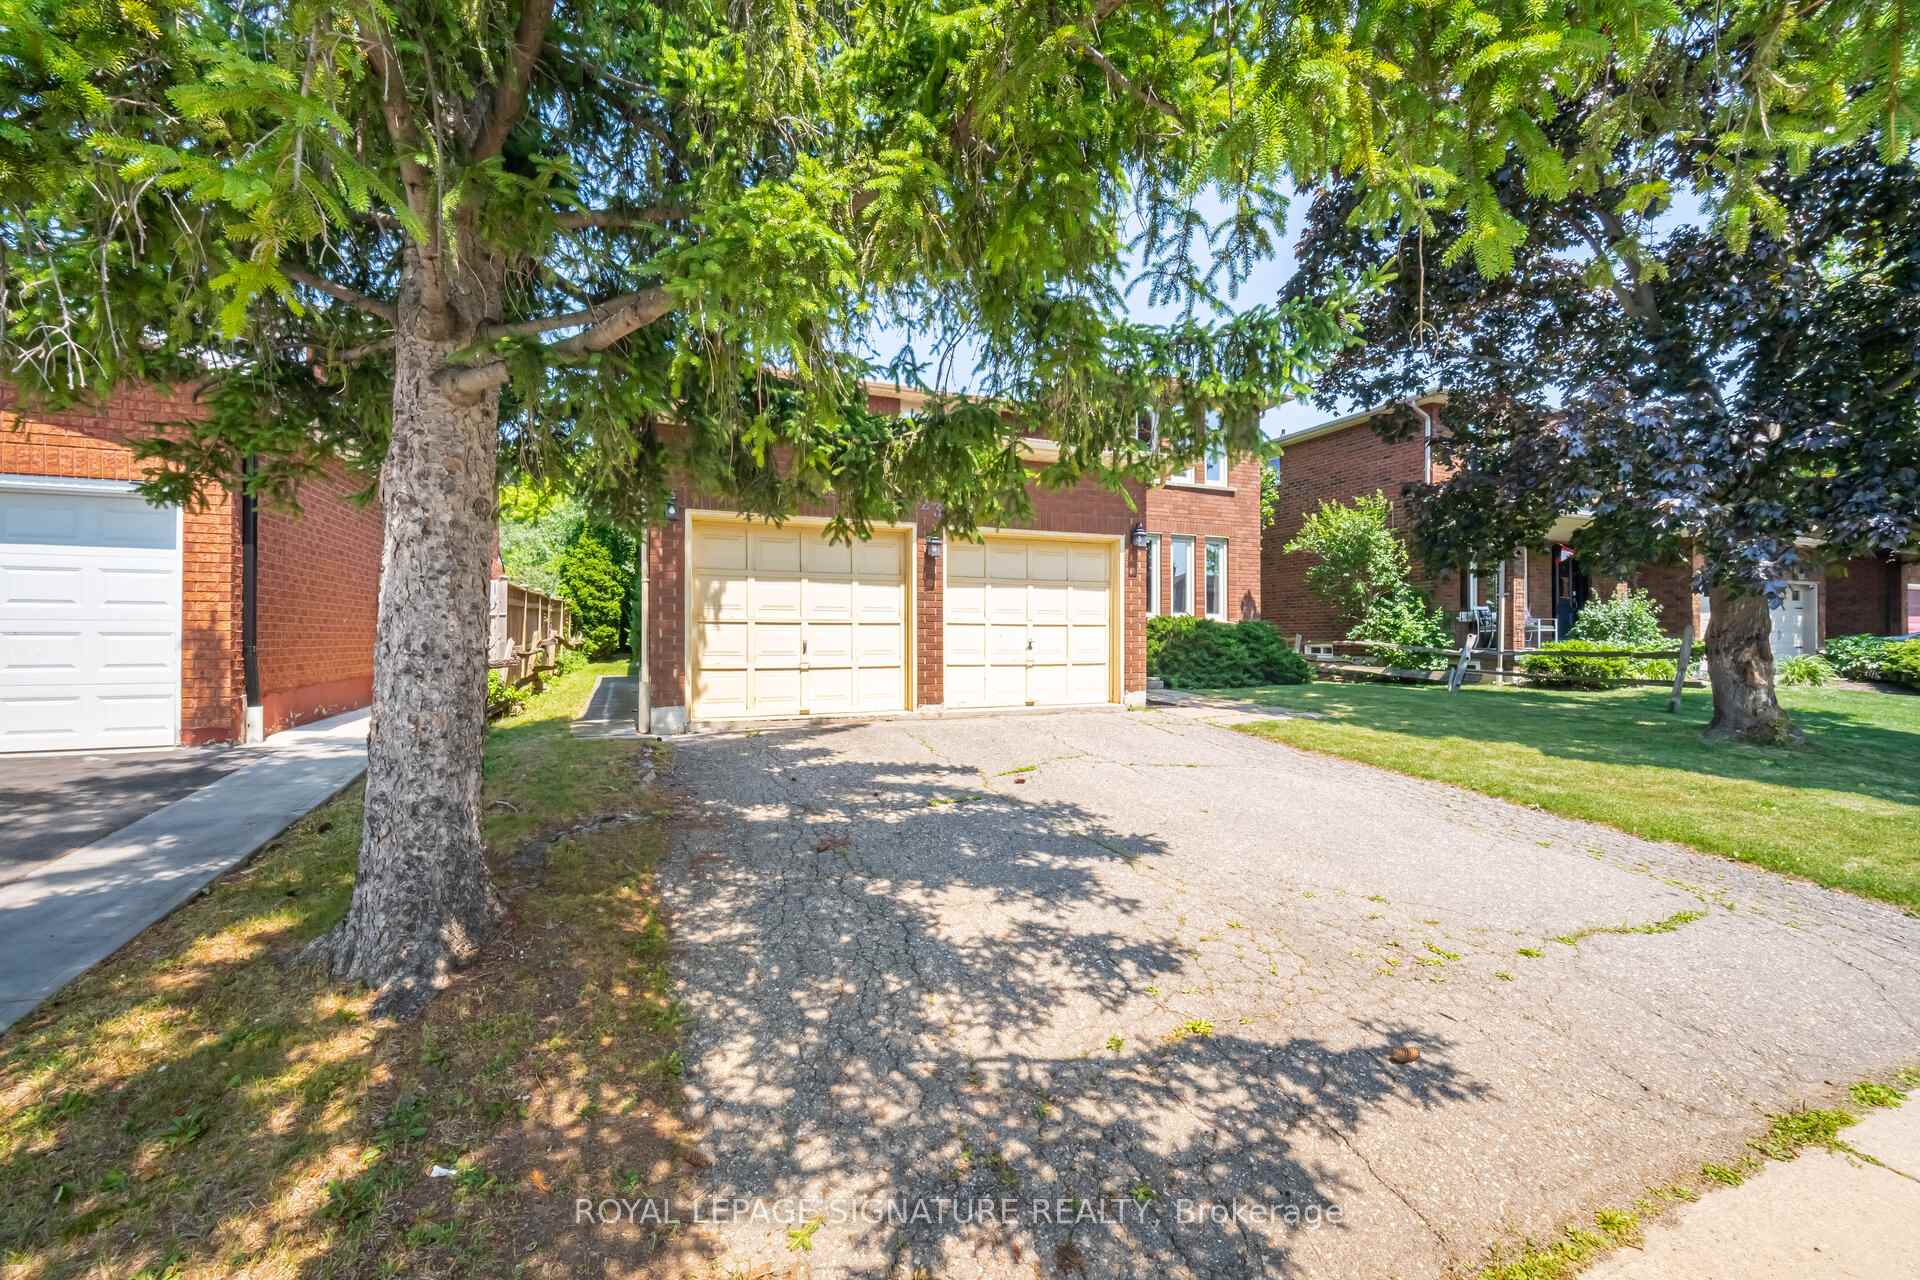 See all 46 photos
Property history
Facts and features
- BasementUnfinished
- Water, sewerMunicipal
- HeatingForced air
- CoolingCentral air
- Hardwood floors
- Fireplace
- Central air
The homeDetached, 2-storey, 2,500–3,000 sq ft
- Type: Detached
- Style: 2-storey
- Living space: 2,500–3,000 sq ft
- Basement: Full, unfinished
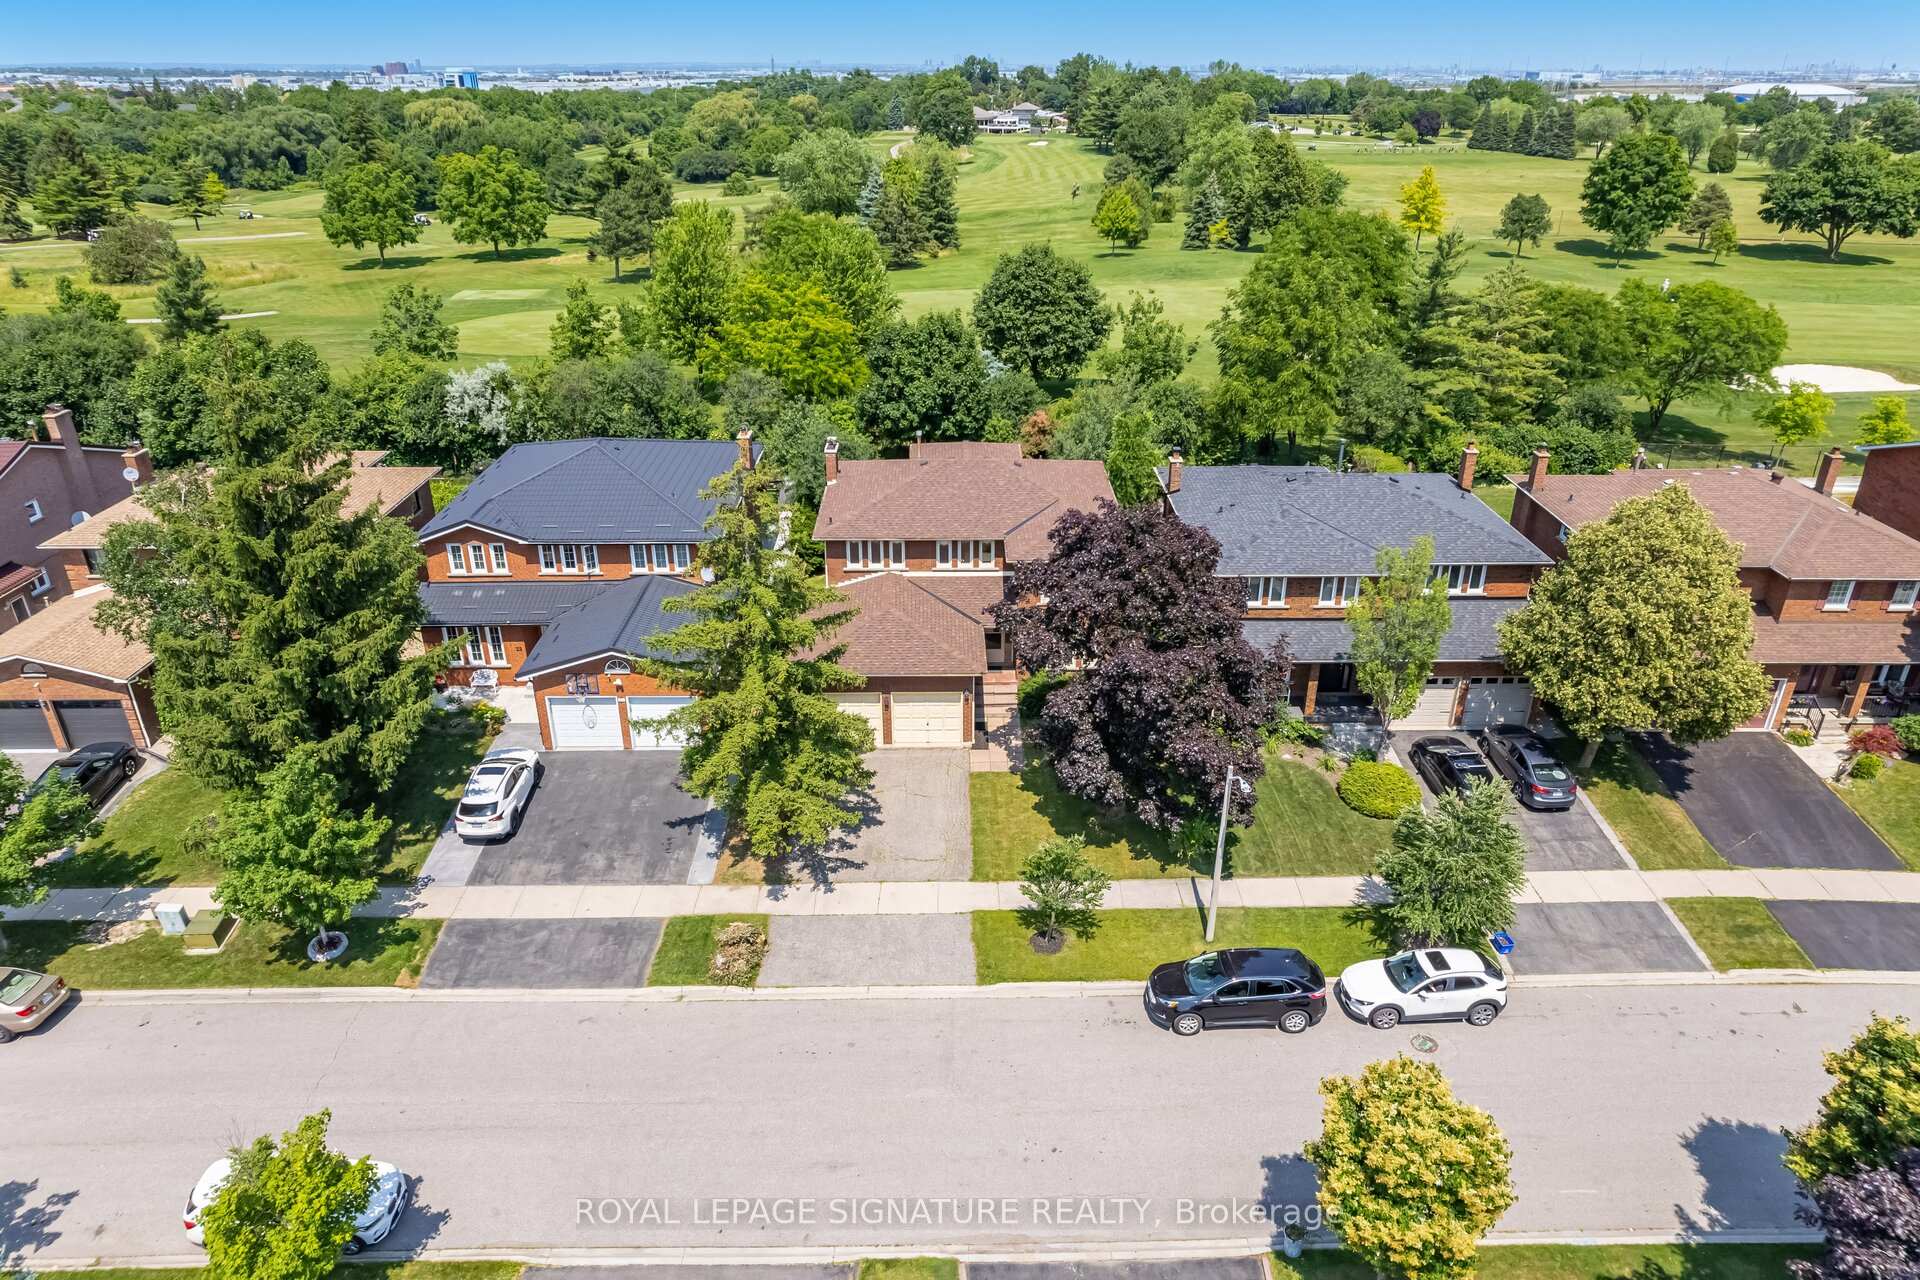
- View: Golf course
- Waterfront: None
InsideFireplace Yes, family room, Hardwood, Broadloom, Ceramic, Main level
- Fireplace: Yes, family room
- Flooring: Hardwood, Broadloom, Ceramic
- Laundry: Main level
- Features: Other
- Rooms above ground: 9
- Bedrooms: 4
- Bathrooms: 3
- Kitchens: 1
- Family room: Yes
Outside and lotBrick, Asphalt shingle, Poured concrete
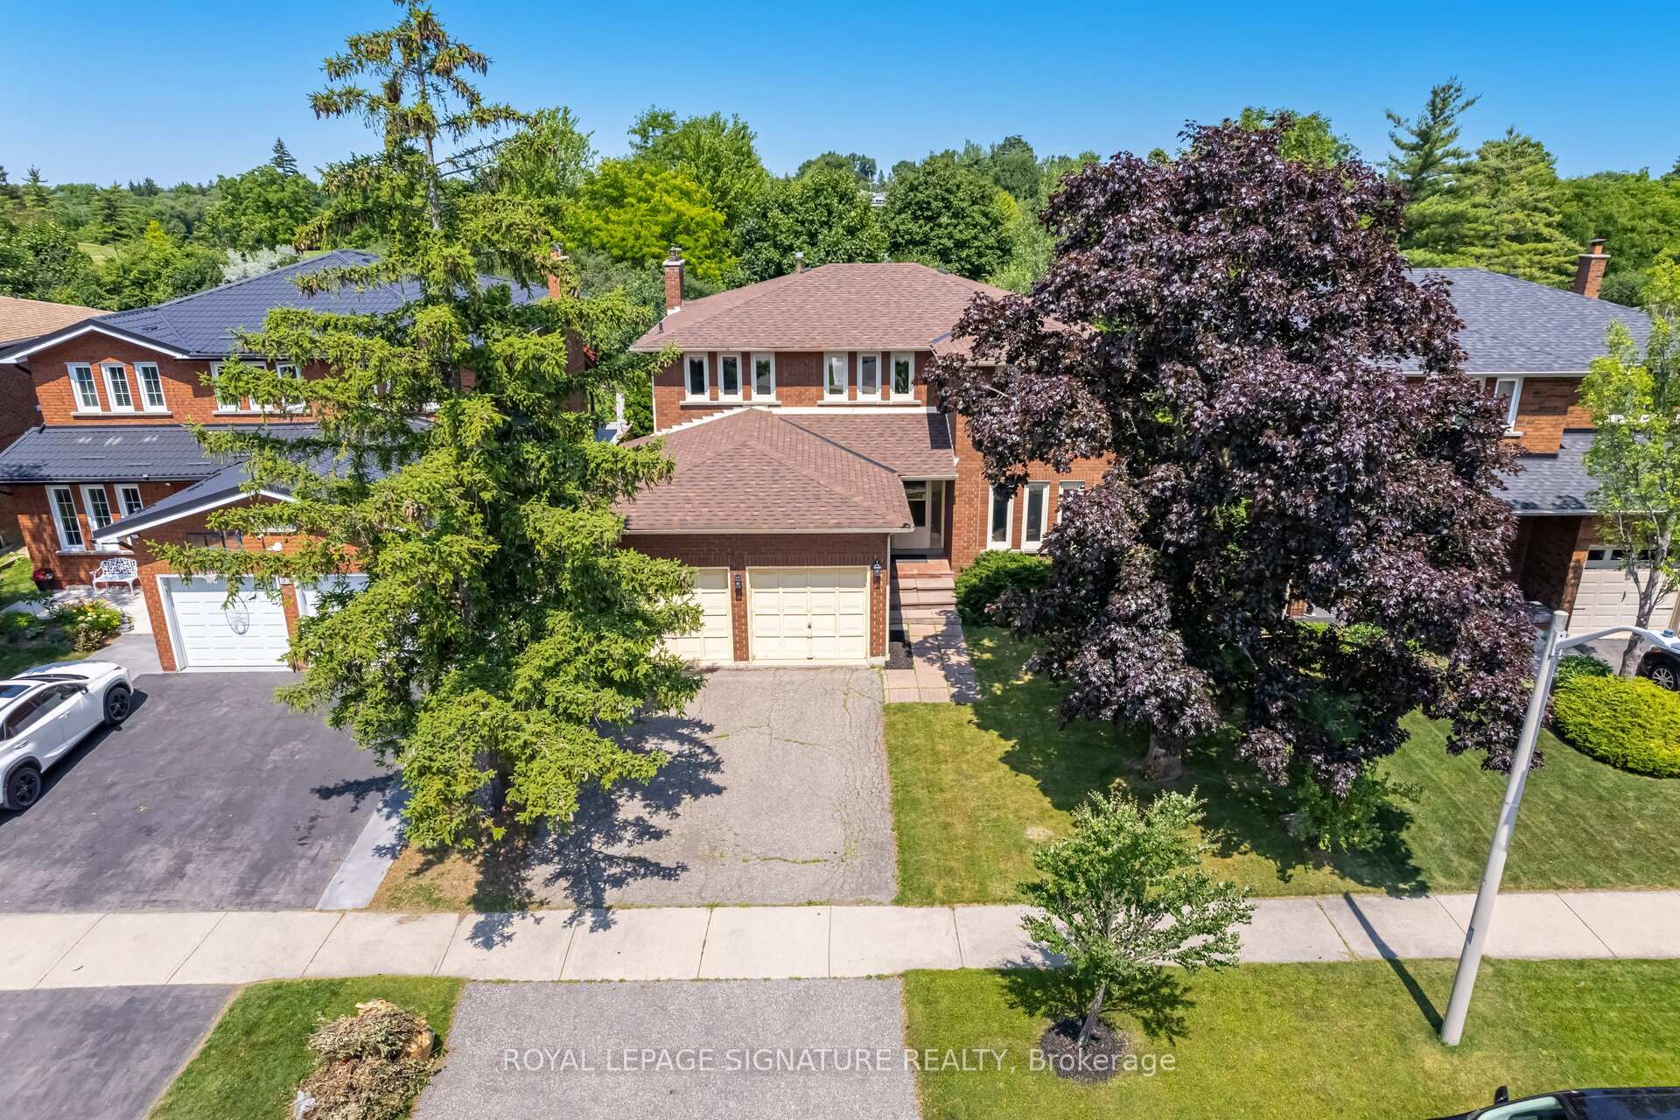
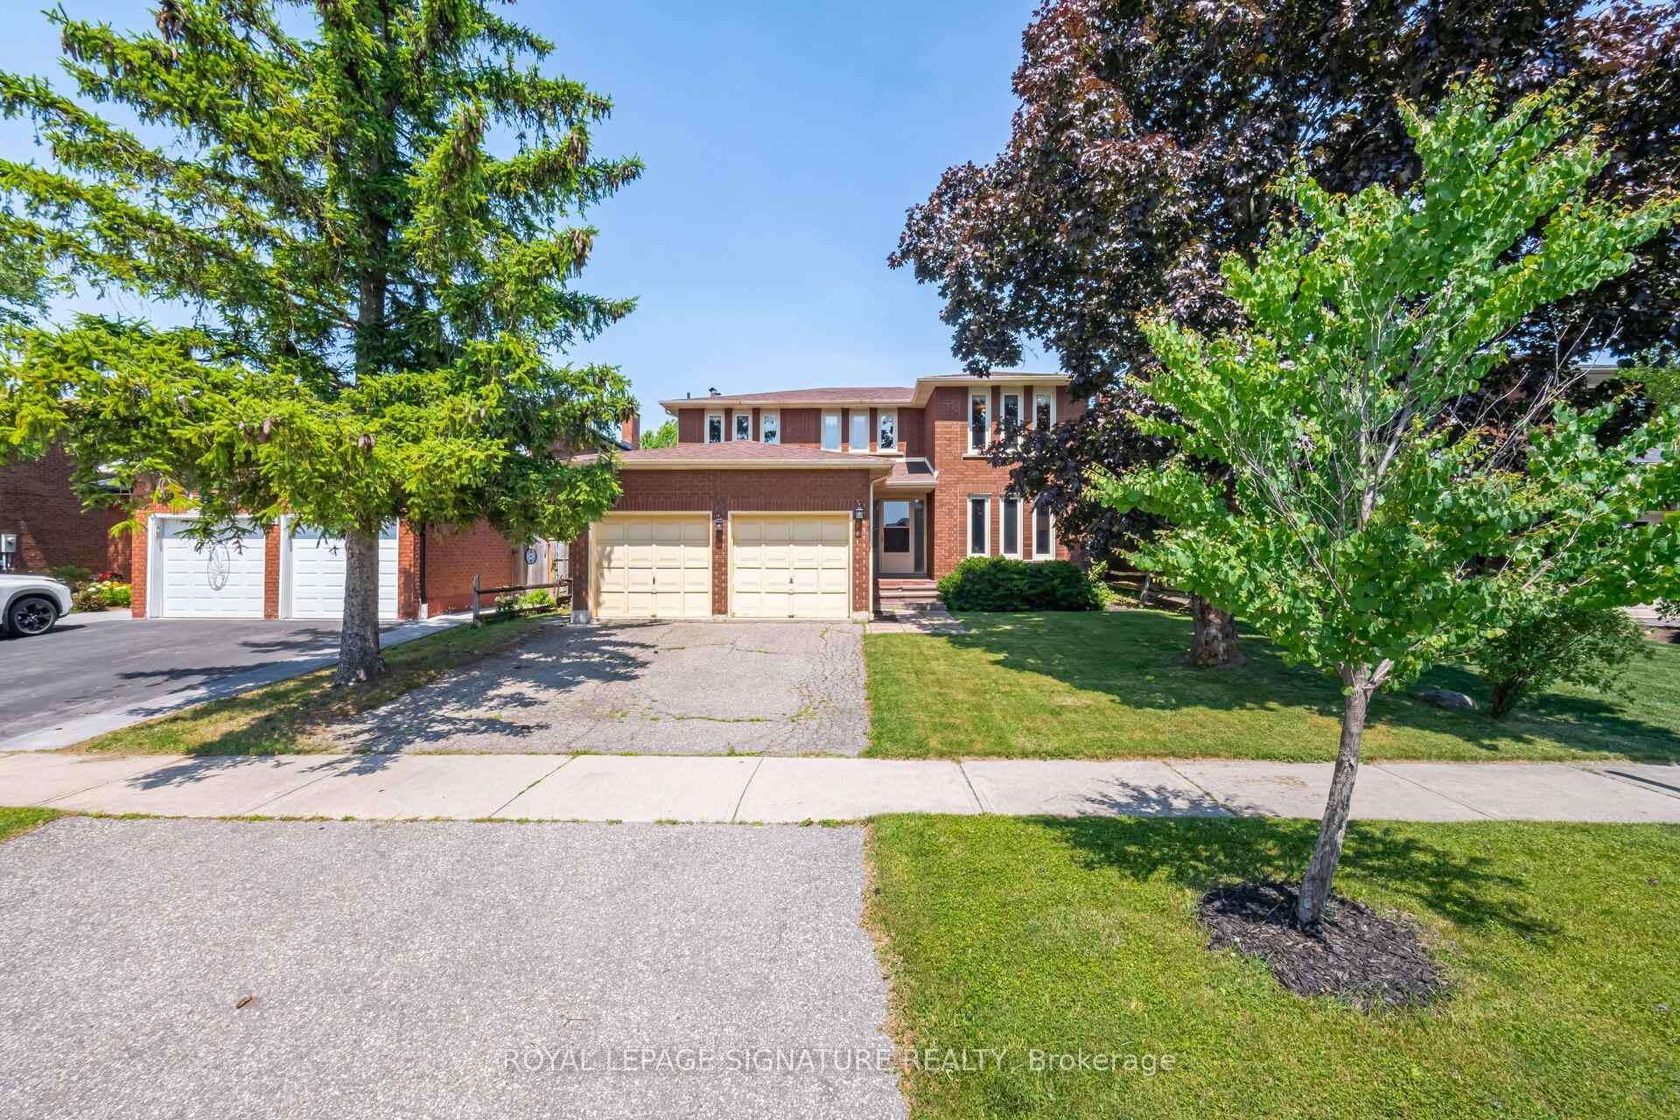
- Exterior: Brick
- Roof: Asphalt shingle
- Foundation: Poured concrete
- Features: Deck
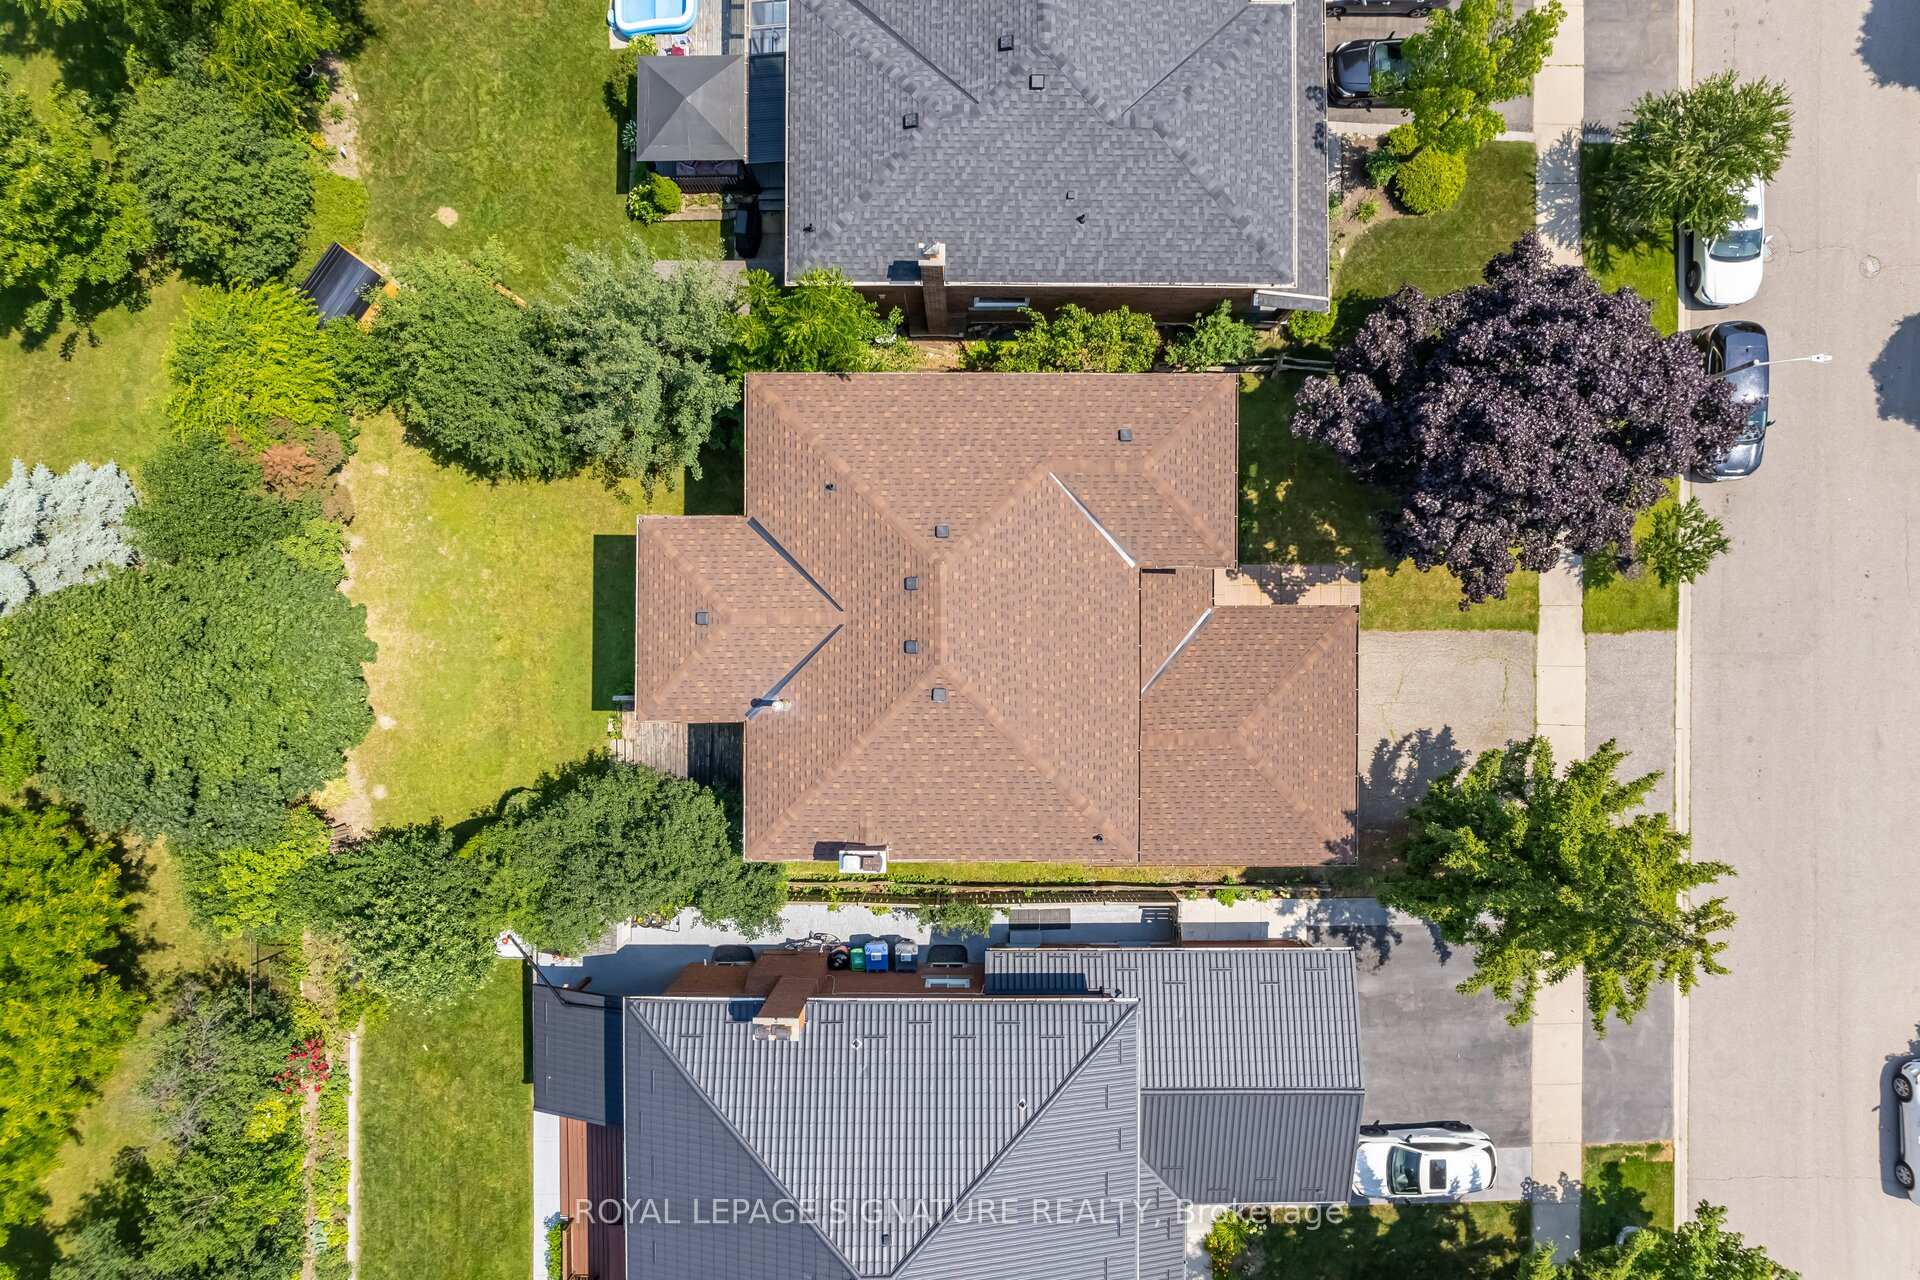
- Size: 49.87 × 118.11 ft
Parking2 Garage, Attached, Private double
- Spaces: 2 Garage
- Garage: Attached
- Driveway: Private double
Heating, water and powerForced air, gas, Central air, Municipal water
- Heating: Forced air, gas
- Cooling: Central air
- Water: Municipal water
- Sewer: Municipal sewer
Costs and taxesTaxes $7,876 a year, HST No HST, Hot water tank
- Taxes, 2025: $7,876 a year
- HST: No HST
- Rental items: Hot water tank
Included in the saleExisting fridge, stove, dishwasher, range hood, washer, and dryer. all electrical light fixtures, garage door opener, and window coverings. all appliances are in as-is condition with no warranties., Furniture is negotiable.
- Included: Existing fridge, stove, dishwasher, range hood, washer, and dryer. all electrical light fixtures, garage door opener, and window coverings. all appliances are in as-is condition with no warranties.
- Not included: Furniture is negotiable.
NearbyFenced yard
- Close to: Fenced yard
Listing detailsW12265332, Sold, Jul 5, 2025
- MLS® number: W12265332
- Status: Sold
- Listed on: Jul 5, 2025
- Days on market: 12
- Updated: Jul 17, 2025
- Possession: Flexible
- Occupied by: Vacant
- Listing brokerage: ROYAL LEPAGE SIGNATURE REALTY
About this home
23 Mossbank Drive, Brampton (Fletcher's Creek South), ON L6W 3Z4
Rare Gem In The Prime Neighborhood Of Fletcher's Creek South, This 2,652 Sq Ft Home Backs Directly Onto The Golf Course. Proudly Owned By The Original Owner And Offered For Sale For The First Time, The Property Remains In Its Original Condition, With The Exception Of A Recently Updated Roof, Air Conditioner, And Reconstructed Fireplace Chimney Cap. Perfect For Buyers Looking To Personalize Their Dream Home. The Spacious Main Floor Features A Formal Living And Dining Room, A Separate Family Room With A Cozy Fireplace, And A Bright Breakfast Area With Views Of The Backyard And Golf Course. Backyard deck is pressure treated wood. Upstairs, You'll Find Four Generously Sized Bedrooms With Ample Storage Space. Side Entrance Door From Laundry Room And A Cold Room In The Basement. Enjoy Summer Evenings In The Private Backyard Featuring An Aggregate Patio, Lush Greenery, Mature Trees, And The Beautiful Golf Course. With Parking For Three Cars And The Option To Extend The Driveway, This Home Checks All The Boxes. Just Minutes To Parks, Trails, And All Major Amenities, With Quick Highway Access To The 407. The New LRT Along The Hurontario Corridor Is Just A 2-Minute Drive Away, With Opening Expected In 2026.
Ask about this home
A HOMEH agent will answer your questions about this home.
Around this home
Daily convenience, out of 100, from the distances below
Schools nearby
School rating, out of 10.
Helpful calculators
Your HOMEH agent

"I would see it this week."