

Unit 2404, 100 John Street
Unit 2404, 100 John Street
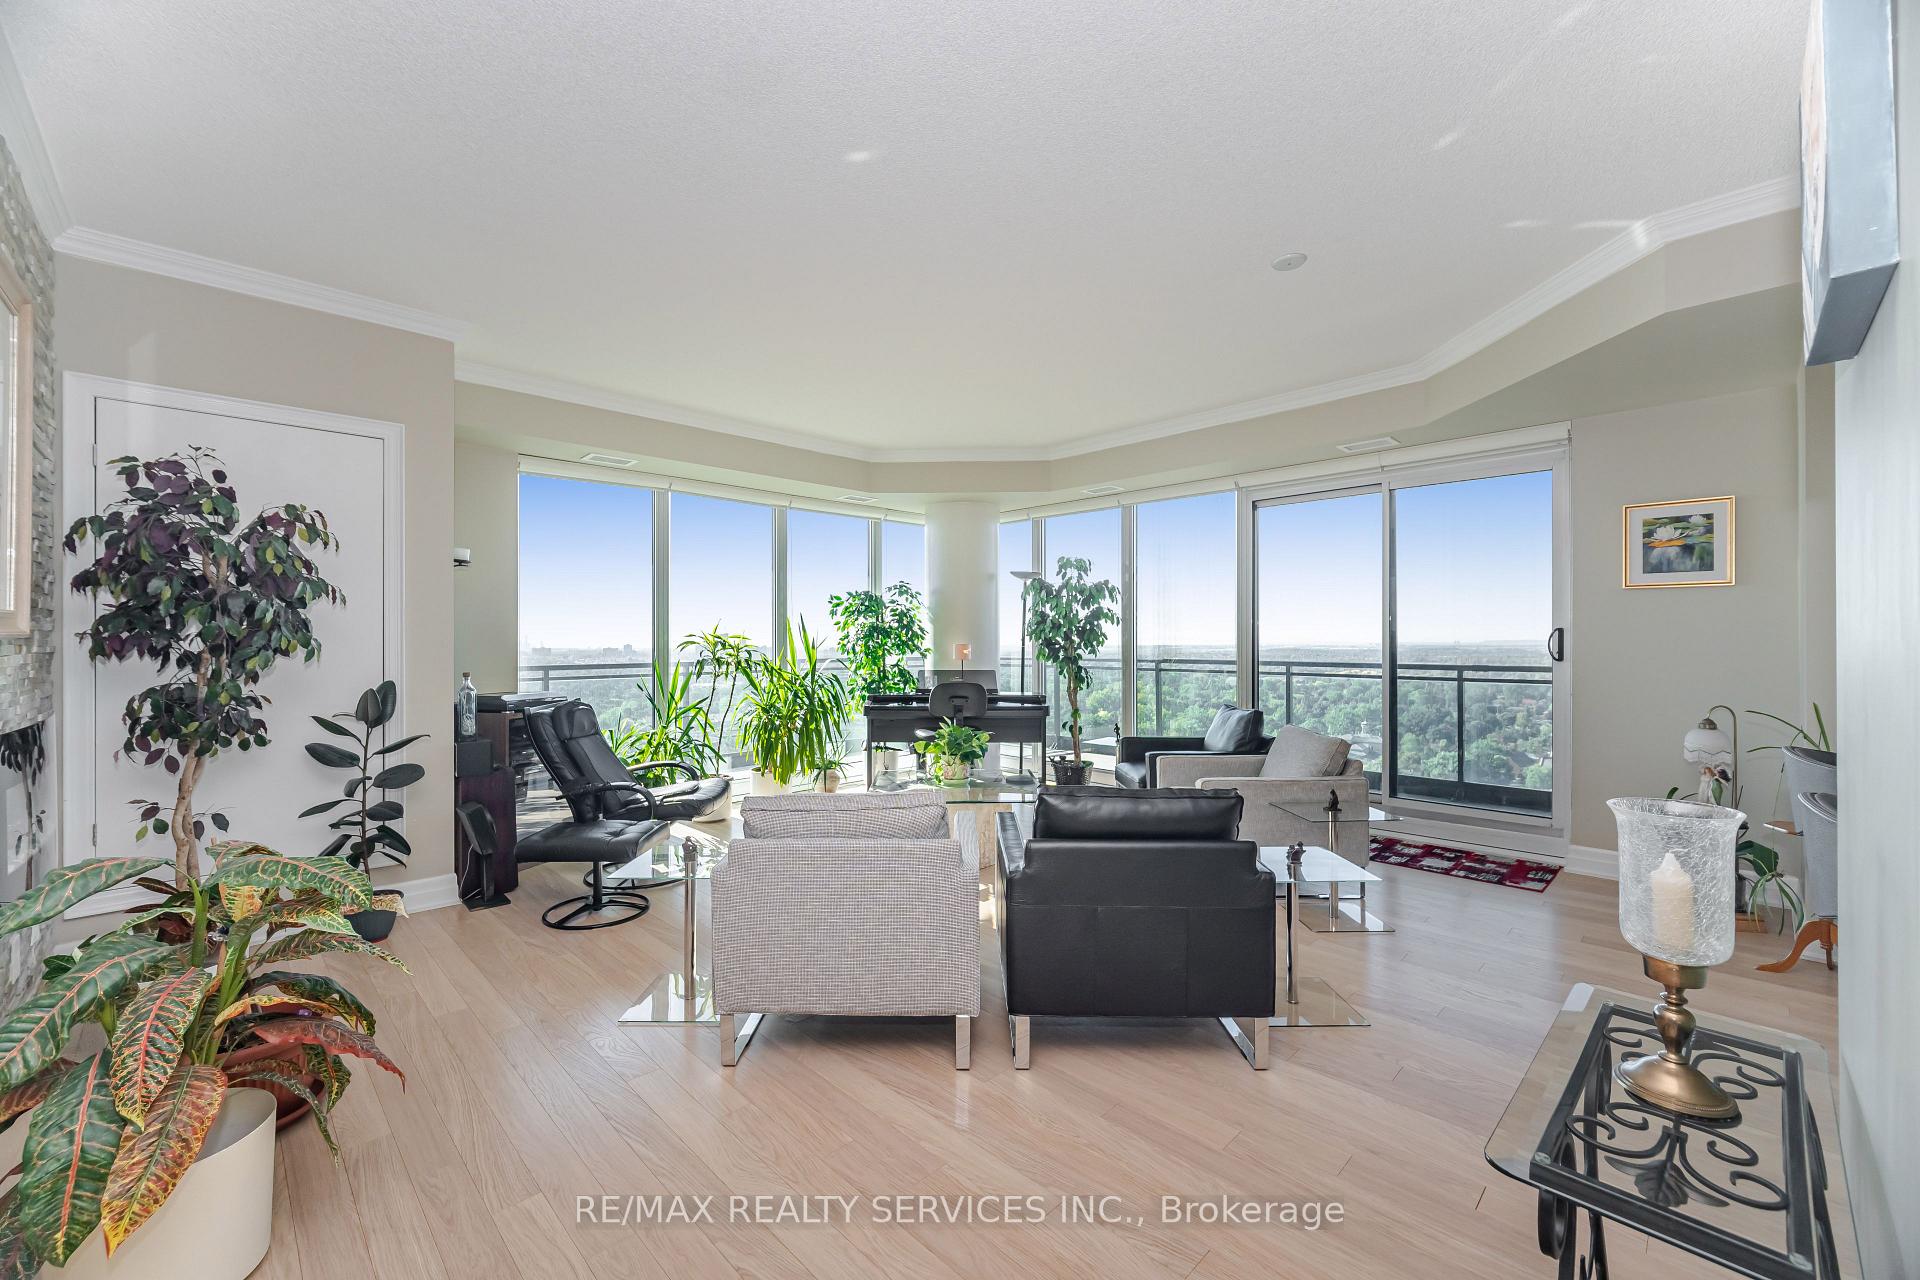 See all 26 photos
Property history
- $588,000TerminatedList: 2025-09-18|End: 2025-12-10|83 daysW12411469
- $669,000ExpiredList: 2024-10-27|End: 2025-04-27|182 daysW9512931
Facts and features
- ExposureSouth west
- LaundryEnsuite
- LockerOwned
- BalconyOpen
- Fireplace
- Central air
The homeCondo Apartment, Apartment, Age 11–15 years
- Type: Condo Apartment
- Style: Apartment
- Age: 11–15 years
- Living space: 1,200–1,399 sq ft
- Basement: None
- Exposure: South West
InsideFireplace Yes, Window floor to ceiling, Ensuite
- Fireplace: Yes
- Flooring: Window floor to ceiling
- Laundry: Ensuite
- Features: Carpet free, intercom
- Rooms above ground: 6
- Rooms in the basement: 0
- Bedrooms: 2
- Bathrooms: 2
- Kitchens: 1
OutsideConcrete, Open
- Exterior: Concrete
- Balcony: Open
Parking and locker2 Parking, Underground, Parking type Owned
- Spaces: 2 Parking
- Garage: Underground
- Parking type: Owned
- Driveway: Underground
- Spot: D 57
- Locker: Owned
- Locker unit: 88
- Locker level: C
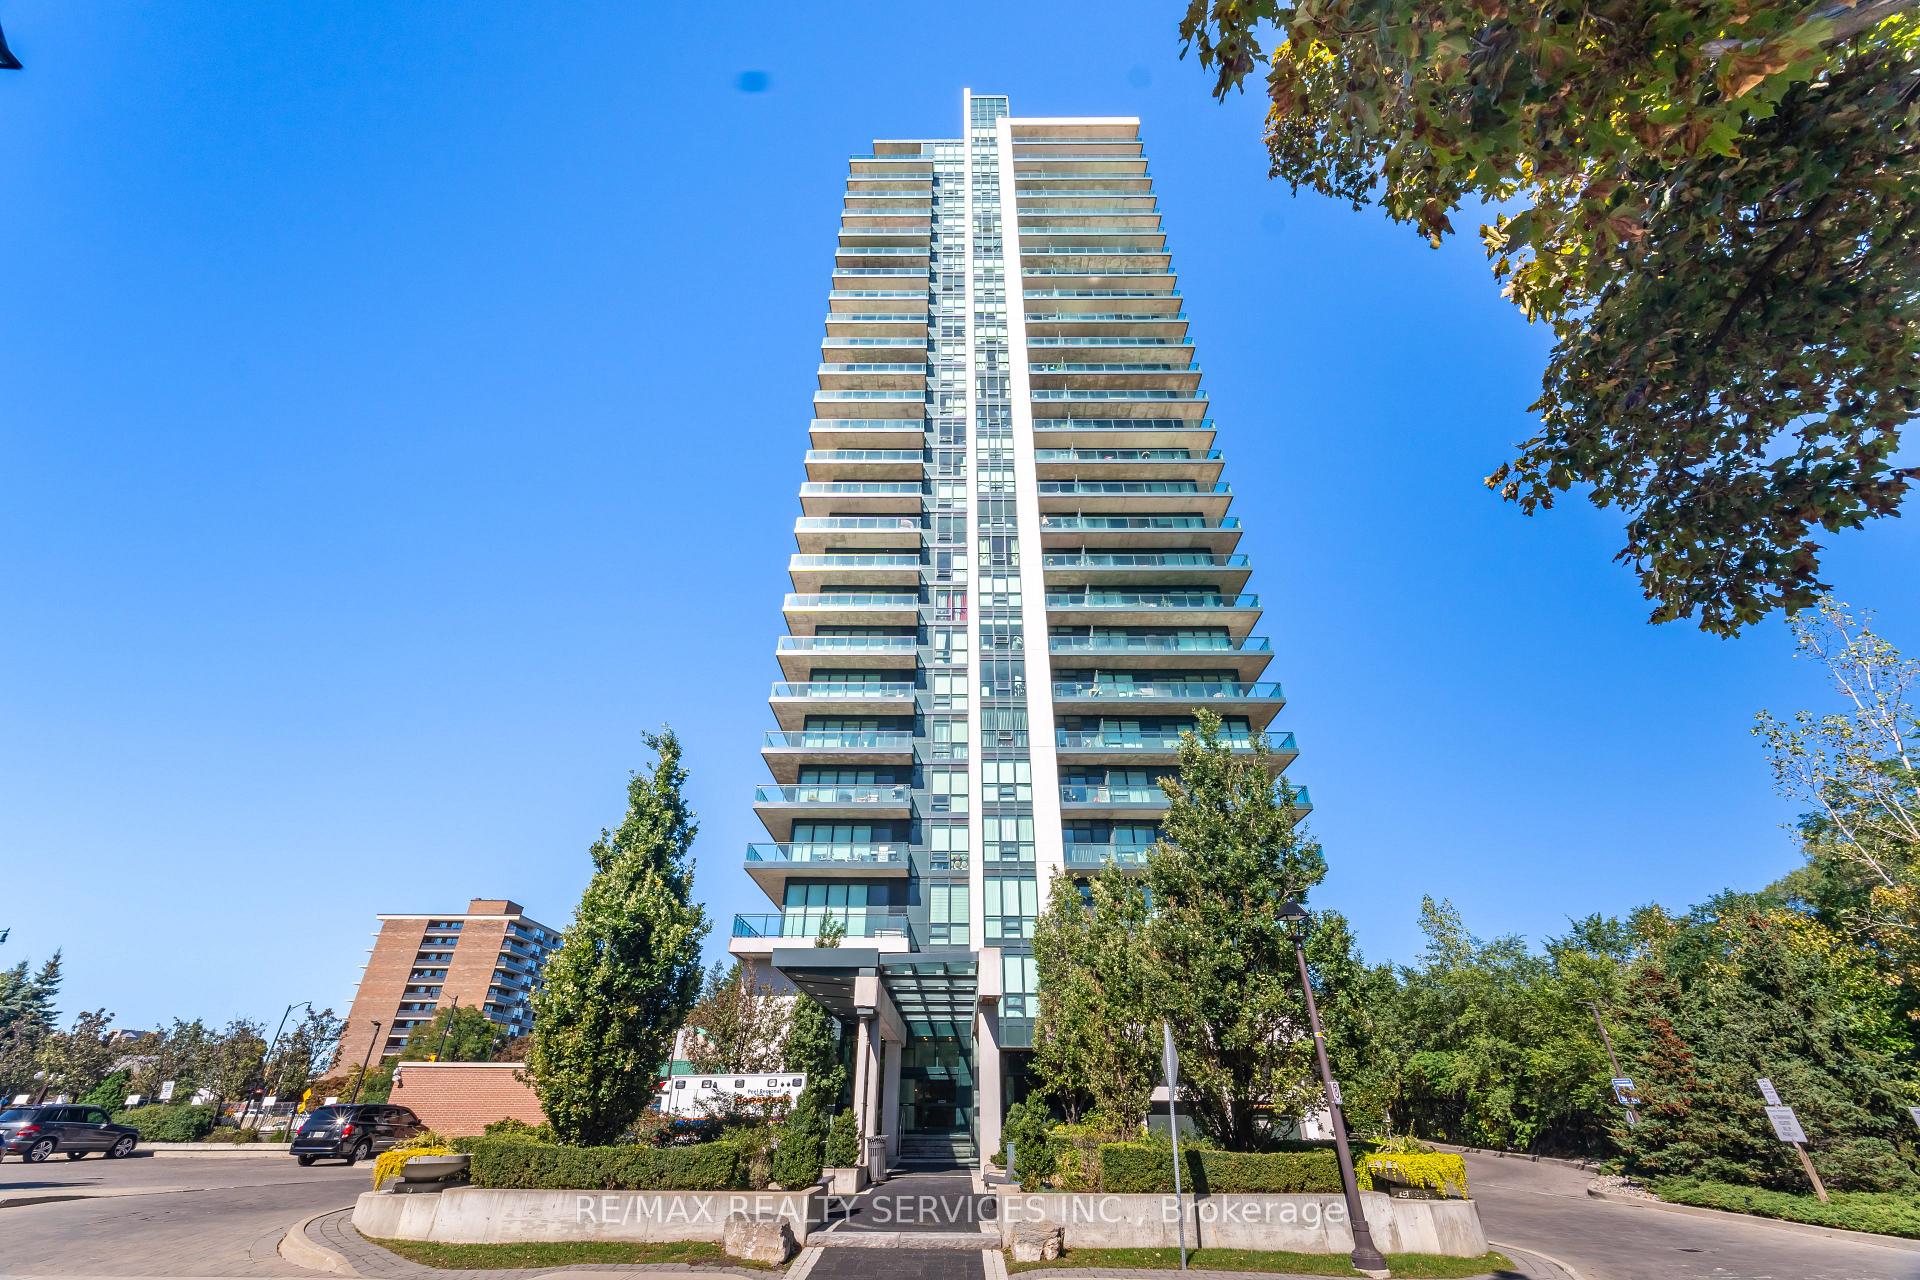
BuildingThe Park Place Condos, Storeys 27, Units 218
- Name: The Park Place Condos
- Storeys: 27
- Units: 218
- Registered: 2011
- Condo corporation: 907
- Pets: Allowed
Heating, water and powerForced air, gas, Central air
- Heating: Forced air, gas
- Cooling: Central air
Costs and taxesTaxes $5,127 a year, Condo fee $1,088 a month, Water included, common elements included, building insurance included, parking included
- Taxes, 2025: $5,127 a year
- Condo fee: $1,088 a month
- Fee includes: Water included, common elements included, building insurance included, parking included
- HST: HST included in the price
Included in the saleS/s appliances (dishwasher not operating) in kit, washer/dryer(23) all elfs, all window coverings , glass shelves & tv in primary bdrm , wooden shelves in office,
- Included: S/s appliances (dishwasher not operating) in kit, washer/dryer(23) all elfs, all window coverings , glass shelves & tv in primary bdrm , wooden shelves in office,
NearbyCul de sac/dead end, greenbelt/conservation, hospital, library, park
- Close to: Cul de sac/dead end, greenbelt/conservation, hospital, library, park
Listing detailsW12411469, Terminated, Sep 18, 2025
- MLS® number: W12411469
- Status: Terminated
- Listed on: Sep 18, 2025
- Days on market: 83
- Updated: Dec 10, 2025
- Possession: Other
- Occupied by: Owner
- Listing brokerage: RE/MAX REALTY SERVICES INC.
About this home
Unit 2404, 100 John Street, Brampton (Downtown Brampton), ON L6W 0A8
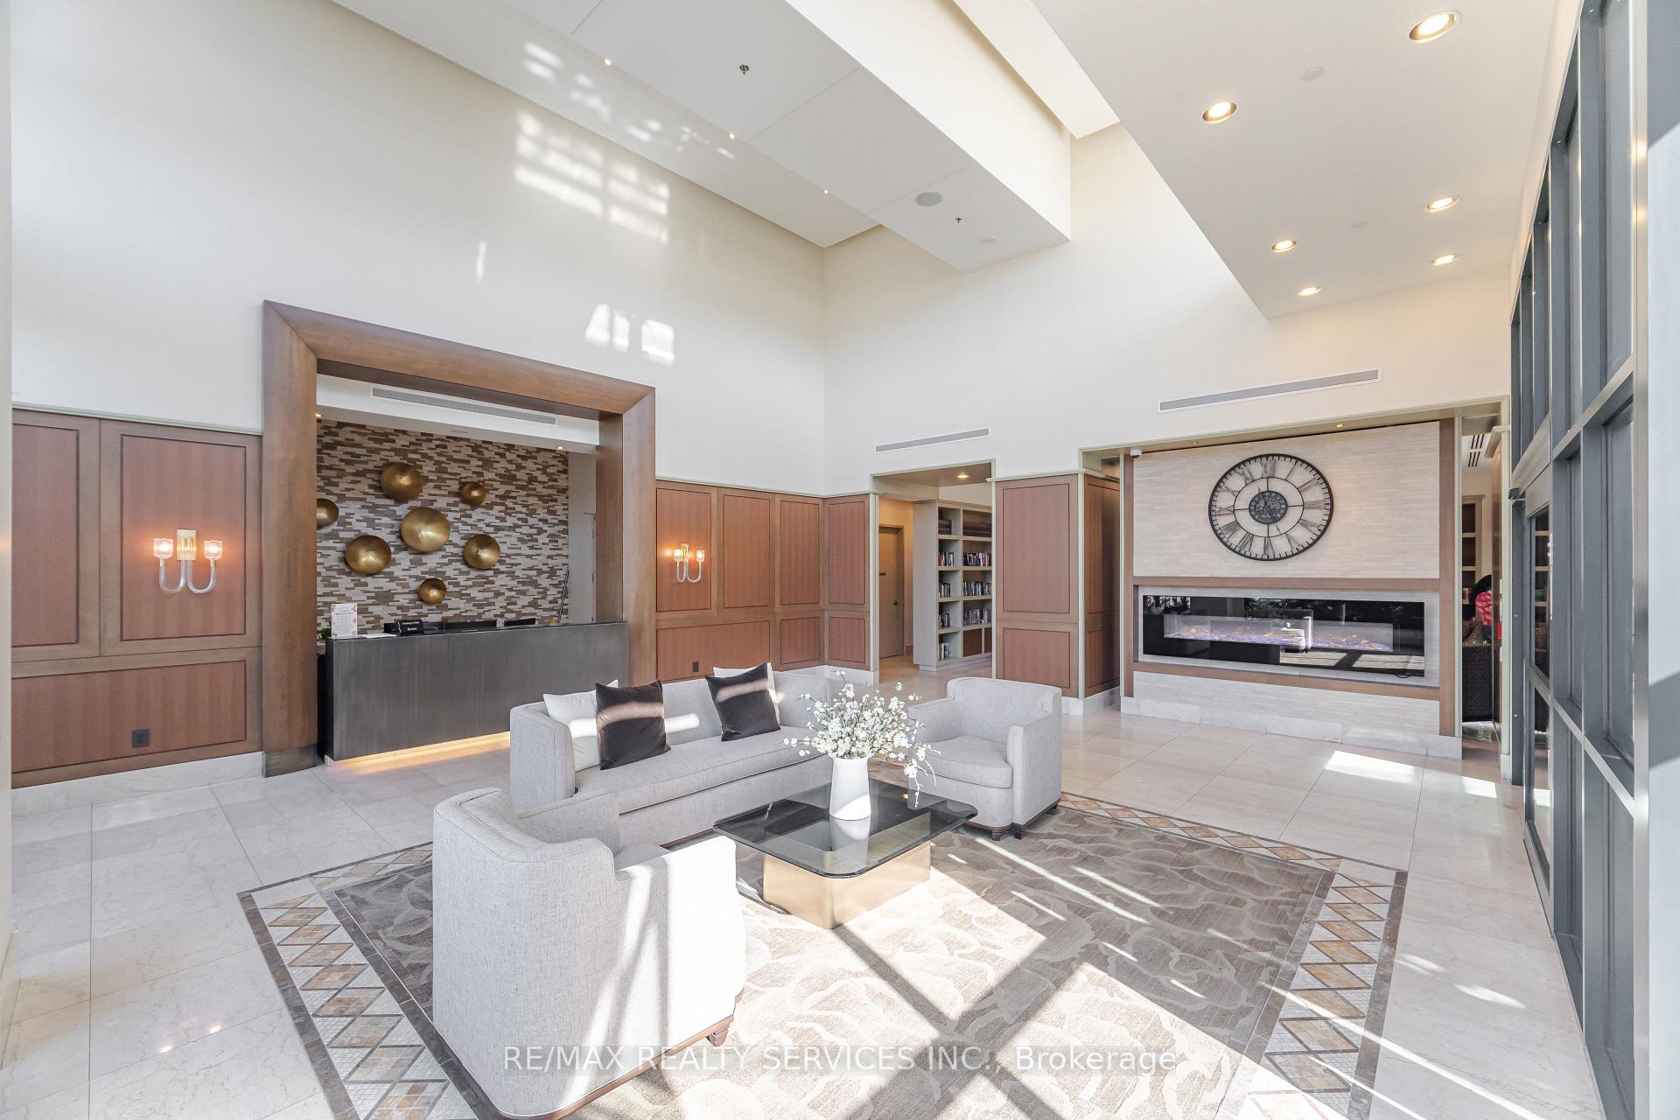
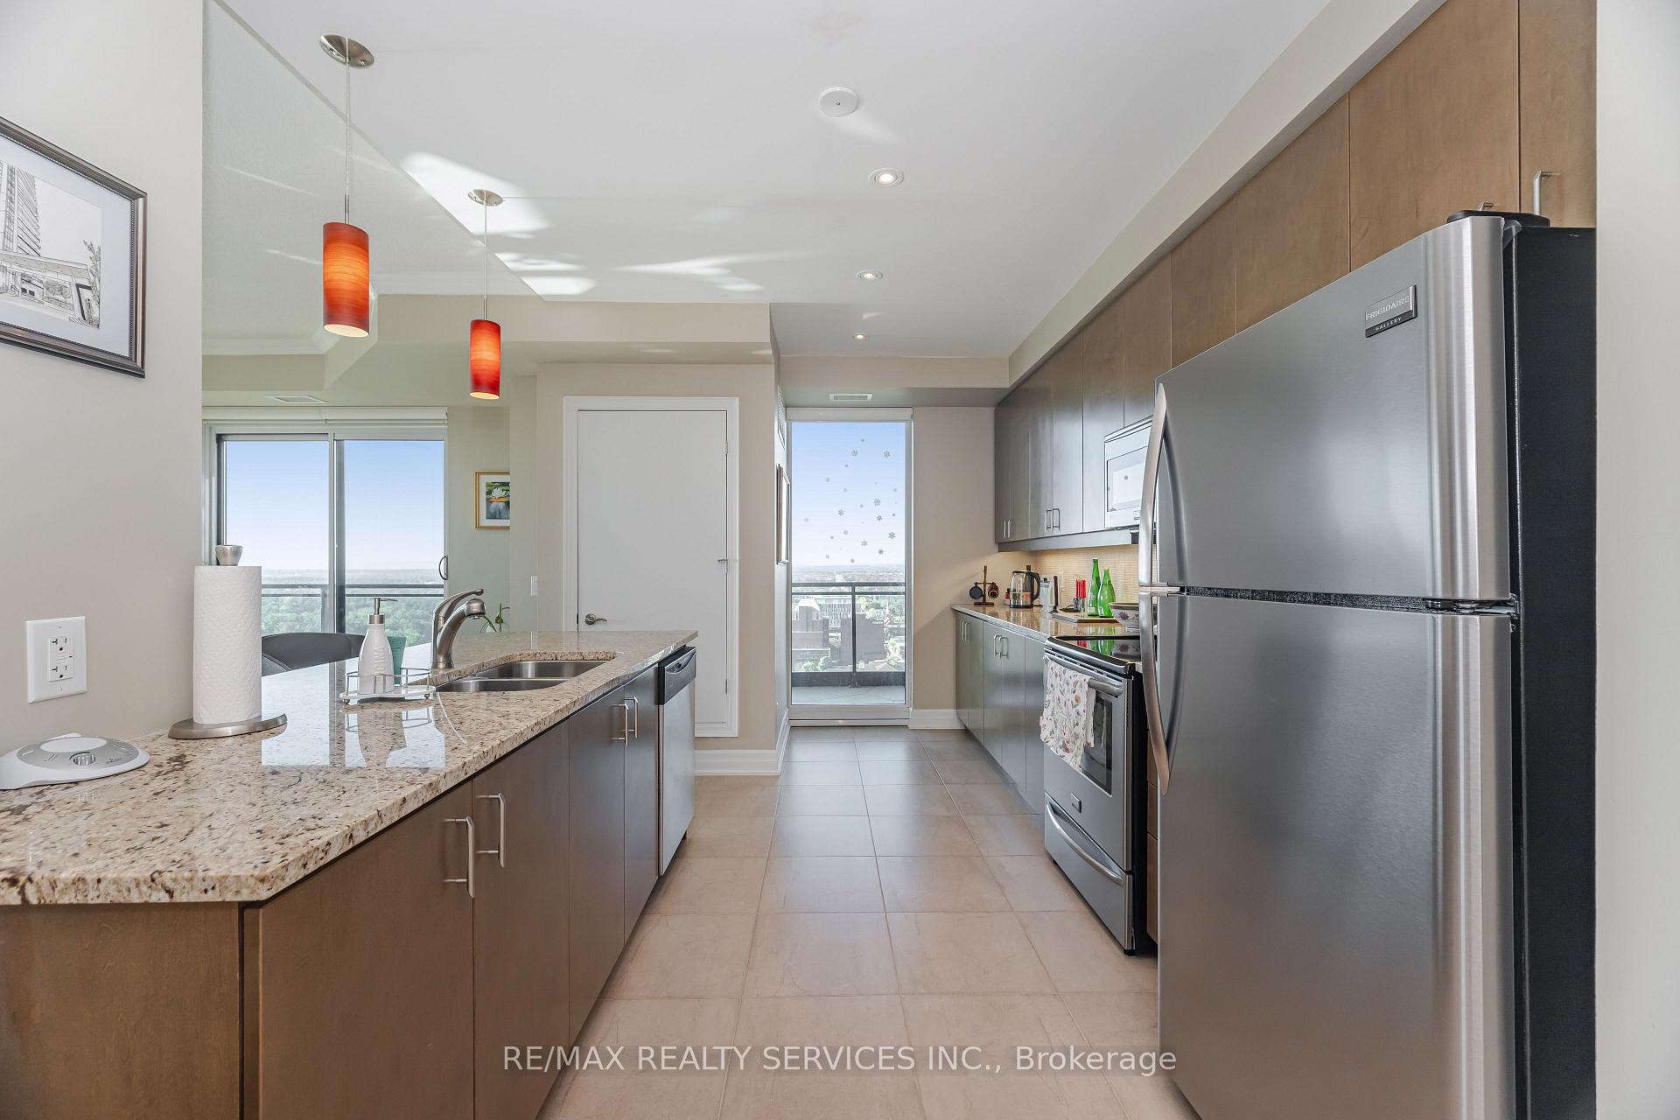
Spectacular views of the sun rise to enjoy your morning beverage and watch the sun setwhile having dinner. These are extraordinary advantages of owning this prestigious ParkPlace condo with upgrades to include an electric fireplace installed on a bricklike feature wall and stone type flooring for the 368 sq ft private terrace that has a gasoutlet for barbecue and wraps around the corner unit of a beautiful 1303 sq ft Suite.There are 2 Bedrooms (Primary bedroom offers walk in closet and 4-piece washroom,)a Den, second 3-piece washroom, laminate floors, stainless steel appliances, ensuitelaundry, bright floor to ceiling windows with South views of green space and West viewsof downtown. Upgraded floor tiles in foyer, kitchen, laundry, and both washrooms.Additional upgrades to kitchen include the backsplash, and installation of Potlights. Included are 2 underground parking spots side by side near car wash bay, astorage locker and a separate wine locker. Walking distance to GO station,transit, banks, restaurants, Gage Park, Rose Theatre, Peel Art Gallery, Museum andArchives, library, public tennis courts and baseball diamond, Brampton TennisClub located in Rosalea Park, the YMCA, William Osler Peel Memorial Centre forIntegrated Health and Wellness, Greenway Retirement Village and Algoma University toname a few. Many walking trails within the green belt/conservation area adjacent to theproperty. There is 24-hour security for the building which includes gym, party room withoutdoor terrace, formal dining room, billiard room, theatre, boardroom, guest suite.incl
Ask about this home
A HOMEH agent will answer your questions about this home.
Know more about The Park Place Condos
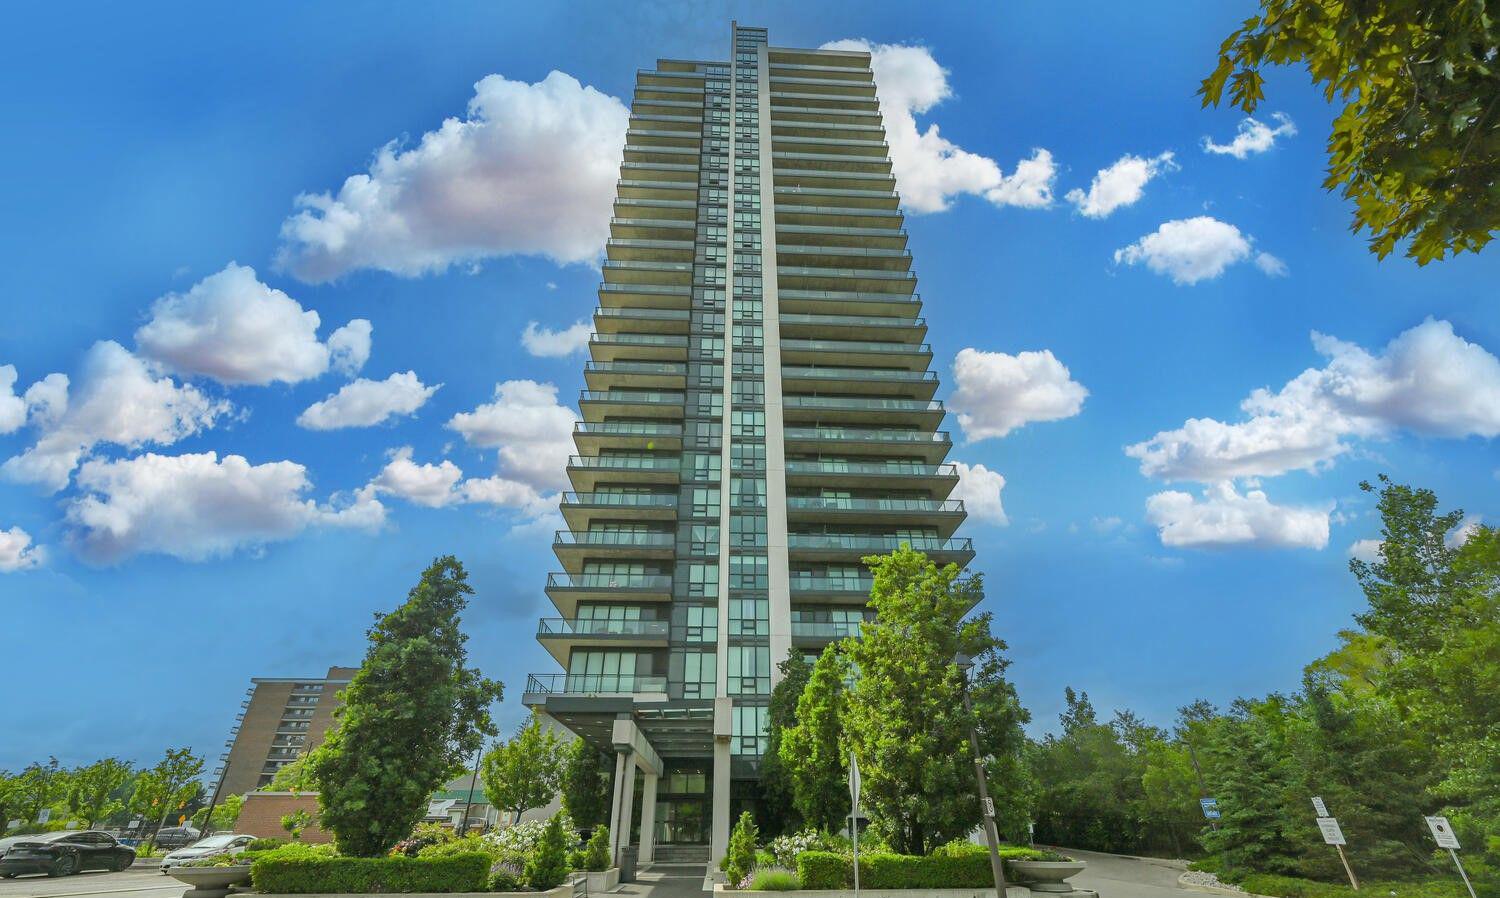
Condo building · 100 John Street
The Park Place Condos is a 27-storey condo with 218 suites, built in 2011 by Inzola Group. Right now 7 for sale and 3 for rent are on the market here.
- 27storeys
- 218suites
- $520/sq ft
- 2011built
No similar units for sale in The Park Place Condos right now.
Around this home
Daily convenience, out of 100, from the distances below
Schools nearby
School rating, out of 10.
Helpful calculators
Your HOMEH agent

"I would see it this week."