

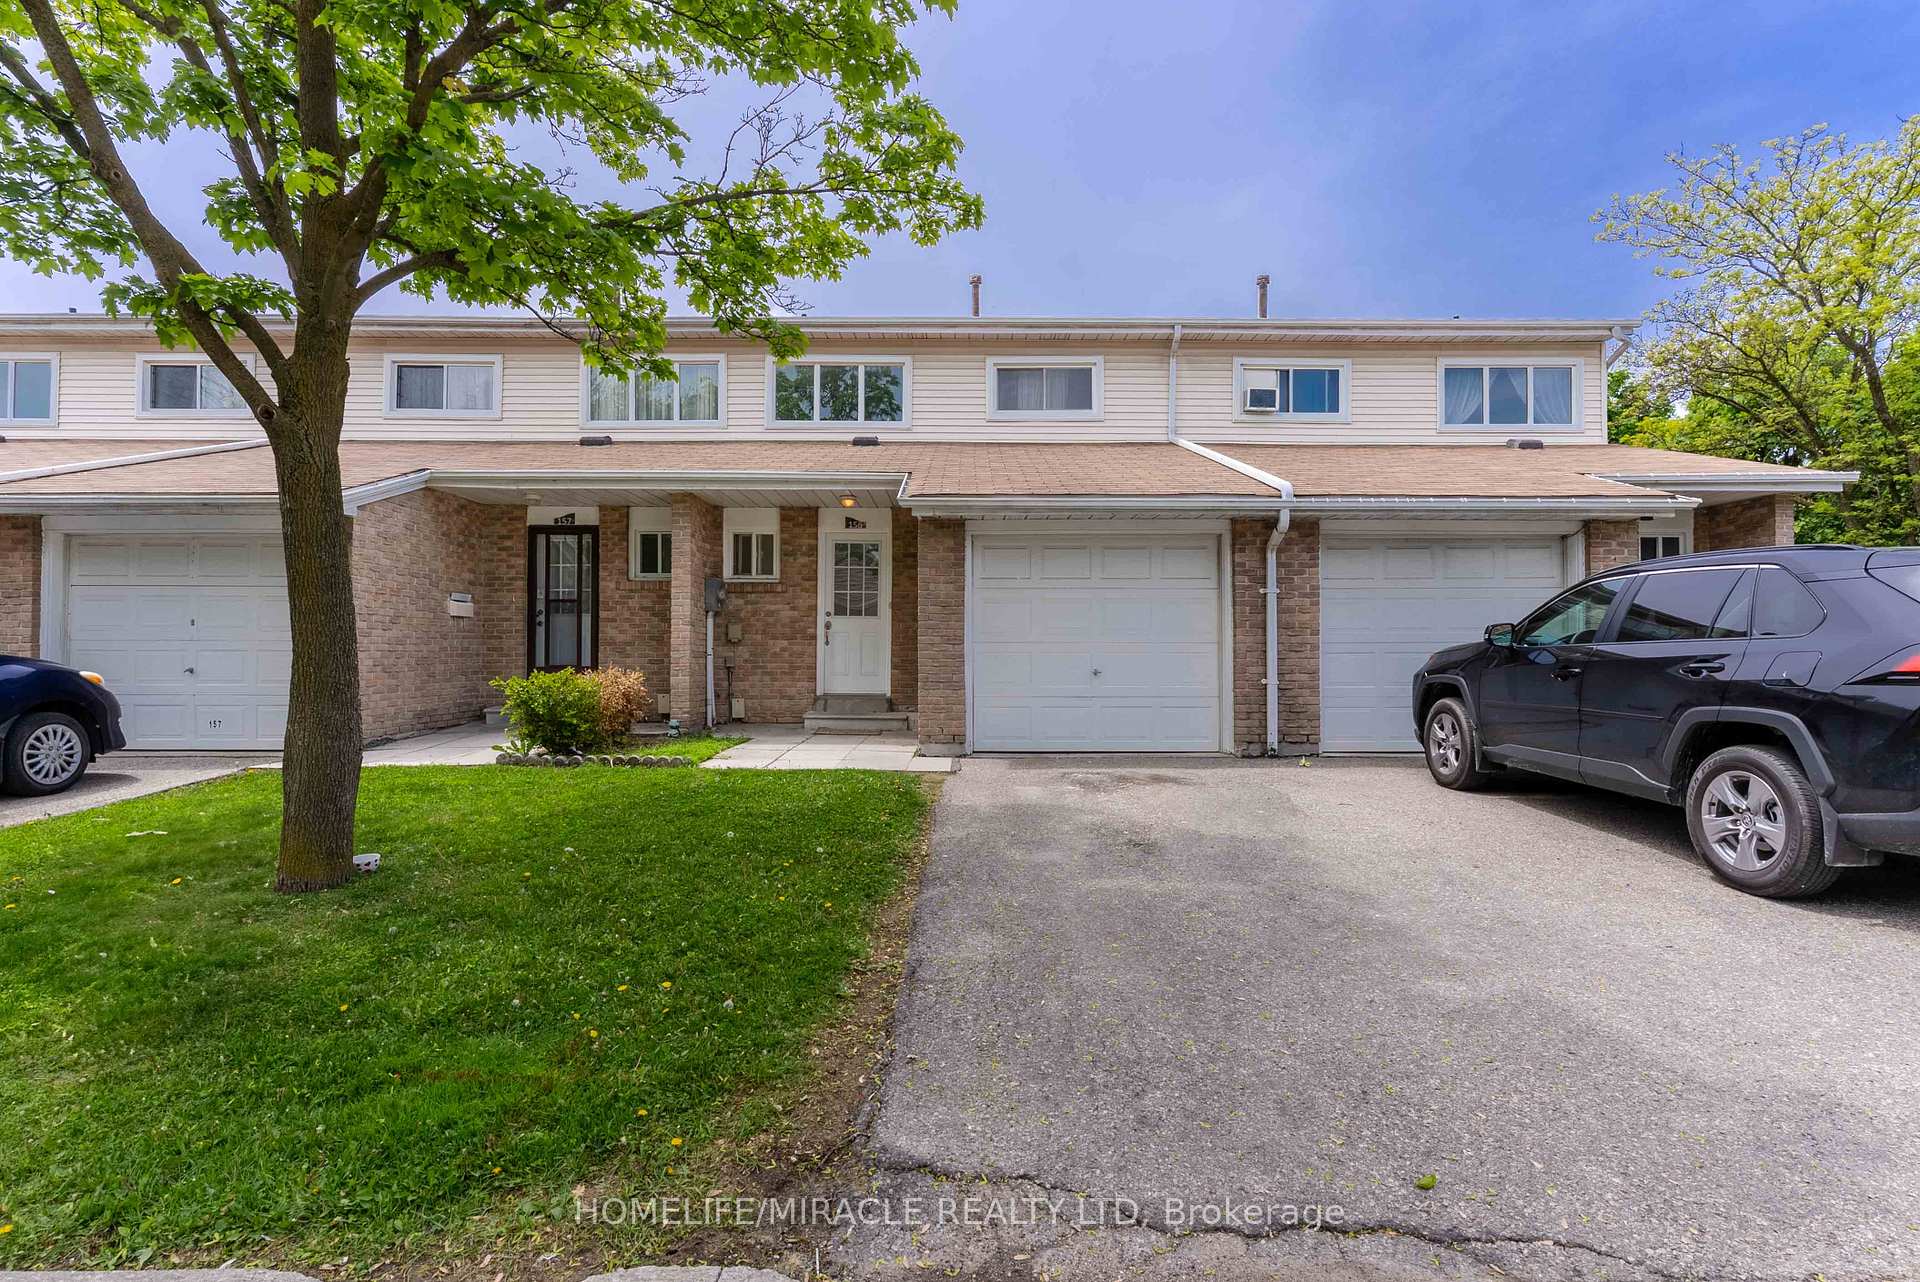
156 Enderby Crescent
156 Enderby Crescent
 See all 33 photos
Property history
Facts and features
- BasementFinished
- ExposureSouth west
- LaundryIn basement
- LockerNone
- Central air
The homeCondo Townhouse, 2-storey, 1,000–1,199 sq ft
- TypeCondo Townhouse
- Style2-storey
- Living space1,000–1,199 sq ft
- BasementFinished
- ExposureSouth West
- WaterfrontNone
InsideIn basement, Carpet free, Rooms above ground 6
- LaundryIn basement
- FeaturesCarpet free
- Rooms above ground6
- Rooms in the basement2
- Bedrooms3 + 1 in the basement
- Bathrooms3
- Kitchens1
OutsideAluminum siding, brick, Balcony None
- ExteriorAluminum siding, brick
- BalconyNone
Parking and locker2 Parking (1 garage + 1 drive), Built-in, Exclusive
- Spaces2 Parking (1 garage + 1 drive)
- GarageBuilt-in
- Parking typeExclusive
- LockerNone
Building156 Enderby Crescent, Condo corporation 222, Pets Allowed
- Name156 Enderby Crescent
- Condo corporation222
- PetsAllowed
Heating, water and powerForced air, gas, Central air
- HeatingForced air, gas
- CoolingCentral air
Costs and taxesTaxes $3,398 a year, Condo fee $463 a month, Water included, common elements included, building insurance included, parking included
- Taxes, 2025$3,398 a year
- Condo fee$463 a month
- Fee includesWater included, common elements included, building insurance included, parking included
- HSTHST included in the price
- Rental itemsHot water tank (monthly $29.84)
Included in the saleAll kitchen appliances, washer & dryer, all existing light fixtures (elfs), and all window coverings.
- IncludedAll kitchen appliances, washer & dryer, all existing light fixtures (elfs), and all window coverings.
Listing detailsW12181172, Sold, May 29, 2025
- MLS® numberW12181172
- StatusSold
- Listed onMay 29, 2025
- Days on market49
- UpdatedJul 17, 2025
- Possession60-89 days
- Occupied byOwner
- Listing brokerageHOMELIFE/MIRACLE REALTY LTD
About this home
156 Enderby Crescent, Brampton (Southgate), ON L6T 4C7
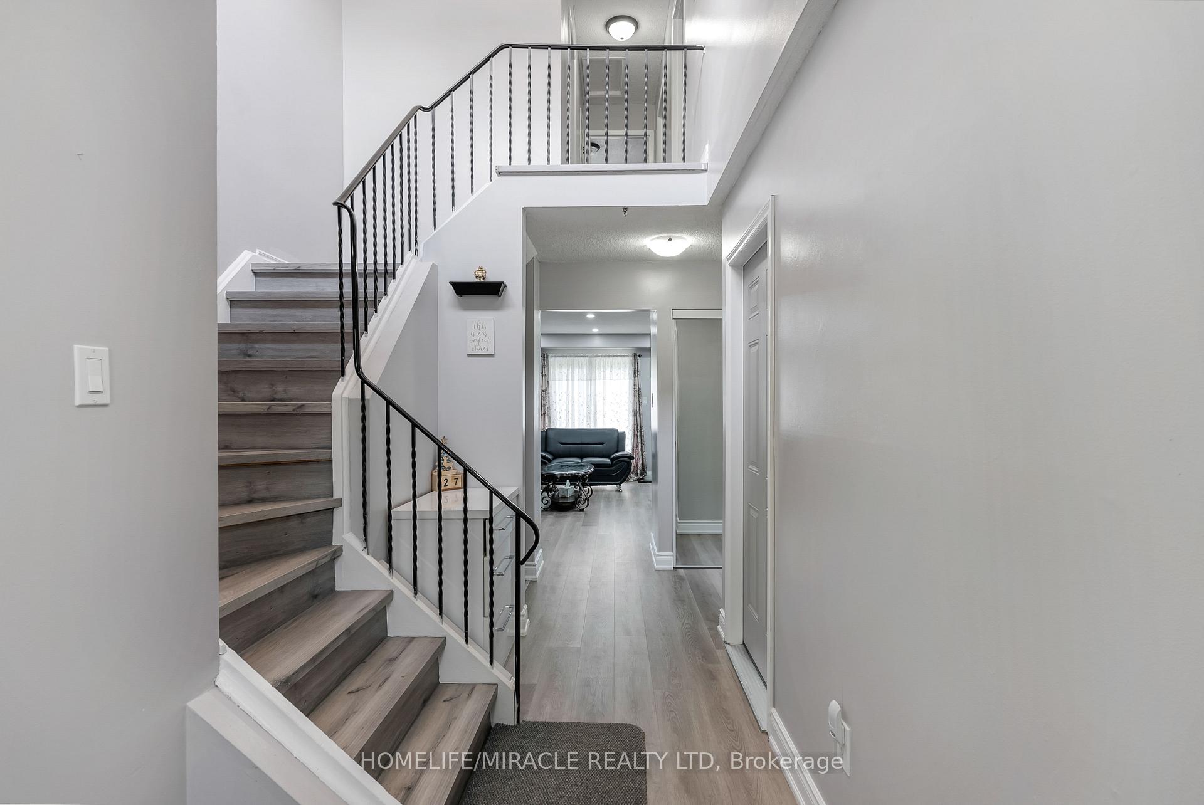
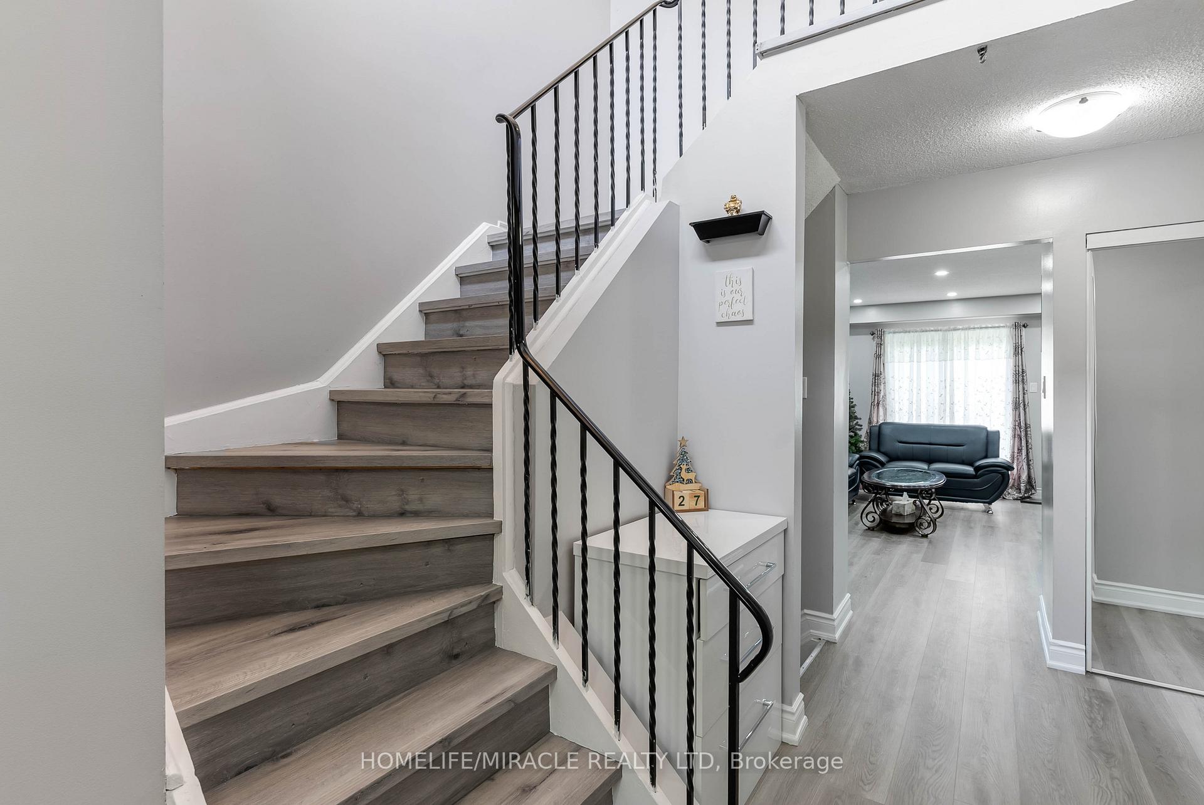
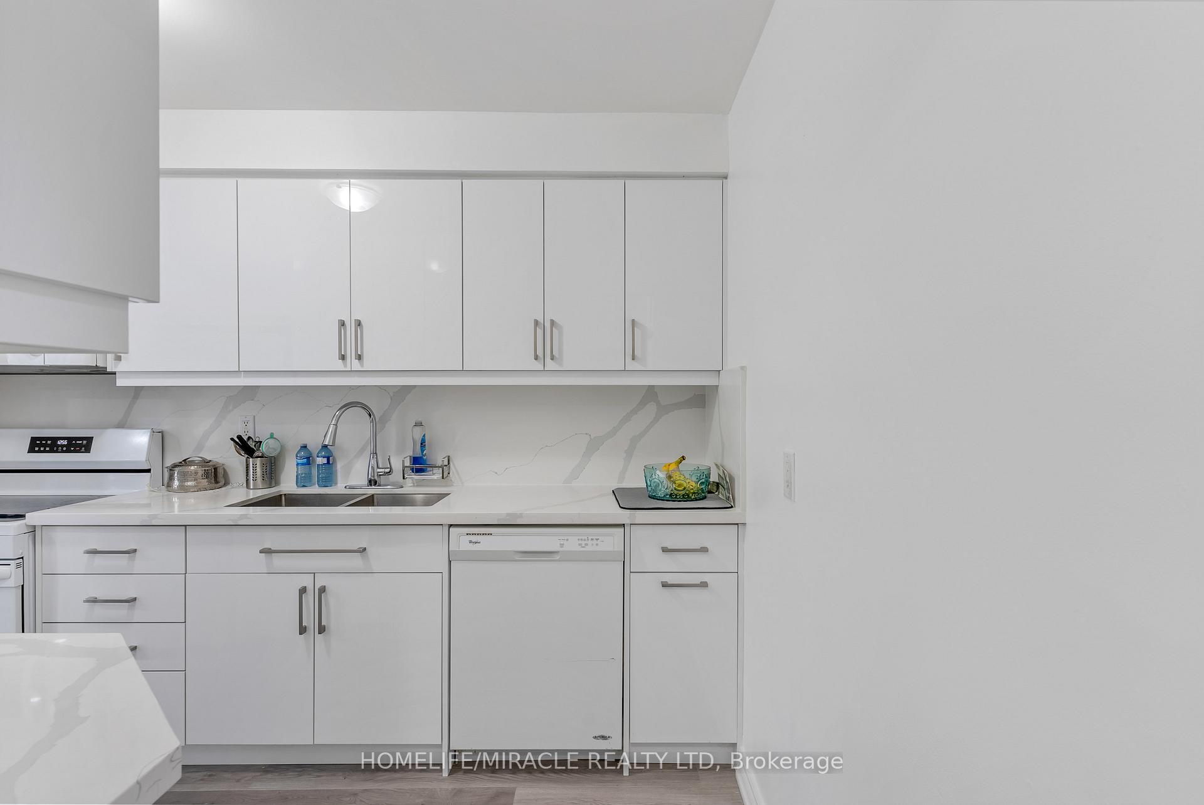
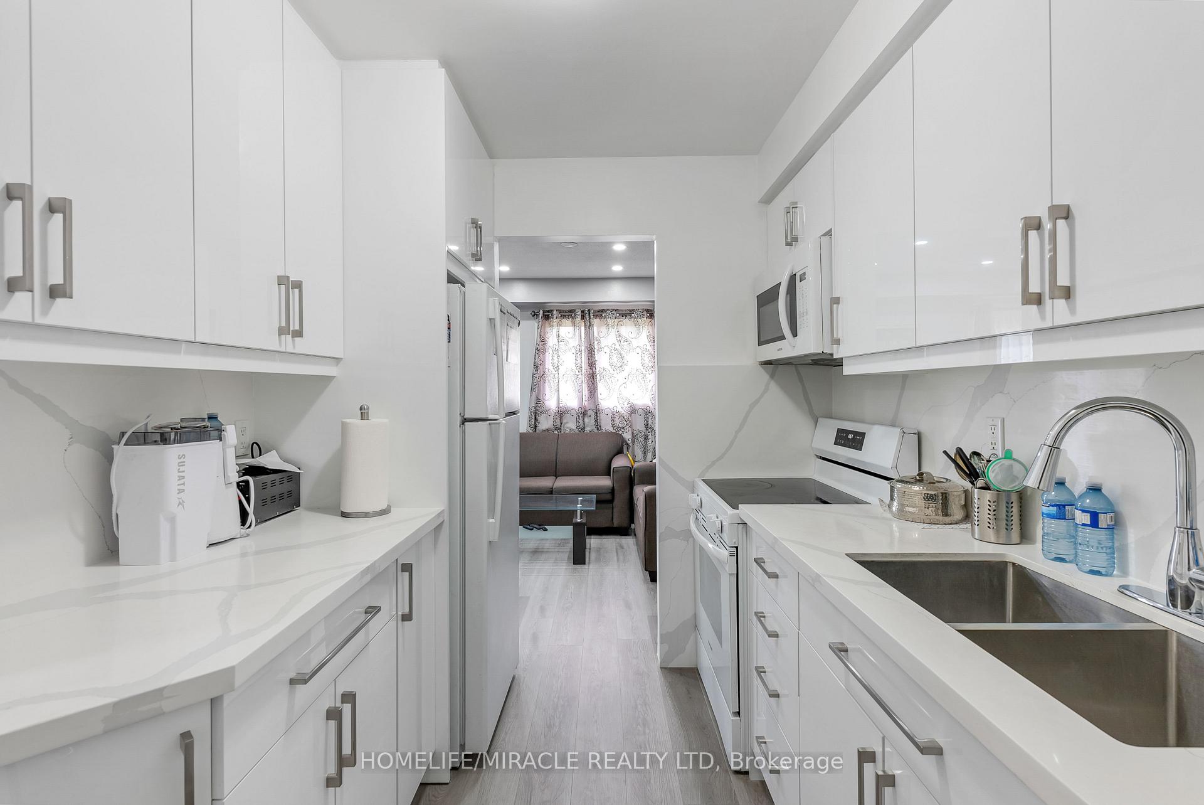
Newly renovated and move-in ready! Perfect for first-time buyers or investors, this beautiful 3+1 bed, 3-bath townhouse features a modern white kitchen with quartz countertops, fresh paint, new flooring, and new electrical panel. Enjoy open-concept living and dining with new pot lights, a finished basement, and direct garage access. Located in a family-friendly complex with a pool, visitor parking, and close to GO Station, Hwy 407, schools, parks, shopping, recreation, and No Frills.
Ask about this home
A HOMEH agent will answer your questions about this home.
Know more about 156 Enderby Crescent
Condo building · 156 Enderby Crescent
156 Enderby Crescent is a condo. No units are on the market here right now.
No similar units for sale in 156 Enderby Crescent right now.
Around this home
Daily convenience, out of 100, from the distances below
Schools nearby
School rating, out of 10.
Helpful calculators
Your HOMEH agent

"I would see it this week."