

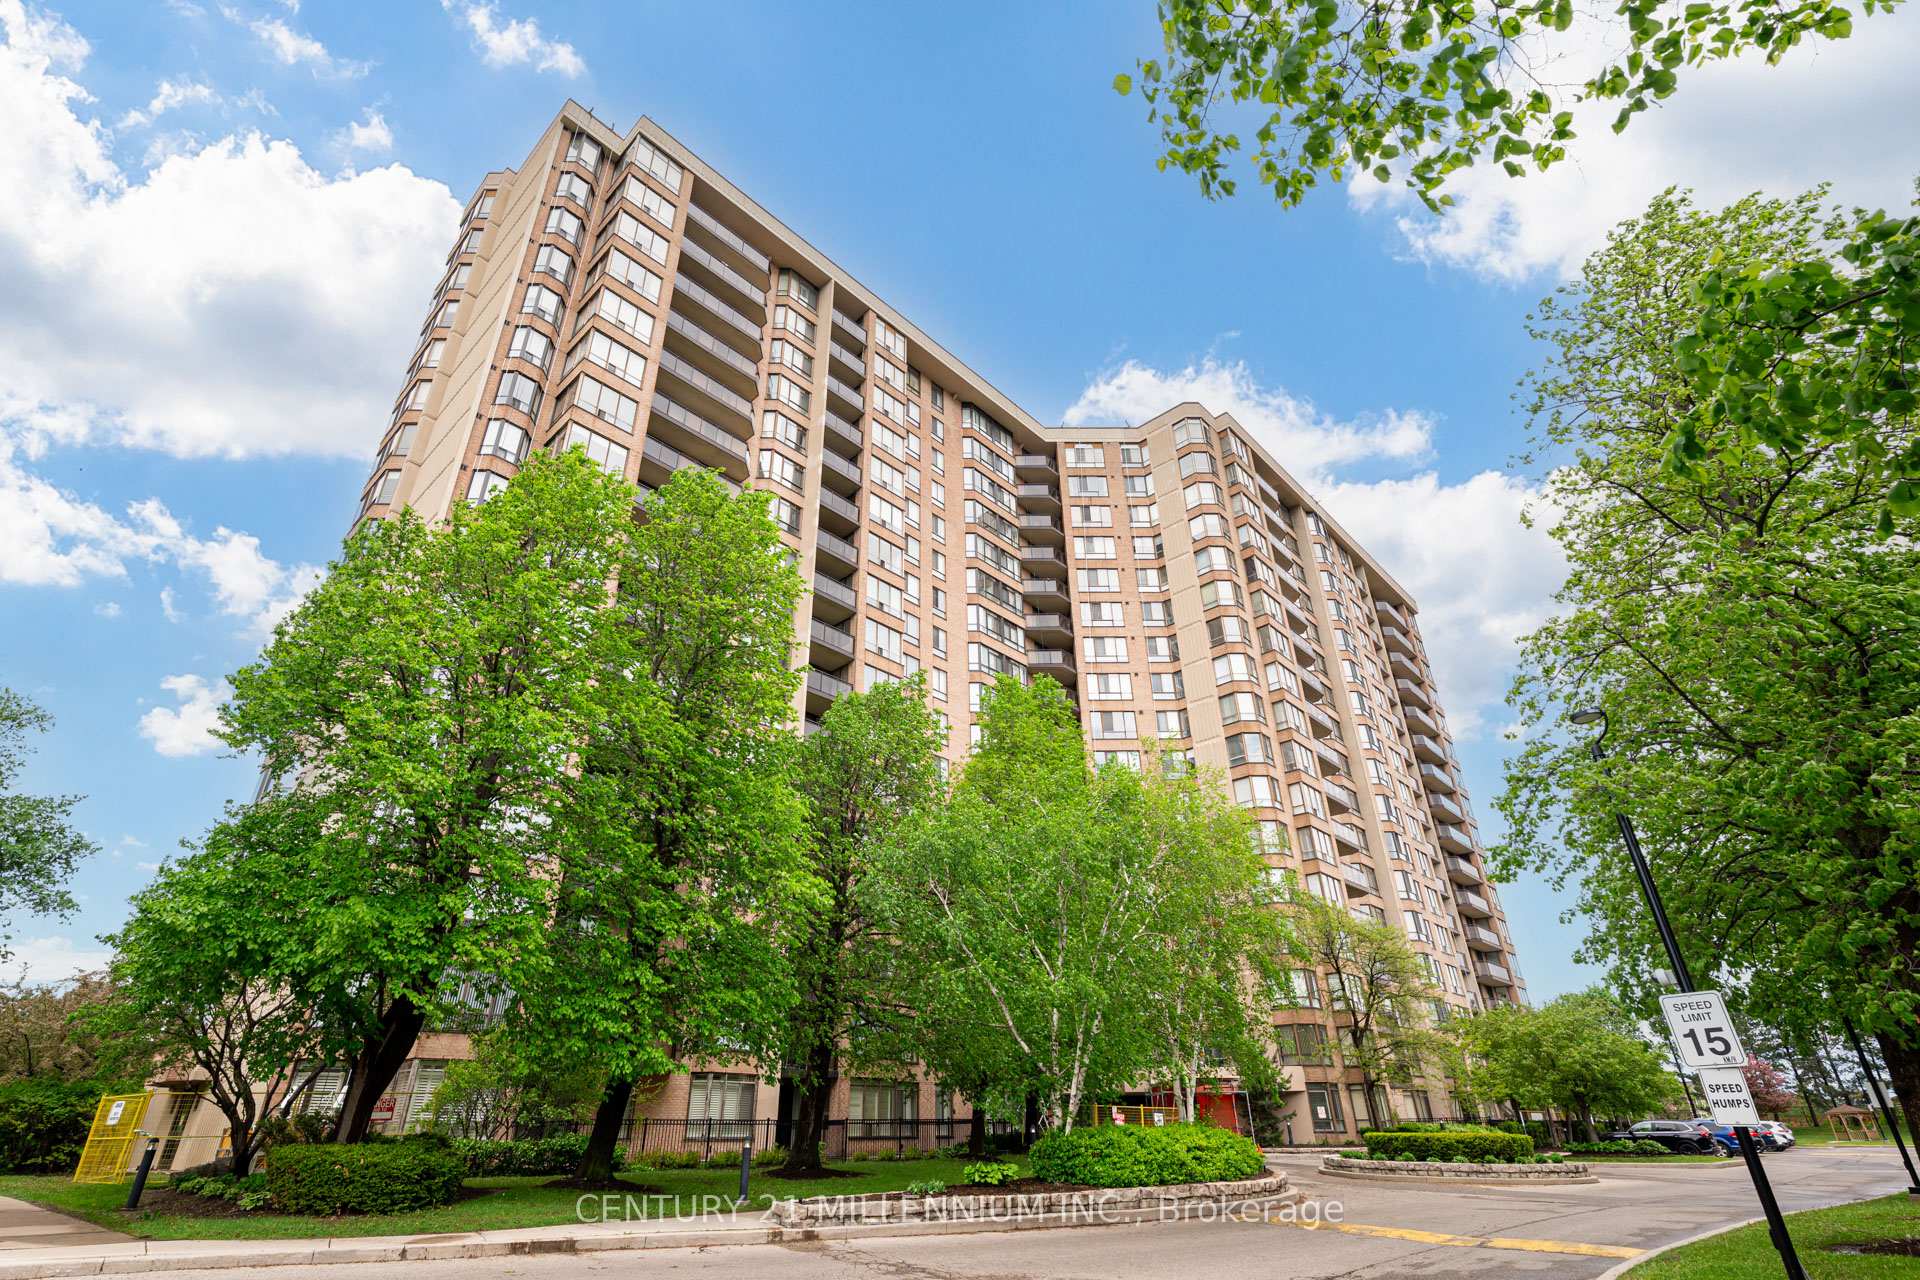
Unit 305, 20 Cherrytree Drive
Unit 305, 20 Cherrytree Drive
 See all 28 photos
Property history
Facts and features
- ExposureNorth
- LaundryEnsuite, in-suite
- LockerEnsuite+exclusive
- BalconyOpen
- Central air
- Exercise room
- Gym
- Outdoor pool
The homeCondo Apartment, Apartment, 1,400–1,599 sq ft
- TypeCondo Apartment
- StyleApartment
- Living space1,400–1,599 sq ft
- BasementNone
- ExposureNorth
InsideCeramic, Ensuite, in-suite laundry, Carpet free, separate heating controls, storage area lockers
- FlooringCeramic
- LaundryEnsuite, in-suite laundry
- FeaturesCarpet free, separate heating controls, storage area lockers
- SecuritySecurity guard
- Rooms above ground9
- Bedrooms3 + 1 in the basement
- Bathrooms2
- Kitchens1
OutsideBrick, Open
- ExteriorBrick
- BalconyOpen
Parking and locker1 Parking, Underground, Parking type Owned
- Spaces1 Parking
- GarageUnderground
- Parking typeOwned
- DrivewayUnderground
- Spot43
- LockerEnsuite+exclusive
- Locker unit371
- Locker number371
BuildingThe Crown West Condos, Storeys 17, Units 200
- NameThe Crown West Condos
- Storeys17
- Units200
- Registered1988
- Condo corporation304
- AmenitiesExercise room, game room, gym, outdoor pool, tennis court, visitor parking
- PetsAllowed
Heating, water and powerForced air, gas, Central air
- HeatingForced air, gas
- CoolingCentral air
Costs and taxesTaxes $3,146 a year, Condo fee $1,370 a month, Heat included, hydro included, water included, cable tv included, cac included, common elements included, building insurance included, parking included
- Taxes, 2025$3,146 a year
- Condo fee$1,370 a month
- Fee includesHeat included, hydro included, water included, cable tv included, cac included, common elements included, building insurance included, parking included
- HSTHST included in the price
Included in the saleExsisting fridge, stove, dishwasher, washer, dryer, built-in microwave oven, all electric light fixtures, all existing window coverings.
- IncludedExsisting fridge, stove, dishwasher, washer, dryer, built-in microwave oven, all electric light fixtures, all existing window coverings.
NearbyPlace of worship, public transit, school bus route, school
- Close toPlace of worship, public transit, school bus route, school
Listing detailsW12170531, Sold, May 23, 2025
- MLS® numberW12170531
- StatusSold
- Listed onMay 23, 2025
- Days on market42
- UpdatedJul 4, 2025
- PossessionFlexible
- Occupied byOwner
- Listing brokerageCentury 21 Millennium Inc.
About this home
Unit 305, 20 Cherrytree Drive, Brampton (Fletcher's Creek South), ON L6Y 3V1
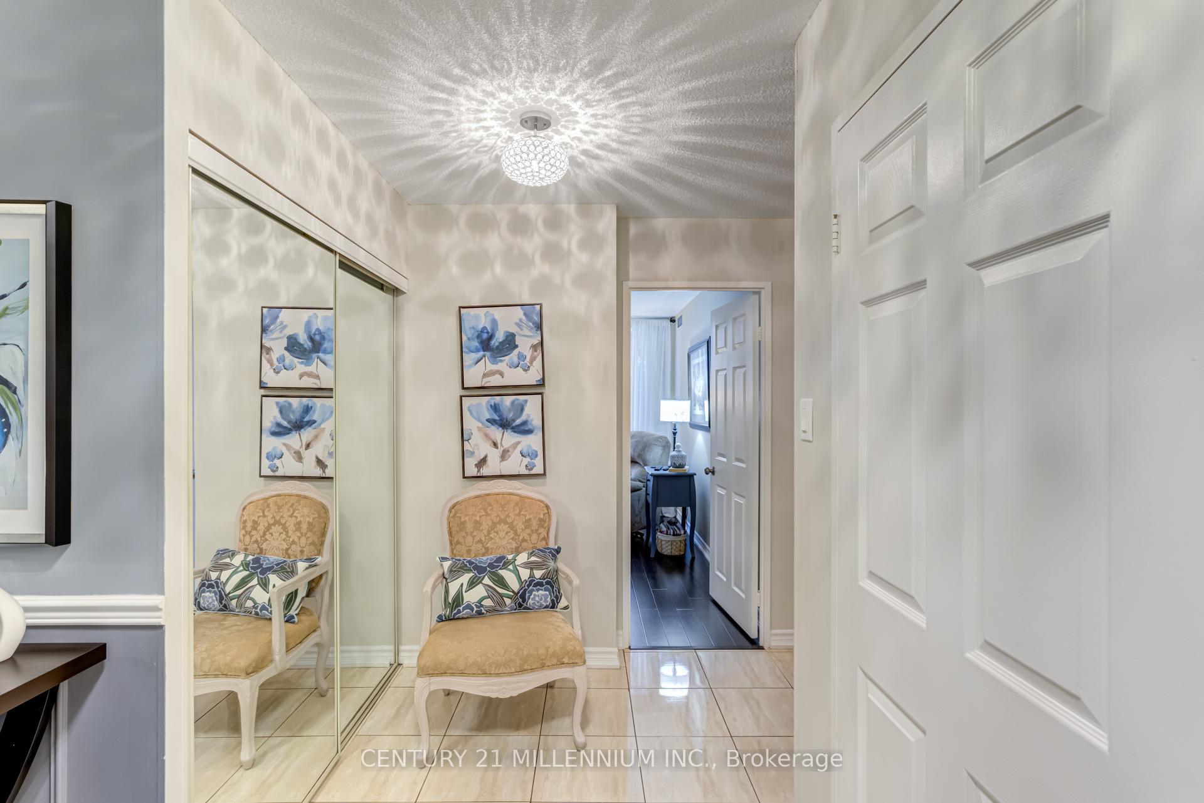
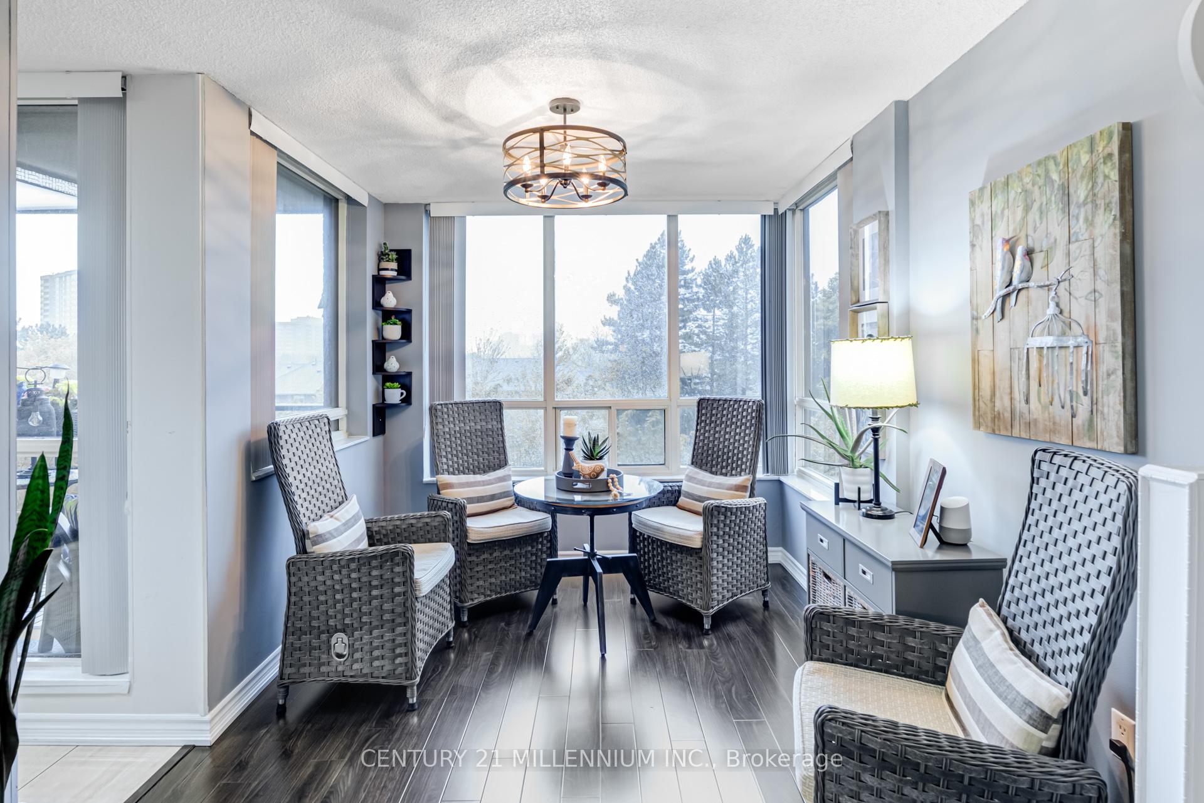
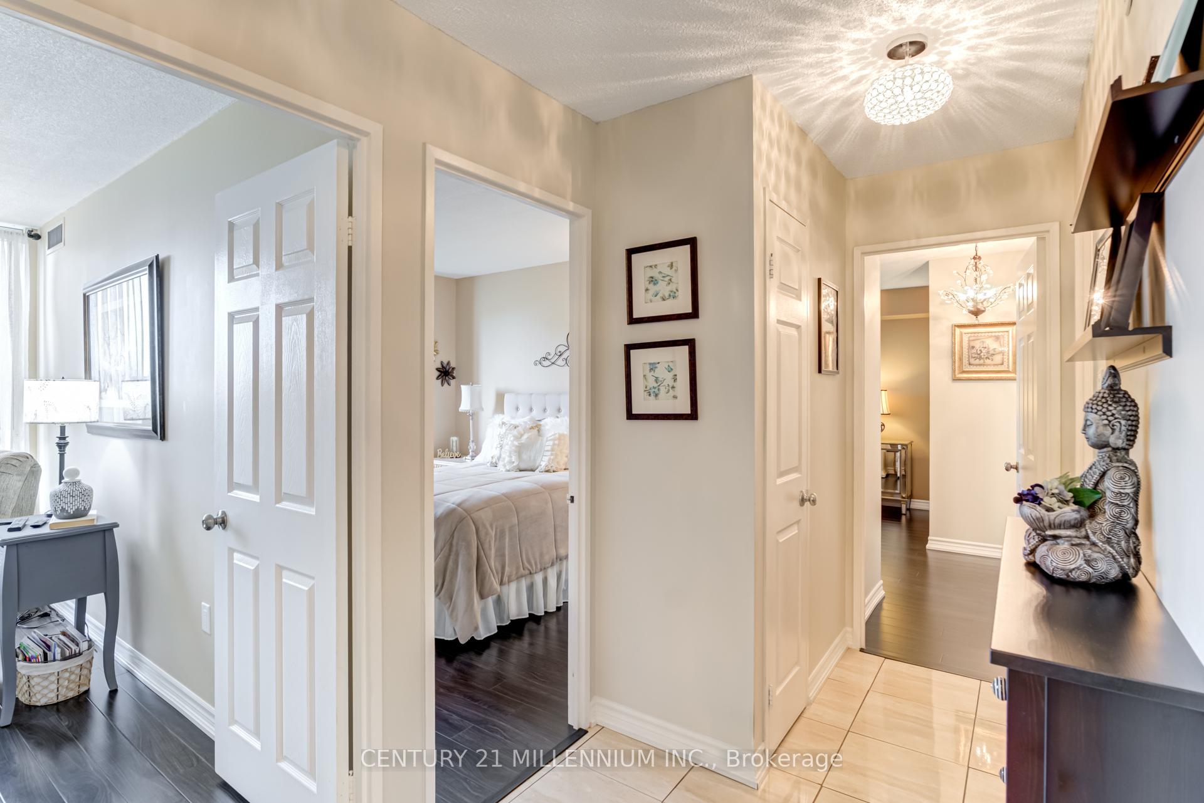
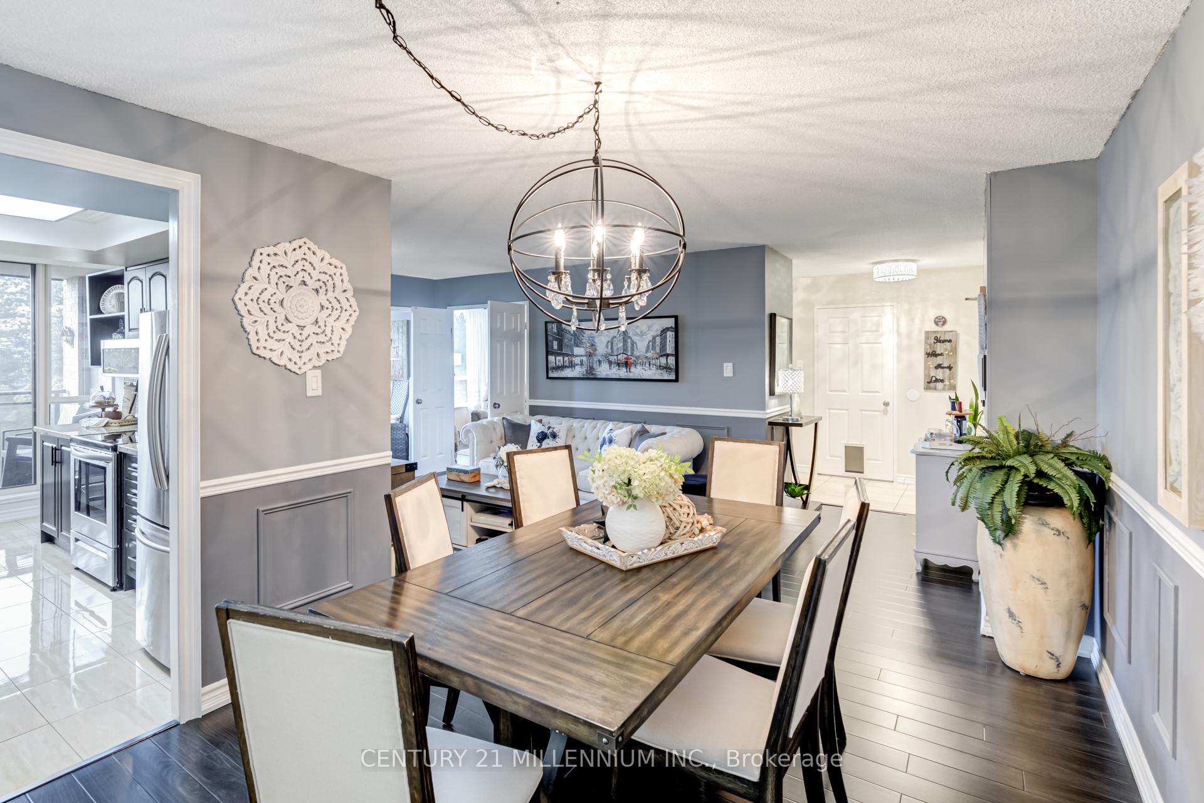
Gorgeous "Crown West". Fully updated three bedroom unit plus open concept den featuring 1456 square feet plus open balcony overlooking private tree lined putting green and shuffle board court. Sophisticated open concept design, natural ceramic tiles and all upgraded espresso laminate flooring tied together in a neutral palette and accent wall features. Spacious foyer with double mirrored coat closest, large ensuite laundry room. Combination living and dining room design with an open concept den featuring wall scroll design, upgraded light fixtures/chandeliers and wrap around windows. Gourmet style eat-in kitchen with upgraded expresso tone cabinets, open decorative cabinets, quartz counter tops, undermount sinks, stainless steel fridge, stove, dishwasher and built-in microwave oven, ceramic backsplash, under valance lighting, coffered ceiling light fixture, upgraded faucet with retractable vegetable sprayer and walk-out to private balcony. Three spacious bedrooms, colonial doors, huge primary bedroom with 4 piece ensuite with oversized shower stall, soaker tub, upgraded vanity with undermount sink, upgraded lighting, built in storage cabinet, upgraded mirror. Large laundry room with upgraded shelving -great storage space! Beautiful private balcony with glass railing, outdoor tile flooring overlooking tree tops. This unit truly has it all... shows 10+++. One underground parking space, one leased locker prepaid until April 2026. Well managed building and condo corporation. Wonderful mature residents, maintenance fee includes all utilities: gas heat, hydro, water, building insurance, cable tv and internet. Outdoor pool, BBQ area, putting green, squash and tennis courts, gym, billiards room, hobby & party rooms, library, manicured grounds, beautiful lobby with 24hr security guard. Close to shopping, restaurants, parks and all major highways. bring your fussiest clients -Shows 10+++
Ask about this home
A HOMEH agent will answer your questions about this home.
Know more about The Crown West Condos
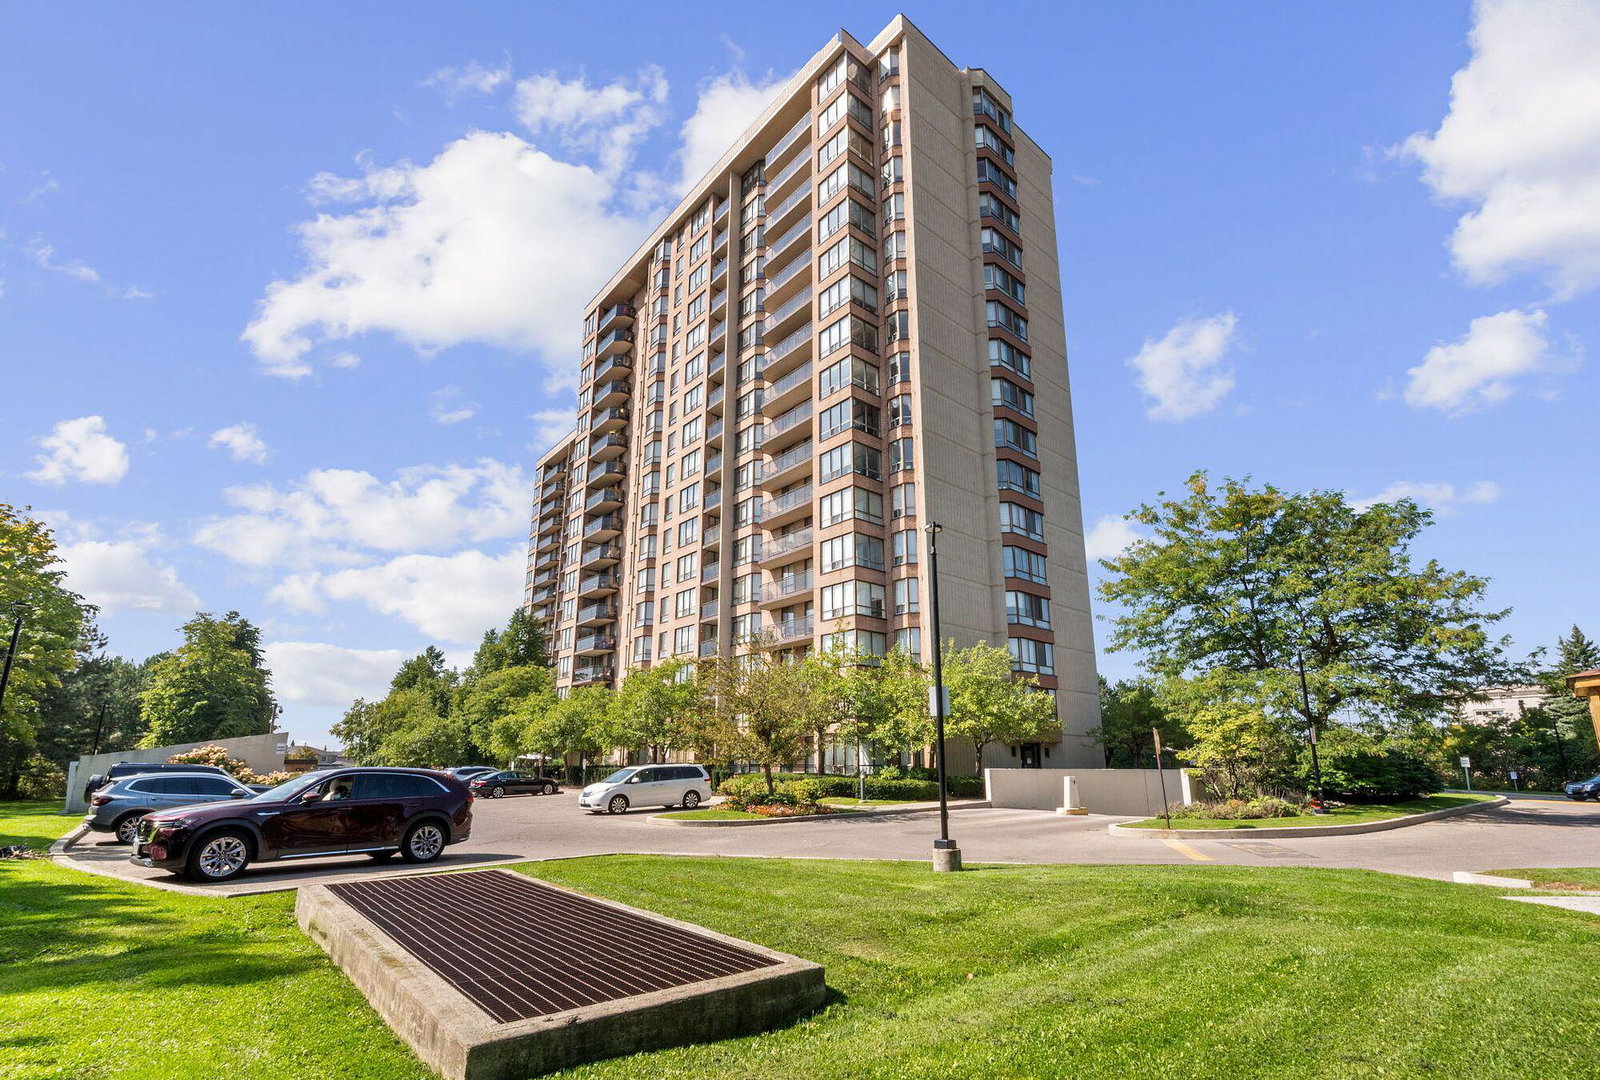
Condo building · 20 Cherrytree Drive
The Crown West Condos is a 17-storey condo with 200 suites, built in 1988 by Kerbel and Rice Group. Right now 6 for sale are on the market here.
- 17storeys
- 200suites
- $284/sq ft
- 1988built
No similar units for sale in The Crown West Condos right now.
Around this home
Daily convenience, out of 100, from the distances below
Schools nearby
School rating, out of 10.
Helpful calculators
Your HOMEH agent

"I would see it this week."