

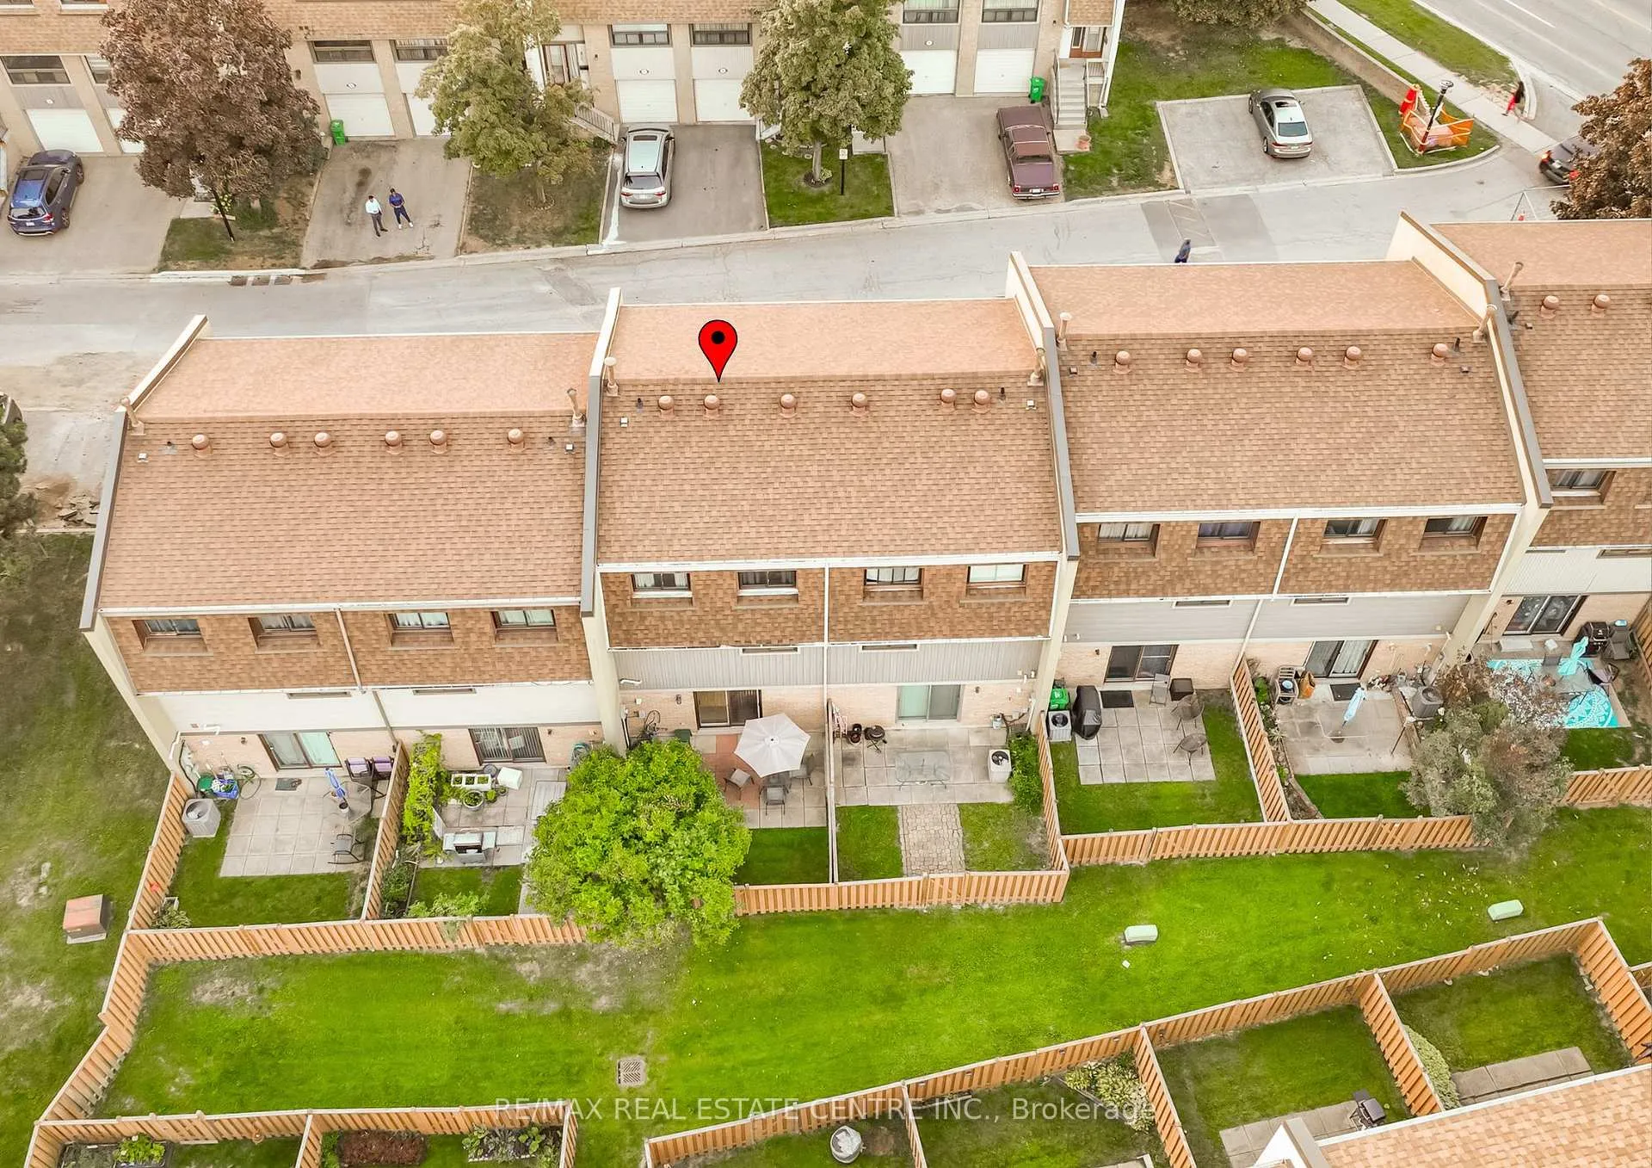
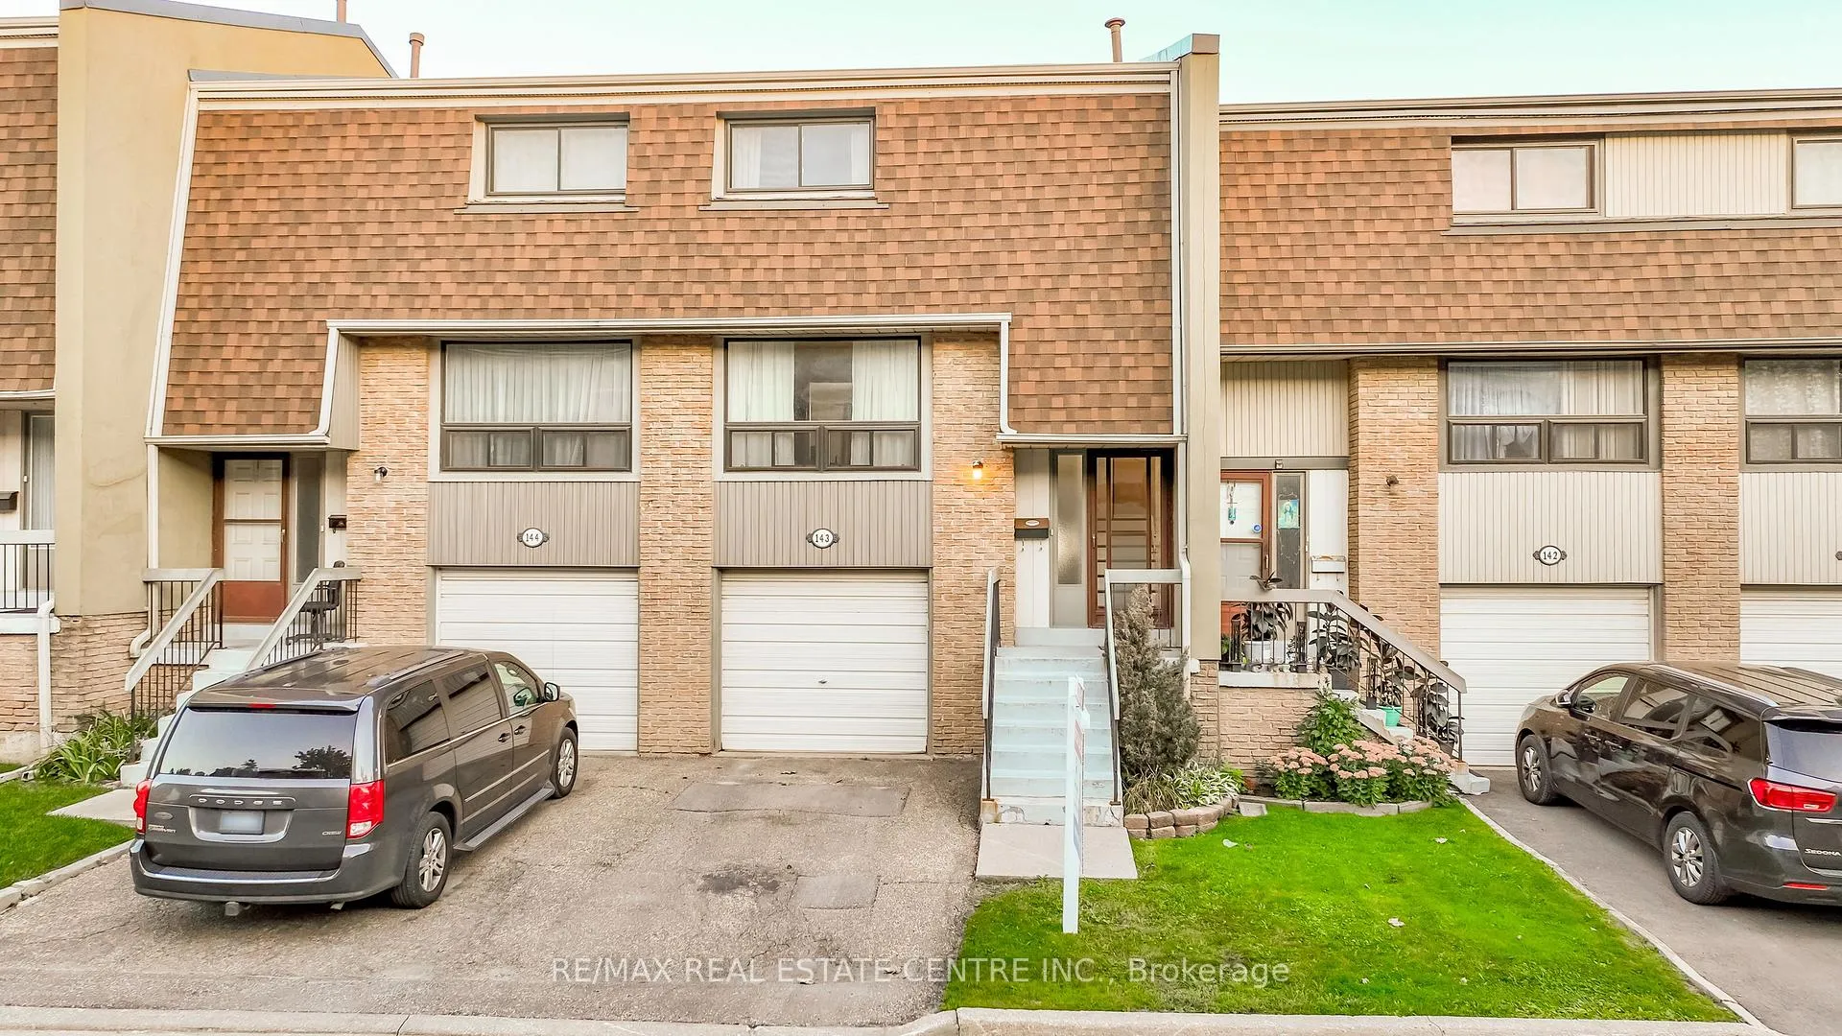
Unit 143, 143 Ashton Crescent
Unit 143, 143 Ashton Crescent
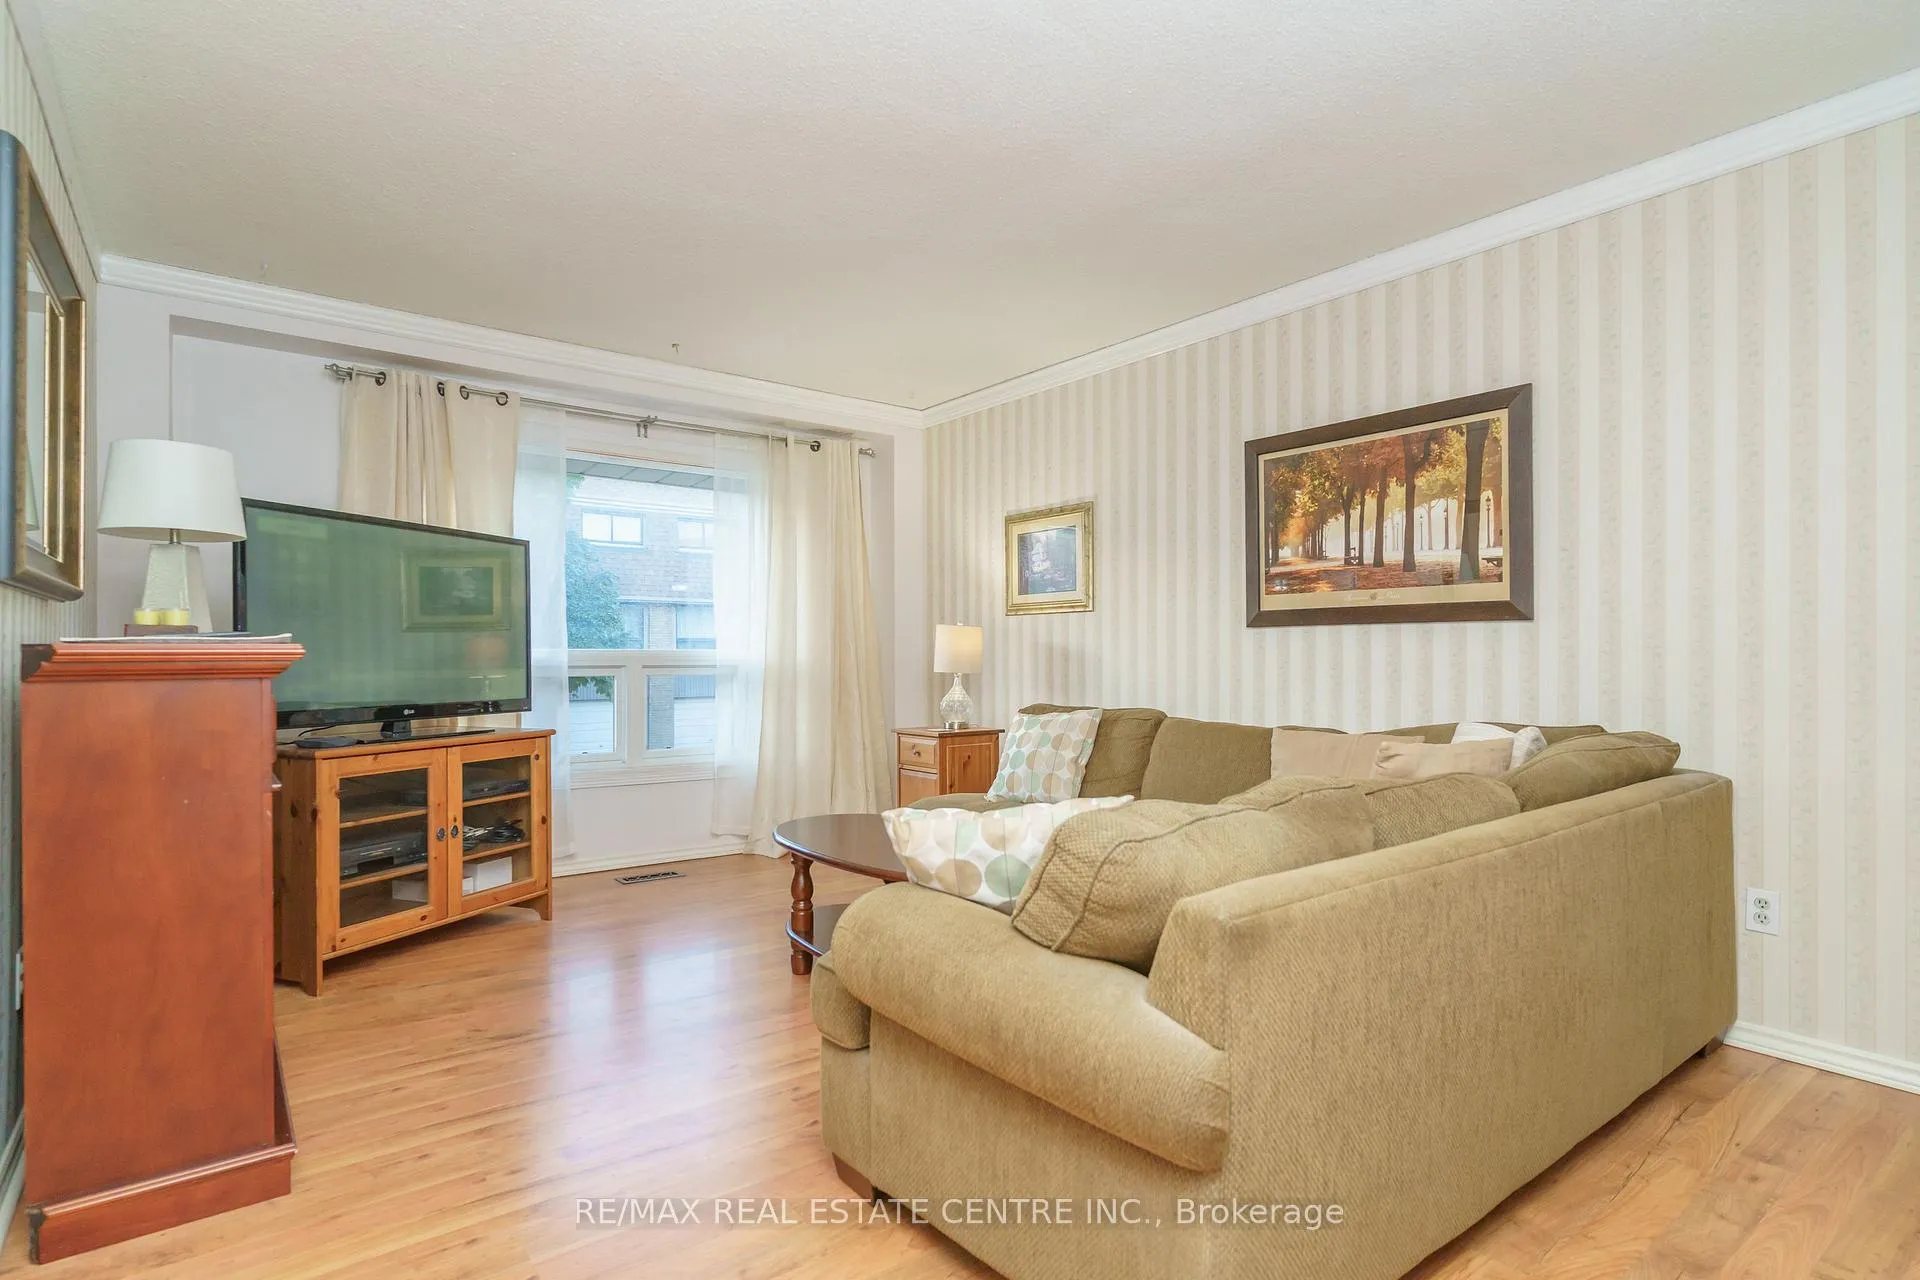 See all 37 photos
Property history
Facts and features
- BasementFinished
- ExposureSouth
- LaundryIn basement
- LockerNone
- Central air
The homeCondo Townhouse, 3-storey, 1,000–1,199 sq ft
- TypeCondo Townhouse
- Style3-storey
- Living space1,000–1,199 sq ft
- BasementFinished
- ExposureSouth
InsideCeramic, In basement, lower level, Carpet free
- FlooringCeramic
- LaundryIn basement, lower level
- FeaturesCarpet free
- Rooms above ground6
- Rooms in the basement1
- Bedrooms3 + 1 in the basement
- Bathrooms2
- Kitchens1
OutsideBrick, vinyl siding, Asphalt shingle, Concrete
- ExteriorBrick, vinyl siding
- RoofAsphalt shingle
- FoundationConcrete
- BalconyNone
Parking and locker2 Parking (1 garage + 1 drive), Built-in, Exclusive
- Spaces2 Parking (1 garage + 1 drive)
- GarageBuilt-in
- Parking typeExclusive
- LockerNone
BuildingAshton Crescent Townhomes, Storeys 2, Units 50
- NameAshton Crescent Townhomes
- Storeys2
- Units50
- Registered1999
- Condo corporation146
- PetsAllowed
Heating, water and powerForced air, gas, Central air
- HeatingForced air, gas
- CoolingCentral air
Costs and taxesTaxes $3,650 a year, Condo fee $622 a month, Parking included
- Taxes, 2025$3,650 a year
- Condo fee$622 a month
- Fee includesParking included
- HSTHST included in the price
- Rental itemsHot water tank rental
Included in the saleFridge, stove, clothes washer & dryer, electric light fixtures. existing window coverings
- IncludedFridge, stove, clothes washer & dryer, electric light fixtures. existing window coverings
Listing detailsW12640210, Sold, Dec 18, 2025
- MLS® numberW12640210
- StatusSold
- Listed onDec 18, 2025
- Days on market141
- UpdatedMay 8, 2026
- PossessionFlexible
- Occupied byOwner
- Listing brokerageRE/MAX REAL ESTATE CENTRE INC.
About this home
Unit 143, 143 Ashton Crescent, Brampton (Central Park), ON L6S 3J9
Value Meets Location! This excellent 3+1 bedroom townhome in the sought-after Central Park Community features large windows that flood the space with natural light, a carpet-free layout, and a beautifully renovated main washroom. The home offers direct garage access, a fully fenced backyard, and a finished basement for added living space. The well-managed complex provides visitor parking and a community/meeting room. Perfectly located near Highway 410, Trinity Common, Brampton Civic Hospital, schools, bus stops, Ellen Mitchell Community Centre, and Professors Lake, this home delivers the ideal balance of comfort, lifestyle, and convenience.
Ask about this home
A HOMEH agent will answer your questions about this home.
Know more about Ashton Crescent Townhomes
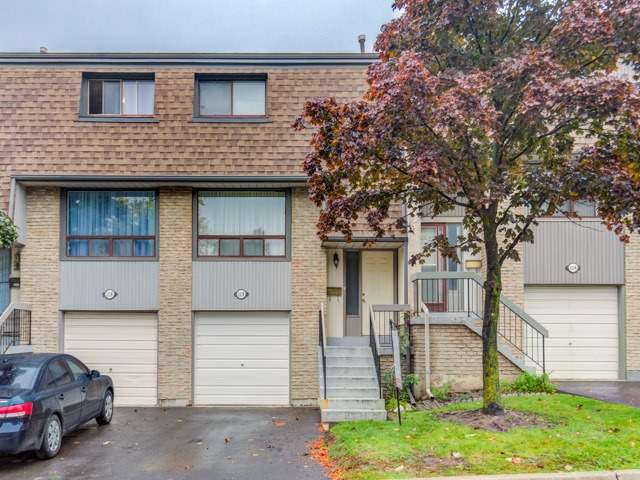
Condo building · 2-150 Ashton Crescent
Ashton Crescent Townhomes is a 2-storey condo with 50 suites, built in 1999 by Unknown. No units are on the market here right now.
- 2storeys
- 50suites
- $427/sq ft
- 1999built
No similar units for sale in Ashton Crescent Townhomes right now.
Around this home
Daily convenience, out of 100, from the distances below
Schools nearby
School rating, out of 10.
Helpful calculators
Your HOMEH agent

"Priced 1% under the Hestimate. I would see it this week."