

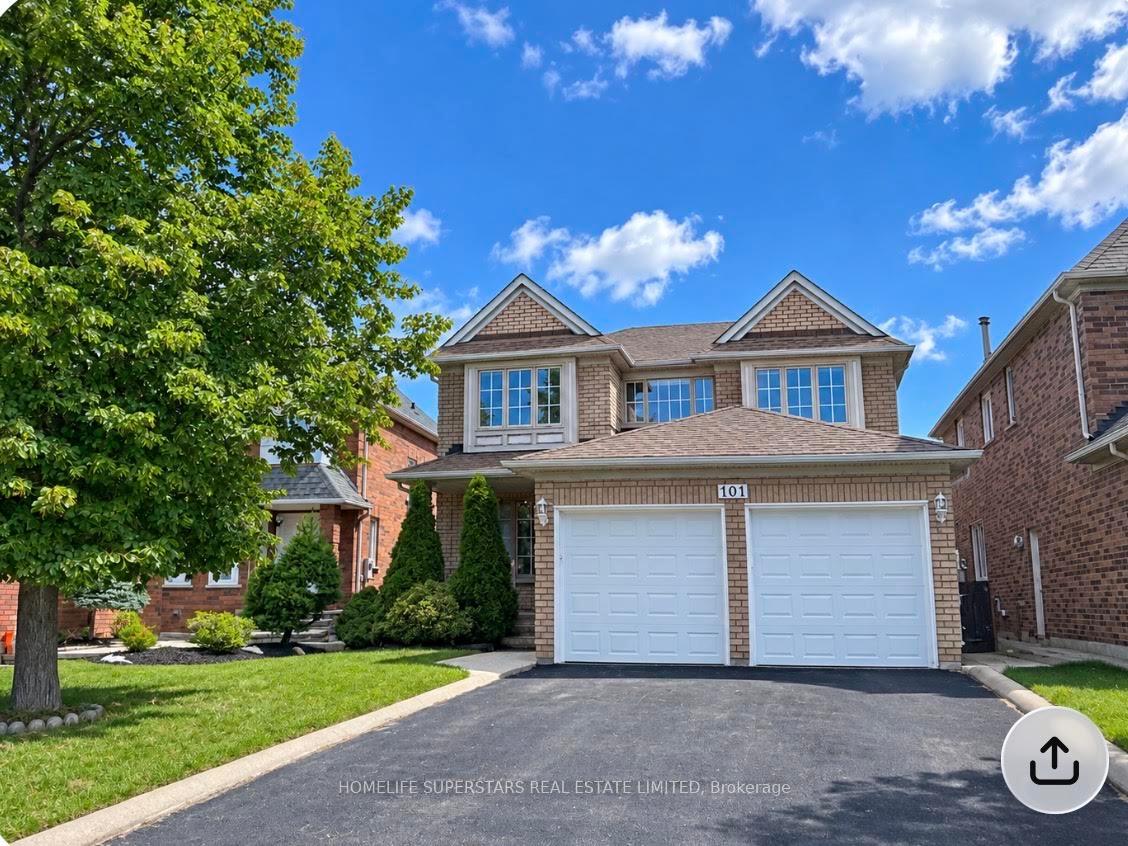
Unit 1, 101 Softneedle Avenue
Detached For Rent
1/2Unit 1, 101 Softneedle Avenue
Detached For Rent
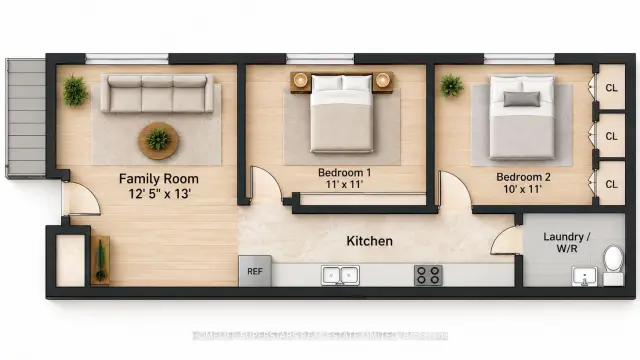 See all 2 photos
2 Bedrooms
1 Bathroom
0 Garage
2.5K–3K sq.ft
Basement
From Dec 1
Facts and features
- BasementApartment
- Lot size40 × 112 ft
- Lease term12 months
- FurnishedUnfurnished
What stands out
- Central air
The homeDetached, 2-storey, New
- TypeDetached
- Style2-storey
- AgeNew
- Living space2,500–3,000 sq ft
- BasementApartment
InsideCarpet free, Ceramic, Inside, lower level, In-law suite, carpet free
- FlooringCarpet free, Ceramic
- LaundryInside, lower level
- FeaturesIn-law suite, carpet free
- Rooms above ground4
- Bedrooms2
- Bathrooms1
- Kitchens1
Outside and lotBrick, Asphalt shingle, Brick
- ExteriorBrick
- RoofAsphalt shingle
- FoundationBrick
- Size40.03 × 111.55 ft
Parking2 Parking, Attached, Front yard parking, private double
- Spaces2 Parking
- GarageAttached
- DrivewayFront yard parking, private double
Heating, water and powerForced air, gas, Central air, Municipal water
- HeatingForced air, gas
- CoolingCentral air
- WaterMunicipal water
- SewerMunicipal sewer
- Natural gasYes
- HydroYes
- CableNo
- TelephoneNo
Rent and termsRent $1,899 a month, Basement, Unfurnished
- Rent$1,899 a month
- Space for rentBasement
- FurnishedUnfurnished
- Lease12 months
- PaidMonthly
- Rent includesCentral air conditioning
- DepositRequired
- Credit checkRequired
- Employment letterRequired
- Rental applicationRequired
- ReferencesRequired
IncludedFridge, stove, washer, dryer., Tenant will pay 30% utilities
- IncludedFridge, stove, washer, dryer.
- Not includedTenant will pay 30% utilities
Listing detailsW14165368, For Rent, Nov 8, 2026
- MLS® numberW14165368
- StatusFor Rent
- Listed onNov 8, 2026
- Days on market12
- UpdatedNov 10, 2026
- Possession2026-12-01 / Immediate
- Occupied byTenant
- Listing brokerageHOMELIFE SUPERSTARS REAL ESTATE LIMITED
About this home
Unit 1, 101 Softneedle Avenue, Brampton (Sandringham-Wellington), ON L6R 1L4
In-Law SuiteCarpet Free
BRAND NEW LEGAL 2 BEDROOM BASEMENT apartment with a separate entrance is available for lease, in the highly sought-after Sandringham-Wellington community of Brampton. Conveniently located close to parks, schools, Highway 410, library, hospital, shopping, transit, and all amenities. Basement is currently under construction and showings will be possible after November 22th, 2026. 30% utilities will be added to the monthly rental. 2 parking spots available on the driveway.
Read more
Book a viewing
Fri20Nov
Sat21Nov
Sun22Nov
Mon23Nov
Tue24Nov
Wed25Nov
Thu26Nov
Pick A Time
Around this home
Dixie/Peter Robertson
Errands
Parks
Schools
Daily convenience, out of 100, from the distances below
ParkSoftneedle Parkette · 11 within 1 km2 min walk139 m
GroceryWarraich Meats4 min walk234 m
SchoolOur Lady of Providence Elementary School9 min walk580 m
PharmacyGuardian5 min walk327 m
Cafés & foodPro sports bar and grill · 7 within 1 km4 min walk228 m
Gym & rec centreFit4Less16 min walk993 m
HospitalBrampton Civic Hospital23 min walk1.4 km
WalkDriveStraight-line distance, open map data
Grocery0.2 km
Park0.1 km
Coffee0.2 km
Dining0.2 km
Gym1.0 km
Hospital1.4 km
Schools nearby
School rating, out of 10.
Our Lady of Providence Elementary Schoolelementary · Private · 0.6 km
5.8/10Fair
Fernforest Public Schoolelementary · Public · 0.8 km
—
Massey Street Public Schoolelementary · Public · 0.8 km
—
Contact agent
Helpful calculators
Rent vs buy
Affordability
Mortgage
Down payment
Stress test
CMHC insurance

Your HOMEH agent
NimaHOMEH agent · Brampton
"I would see it this week."
Ask Nima