

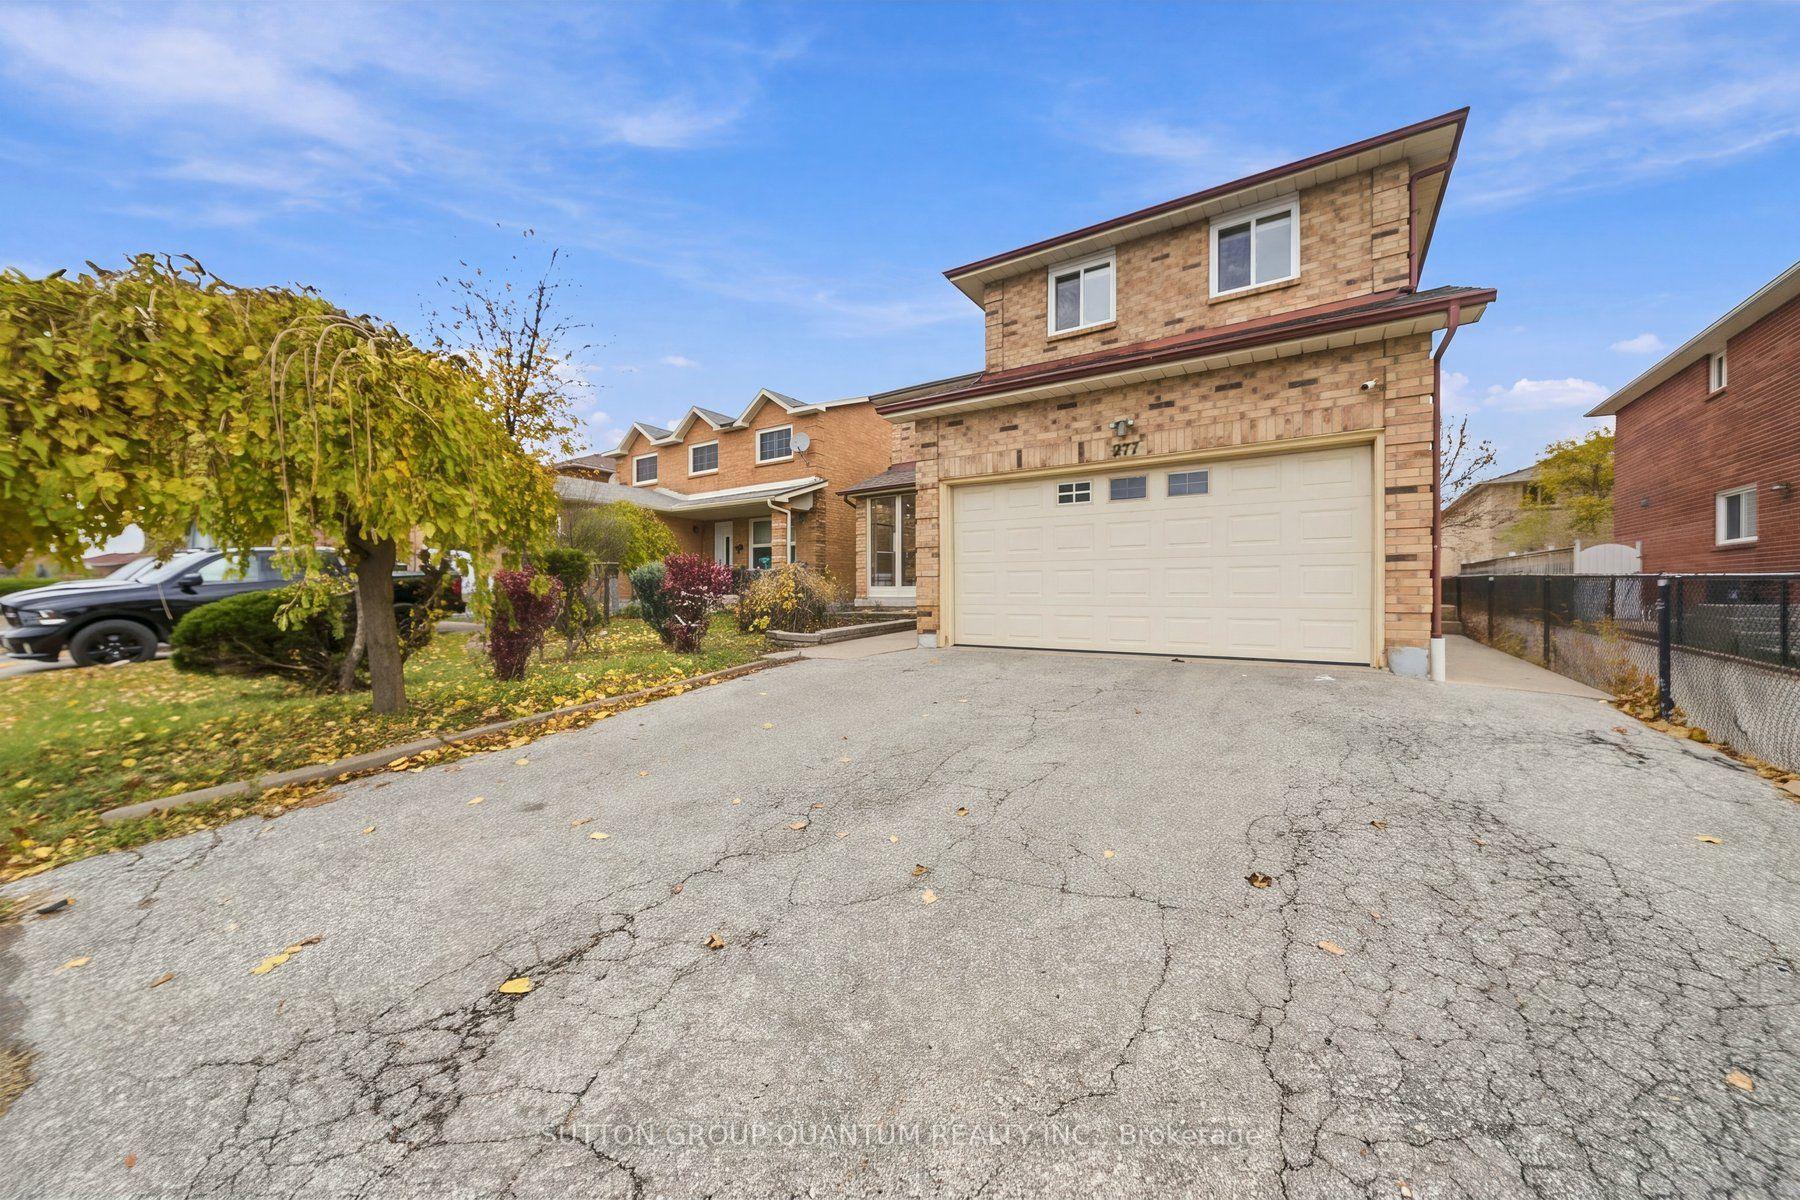
277 Conestoga Drive
277 Conestoga Drive
 See all 43 photos
Property history
Facts and features
- BasementUnfinished
- Age of home31–50 years
- Water, sewerMunicipal
- Lot shapeRectangular
- Separate entrance
- Hardwood floors
- Fireplace
- Central air
The homeDetached, 2-storey, Age 31–50 years
- TypeDetached
- Style2-storey
- Age31–50 years
- Living space2,500–3,000 sq ft
- BasementSeparate entrance, unfinished
InsideFireplace Yes, Parquet, Hardwood, Tile, Concrete, Main level
- FireplaceYes
- FlooringParquet, Hardwood, Tile, Concrete
- LaundryMain level
- FeaturesCentral vacuum, carpet free
- Rooms above ground9
- Bedrooms4
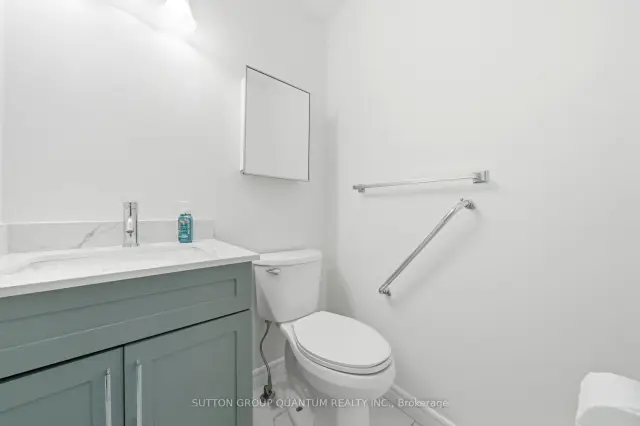
- Bathrooms3
- Kitchens1
- Family roomYes
Outside and lotBrick, Shingles, Concrete
- ExteriorBrick
- RoofShingles
- FoundationConcrete
- Size41.01 × 100.07 ft
- ShapeRectangular
Parking2 Garage, Built-in
- Spaces2 Garage
- GarageBuilt-in
Heating, water and powerForced air, gas, Central air, Municipal water
- HeatingForced air, gas
- CoolingCentral air
- WaterMunicipal water
- SewerMunicipal sewer
Costs and taxesTaxes $6,894 a year, HST included in the price
- Taxes, 2026$6,894 a year
- HSTHST included in the price
Included in the saleSs stove, ss fridge, ss rangehood, clothing washer and dryer, california shutters, window coverings and blinds (if any), all bathroom mirrors, furnace, air conditioner, garage door opener and remote., Not included None
- IncludedSs stove, ss fridge, ss rangehood, clothing washer and dryer, california shutters, window coverings and blinds (if any), all bathroom mirrors, furnace, air conditioner, garage door opener and remote.
- Not includedNone
Listing detailsW14165044, Sold Conditionally, Nov 9, 2026
- MLS® numberW14165044
- StatusSold Conditionally
- Listed onNov 9, 2026
- Days on market10
- UpdatedNov 19, 2026
- PossessionFlexible
- Occupied byVacant
- Listing brokerageSUTTON GROUP QUANTUM REALTY INC.
About this home
277 Conestoga Drive, Brampton (Heart Lake West), ON L6Z 3M3
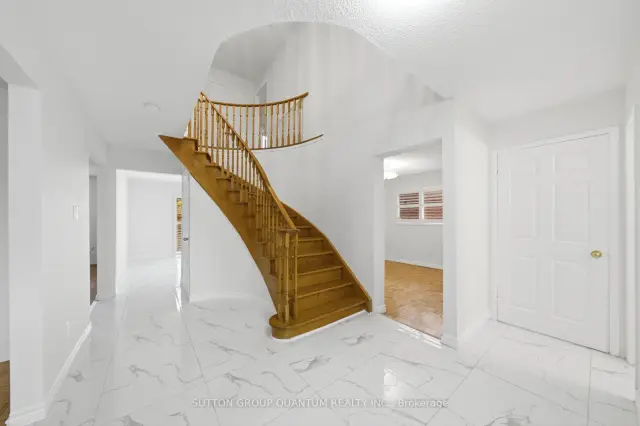
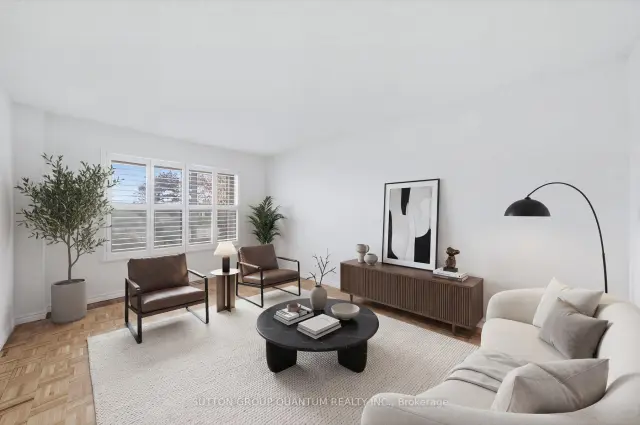
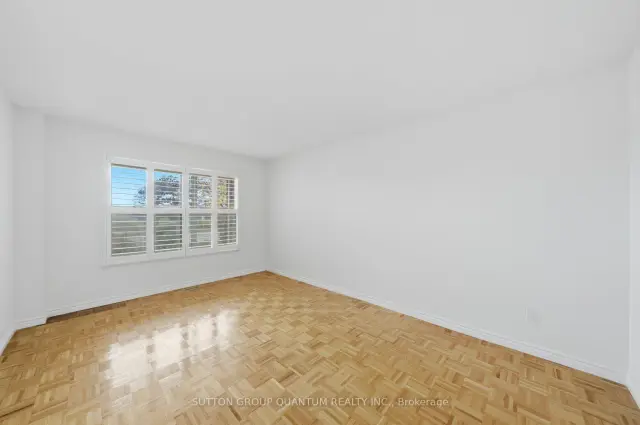
Space where you want it, updates where they matter, and a location that makes everyday living easier. This inviting 4-bedroom, 3-bathroom home features an updated kitchen with quartz counter tops and Stainless Steel Appliances, updated tile flooring, California shutters and a completely carpet-free interior. Generously sized bedrooms provide plenty of room to unwind, highlighted by an oversized primary bedroom with an updated 5-piece ensuite. Enjoy the convenience of main-floor laundry, a separate entrance through the double-car garage and private double parking. Ideally located near the hospital, Hwy 410, golf, schools, shopping and restaurants, putting daily essentials and recreation within easy reach. A wonderful opportunity to enjoy a spacious, comfortable and thoughtfully updated home. (Some photographs have been virtually staged)
Ask about this home
A HOMEH agent will answer your questions about this home.
Around this home
Daily convenience, out of 100, from the distances below
Schools nearby
School rating, out of 10.
Helpful calculators
Your HOMEH agent

"I would see it this week."