

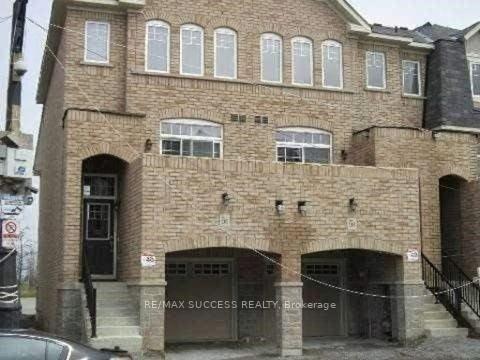
52 Magdalene Crescent
Freehold Townhouse For Rent
1/952 Magdalene Crescent
Freehold Townhouse For Rent
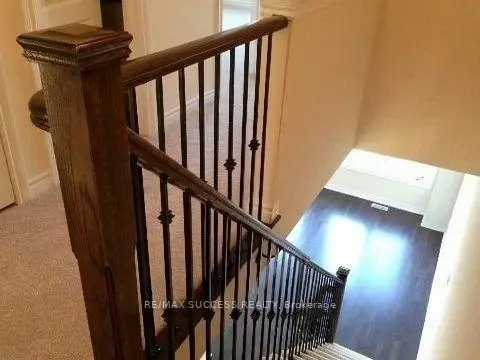
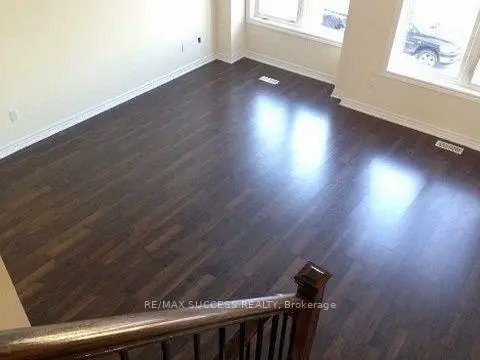
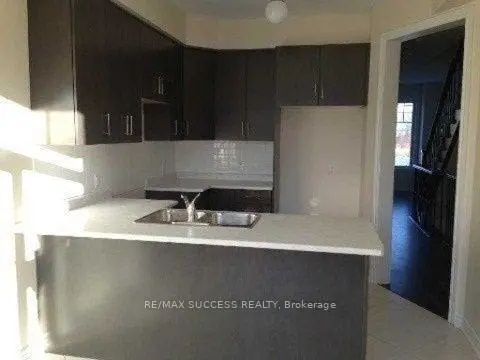
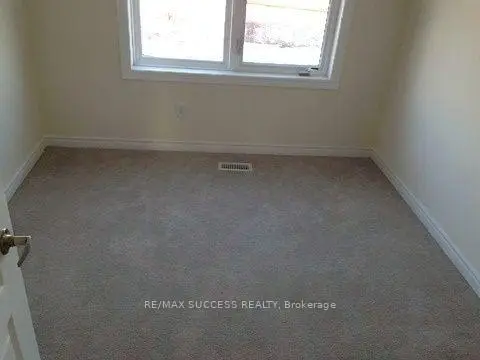 See all 9 photos
3 Bedrooms
3 Bathrooms
1 Garage
1.1K–1.5K sq.ft
Entire Home
From Dec 10
Facts and features
- BasementFinished
- Lot size16 × 76 ft
- Lease term12 months
- FurnishedUnfurnished
What stands out
- Central air
The homeFreehold Townhouse, 3-storey, 1,100–1,500 sq ft
- TypeFreehold Townhouse
- Style3-storey
- Living space1,100–1,500 sq ft
- BasementFinished
InsideCeramic, Broadloom, Ensuite, Rooms above ground 8
- FlooringCeramic, Broadloom
- LaundryEnsuite
- Rooms above ground8
- Bedrooms3
- Bathrooms3
- Kitchens1
- Family roomYes
Outside and lotBrick, Asphalt shingle, Brick
- ExteriorBrick
- RoofAsphalt shingle
- FoundationBrick
- Size16.18 × 76.1 ft
Parking1 Garage, Attached
- Spaces1 Garage
- GarageAttached
Heating, water and powerForced air, gas, Central air, Municipal water
- HeatingForced air, gas
- CoolingCentral air
- WaterMunicipal water
- SewerMunicipal sewer
Rent and termsRent $2,800 a month, Entire property, Unfurnished
- Rent$2,800 a month
- Space for rentEntire property
- FurnishedUnfurnished
- Lease12 months
- PaidMonthly
- Rent includesParking
- DepositRequired
- Credit checkRequired
- Employment letterRequired
- Rental applicationRequired
- ReferencesRequired
Listing detailsW14165196, For Rent, Nov 9, 2026
- MLS® numberW14165196
- StatusFor Rent
- Listed onNov 9, 2026
- Days on market11
- UpdatedNov 10, 2026
- Possession2026-12-10 / 1-29 days
- Occupied byTenant
- Listing brokerageRE/MAX SUCCESS REALTY
About this home
52 Magdalene Crescent, Brampton (Heart Lake East), ON L6Z 0G8
Welcome to this beautiful home located in the desirable Heart Lake community of Brampton! Offering a comfortable living space in a family-friendly neighbourhood, this property is conveniently situated close to schools, parks, shopping, restaurants, public transit and major highways. Enjoy easy access to Highway 410, Trinity Common Shopping Centre and everyday amenities. An excellent opportunity for tenants seeking comfort, convenience and a great neighbourhood. Don't miss this opportunity!
Read more
Book a viewing
Fri20Nov
Sat21Nov
Sun22Nov
Mon23Nov
Tue24Nov
Wed25Nov
Thu26Nov
Pick A Time
Around this home
Heart Lake Rd & New Pines Trail
Errands
Parks
Schools
Daily convenience, out of 100, from the distances below
ParkHeartview Marsh · 7 within 1 km6 min walk361 m
GroceryMetro13 min walk777 m
SchoolEsker Lake Public School12 min walk720 m
PharmacyShoppers Drug Mart15 min walk951 m
Cafés & foodStacked Pancake & Breakfast House · 15 within 1 km7 min walk423 m
Gym & rec centreTurnberry Golf Club8 min walk518 m
WalkDriveStraight-line distance, open map data
Grocery0.8 km
Park0.4 km
Coffee0.7 km
Dining0.4 km
Gym0.7 km
Schools nearby
School rating, out of 10.
Esker Lake Public Schoolelementary · Public · 0.7 km
—
St Agnes Separate Schoolelementary · Private · 0.8 km
5.3/10Fair
St Isaac Jogues Elementary Schoolelementary · Private · 0.9 km
6.1/10Fair
Contact agent
Helpful calculators
Rent vs buy
Affordability
Mortgage
Down payment
Stress test
CMHC insurance

Your HOMEH agent
KimHOMEH agent · Brampton
"I would see it this week."
Ask Kim