

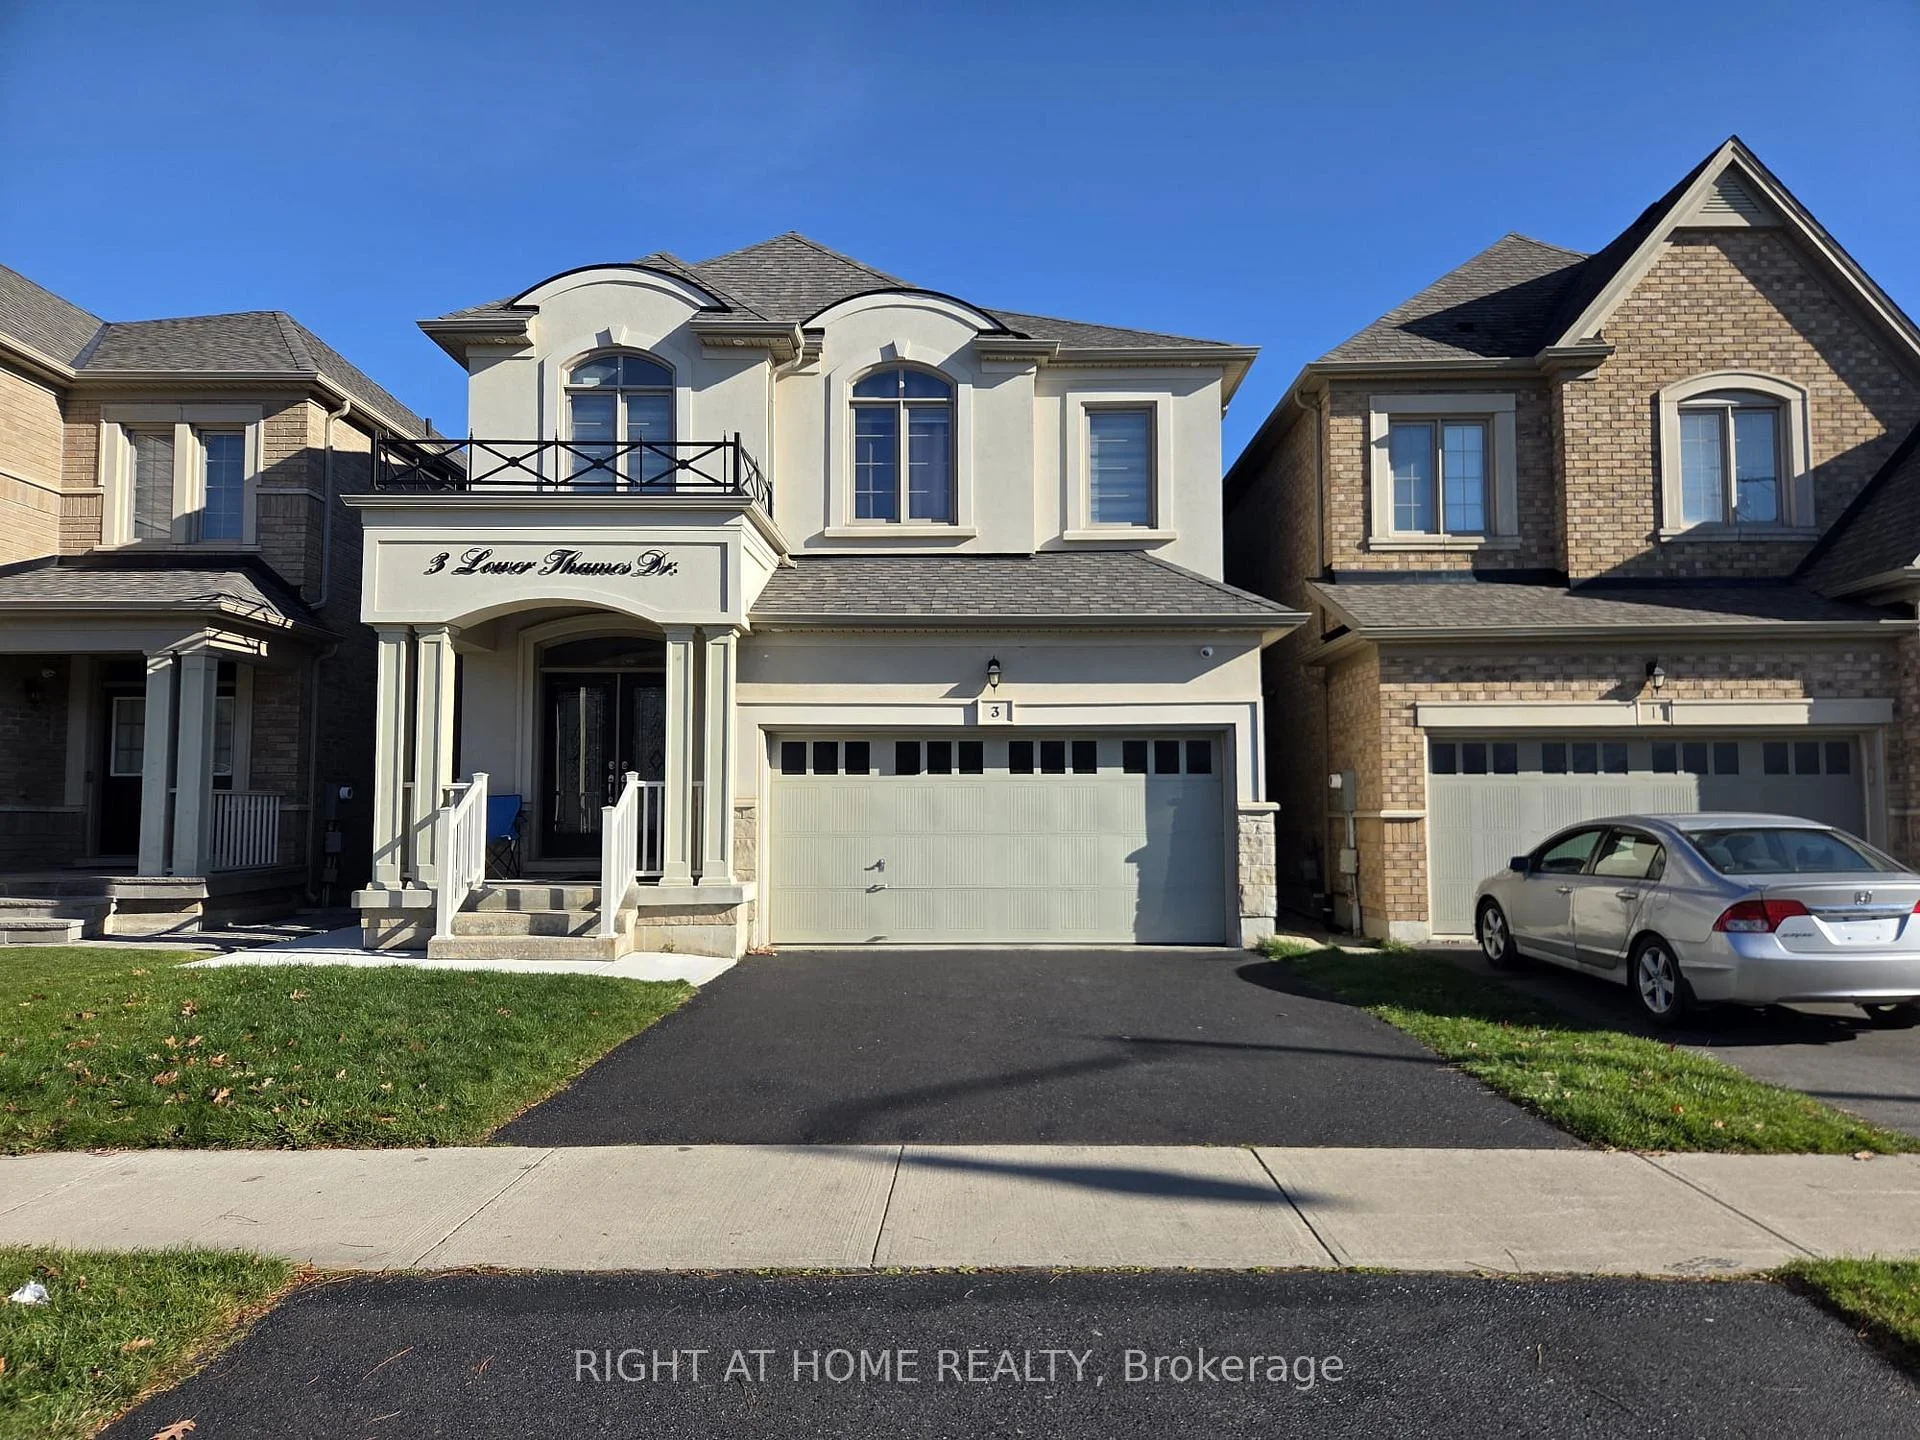
3 Lower Thames Drive
3 Lower Thames Drive
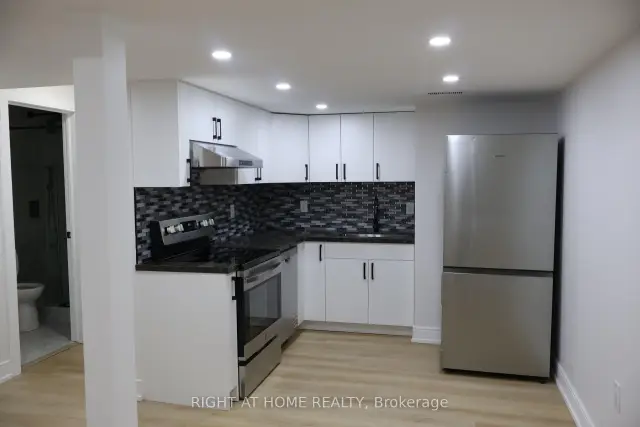
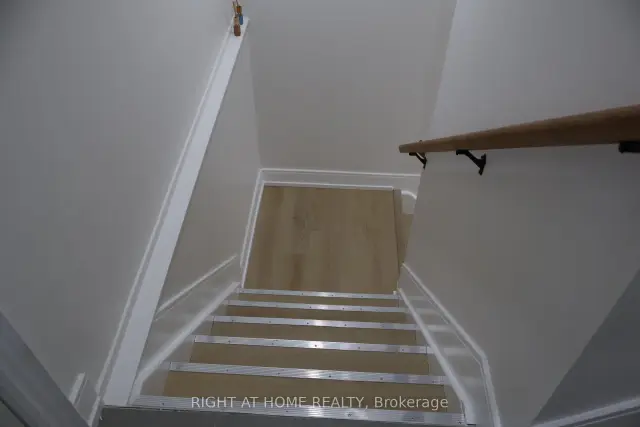
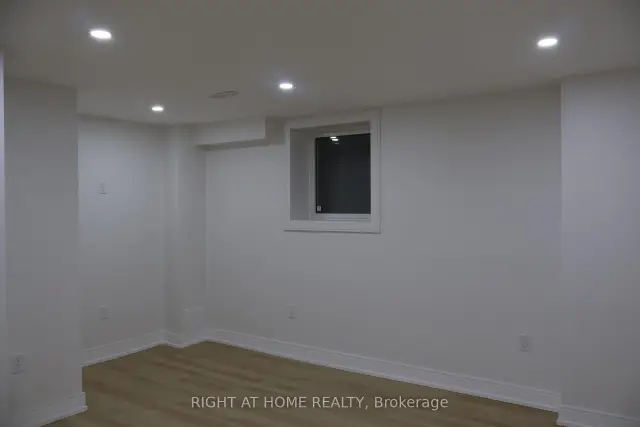 See all 15 photos
Facts and features
- BasementFinished
- Lot size34 × 114 ft
- Lease term12 months
- FurnishedUnfurnished
- Separate entrance
- Central air
The homeDetached, 2-storey, 2,500–3,000 sq ft
- TypeDetached
- Style2-storey
- Living space2,500–3,000 sq ft
- BasementSeparate entrance, finished
InsideIn-suite laundry, Carpet free, Rooms above ground 4
- LaundryIn-suite laundry
- FeaturesCarpet free
- Rooms above ground4
- Bedrooms2
- Bathrooms1
- Kitchens1
Outside and lotBrick, Asphalt shingle, Poured concrete
- ExteriorBrick
- RoofAsphalt shingle
- FoundationPoured concrete
- Size34.12 × 114.47 ft
Parking1 Parking, Other
- Spaces1 Parking
- GarageOther
Heating, water and powerForced air, gas, Central air, Municipal water
- HeatingForced air, gas
- CoolingCentral air
- WaterMunicipal water
- SewerMunicipal sewer
Rent and termsRent $1,949 a month, Basement, Unfurnished
- Rent$1,949 a month
- Space for rentBasement
- FurnishedUnfurnished
- Lease12 months
- PaidMonthly
- Rent includesCentral air conditioning, high speed internet, parking
- DepositRequired
- Credit checkRequired
- Employment letterRequired
- Rental applicationRequired
- ReferencesRequired
IncludedOne parking spot
- IncludedOne parking spot
Listing detailsW14165490, For Rent, Nov 8, 2026
- MLS® numberW14165490
- StatusFor Rent
- Listed onNov 8, 2026
- Days on market12
- UpdatedNov 19, 2026
- Possession2026-12-01 / 30-59 days
- Occupied byTenant
- Listing brokerageRIGHT AT HOME REALTY
About this home
3 Lower Thames Drive, Brampton (Bram West), ON L6Y 6C3
Welcome to this newly built legal 2-bedroom, 1-bathroom basement apartment completed in 2026 and located in the highly sought-after Bram West community. This bright, modern lower-level suite features a private separate entrance, large above-grade windows for abundant natural light, an open-concept living area, a modern kitchen, stainless steel appliances, in-suite laundry, and one driveway parking space. Conveniently located near Mississauga Road and Financial Drive, this home offers easy access to excellent schools, parks, walking trails, public transit, community centres, grocery stores, restaurants, banks, healthcare facilities, Mount Pleasant GO Station, Lionhead Golf Club, and major highways including the 401 and 407. Nearby amenities include Walmart, Longo's, FreshCo, Home Depot, LCBO, fitness centres, restaurants, and everyday conveniences. Ideal for professionals, couples, or small families seeking a clean, modern, well-maintained home in one of Brampton's most desirable neighbourhoods. Photos taken prior to current tenancy.
Book a viewing
Around this home
Daily convenience, out of 100, from the distances below
Schools nearby
School rating, out of 10.
Helpful calculators

Your HOMEH agent
"I would see it this week."