

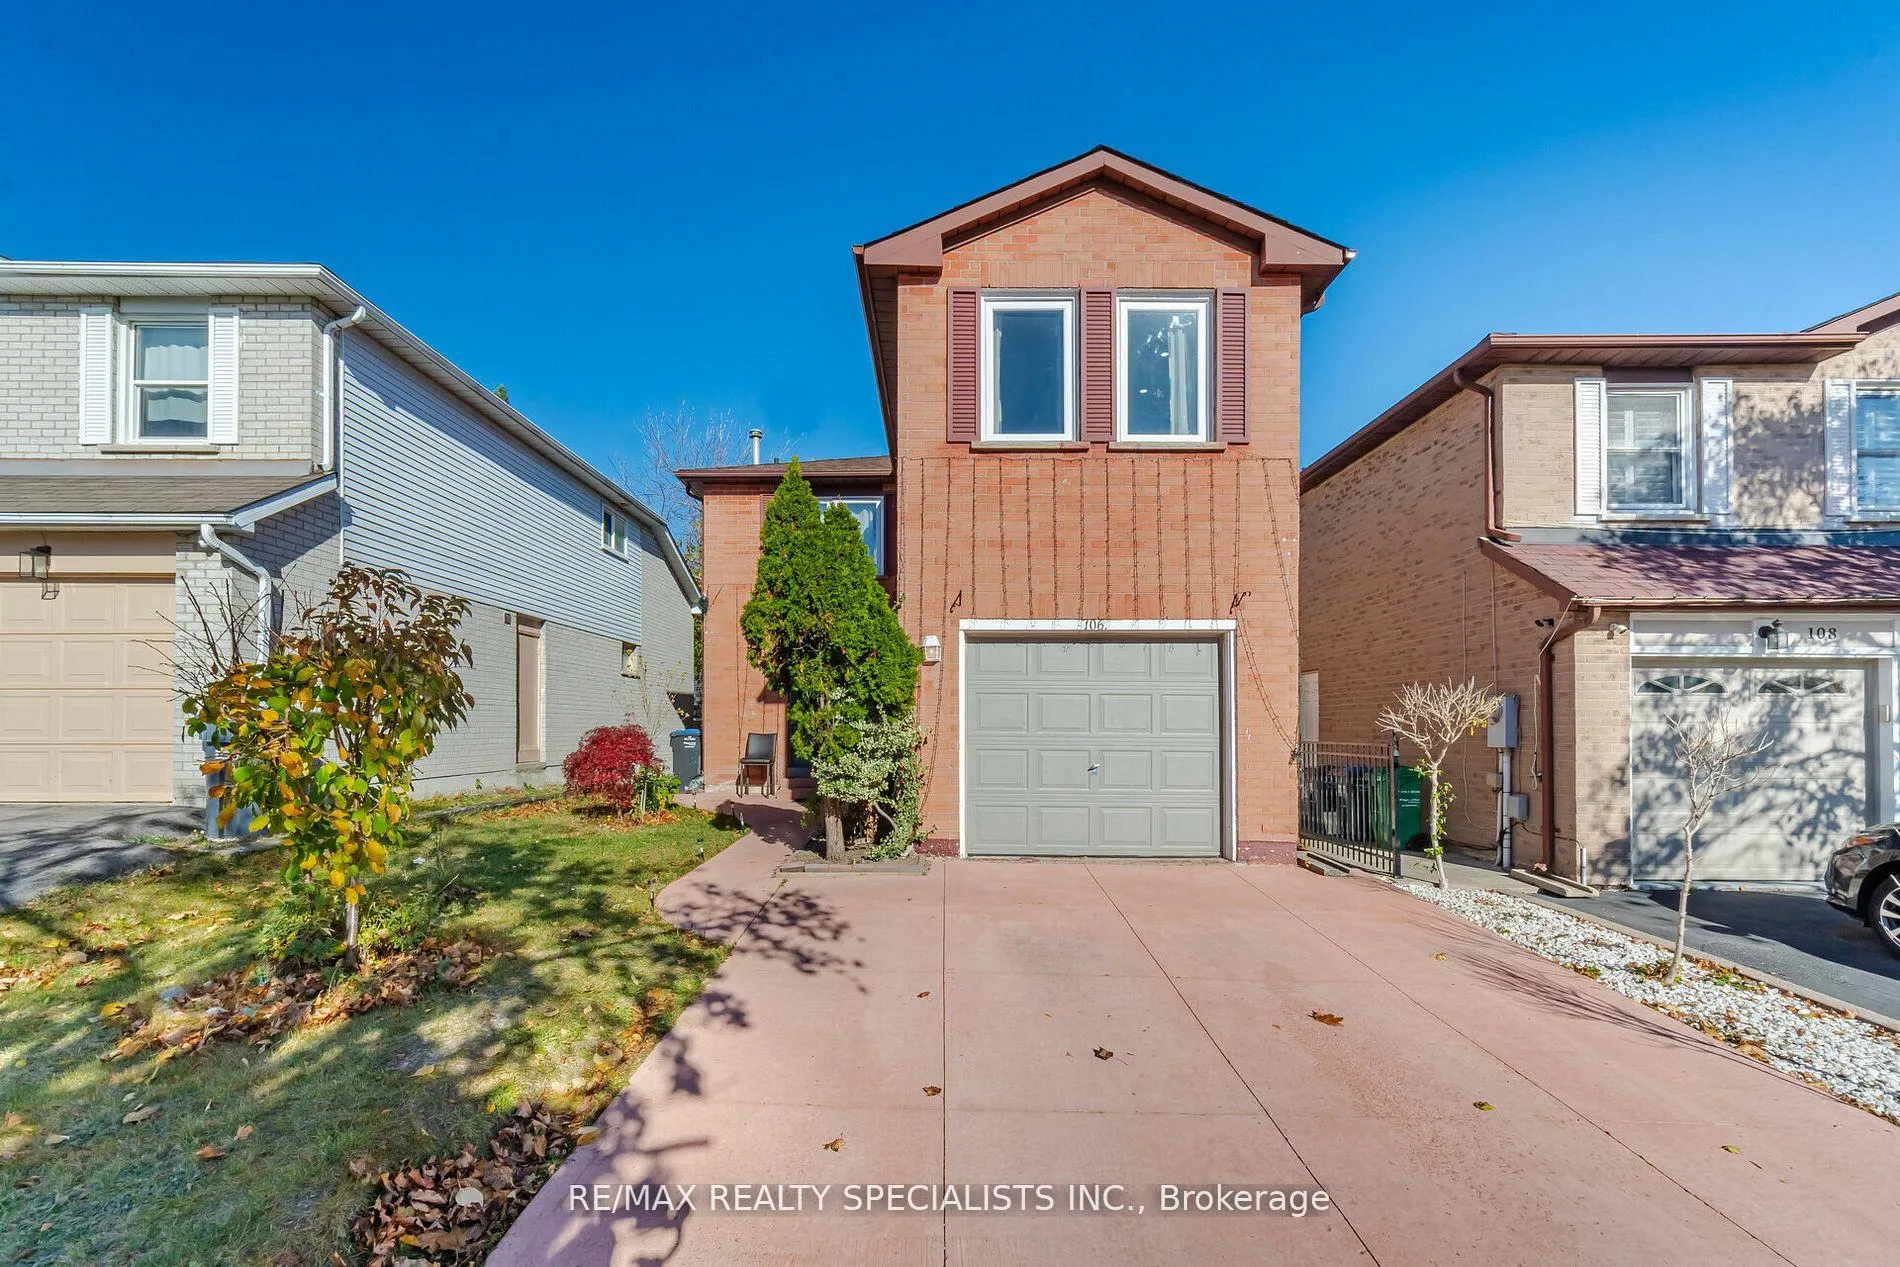
106 Horton Crescent
106 Horton Crescent
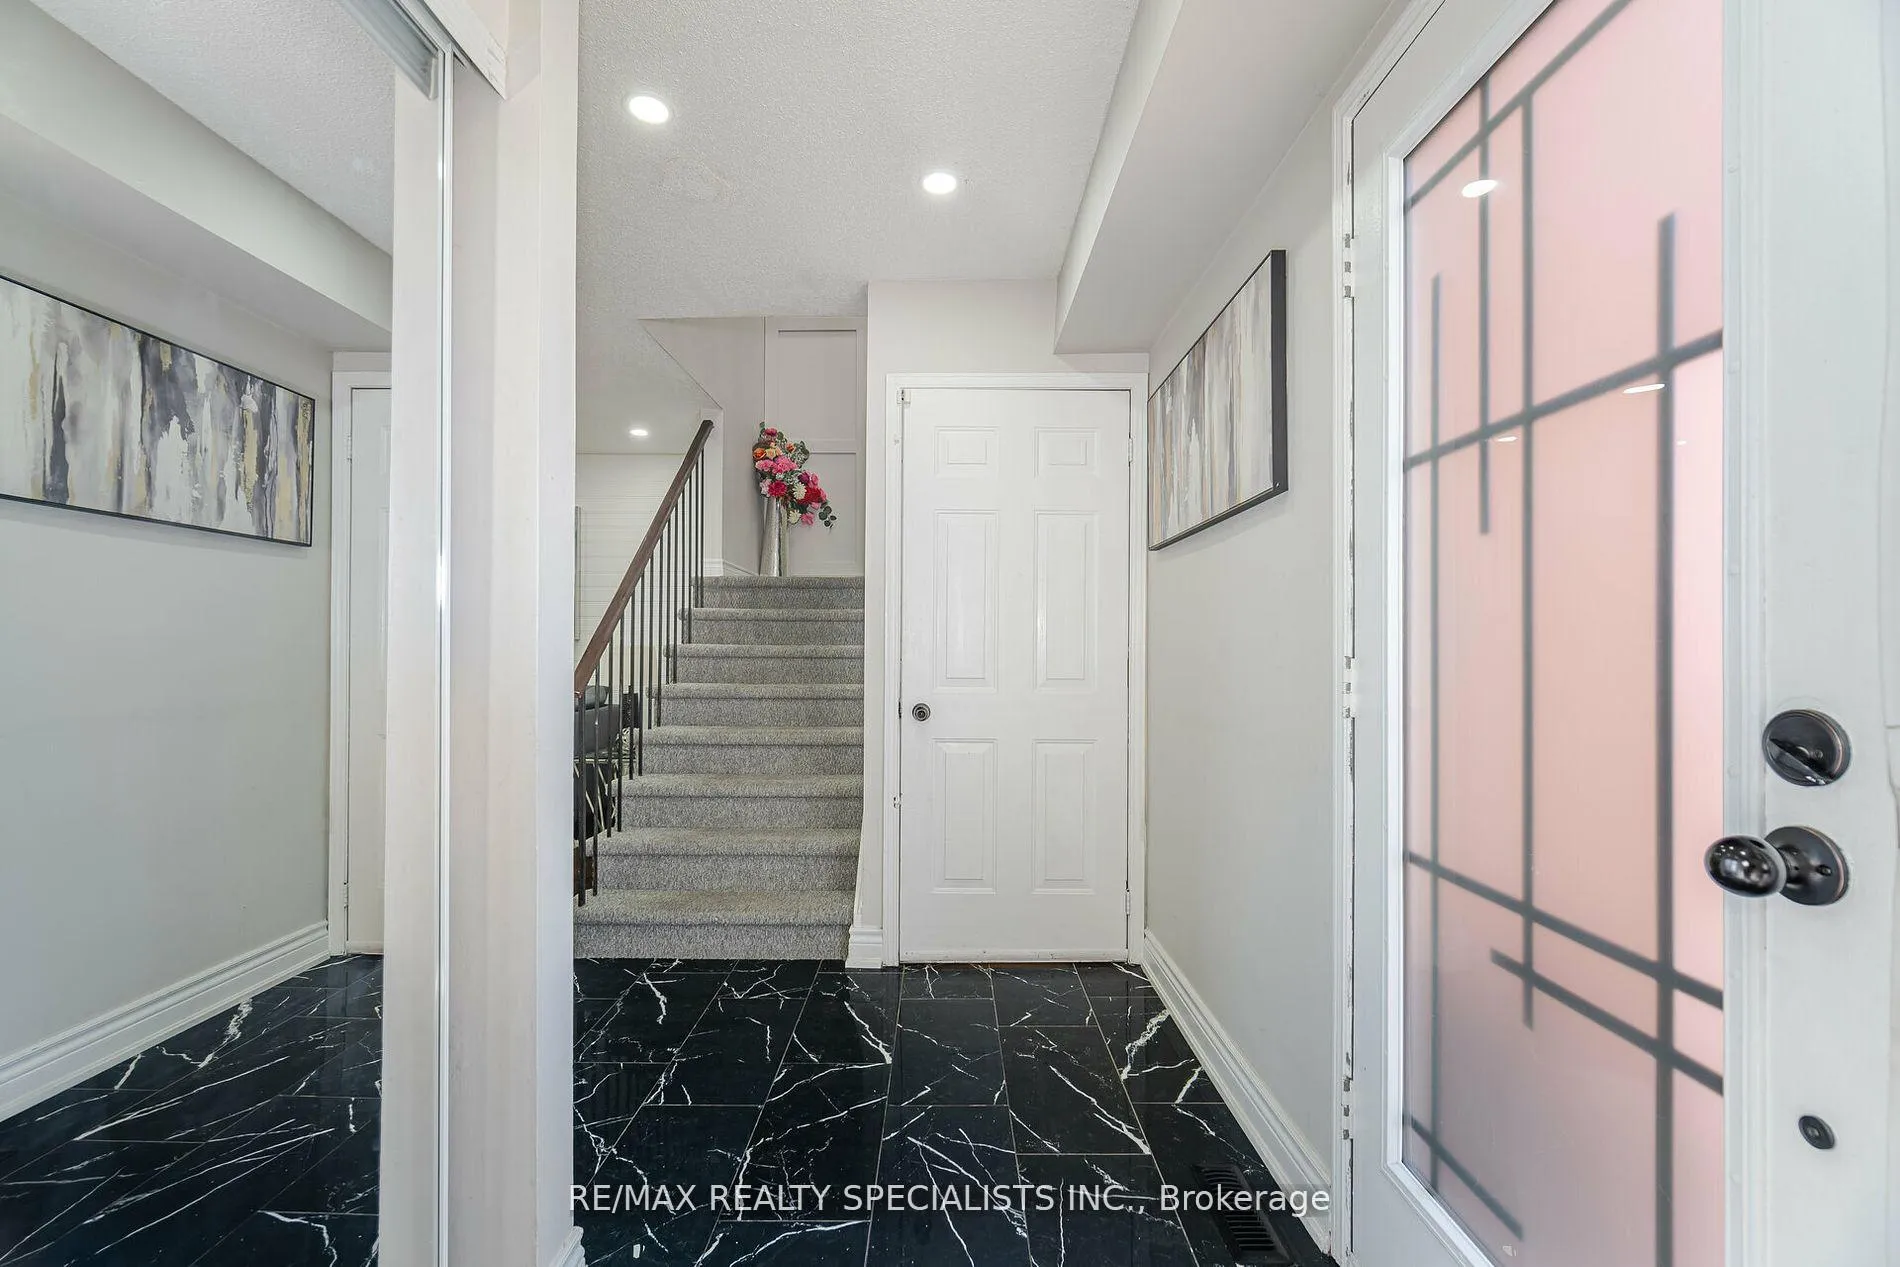 See all 40 photos
Property history
- $969,000SuspendedList: 2025-01-17|End: 2025-06-17|151 daysW11929219
- $989,000TerminatedList: 2024-12-03|End: 2025-01-16|44 daysW11825386
- $999,000TerminatedList: 2024-11-08|End: 2024-12-03|25 daysW10415019
Facts and features
- BasementApartment
- Water, sewerMunicipal
- HeatingForced air
- CoolingCentral air
- Second kitchen
- Central air
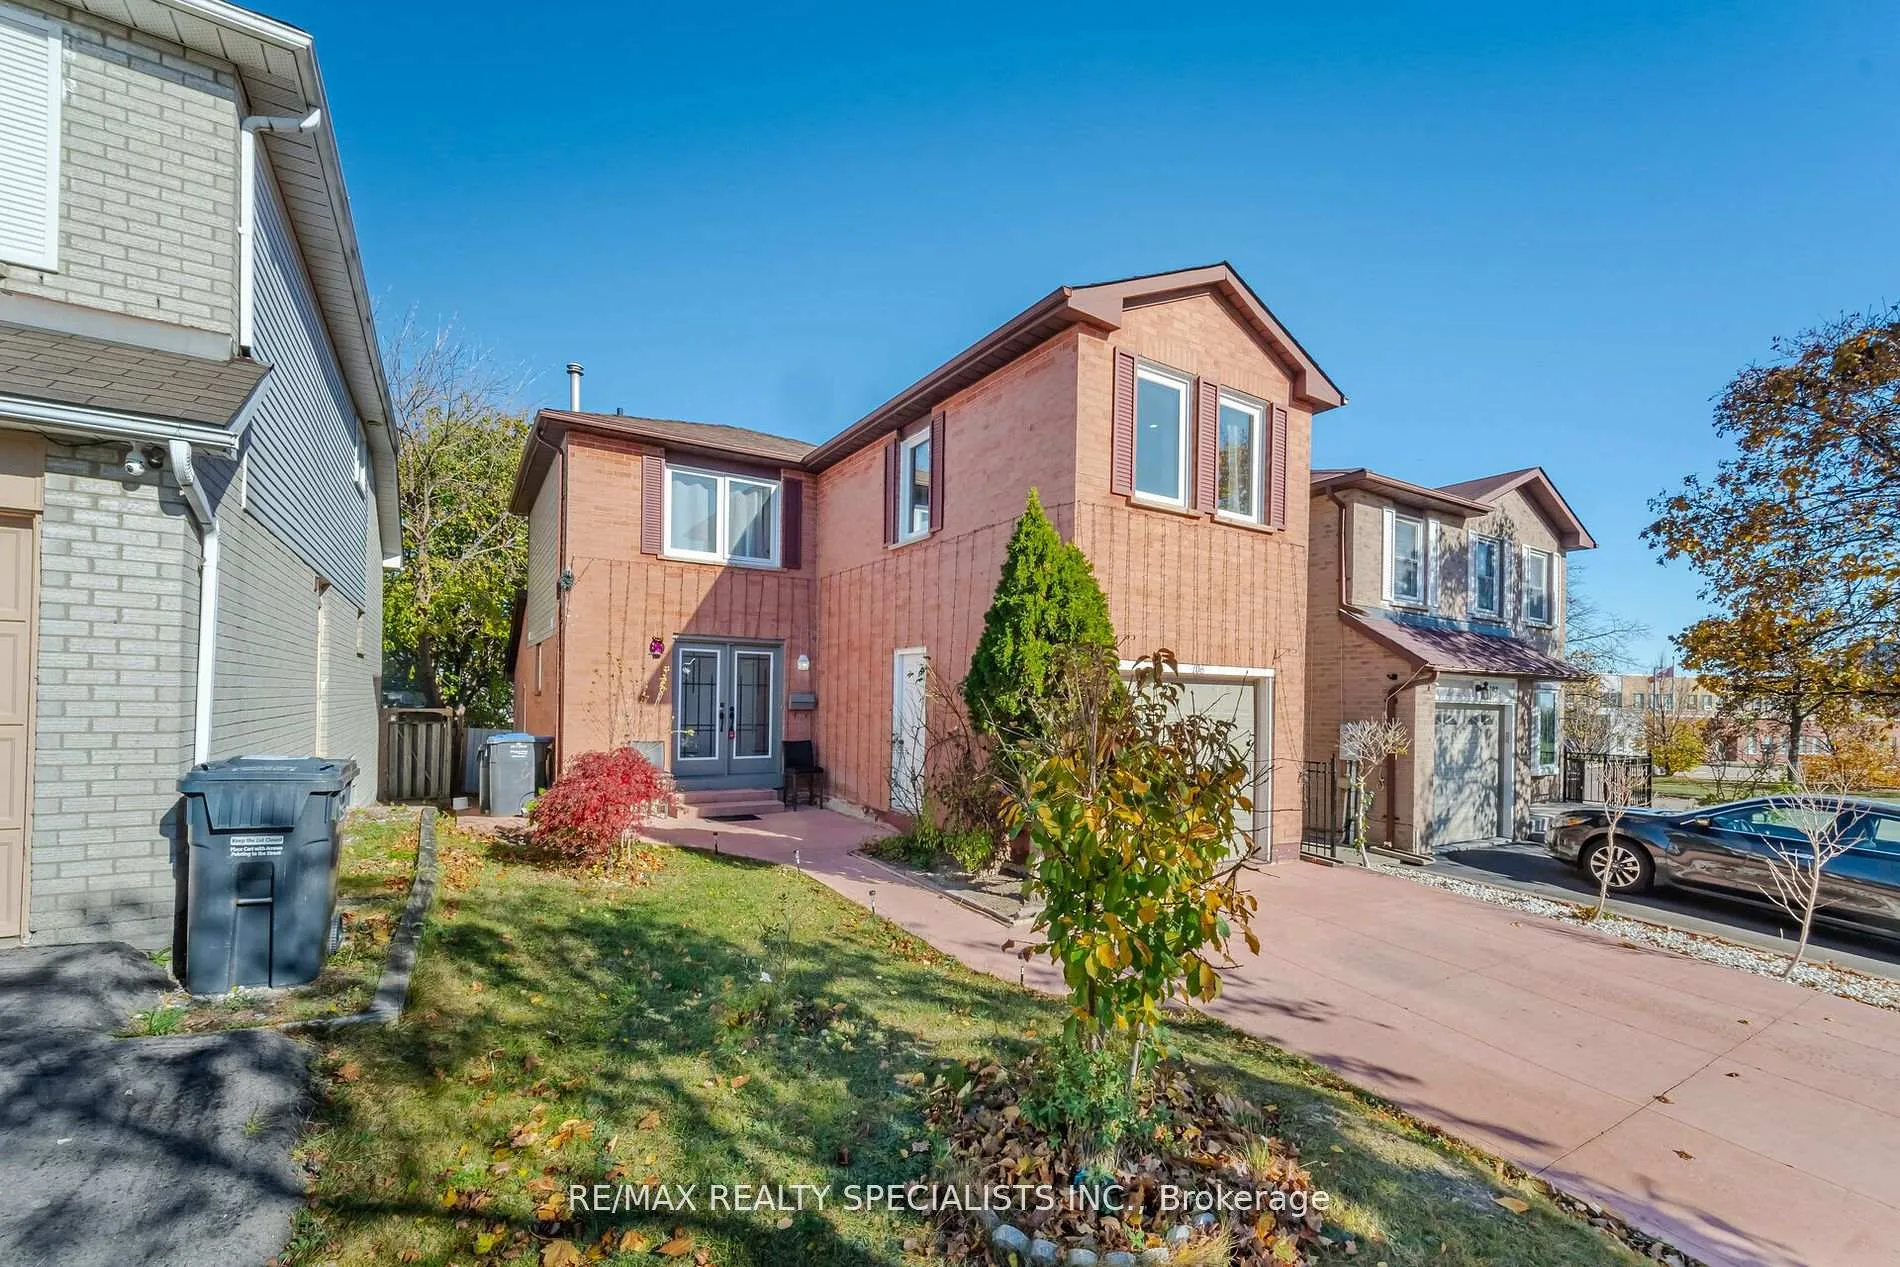
The homeDetached, 2-storey, Apartment
- Type: Detached
- Style: 2-storey
- Basement: Apartment
InsidePorcelain, Other, Rooms above ground 8
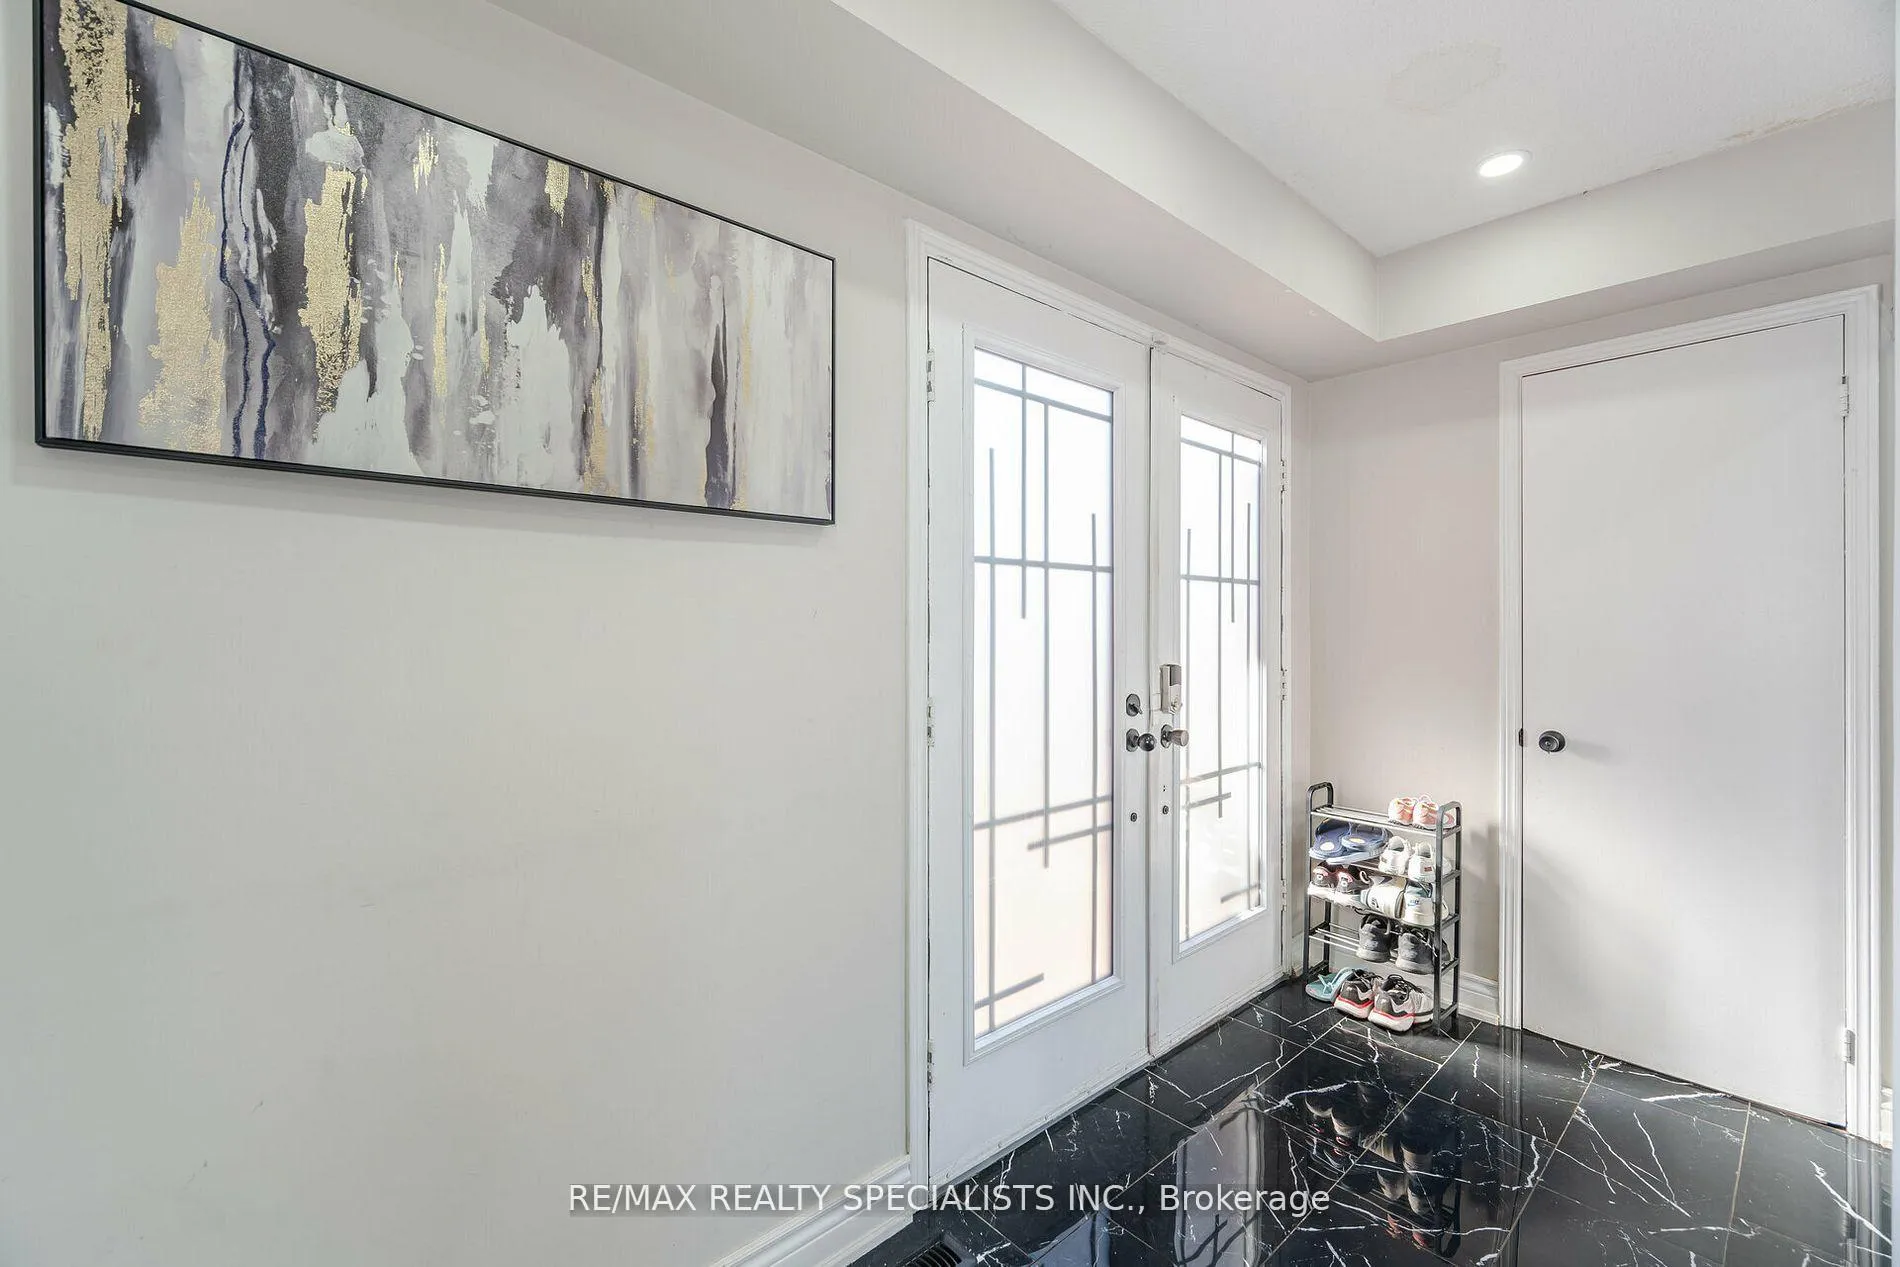
- Flooring: Porcelain
- Features: Other
- Rooms above ground: 8
- Rooms in the basement: 3
- Bedrooms: 3 + 1 in the basement
- Bathrooms: 4
- Kitchens: 2
- Family room: Yes
Outside and lotBrick, Asphalt shingle, Concrete
- Exterior: Brick
- Roof: Asphalt shingle
- Foundation: Concrete
- Size: 30.51 × 103.37 ft
Parking1 Garage, Attached, Available
- Spaces: 1 Garage
- Garage: Attached
- Driveway: Available
Heating, water and powerForced air, gas, Central air, Municipal water
- Heating: Forced air, gas
- Cooling: Central air
- Water: Municipal water
- Sewer: Municipal sewer
Costs and taxesTaxes $4,616 a year, HST included in the price
- Taxes, 2024: $4,616 a year
- HST: HST included in the price
Included in the saleFridge, stove, dish washer, all elf's, washer & dryer
- Included: Fridge, stove, dish washer, all elf's, washer & dryer
NearbyArts centre, hospital, public transit, rec./commun.centre, school, school bus route
- Close to: Arts centre, hospital, public transit, rec./commun.centre, school, school bus route
Listing detailsW11929219, Suspended, Jan 17, 2025
- MLS® number: W11929219
- Status: Suspended
- Listed on: Jan 17, 2025
- Days on market: 151
- Updated: Jun 17, 2025
- Possession: To Be Determined
- Occupied by: Owner
- Listing brokerage: RE/MAX REALTY SPECIALISTS INC.
About this home
106 Horton Crescent, Brampton (Central Park), ON L6S 5H5
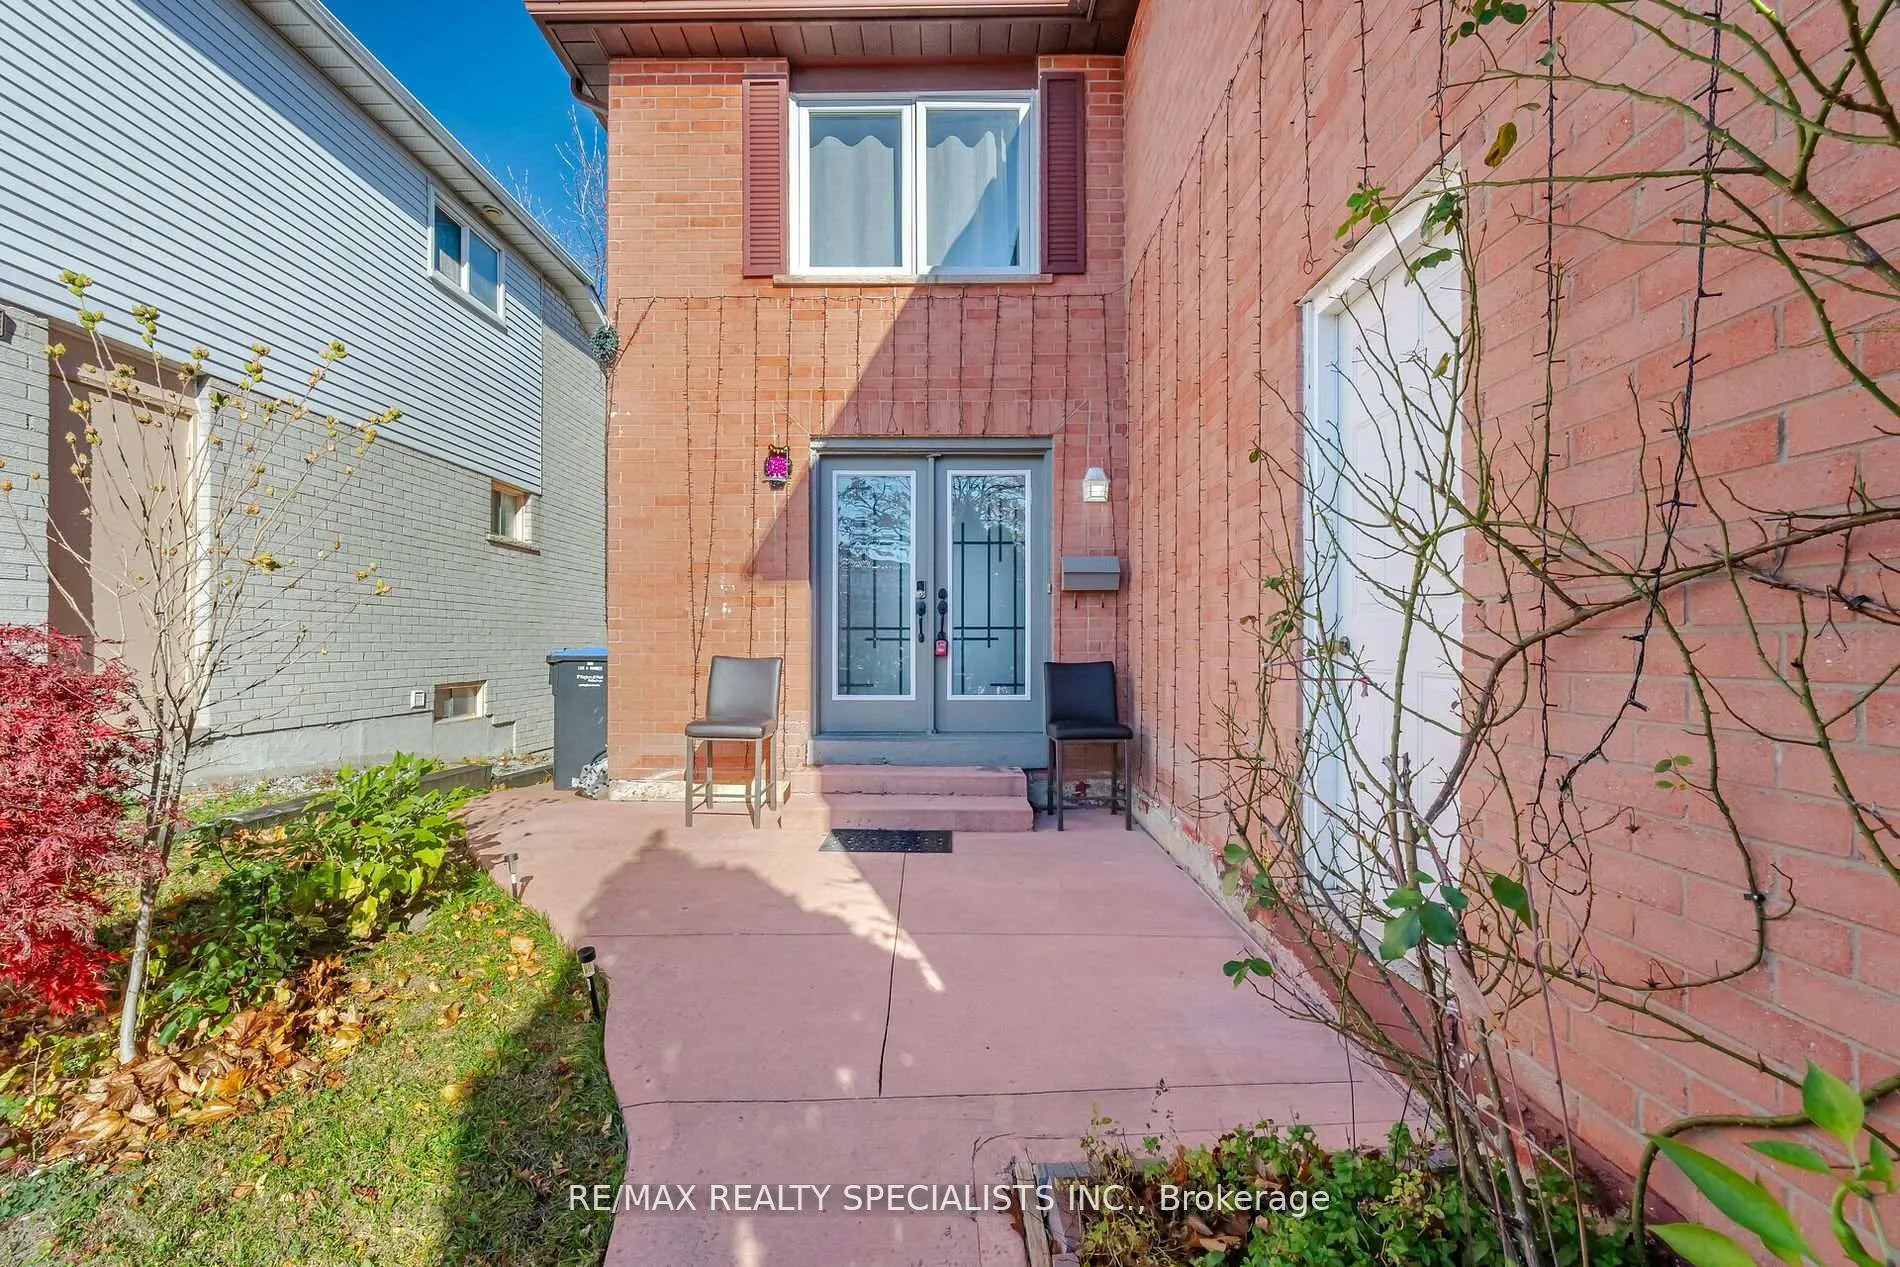
Charming Renovated 3 + 1 Bedroom, 4 Bathroom Detached Home in a Prime Location! This spacious property features a separate entrance leading to a fully finished lower level, ideal for extended family or guests, complete with a cozy bedroom, living area, and a 3-piece bath. The main floor highlights modern feature walls, upgraded hardwood flooring, and a sunken family room with a striking cathedral ceiling. The fully renovated kitchen, elegant formal dining/living room, and sophisticated double-door front entry add to the home's appeal. Upstairs, the second floor offers 3 generously sized bedrooms and 2 updated bathrooms. Additional features include pot lights, newer windows (2022), and shingles.Walk to nearby schools and enjoy this turn-key home in a family-friendly neighborhood. Don't miss the modern updates and an abundance of natural light!
Ask about this home
A HOMEH agent will answer your questions about this home.
Around this home
Daily convenience, out of 100, from the distances below
Schools nearby
School rating, out of 10.
Helpful calculators
Your HOMEH agent

"I would see it this week."