

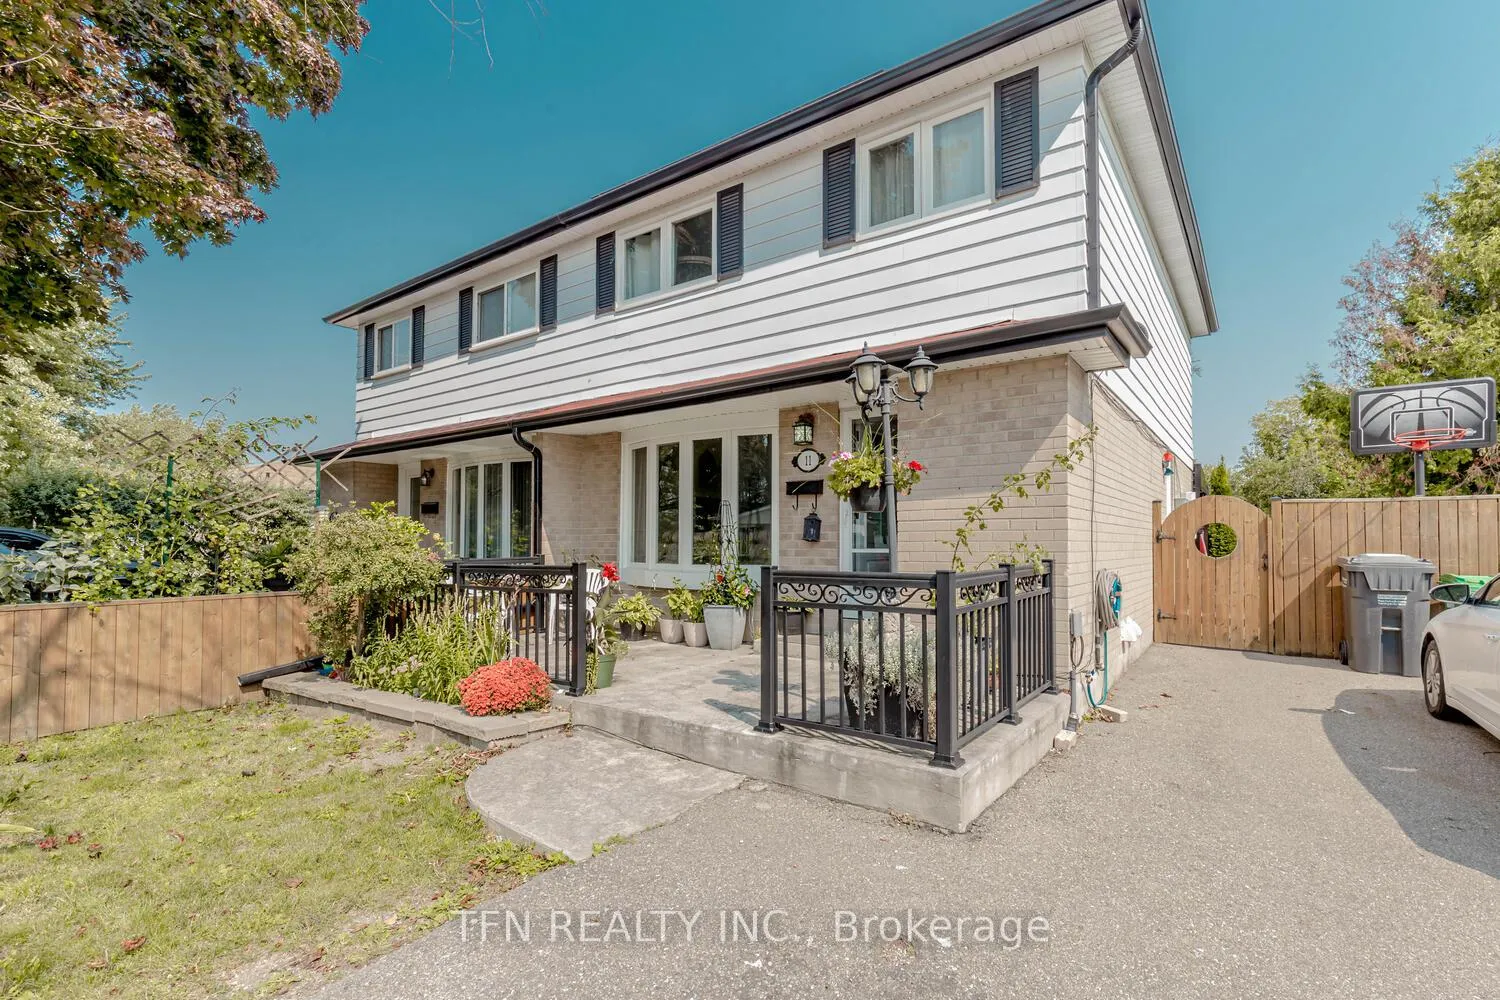
11 Glenmore Crescent
11 Glenmore Crescent
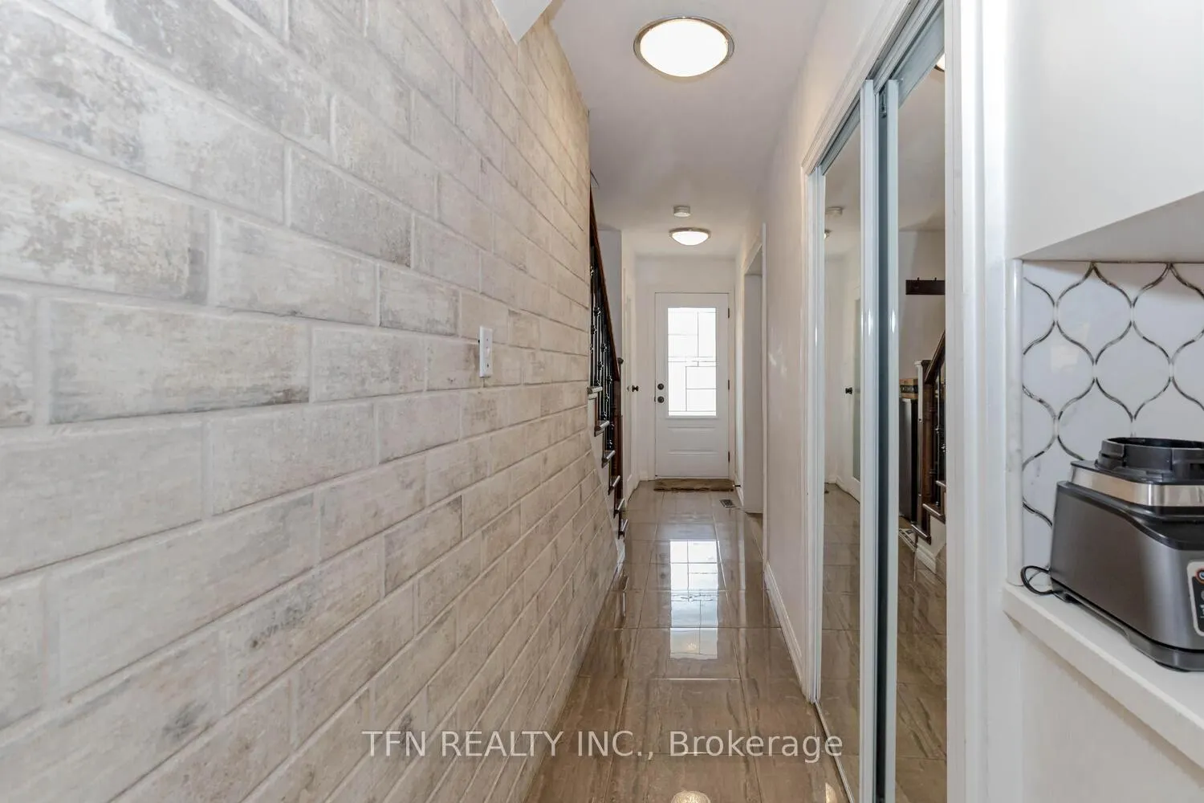
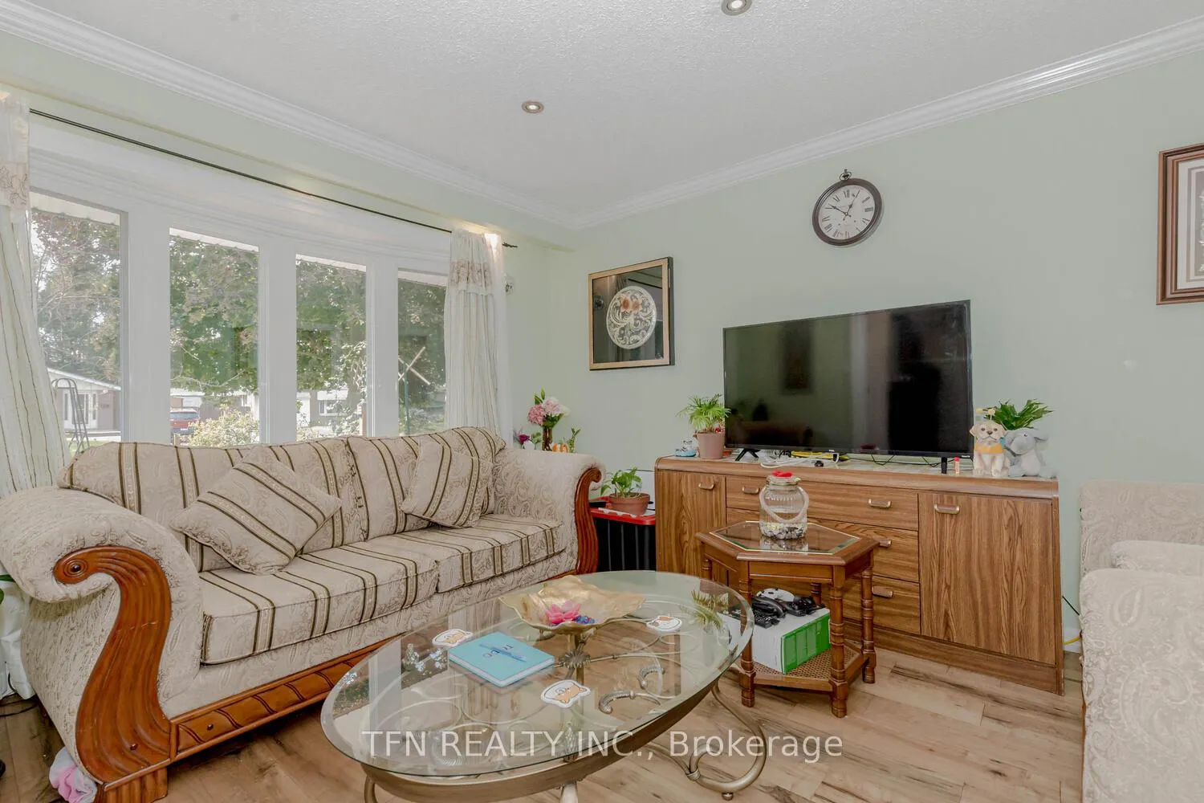
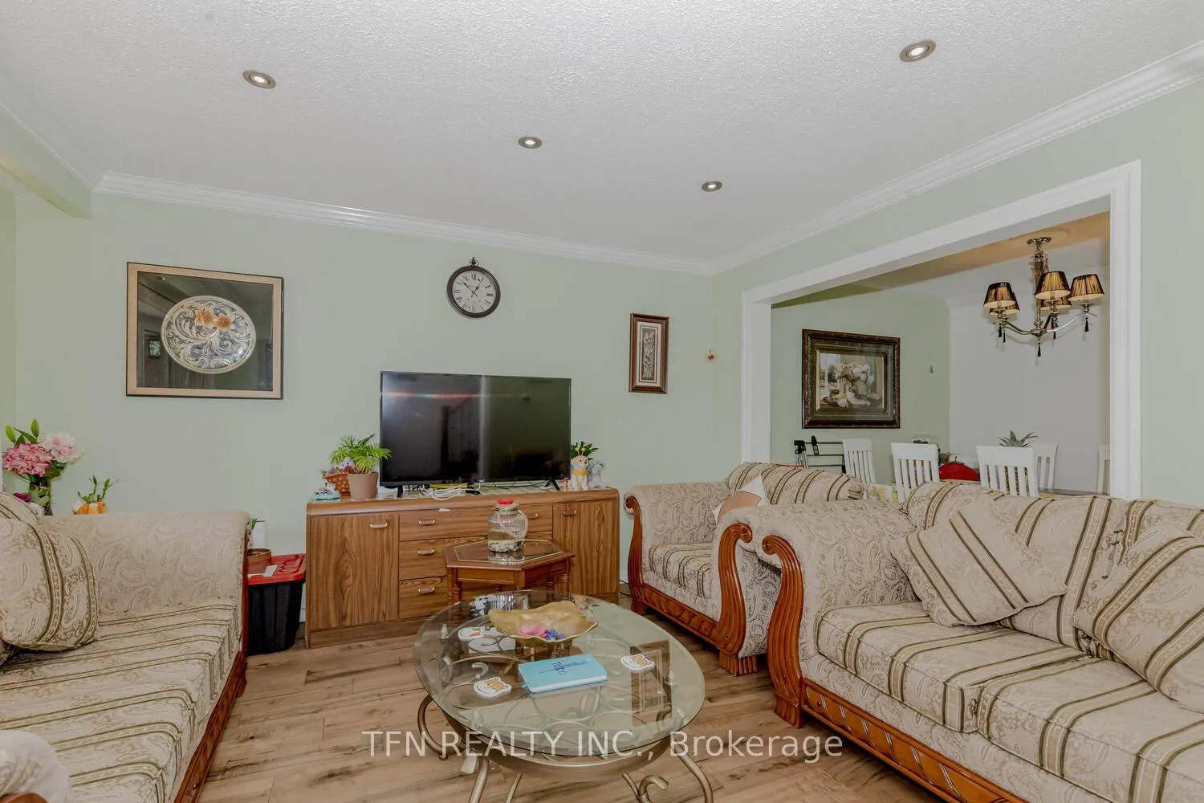
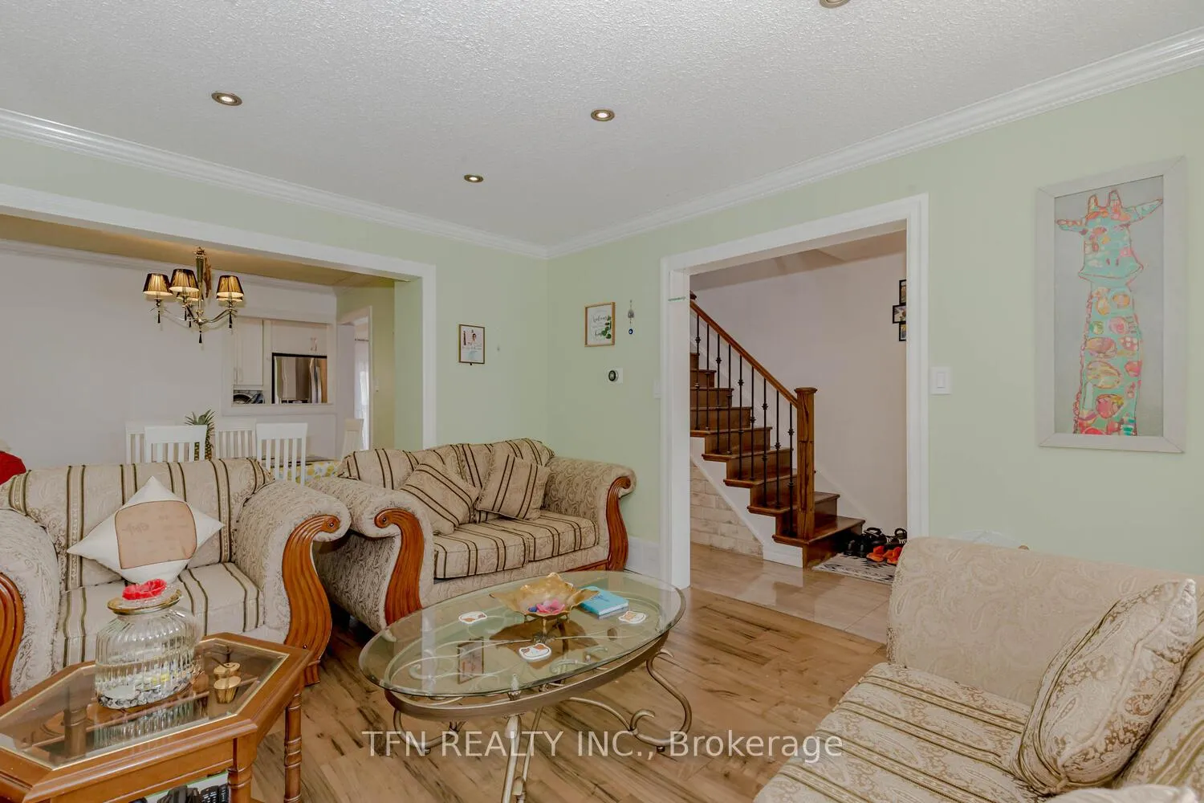 See all 39 photos
Property history
- $799,000TerminatedList: 2025-04-29|End: 2025-09-09|133 daysW12111476
Facts and features
- BasementFinished
- Price per sq ft~$615
- Water, sewerMunicipal
- HeatingForced air
- Second kitchen
- Separate entrance
- Hardwood floors
- Central air
The homeSemi-Detached, 2-storey, 1,100–1,500 sq ft
- Type: Semi-Detached
- Style: 2-storey
- Living space: 1,100–1,500 sq ft
- Basement: Finished, separate entrance
InsideHardwood, Porcelain, Tile, Carpet free, Rooms above ground 7
- Flooring: Hardwood, Porcelain, Tile
- Features: Carpet free
- Rooms above ground: 7
- Bedrooms: 4 + 1 in the basement
- Bathrooms: 3
- Kitchens: 2
- Family room: Yes
Outside and lotAluminum siding, brick, Asphalt shingle, solar, Concrete
- Exterior: Aluminum siding, brick
- Roof: Asphalt shingle, solar
- Foundation: Concrete
- Size: 38.12 × 143.73 ft
Parking5 Parking, Private
- Spaces: 5 Parking
- Driveway: Private
Heating, water and powerForced air, gas, Central air, Municipal water
- Heating: Forced air, gas
- Cooling: Central air
- Water: Municipal water
- Sewer: Municipal sewer
Costs and taxesTaxes $3,727 a year, HST included in the price, Hwt
- Taxes, 2024: $3,727 a year
- HST: HST included in the price
- Rental items: Hwt
Included in the saleFixtures and chattels, workshop/storage shed, rooftop solar panels
- Included: Fixtures and chattels, workshop/storage shed, rooftop solar panels
NearbyFenced yard, hospital, library, park, place of worship, public transit
- Close to: Fenced yard, hospital, library, park, place of worship, public transit
Listing detailsW12111476, Terminated, Apr 29, 2025
- MLS® number: W12111476
- Status: Terminated
- Listed on: Apr 29, 2025
- Days on market: 133
- Updated: Sep 9, 2025
- Possession: Other
- Occupied by: Owner+tenant
- Listing brokerage: TFN REALTY INC.
About this home
11 Glenmore Crescent, Brampton (Northgate), ON L6S 1H9
Rare Semi with 4 bedrooms and finished basement with Separate Entrance. 143.73 feet deep, Huge Backyard with Deck, Patio. Immense space for Gardening and Planting. Hardwood Floors with no carpet in whole house. Workshop/shed for storage or DIY projects. Upgraded Kitchen with Dining. Close to all amenities with easy access to 410,407. Less than 10 Minutes drive to Bramlea city centre, Chinguacousy Park, Walmart, Worship places and Chrystal Industrial area for Job Opportunities. Great Package for investors also, cashflow positive at market price. Approx 45k upgrades, Solar panel system for monthly income, upgraded Furnace, Heat pump, Energy Efficient Windows
Ask about this home
A HOMEH agent will answer your questions about this home.
Around this home
Daily convenience, out of 100, from the distances below
Schools nearby
School rating, out of 10.
Helpful calculators
Your HOMEH agent

"Priced 8% over the Hestimate. I would see it this week."