

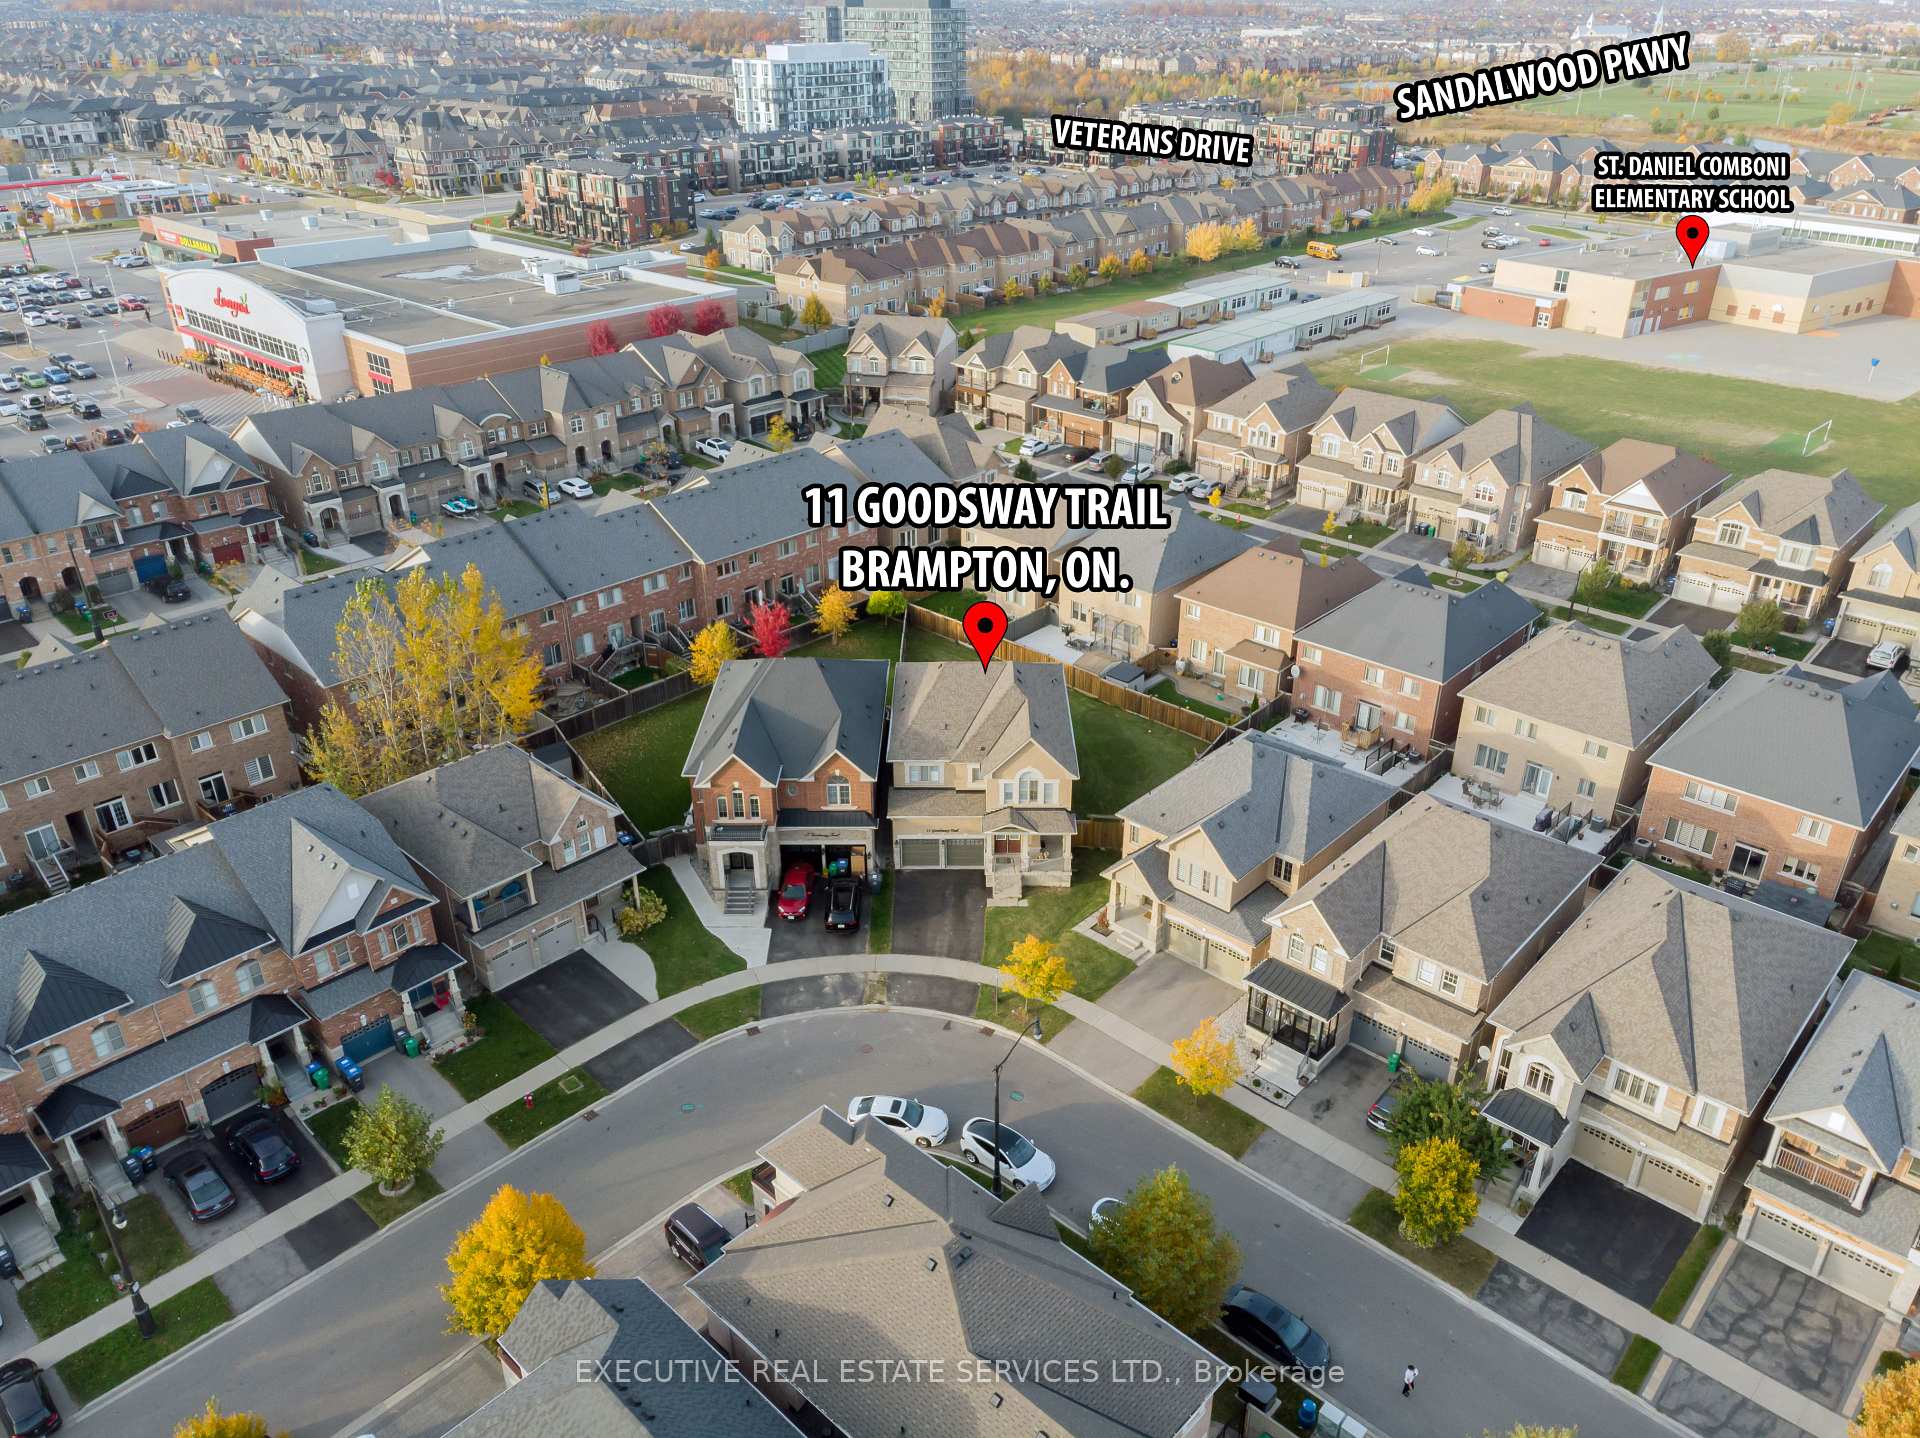
11 Goodsway Trail
11 Goodsway Trail
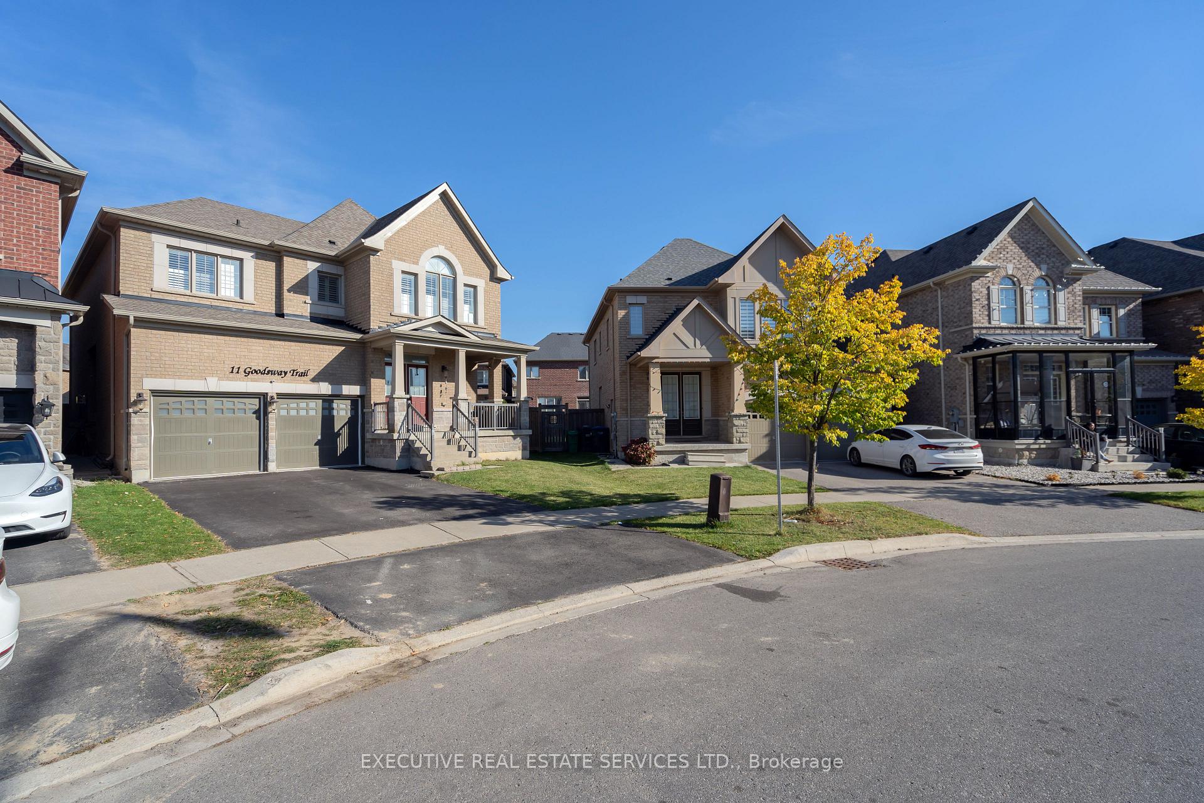
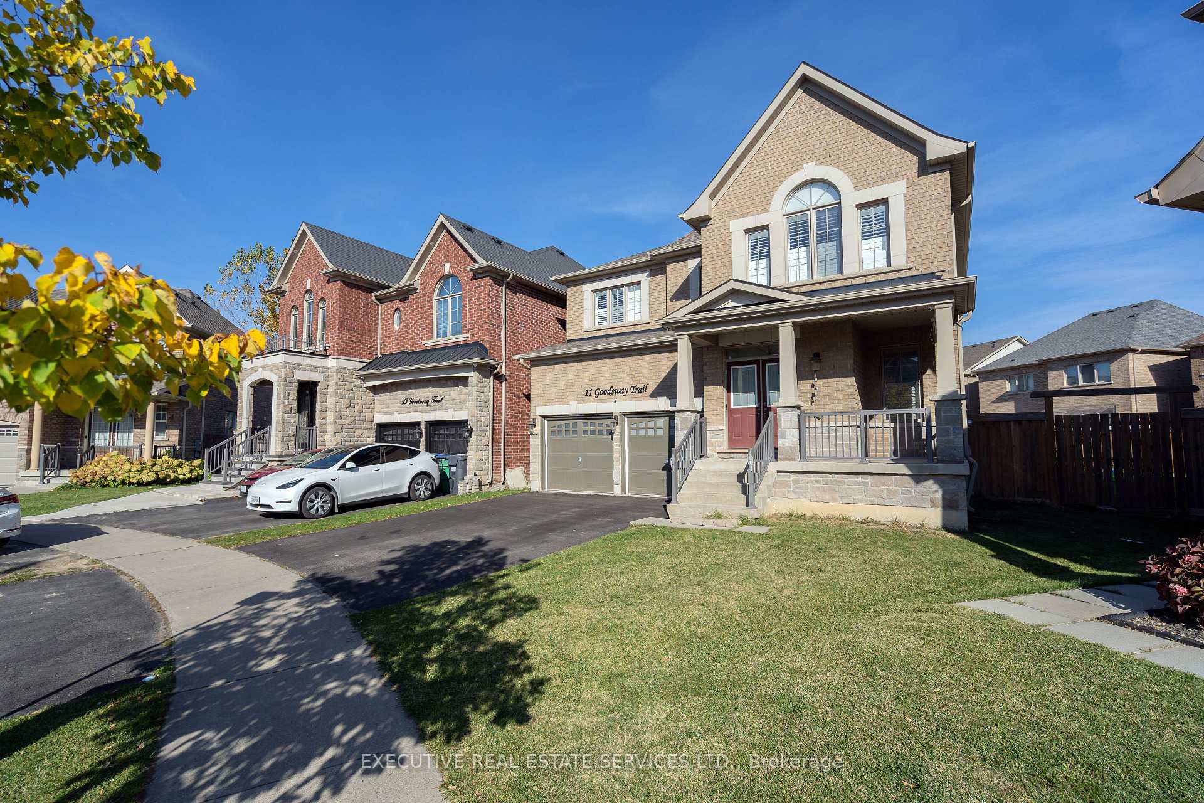
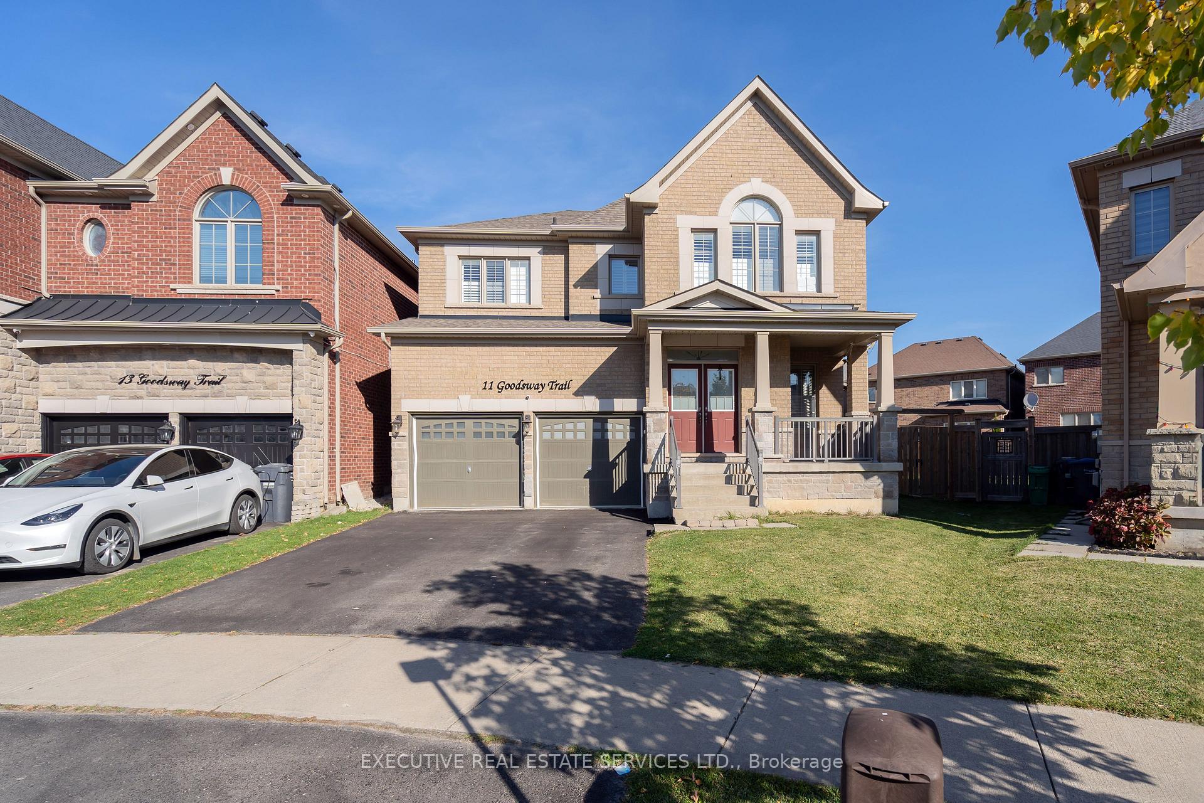
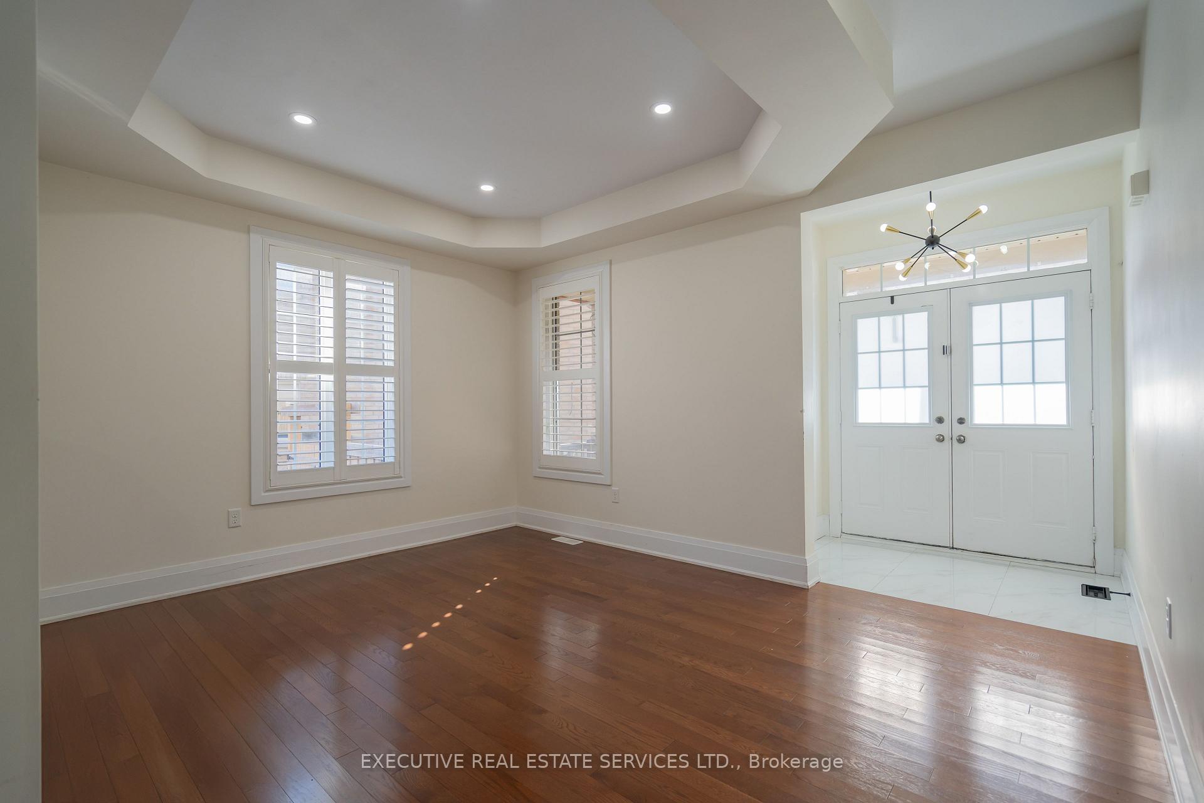 See all 40 photos
Property history
- $1,449,990TerminatedList: 2025-10-08|End: 2025-11-05|28 daysW12451020
- $1,486,000TerminatedList: 2025-09-16|End: 2025-10-07|21 daysW12405598
- $999,900TerminatedList: 2025-08-28|End: 2025-09-15|18 daysW12367654
- $1,499,000TerminatedList: 2025-08-08|End: 2025-08-27|19 daysW12332620
- $1,349,000TerminatedList: 2024-12-02|End: 2024-12-30|28 daysW11881628
- $1,799,900TerminatedList: 2024-10-19|End: 2024-12-02|44 daysW9417720
Facts and features
- BasementFull
- Water, sewerMunicipal
- Lot shapePie
- HeatingForced air
- Fireplace
- Central air
The homeDetached, 2-storey, Full
- Type: Detached
- Style: 2-storey
- Basement: Full
InsideFireplace Yes, Auto garage door remote, central vacuum, water heater, Rooms above ground 9
- Fireplace: Yes
- Features: Auto garage door remote, central vacuum, water heater
- Rooms above ground: 9
- Bedrooms: 4
- Bathrooms: 4
- Kitchens: 1
- Family room: Yes
Outside and lotBrick, Asphalt shingle, Poured concrete
- Exterior: Brick
- Roof: Asphalt shingle
- Foundation: Poured concrete
- Size: 29.77 × 141.96 ft
- Shape: Pie
Parking1 Garage, Built-in, Private double
- Spaces: 1 Garage
- Garage: Built-in
- Driveway: Private double
Heating, water and powerForced air, gas, Central air, Municipal water
- Heating: Forced air, gas
- Cooling: Central air
- Water: Municipal water
- Sewer: Municipal sewer
Costs and taxesTaxes $7,892 a year, HST included in the price, Hot water tank
- Taxes, 2024: $7,892 a year
- HST: HST included in the price
- Rental items: Hot water tank
Included in the saleFridge, stove, dishwasher, washer & dryer., Not included None.
- Included: Fridge, stove, dishwasher, washer & dryer.
- Not included: None.
Listing detailsW9417720, Terminated, Oct 19, 2024
- MLS® number: W9417720
- Status: Terminated
- Listed on: Oct 19, 2024
- Days on market: 44
- Updated: Dec 2, 2024
- Possession: Flexible
- Occupied by: Owner
- Listing brokerage: EXECUTIVE REAL ESTATE SERVICES LTD.
About this home
11 Goodsway Trail, Brampton (Northwest Brampton), ON L7A 4A3
Welcome To 11 Goodsway Trail! This 2015 Built Double Car Garage Detached Home Will Bring Your Search To A Screeching Halt! Features 4 Bedrooms & 4 Washrooms. This Property Boasts A Premium Pie Shaped Lot Which Widens To 100+ Feet In The Rear! 9 Foot Ceilings & Hardwood Flooring On Main Floor. Upgraded Oak Staircase. Fantastic Layout With Separate Living, Dining, & Family. Living Room Features Gas Fireplace. Gourmet Kitchen With Quartz Countertop. Ascend To The Second Floor To Be Greated By 4 Spacious Bedrooms. 3 Full Washrooms On The Second Floor! Master Bedroom With Walk In Closet & Ensuite. Conveniently Located Upper Floor Laundry! Tons Of Windows Flood The Interior With Natural Light. Unfinished Basement Left For Your Creativity! Oversized Rear Yard Is The Perfect Place For Kids To Play, Entertaining Your Guests, & Much More. The Combination Of Living Space, Lot Size & Layout Make This The Perfect Place To Call Home.
Ask about this home
A HOMEH agent will answer your questions about this home.
Around this home
Daily convenience, out of 100, from the distances below
Schools nearby
School rating, out of 10.
Helpful calculators
Your HOMEH agent

"Priced 39% over the Hestimate. I would see it this week."