

11 Richmond Drive
11 Richmond Drive
 See all 37 photos
Property history
Facts and features
- BasementFinished
- Water, sewerMunicipal
- HeatingForced air
- CoolingCentral air
- Hardwood floors
- Central air
The homeDetached, Sidesplit 4, 1,500–2,000 sq ft
- Type: Detached
- Style: Sidesplit 4
- Living space: 1,500–2,000 sq ft
- Basement: Finished
InsideHardwood, Cork, Vinyl, Lower level, Water heater owned, built-in oven, carpet free
- Flooring: Hardwood, Cork, Vinyl
- Laundry: Lower level
- Features: Water heater owned, built-in oven, carpet free
- Rooms above ground: 8
- Bedrooms: 3 + 1 in the basement
- Bathrooms: 3
- Kitchens: 1
- Family room: Yes
Outside and lotBrick, aluminum siding, Asphalt shingle, Poured concrete
- Exterior: Brick, aluminum siding
- Roof: Asphalt shingle
- Foundation: Poured concrete
- Other structures: Shed
- Size: 60 × 116.62 ft
Parking1 Garage, Built-in, Private double
- Spaces: 1 Garage
- Garage: Built-in
- Driveway: Private double
Heating, water and powerForced air, gas, Central air, Municipal water
- Heating: Forced air, gas
- Cooling: Central air
- Water: Municipal water
- Sewer: Municipal sewer
Costs and taxesTaxes $6,187 a year, HST included in the price, Rental items None
- Taxes, 2024: $6,187 a year
- HST: HST included in the price
- Rental items: None
Included in the saleFridge, cooktop, b/i oven, b/i microwave, dishwasher, washer/dryer, electrical light fixtures/ceiling fans, window coverings, garage door opener, Tv/tv wall mounts, bose surround sound (in family room), garage cabinets and shelves
- Included: Fridge, cooktop, b/i oven, b/i microwave, dishwasher, washer/dryer, electrical light fixtures/ceiling fans, window coverings, garage door opener
- Not included: Tv/tv wall mounts, bose surround sound (in family room), garage cabinets and shelves
NearbyFenced yard, school
- Close to: Fenced yard, school
Listing detailsW12244459, Sold, Jun 25, 2025
- MLS® number: W12244459
- Status: Sold
- Listed on: Jun 25, 2025
- Days on market: 31
- Updated: Jul 26, 2025
- Possession: Flexible
- Occupied by: Owner
- Listing brokerage: SUTTON GROUP REALTY SYSTEMS INC.
About this home
11 Richmond Drive, Brampton (Brampton East), ON L6W 2E7
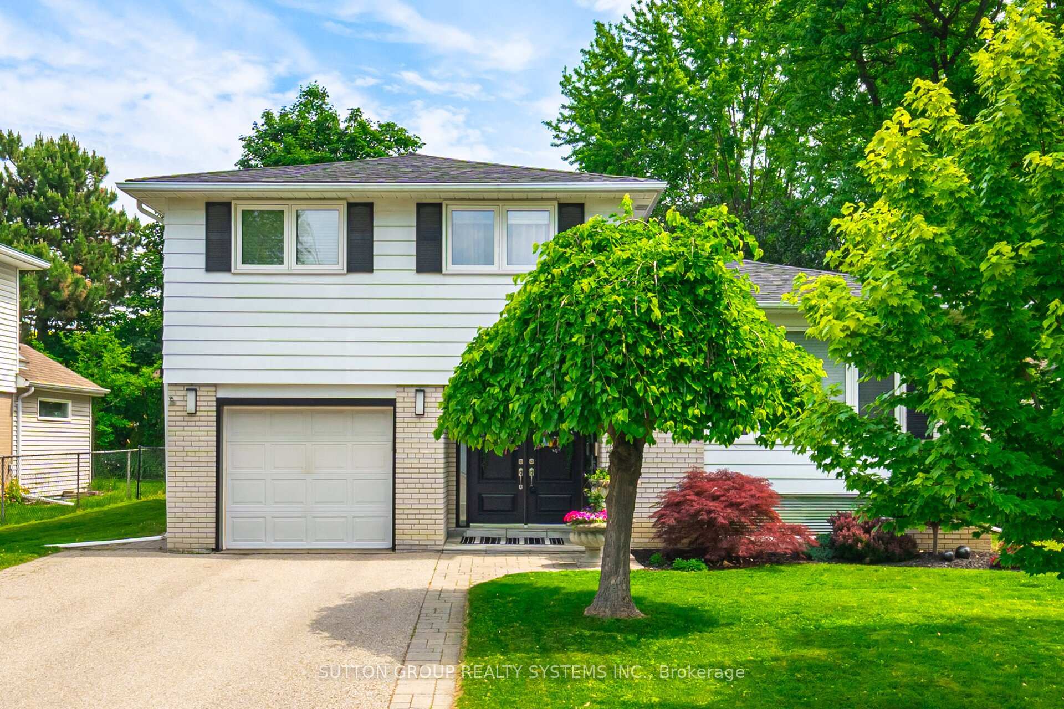
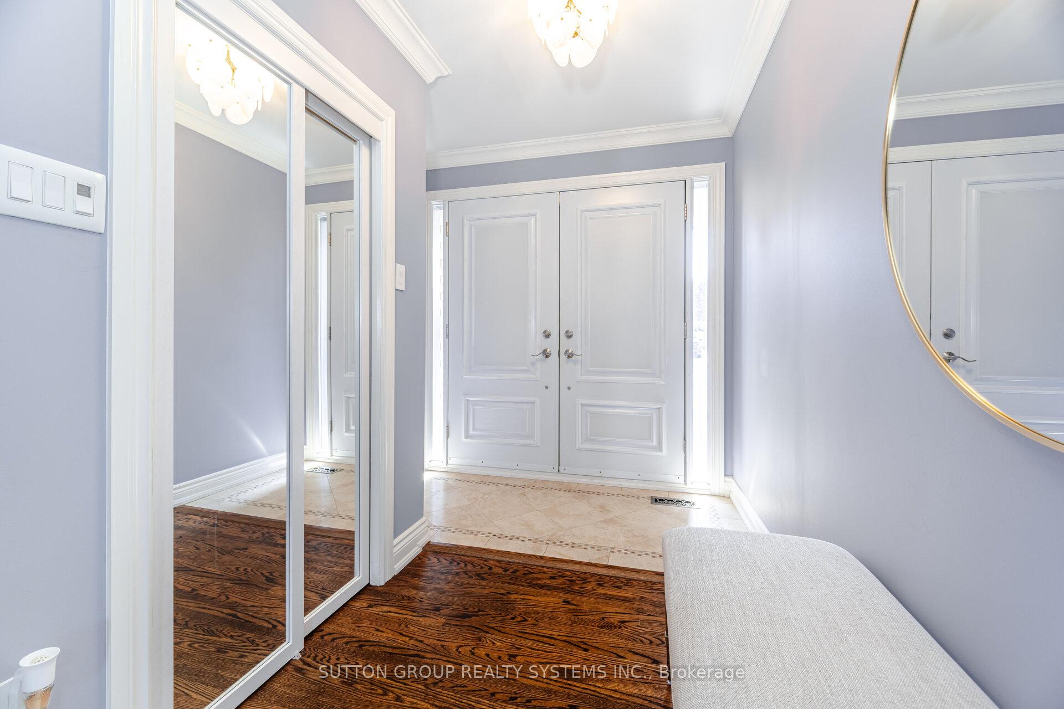
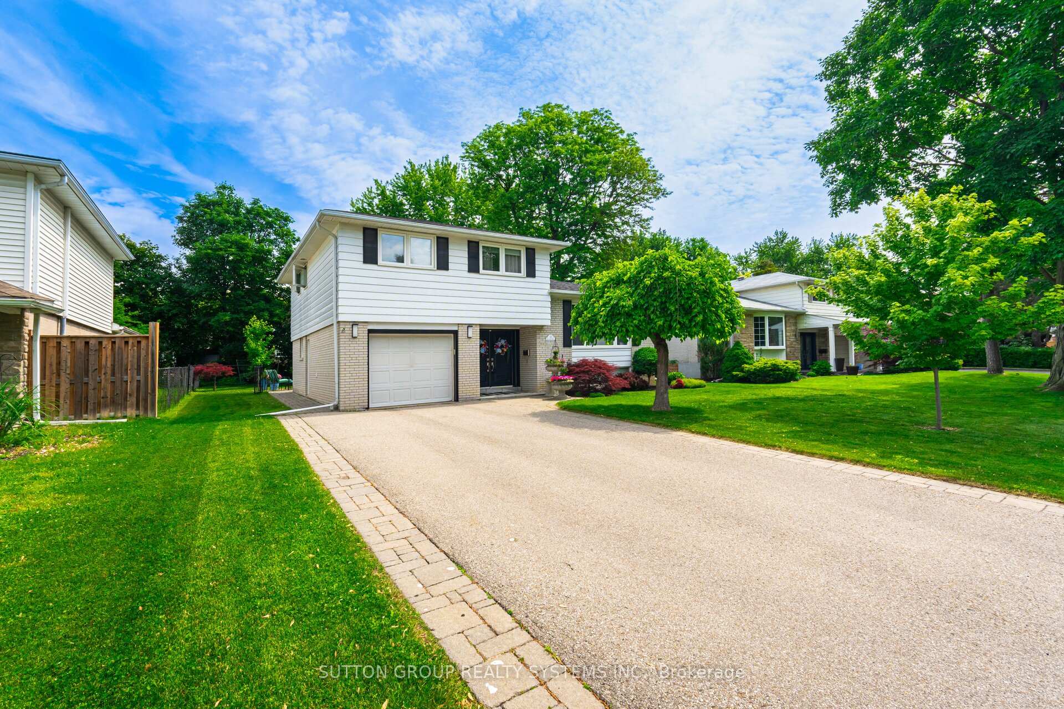
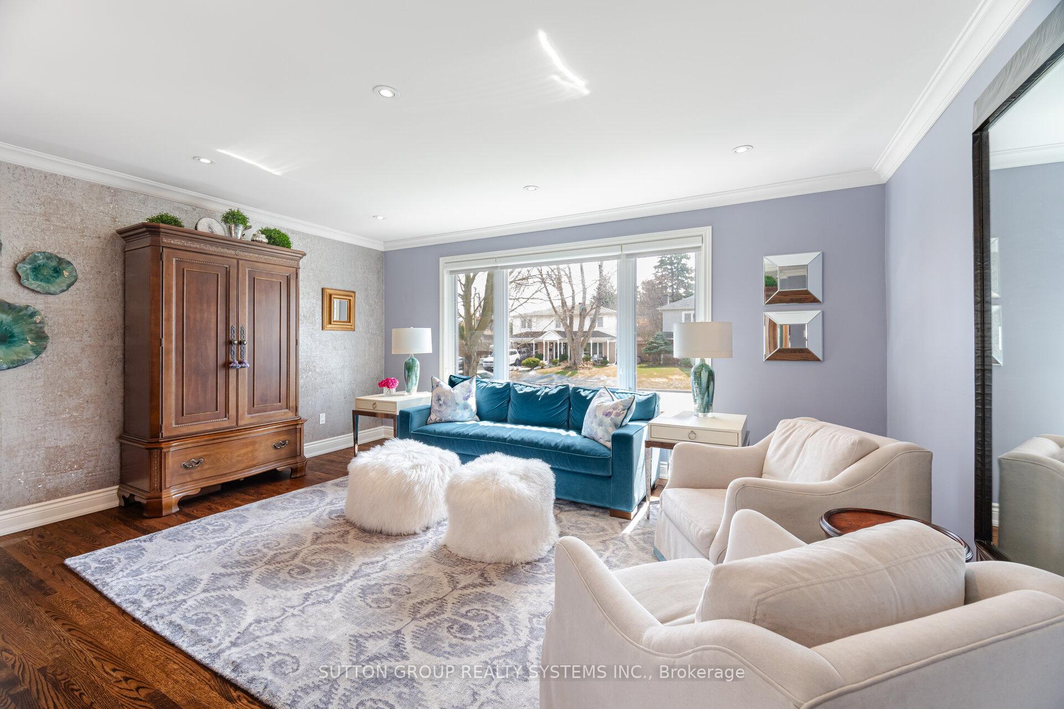
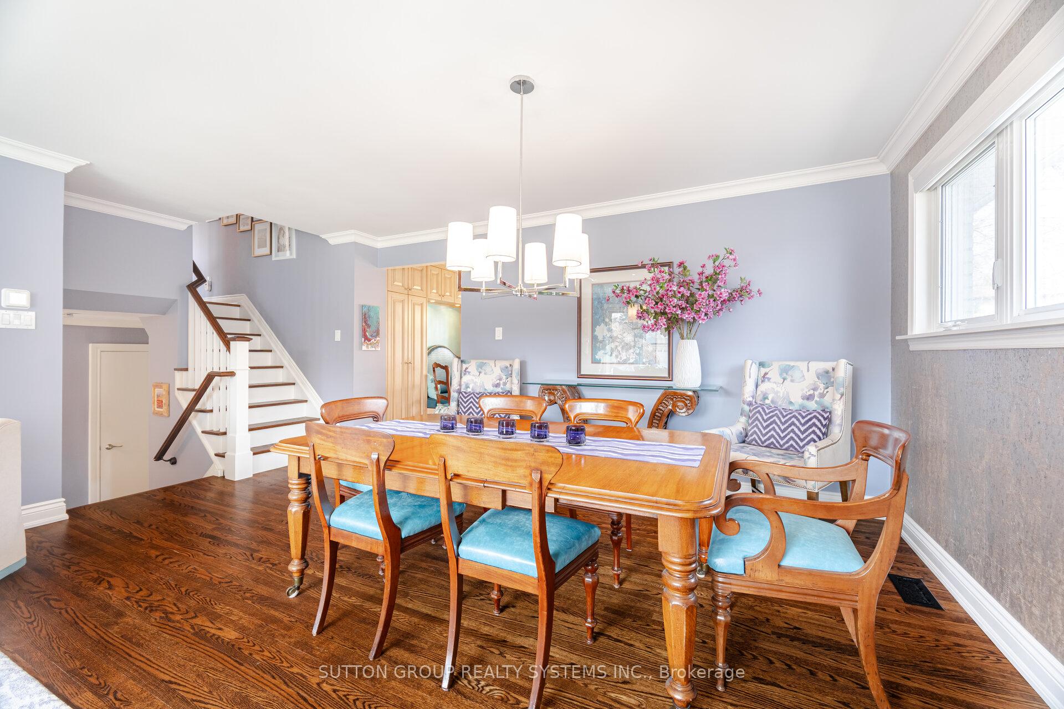
Welcome to 11 Richmond Drive A Timeless Gem in Peel Village. Nestled on a quiet, tree-lined street in the heart of sought-after Peel Village, this well-maintained 4-level side split offers a thoughtful and functional layout on a generous 60-ft lot. With 3+1 bedrooms, 3 bathrooms, and multiple living areas, this home provides ample space for family living and entertaining. Step inside to discover hardwood floors, marble tile in the foyer and bathrooms, and cork flooring in the kitchen, bringing warmth, durability, and character throughout. The kitchen is well-equipped with a gas cooktop, built-in oven, and microwave, perfect for everyday cooking. The primary bedroom features a walk-in closet and a private 2-piece ensuite, while the main bathroom offers heated floors and a sleek marble vanity for a spa-like feel. The lower-level family room includes a cozy walkout to a private, fully fenced backyard, ideal for relaxing or entertaining. Downstairs, the finished basement adds versatility with a rec room and an additional bedroom or home office. Recent updates include: Windows (2022)Furnace (2023)Owned Water Heater (2020)Roof (2012) Walkable to parks and schools, and just minutes from shopping, transit, and major highways this is a simple, spacious, and solid home in an established family-friendly neighbourhood. Welcome home to comfort, charm, and convenience.
Ask about this home
A HOMEH agent will answer your questions about this home.
Around this home
Daily convenience, out of 100, from the distances below
Schools nearby
School rating, out of 10.
Helpful calculators
Your HOMEH agent

"I would see it this week."