

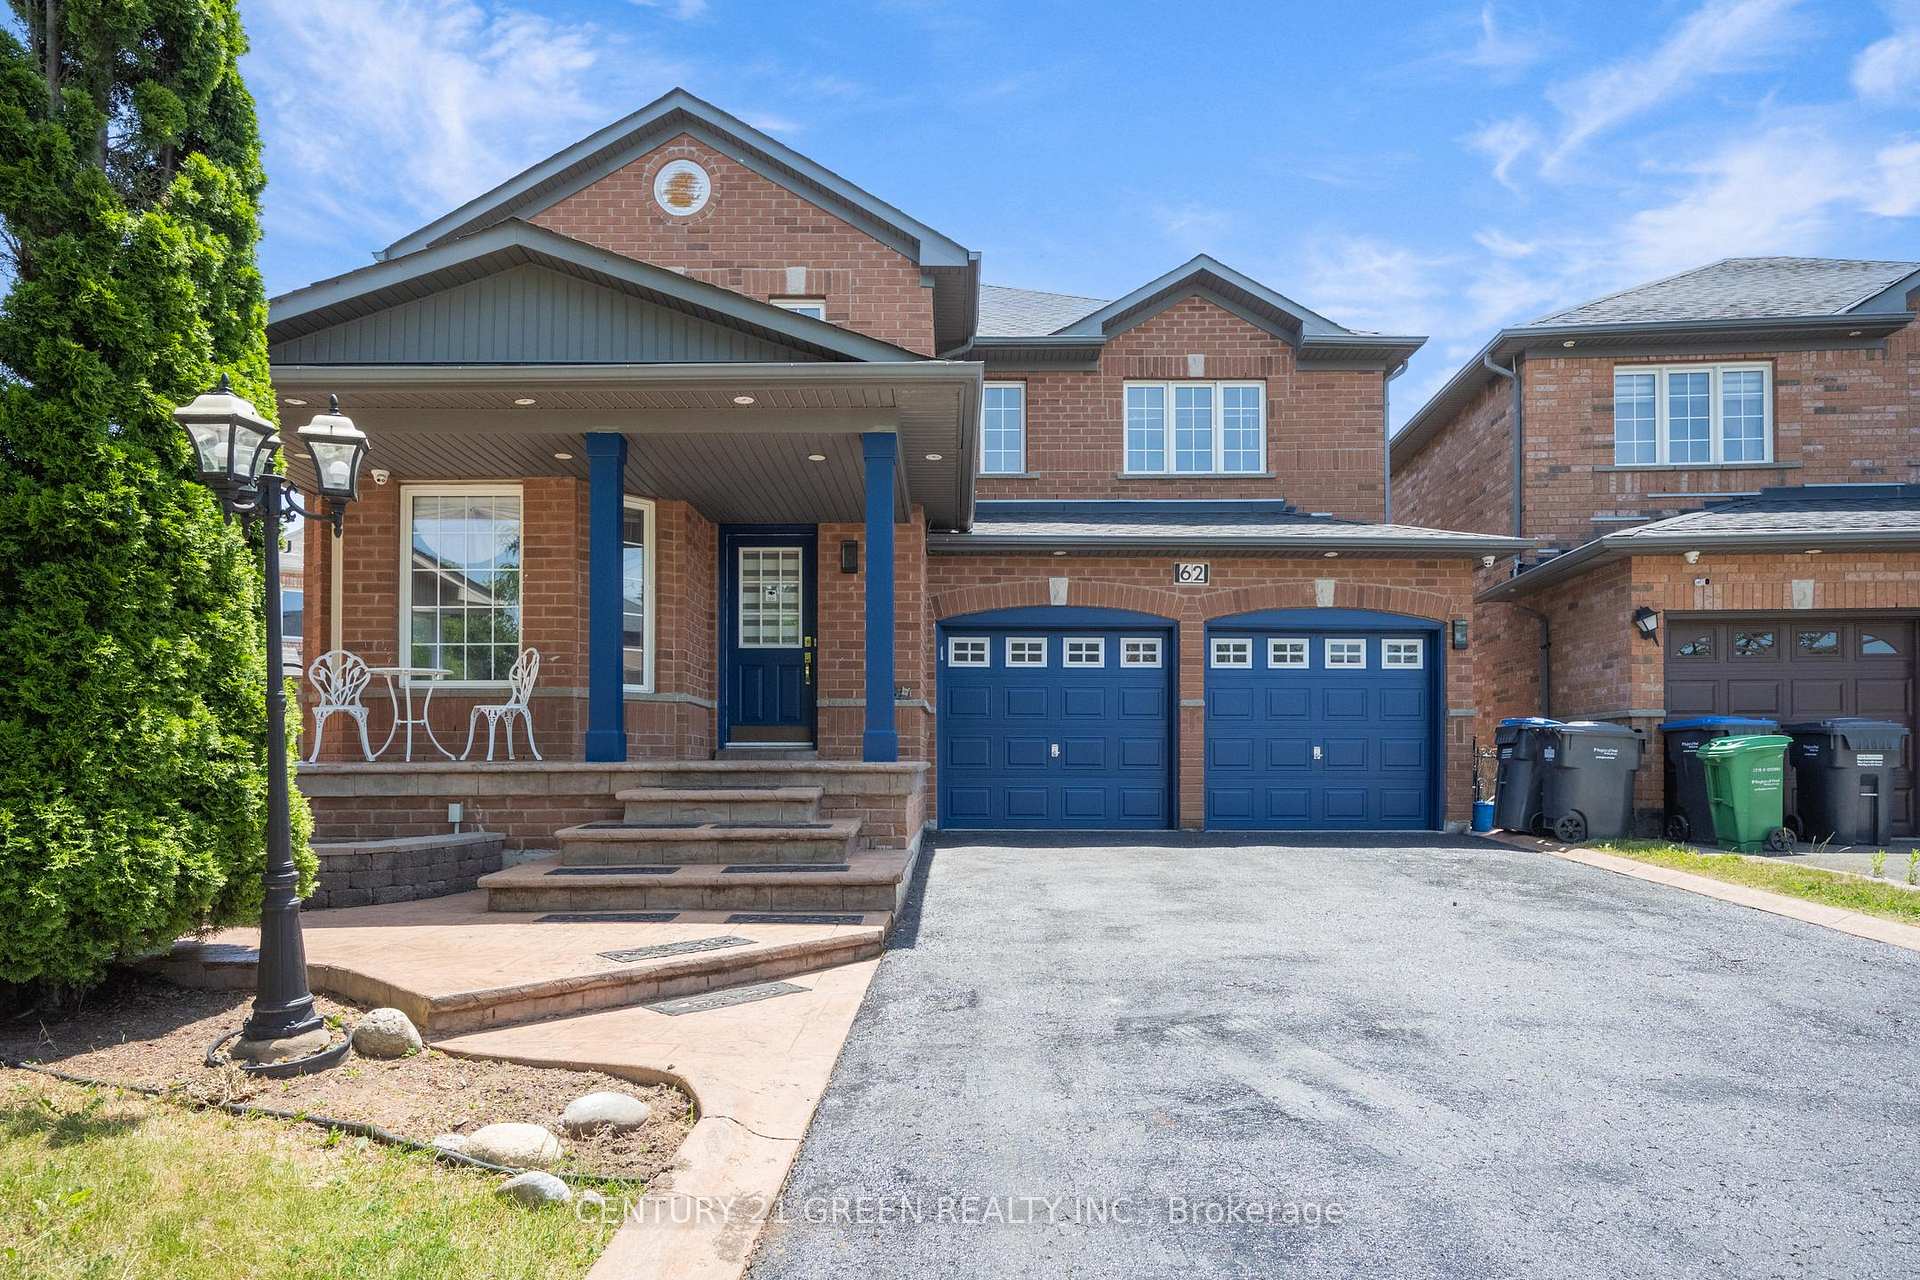
62 Four Seasons Circle
62 Four Seasons Circle
 See all 47 photos
Property history
Facts and features
- BasementApartment
- Age of home16–30 years
- Water, sewerMunicipal
- HeatingForced air
- Second kitchen
- Fireplace
- Central air
The homeDetached, 2-storey, Age 16–30 years
- Type: Detached
- Style: 2-storey
- Age: 16–30 years
- Living space: 2,000–2,500 sq ft
- Basement: Apartment, walk-up
- Waterfront: None
InsideFireplace Yes, Auto garage door remote, built-in oven, carpet free, Rooms above ground 9
- Fireplace: Yes
- Features: Auto garage door remote, built-in oven, carpet free
- Rooms above ground: 9
- Rooms in the basement: 2
- Bedrooms: 4 + 2 in the basement
- Bathrooms: 5
- Kitchens: 2
- Family room: Yes
Outside and lotBrick, Asphalt shingle, Concrete
- Exterior: Brick
- Roof: Asphalt shingle
- Foundation: Concrete
- Size: 29.89 × 133.66 ft
- Zoning: Residential
Parking2 Garage, Attached, Private double
- Spaces: 2 Garage
- Garage: Attached
- Driveway: Private double
Heating, water and powerForced air, gas, Central air, Municipal water
- Heating: Forced air, gas
- Cooling: Central air
- Water: Municipal water
- Sewer: Municipal sewer
Costs and taxesTaxes $7,144 a year, HST included in the price, Hot water tank
- Taxes, 2025: $7,144 a year
- HST: HST included in the price
- Rental items: Hot water tank
Included in the saleAll elf's, 2 stove, 2 fridge, built-in owen, 1 washer, 1 dryer, 1 dishwasher and all window coverings.
- Included: All elf's, 2 stove, 2 fridge, built-in owen, 1 washer, 1 dryer, 1 dishwasher and all window coverings.
Listing detailsW12245805, Sold, Jun 25, 2025
- MLS® number: W12245805
- Status: Sold
- Listed on: Jun 25, 2025
- Days on market: 21
- Updated: Jul 16, 2025
- Possession: Flexible
- Occupied by: Partial
- Listing brokerage: CENTURY 21 GREEN REALTY INC.
About this home
62 Four Seasons Circle, Brampton (Fletcher's Meadow), ON L7A 2A7
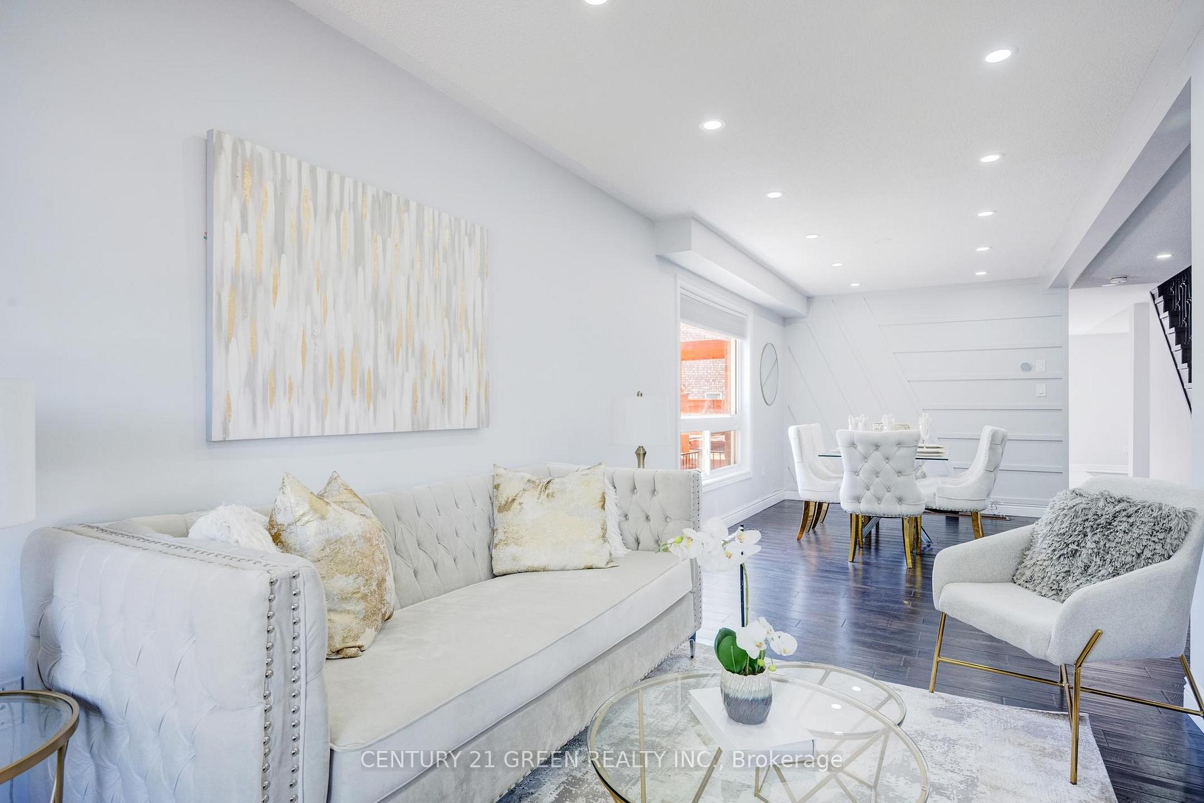
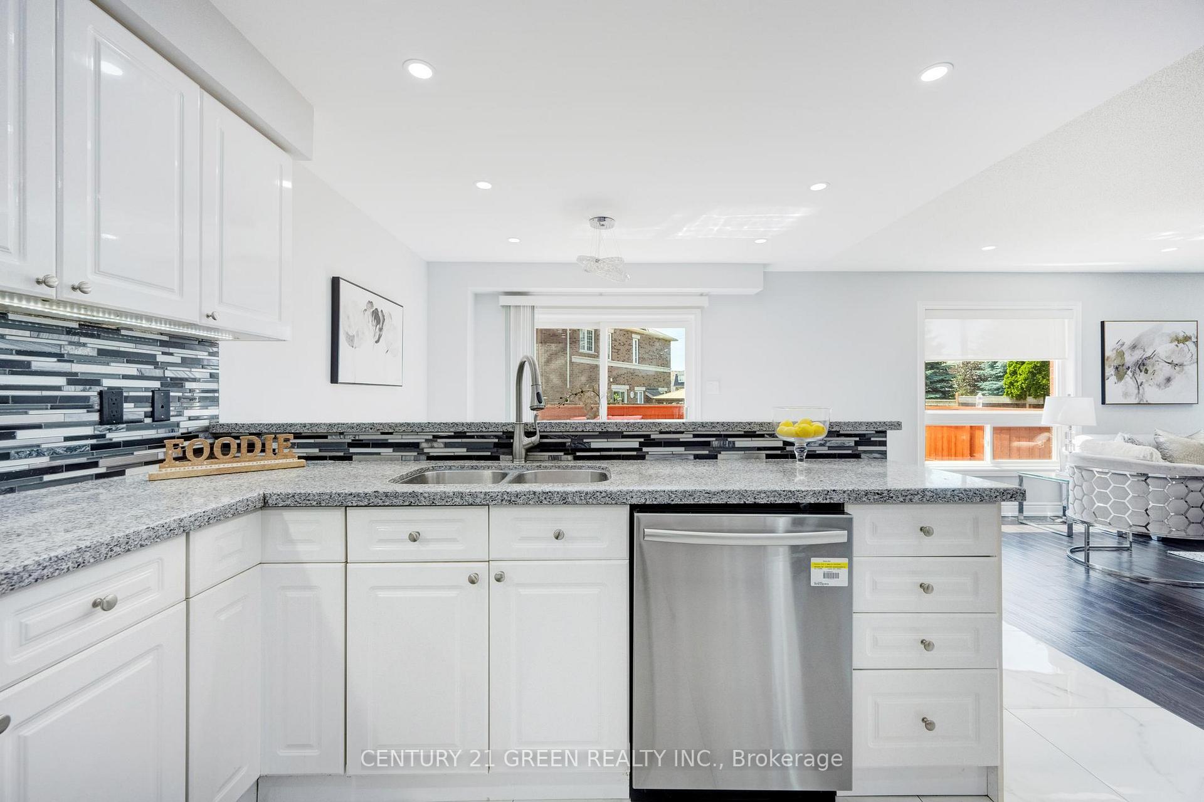
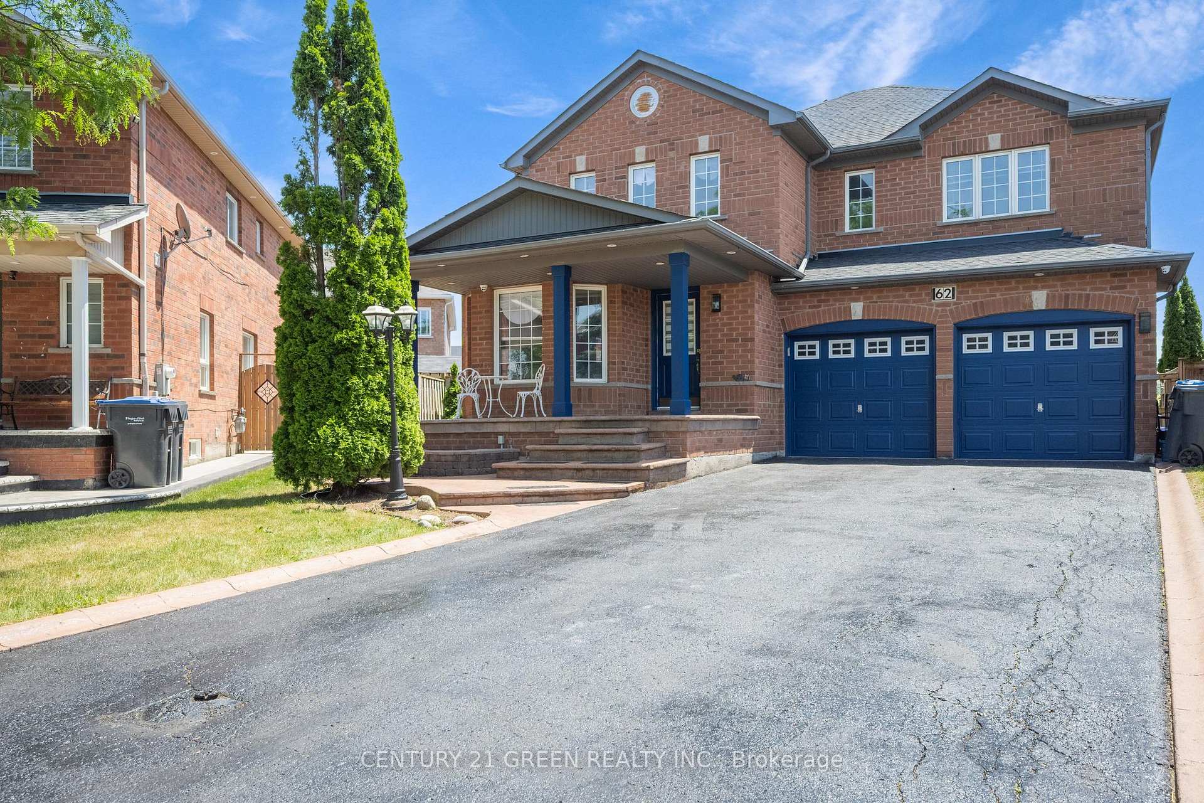
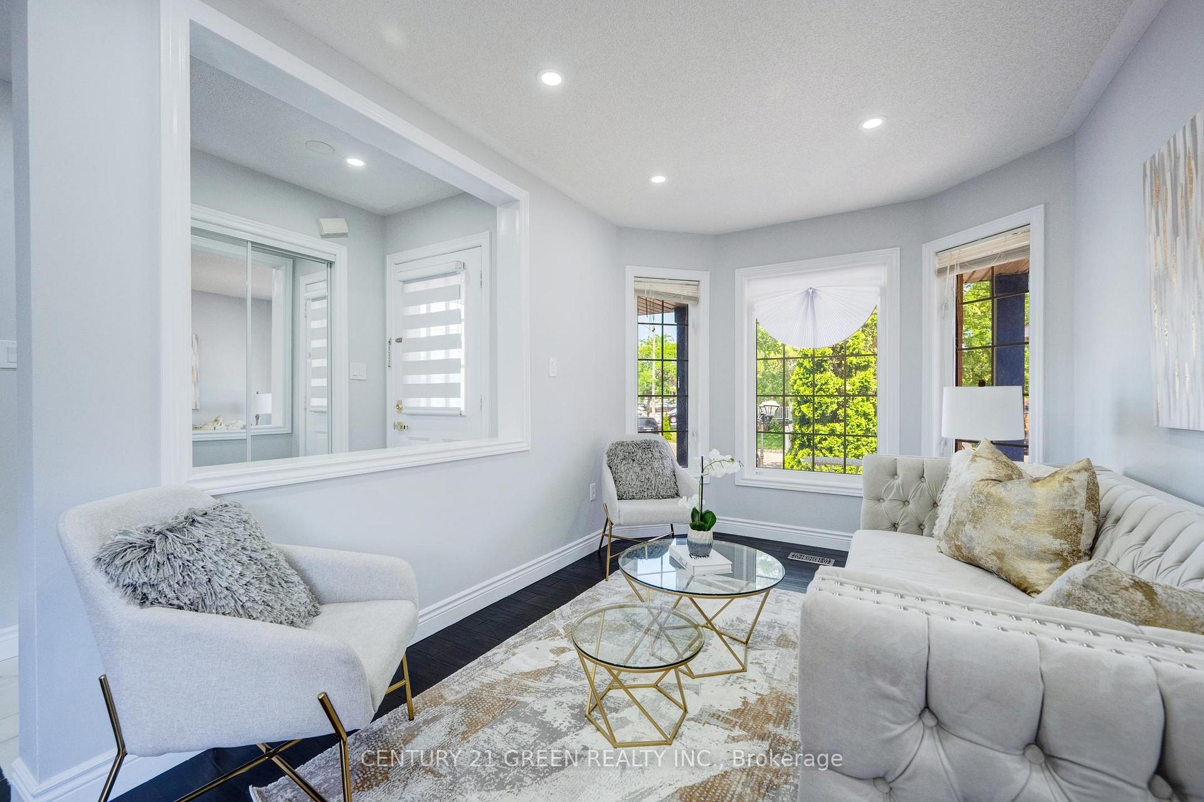
Welcome to 62 Four Seasons Circle, Brampton a beautiful executive home in the highly desirable Fletchers Meadow community! This renovated Majestic Model offers a very practical layout with 2,437 sq. ft. above grade of bright and spacious living. The home features a modern kitchen equipped with a built-in oven and a stainless steel countertop stove perfect for everyday cooking and entertaining. Enjoy a premium, pool-sized lot with professional landscaping, a custom wood deck, in-ground sprinkler system, and a fully fenced backyard. There's also an outdoor hot tub (as is) and a BBQ gas line connection, ideal for summer gatherings. The front porch and walkway are upgraded with patterned concrete, and a custom side gate adds to the curb appeal. This home is carpet-free throughout, offering easy maintenance and a clean, modern look. It also includes a rough-in for central vacuum for added convenience. Parking is never a problem with space for 8 vehicles total6 on the driveway and 2 in the garage perfect for large families or guests. The home also features a legal 2-bedroom basement apartment with 2 full bathrooms, offering private living space or excellent rental income potential. Located just minutes from Mount Pleasant GO Station, schools, parks, grocery stores, shops, and bus stops, this home delivers comfort, convenience, and space all in one. Don't miss your chance to own this move-in-ready, meticulously maintained home schedule your private showing today!
Ask about this home
A HOMEH agent will answer your questions about this home.
Around this home
Daily convenience, out of 100, from the distances below
Schools nearby
School rating, out of 10.
Helpful calculators
Your HOMEH agent

"I would see it this week."