

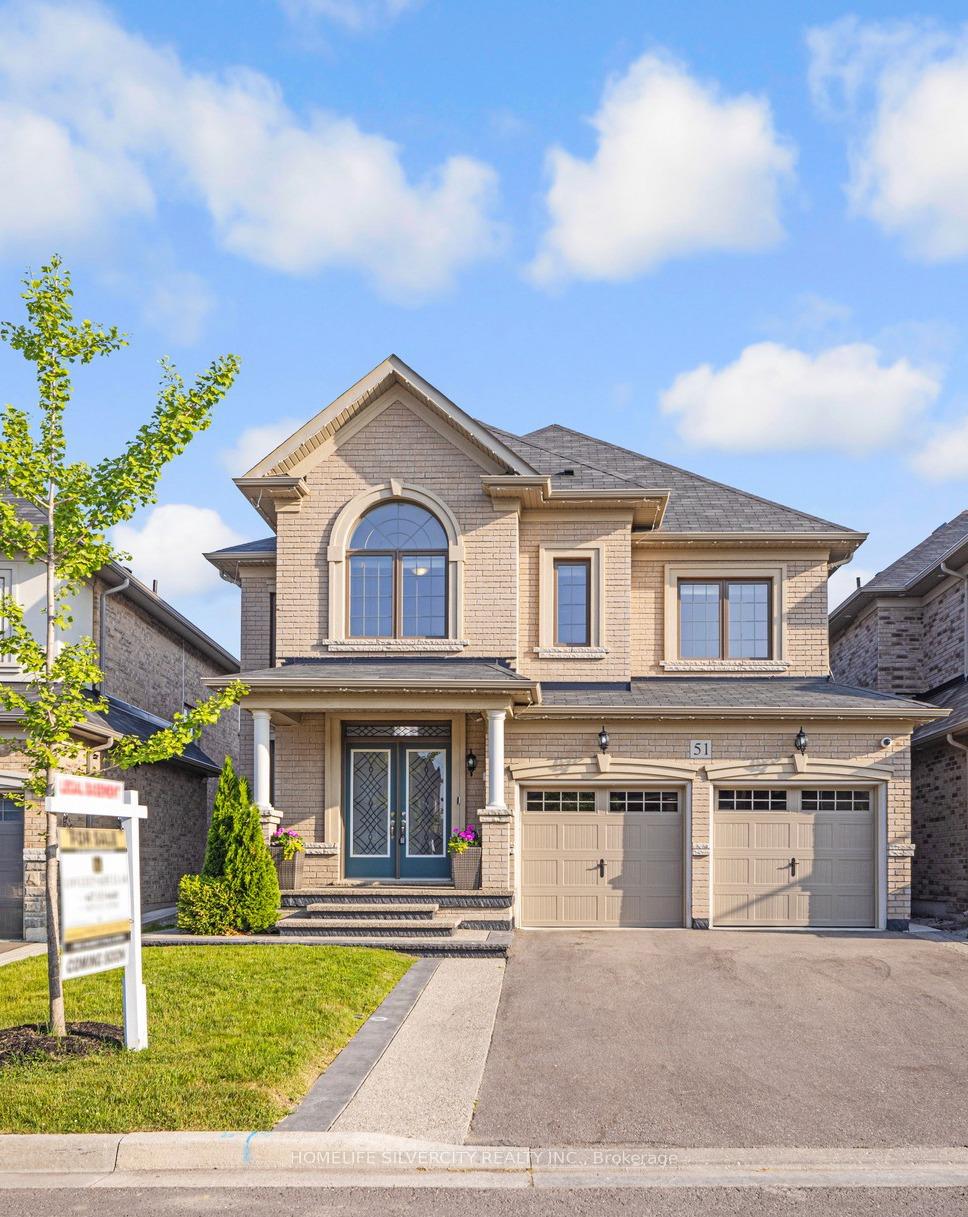
51 Bucksaw Street
51 Bucksaw Street
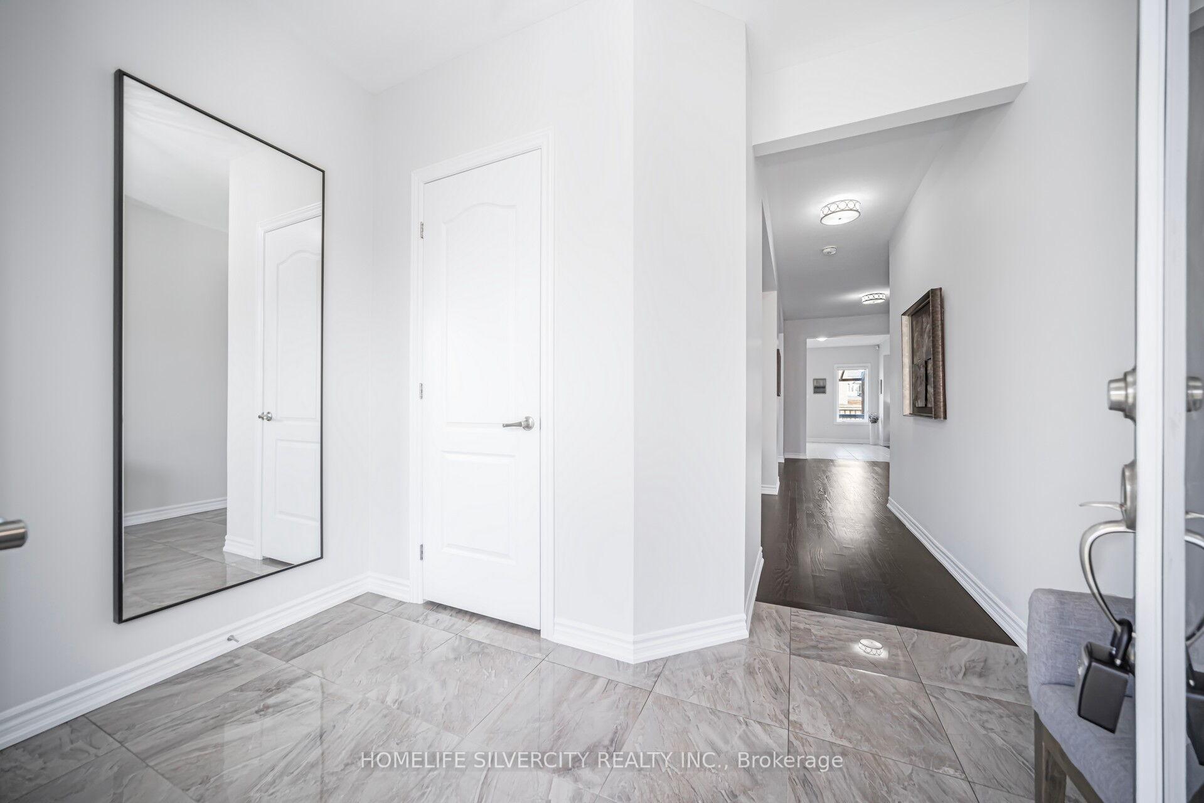
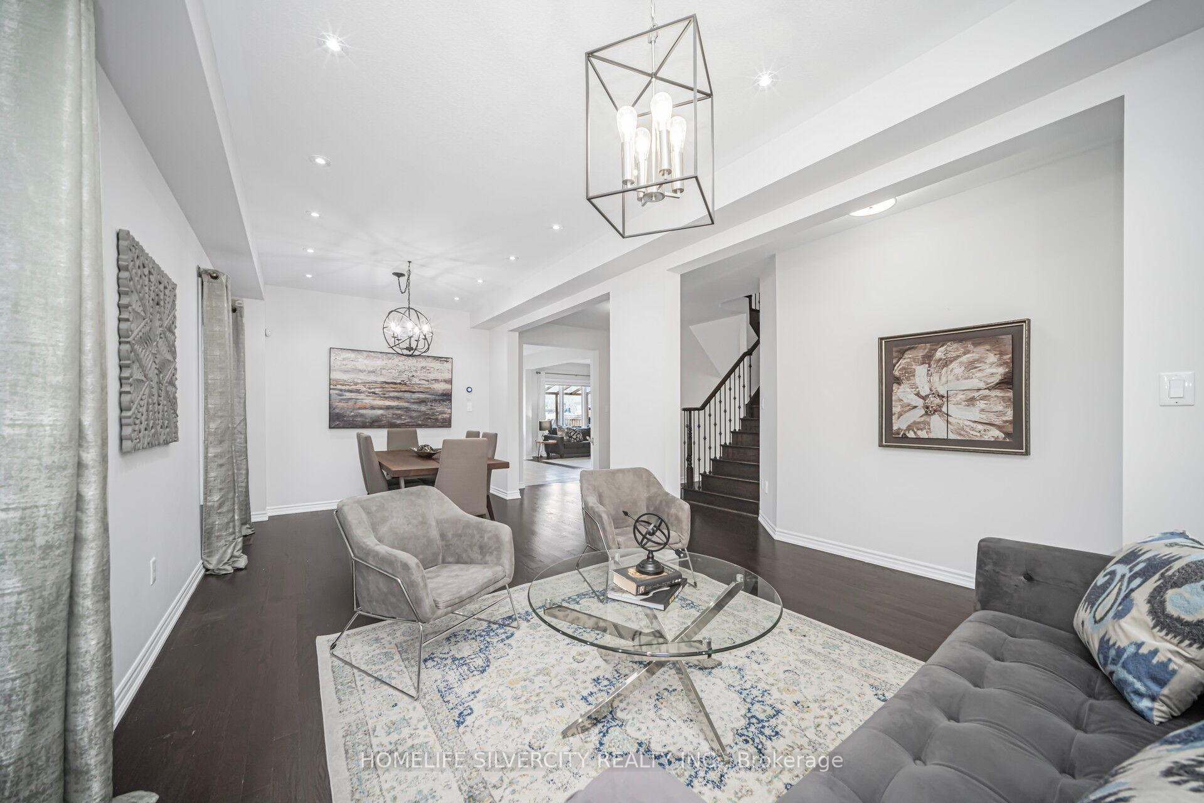
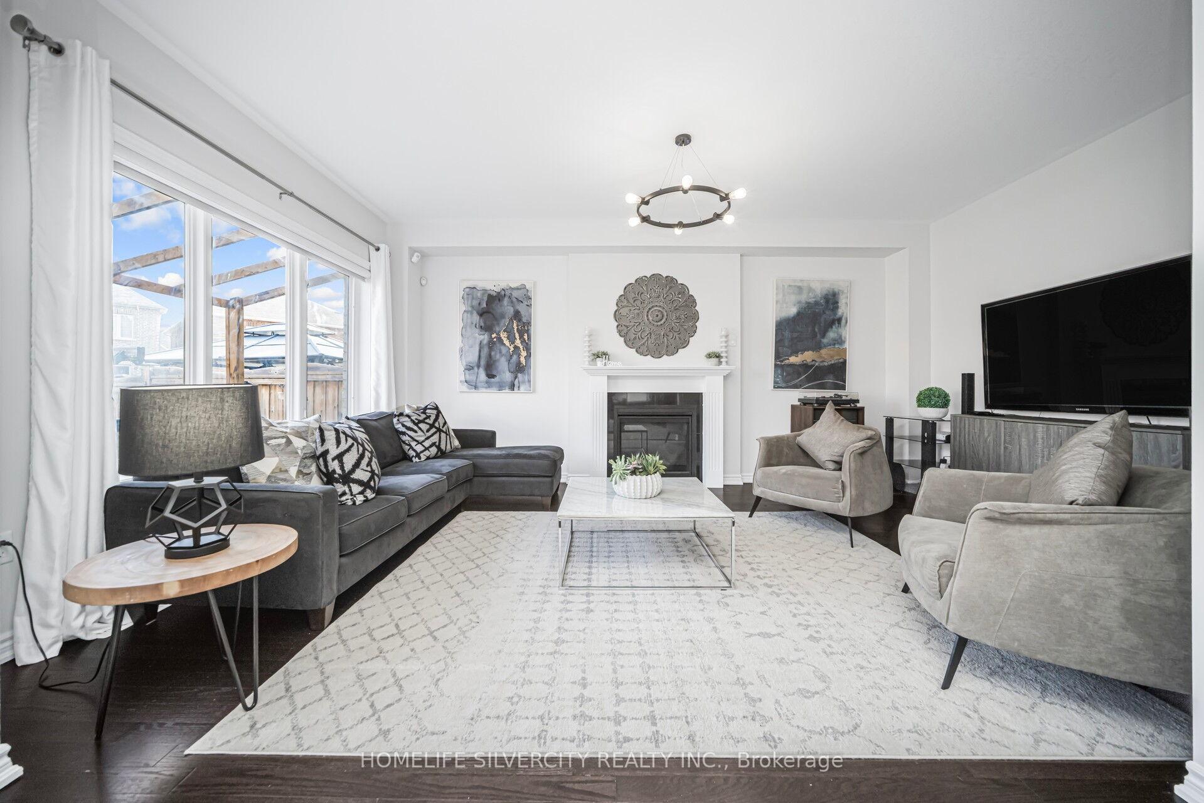
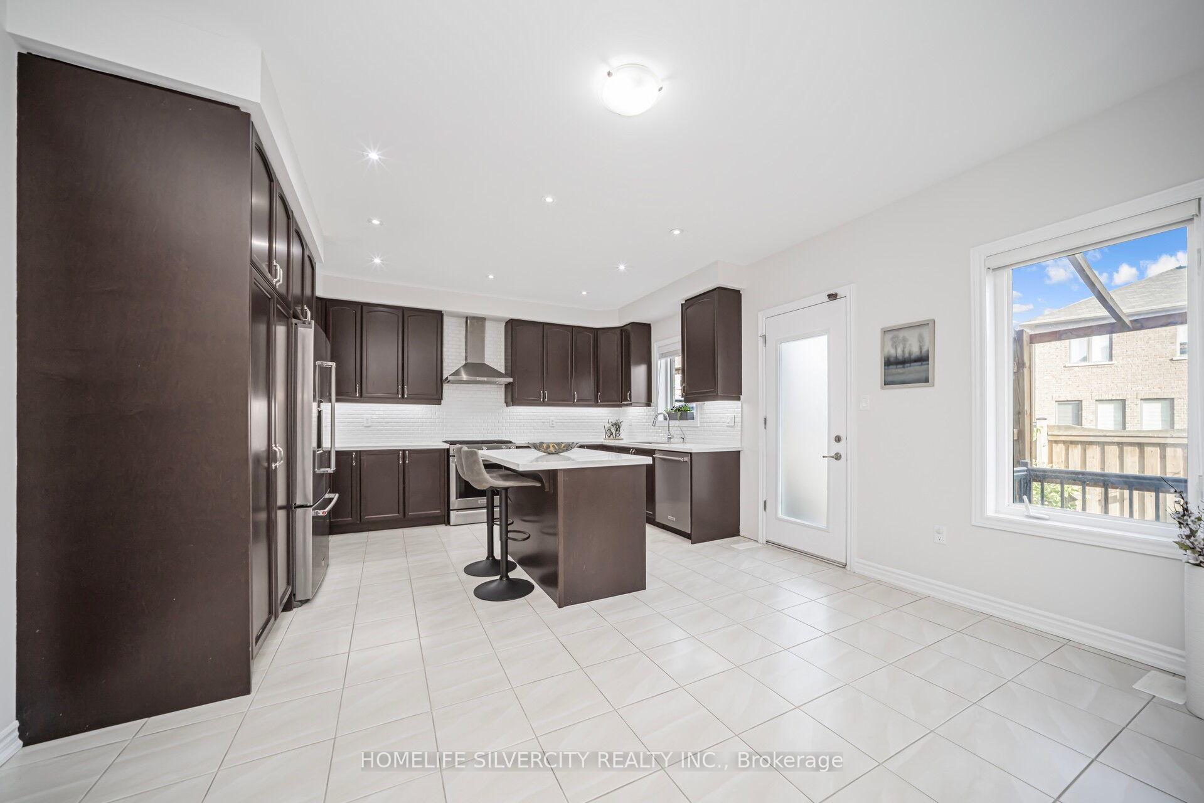 See all 43 photos
Property history
Facts and features
- BasementApartment
- Water, sewerMunicipal
- HeatingForced air
- CoolingCentral air
- Second kitchen
- Hardwood floors
- Fireplace
- Central air
The homeDetached, 2-storey, 2,500–3,000 sq ft
- Type: Detached
- Style: 2-storey
- Living space: 2,500–3,000 sq ft
- Basement: Apartment, walk-up
InsideFireplace Yes, natural gas, Hardwood, Ceramic, Auto garage door remote, central vacuum, in-law suite, water heater
- Fireplace: Yes, natural gas
- Flooring: Hardwood, Ceramic
- Features: Auto garage door remote, central vacuum, in-law suite, water heater
- Security: Alarm system, carbon monoxide detectors, monitored, smoke detector, security system
- Rooms above ground: 8
- Rooms in the basement: 3
- Bedrooms: 4 + 2 in the basement
- Bathrooms: 6
- Kitchens: 2
- Family room: Yes
Outside and lotBrick, Shingles, Brick
- Exterior: Brick
- Roof: Shingles
- Foundation: Brick
- Features: Awnings, landscaped, lawn sprinkler system, lighting, patio, paved yard, privacy, porch, year round living
- Other structures: Fence - full
- Accessibility: Multiple entrances, open floor plan, remote devices
- Size: 39.83 × 90 ft
Parking2 Garage, Attached
- Spaces: 2 Garage
- Garage: Attached
Heating, water and powerForced air, gas, Central air, Municipal water
- Heating: Forced air, gas
- Cooling: Central air
- Water: Municipal water
- Sewer: Municipal sewer
- Natural gas: Yes
- Hydro: Yes
- Cable: Yes
- Telephone: Yes
Costs and taxesTaxes $8,549 a year, HST included in the price, Hot water tank- gas
- Taxes, 2025: $8,549 a year
- HST: HST included in the price
- Rental items: Hot water tank- gas
- Under contract: Hot water tank-gas
Included in the saleAll window coverings, s/s fridge, s/s stove, s/s dishwasher, fridge in basement, stove in basement, laundry/dryer unit in basement. central vac and accessories, gazebo with lights and curtains, kids play yard with accessories, govee lights, smart garage door opener, underground sprinkler system, nest thermostat, security cameras, alarm system and keypads (no monitoring)., All furniture, wall art, camera dvr, personal items
- Included: All window coverings, s/s fridge, s/s stove, s/s dishwasher, fridge in basement, stove in basement, laundry/dryer unit in basement. central vac and accessories, gazebo with lights and curtains, kids play yard with accessories, govee lights, smart garage door opener, underground sprinkler system, nest thermostat, security cameras, alarm system and keypads (no monitoring).
- Not included: All furniture, wall art, camera dvr, personal items
NearbyFenced yard, public transit, rec./commun.centre, school, school bus route
- Close to: Fenced yard, public transit, rec./commun.centre, school, school bus route
Listing detailsW12245919, Sold, Jun 25, 2025
- MLS® number: W12245919
- Status: Sold
- Listed on: Jun 25, 2025
- Days on market: 13
- Updated: Jul 8, 2025
- Possession: Flexible
- Occupied by: Owner
- Listing brokerage: HOMELIFE SILVERCITY REALTY INC.
About this home
51 Bucksaw Street, Brampton (Northwest Brampton), ON L7A 4R3
Upgraded Detached Home| Legal Basement | In-Law Suite | Prime Location! Stunning 4+2 bed, 4+2 bath detached home in a high-demand family-friendly neighborhood with 9-ft ceilings on main floor. This well- maintained property features a legal 2-bedroom basement apartment with separate entrance and income potential, plus an additional in-law suite with ensuite bathroom-ideal for multigenerational living. Main floor boasts hardwood floors, pot lights, a separate living, dining, family (with gas fireplace), and breakfast area. The modern KitchenAid chef's kitchen includes quartz countertops, extended island with integrated garbage/recycling centre, under-cabinet lighting, and toe-kick dustpan. Stylish powder room, upgraded picketed staircase, and smart home features throughout. Upstairs features a spacious primary bedroom with custom his & hers closets, 5- pc ensuite with rainfall glass shower. A second bedroom has its own 3-pc ensuite, while bedrooms 3 & 4 share a Jack & Jill bathroom. Upper laundry and oversized linen closet for added convenience. The 2-bedroom legal basement offers a bright space with pot lights, full kitchen with under-cabinet lighting, separate laundry, 3-pc bathroom and large windows. A second in-law suite with 3-pc bath adds flexibility. Walk- up entrance with covered pergola enhances privacy and access. Enjoy the fully fenced backyard with exposed concrete patio, gas BBQ line, gazebo with lights, sun/mosquito curtains, and children's play zone. Extended patterned concrete driveway and side walkway. Extras: Nest thermostat, exterior lighting, underground sprinkler system, smart garage opener, alarm/camera system, Hunter Douglas style blinds incl. blackouts, central vac, A/C. Walk to parks and brand-new school, and just 8 mins to Mount Pleasant GO. Turn-key, income-generating gem!
Ask about this home
A HOMEH agent will answer your questions about this home.
Around this home
Daily convenience, out of 100, from the distances below
Schools nearby
School rating, out of 10.
Helpful calculators
Your HOMEH agent

"I would see it this week."