

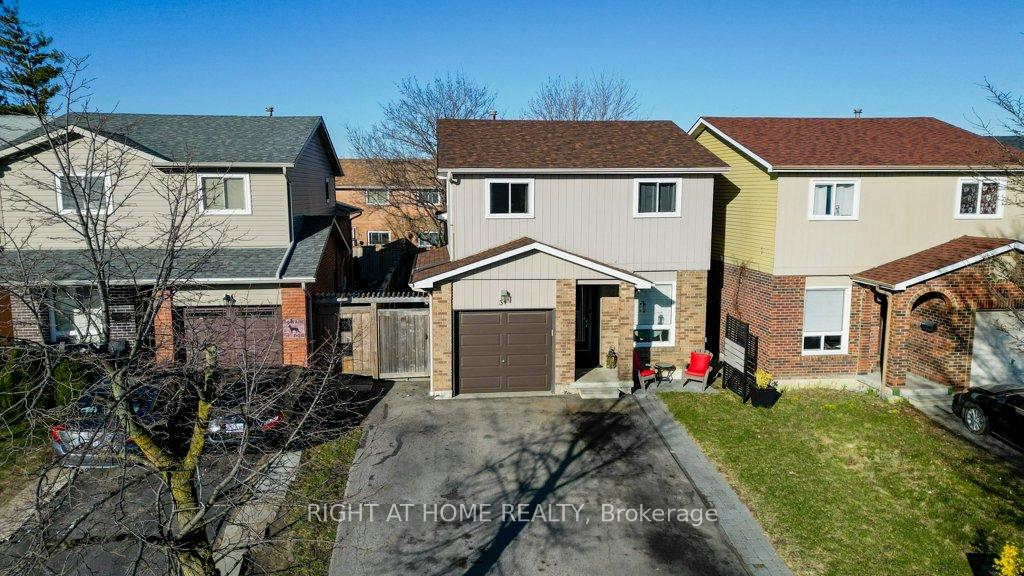
34 Langston Drive
Link Sold
1/4434 Langston Drive
Link Sold
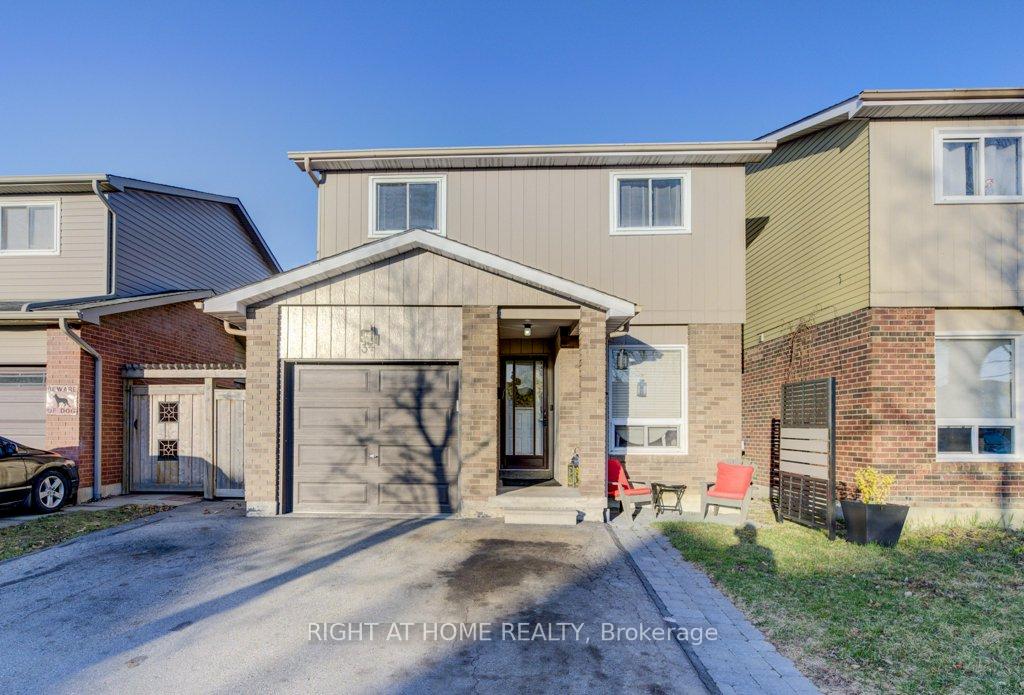 See all 44 photos
Asked for: $784,900Sold Jul 29, 2025
3+2 Bedrooms
3 Bathrooms
1 Garage
1.1K–1.5K sq.ft
31.2×100.49 ft
$5,136/yr
Property history
Facts and features
- BasementFinished
- Age of home31–50 years
- Water, sewerMunicipal
- HeatingForced air
What stands out
- Fireplace
- Central air
The homeLink, Backsplit 5, Age 31–50 years
- Type: Link
- Style: Backsplit 5
- Age: 31–50 years
- Living space: 1,100–1,500 sq ft
- Basement: Finished
- Waterfront: None
InsideFireplace Yes, family room, living room, Lower level, Water heater, central vacuum
- Fireplace: Yes, family room, living room
- Laundry: Lower level
- Features: Water heater, central vacuum
- Rooms above ground: 13
- Bedrooms: 3 + 2 in the basement
- Bathrooms: 3
- Kitchens: 1
- Family room: Yes
Outside and lotAluminum siding, brick front, Asphalt shingle, Poured concrete
Outside
- Exterior: Aluminum siding, brick front
- Roof: Asphalt shingle
- Foundation: Poured concrete
- Other structures: Shed
- Size: 31.2 × 100.49 ft
- Zoning: R5
Parking1 Garage, Attached
- Spaces: 1 Garage
- Garage: Attached
Heating, water and powerForced air, gas, Central air, Municipal water
- Heating: Forced air, gas
- Cooling: Central air
- Water: Municipal water
- Sewer: Municipal sewer
Costs and taxesTaxes $5,136 a year, Plus HST, Hwt- $54.00/mo
- Taxes, 2024: $5,136 a year
- HST: Plus HST
- Rental items: Hwt- $54.00/mo
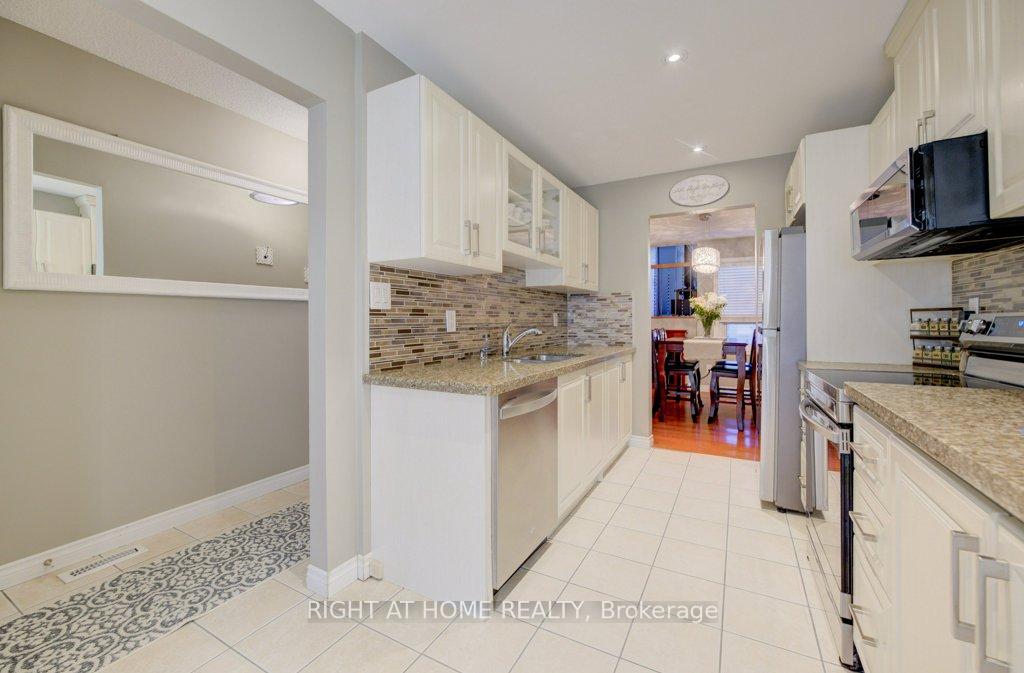
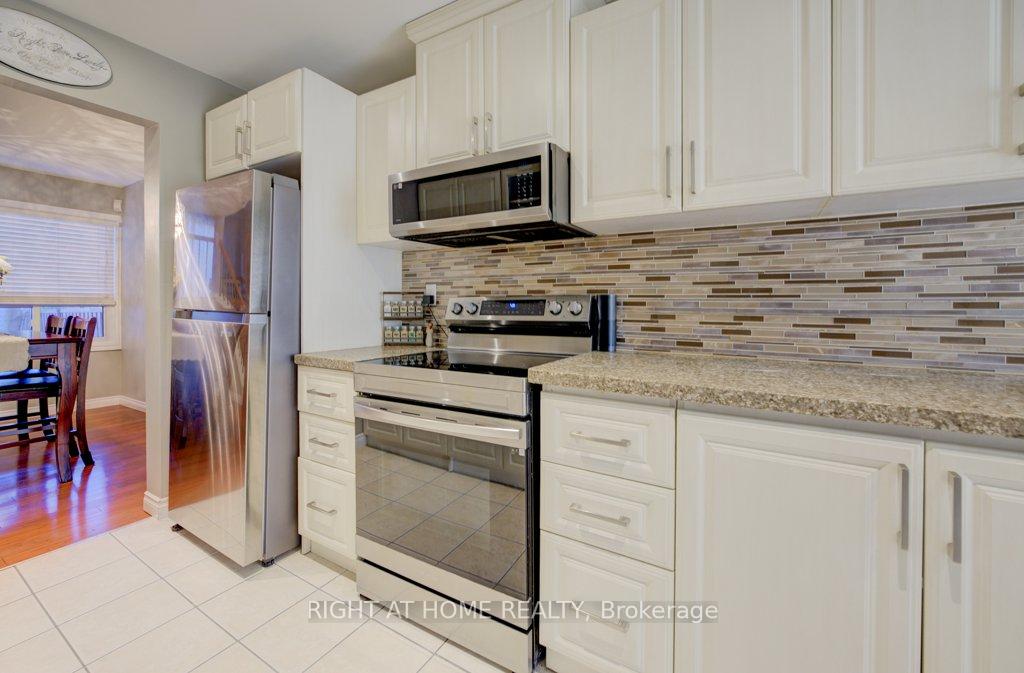
Included in the saleFridge-2022stove- 2022dishwasher- 2024overhead microwave- 2024furnace 2023roof 2022, a/c
- Included: Fridge-2022stove- 2022dishwasher- 2024overhead microwave- 2024furnace 2023roof 2022, a/c
Listing detailsW12246195, Sold, Jun 26, 2025
- MLS® number: W12246195
- Status: Sold
- Listed on: Jun 26, 2025
- Days on market: 33
- Updated: Jul 29, 2025
- Possession: Flexible
- Occupied by: Owner
- Listing brokerage: RIGHT AT HOME REALTY
About this home
34 Langston Drive, Brampton (Madoc), ON L6V 3W7
Water HeaterCentral Vacuum
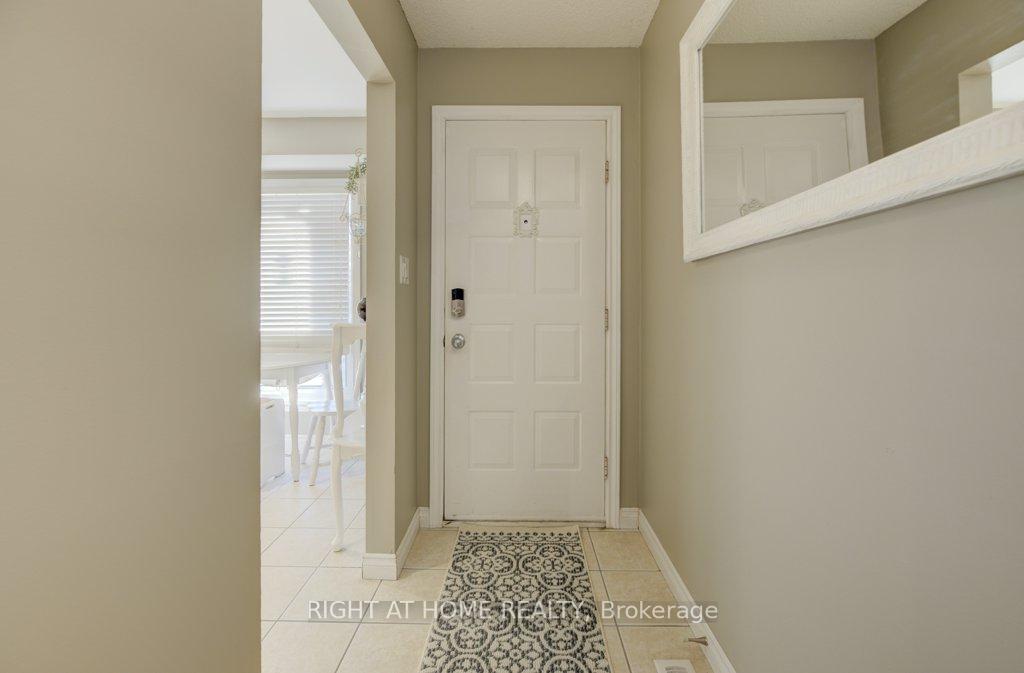
FINALLY own a detached for the price of a semi/townhouse. (Linked at basement foundation)Spotless 5 bedroom home is perfect for multi generational living and is move-in ready.Newer roof, furnace and SS kitchen appliances, central vacuum and separate side entrance.This home is conveniently situated minutes from Trinity Common, hwy 410 and close to public transportation. Just steps from two beautiful family friendly parks with large playgrounds and a path that leads to Esker Lake.
Read more
Ask about this home
A HOMEH agent will answer your questions about this home.
Ask a question
Thinking of selling your home?See what your home is worth today.
Around this home
Southlake Blvd - Boivaird Dr E
Errands
Parks
Schools
Daily convenience, out of 100, from the distances below
ParkWinterfold Park · 9 within 1 km3 min walk180 m
GroceryCircle K6 min walk365 m
SchoolArnott Charlton Public School7 min walk400 m
PharmacyShoppers Drug Mart12 min walk712 m
Cafés & foodSouperlicious · 13 within 1 km10 min walk631 m
Gym & rec centreTurnberry Golf Club13 min walk829 m
WalkDriveStraight-line distance, open map data
Grocery0.4 km
Park0.2 km
Dining0.7 km
Gym1.7 km
Schools nearby
School rating, out of 10.
Arnott Charlton Public Schoolelementary · Public · 0.4 km
—
St Joachim Separate Schoolelementary · Private · 0.6 km
6.0/10Fair
Notre Dame Catholic Secondary Schoolsecondary · Catholic · 0.7 km
6.8/10Good
Contact agent
Helpful calculators
Mortgage
Affordability
Closing costs
Land transfer tax
Property tax
Down payment
CMHC insurance
Stress test
Cashback Rebate
Your HOMEH agent

NimaHOMEH agent · Brampton
"I would see it this week."
Ask Nima