

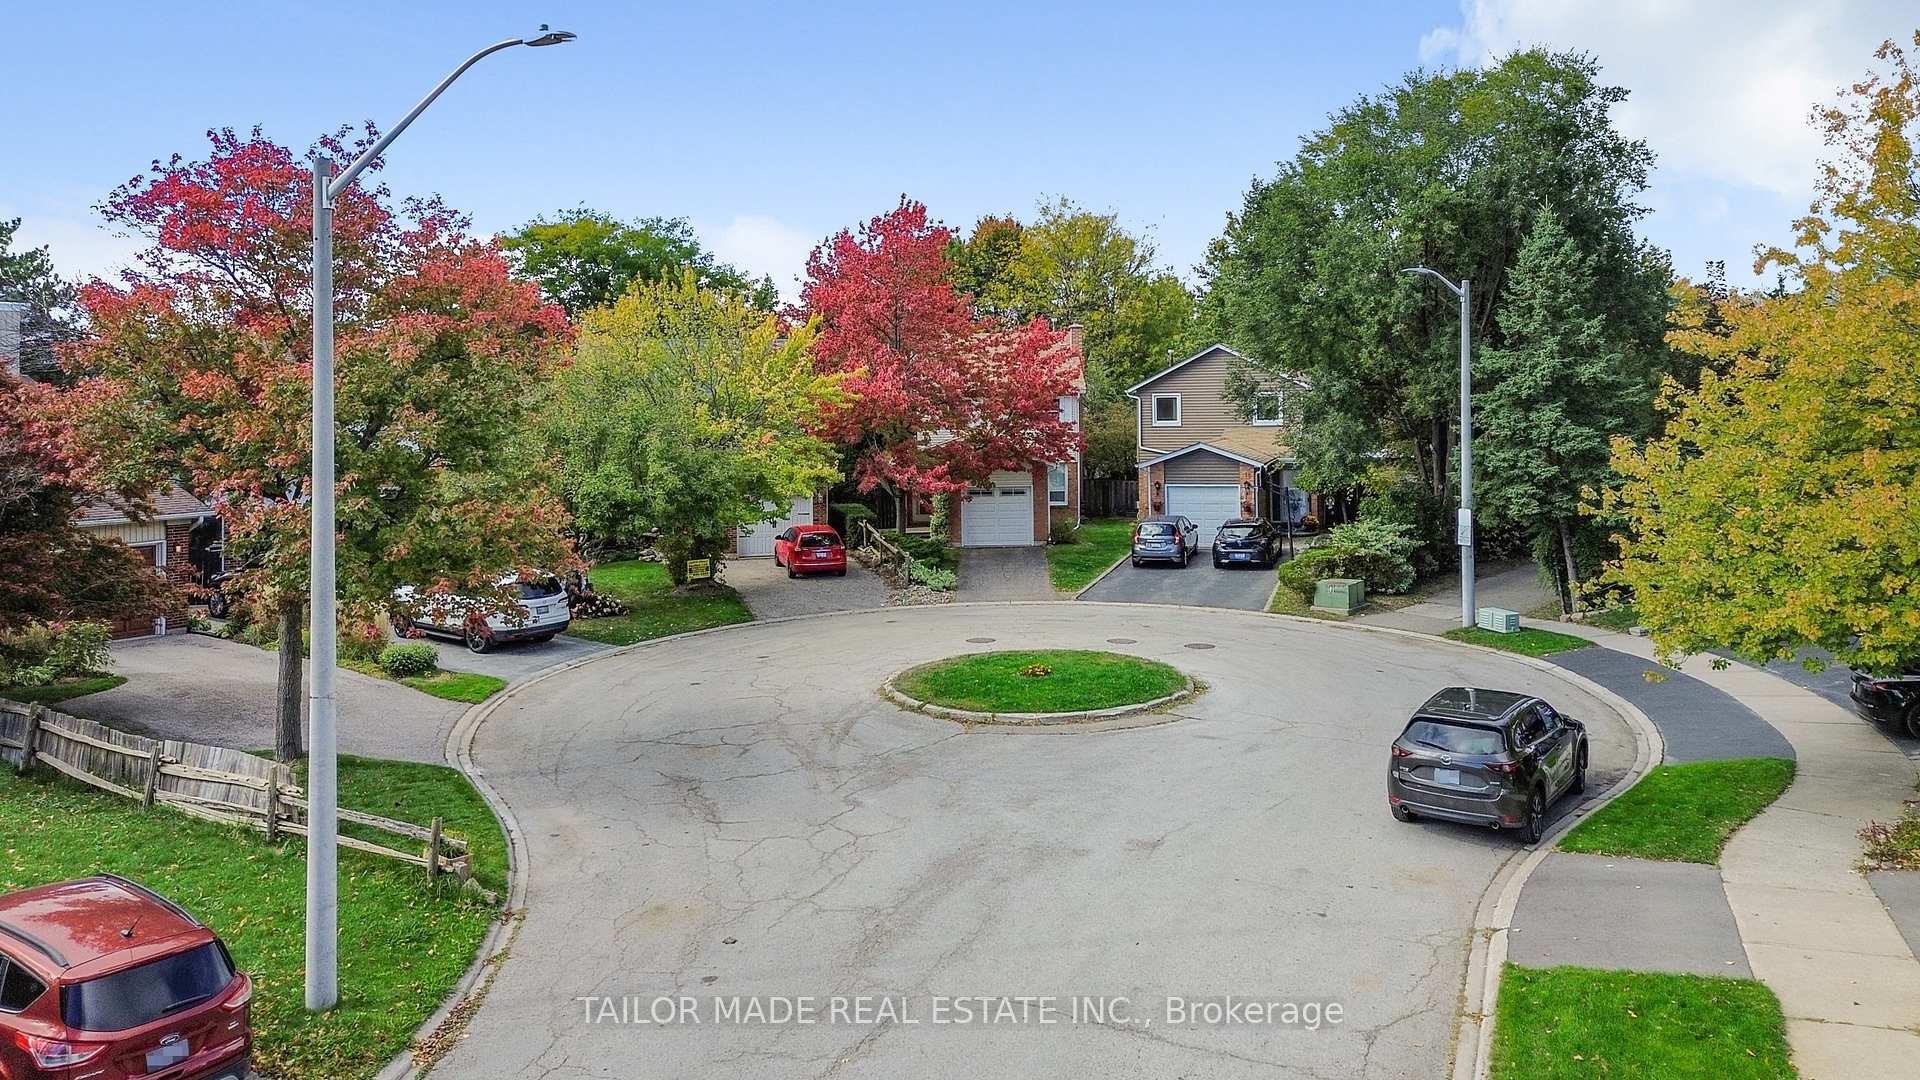
10 Shelbourne Court
10 Shelbourne Court
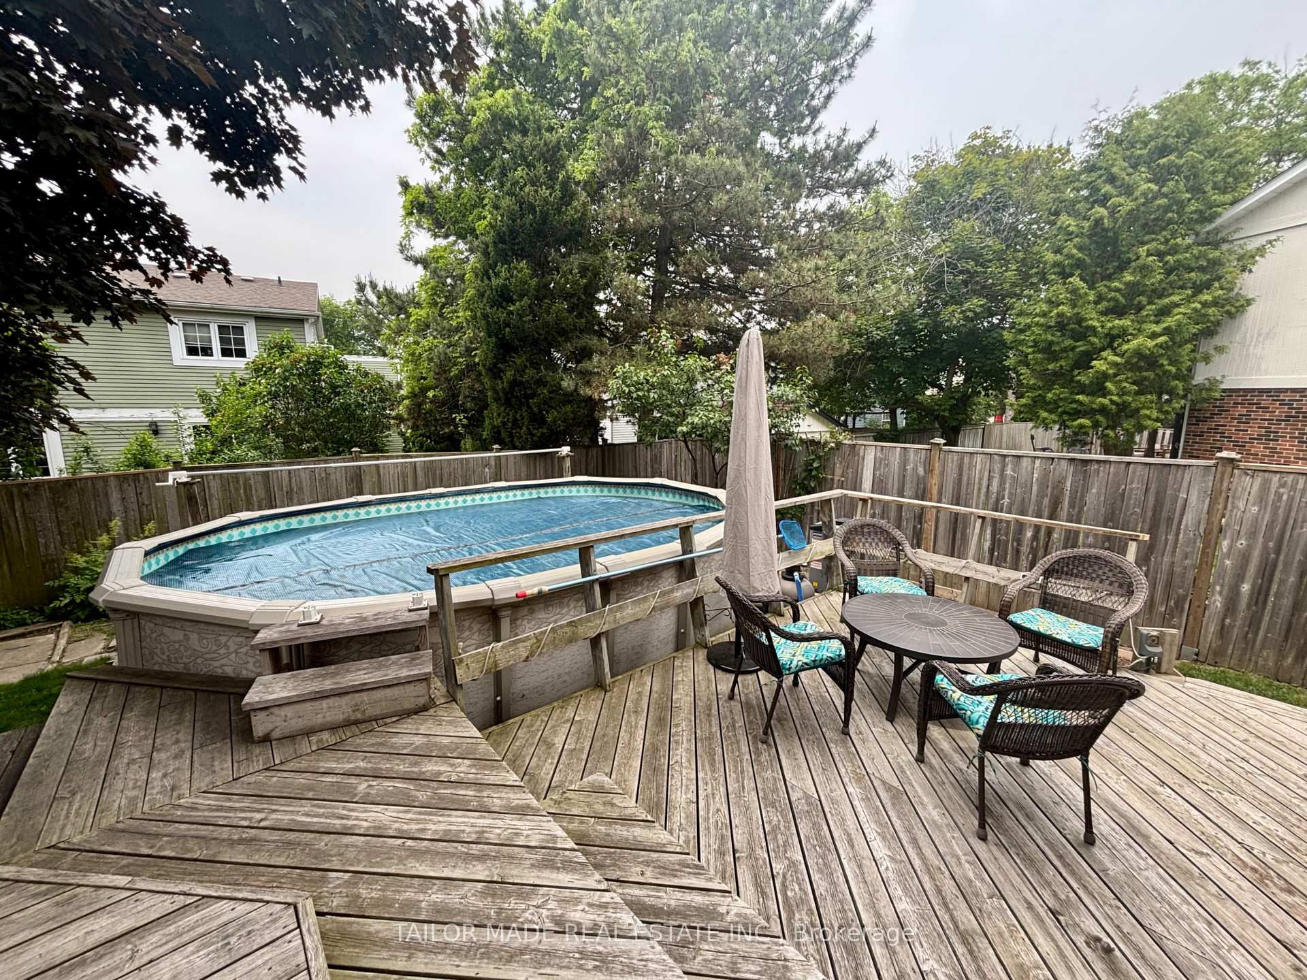
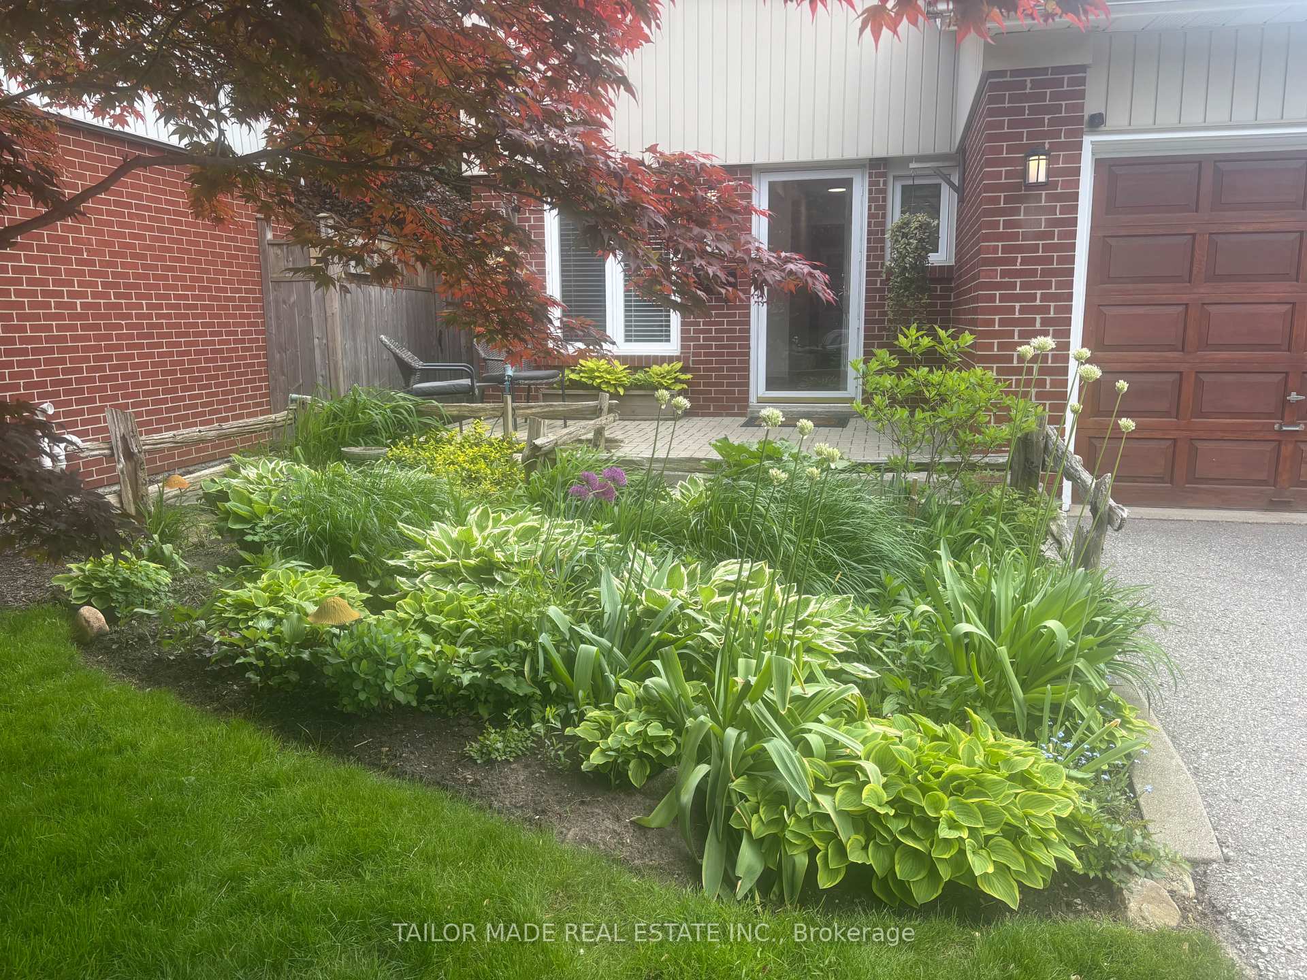
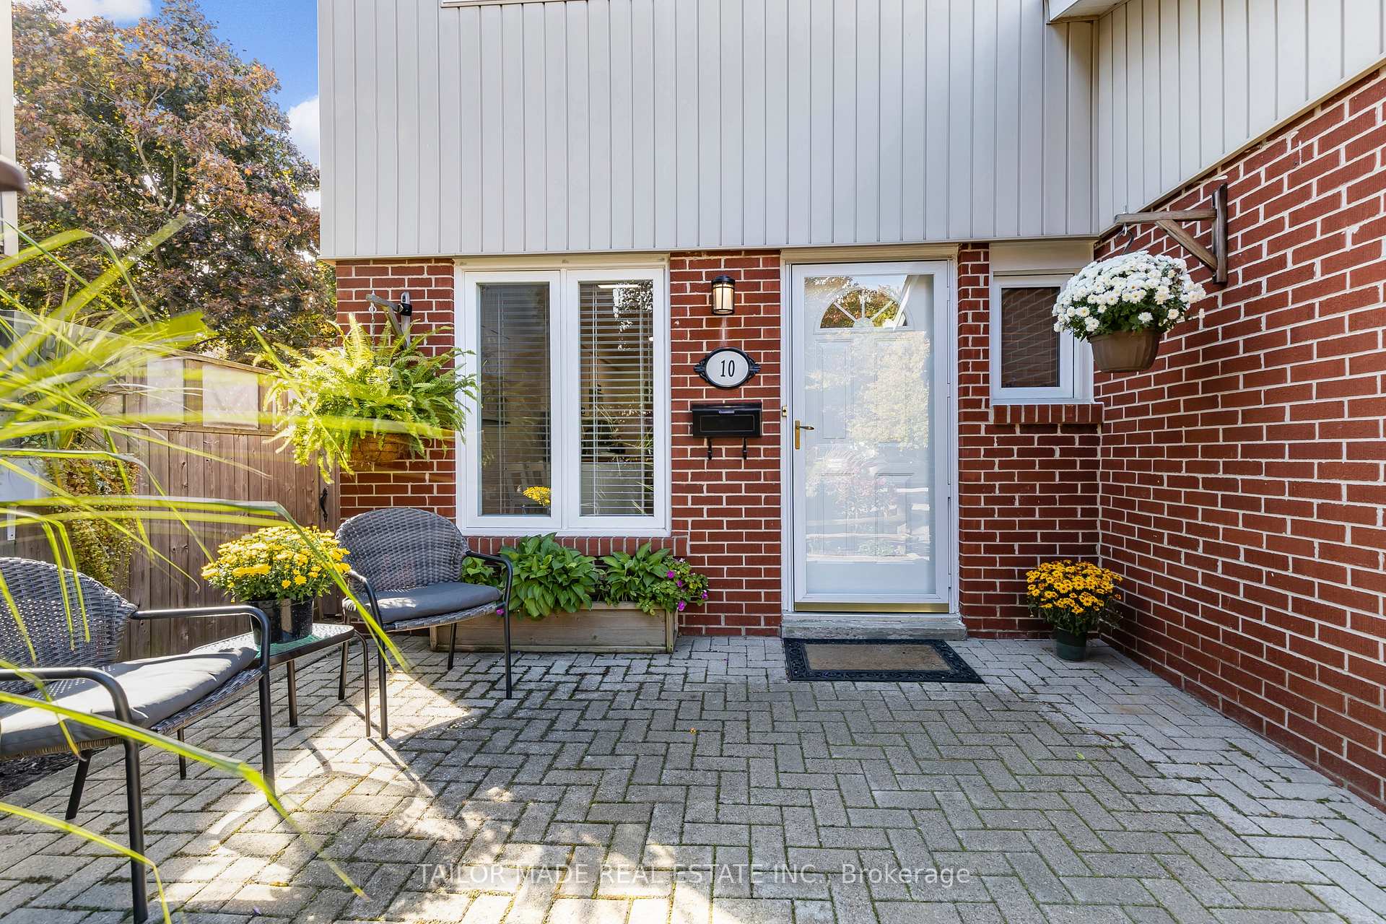
 See all 34 photos
Property history
Facts and features
- BasementFinished
- Water, sewerMunicipal
- Lot shapePie
- HeatingForced air
- Separate entrance
- Hardwood floors
- Central air
- Pool
The homeDetached, 2-storey, 1,100–1,500 sq ft
- Type: Detached
- Style: 2-storey
- Living space: 1,100–1,500 sq ft
- Basement: Finished, separate entrance
InsideCeramic, Hardwood, Broadloom, Auto garage door remote, central vacuum, Rooms above ground 7
- Flooring: Ceramic, Hardwood, Broadloom
- Features: Auto garage door remote, central vacuum
- Rooms above ground: 7
- Rooms in the basement: 3
- Bedrooms: 3 + 1 in the basement
- Bathrooms: 2
- Kitchens: 1
Outside and lotBrick, vinyl siding, Asphalt shingle, Poured concrete
- Exterior: Brick, vinyl siding
- Roof: Asphalt shingle
- Foundation: Poured concrete
- Pool: Above ground
- Features: Landscaped, deck
- Other structures: Garden shed
- Size: 41.25 × 96.23 ft
- Shape: Pie
Parking1 Garage, Attached, Private
- Spaces: 1 Garage
- Garage: Attached
- Driveway: Private
Heating, water and powerForced air, gas, Central air, Municipal water
- Heating: Forced air, gas
- Cooling: Central air
- Water: Municipal water
- Sewer: Municipal sewer
Costs and taxesTaxes $5,127 a year, HST included in the price, Hot water heater
- Taxes, 2025: $5,127 a year
- HST: HST included in the price
- Rental items: Hot water heater
Included in the saleExisting appliances such as 2 fridges, stove, dw, washer, dryer (except chest freezer in basement), existing hot tub under deck "as is", existing electric light fixtures, existing window coverings, auto garage door opener, Chest freezer in basement, closet organizer system in second bedroom (to be removed prior to closing), and portable electric fireplace in basement
- Included: Existing appliances such as 2 fridges, stove, dw, washer, dryer (except chest freezer in basement), existing hot tub under deck "as is", existing electric light fixtures, existing window coverings, auto garage door opener
- Not included: Chest freezer in basement, closet organizer system in second bedroom (to be removed prior to closing), and portable electric fireplace in basement
NearbyLibrary, public transit, rec./commun.centre, school, fenced yard, cul de sac/dead end
- Close to: Library, public transit, rec./commun.centre, school, fenced yard, cul de sac/dead end
Listing detailsW12246077, Sold, Jun 25, 2025
- MLS® number: W12246077
- Status: Sold
- Listed on: Jun 25, 2025
- Days on market: 35
- Updated: Jul 30, 2025
- Possession: Flexible
- Occupied by: Owner
- Listing brokerage: TAILOR MADE REAL ESTATE INC.
About this home
10 Shelbourne Court, Brampton (Heart Lake West), ON L6Z 1C2
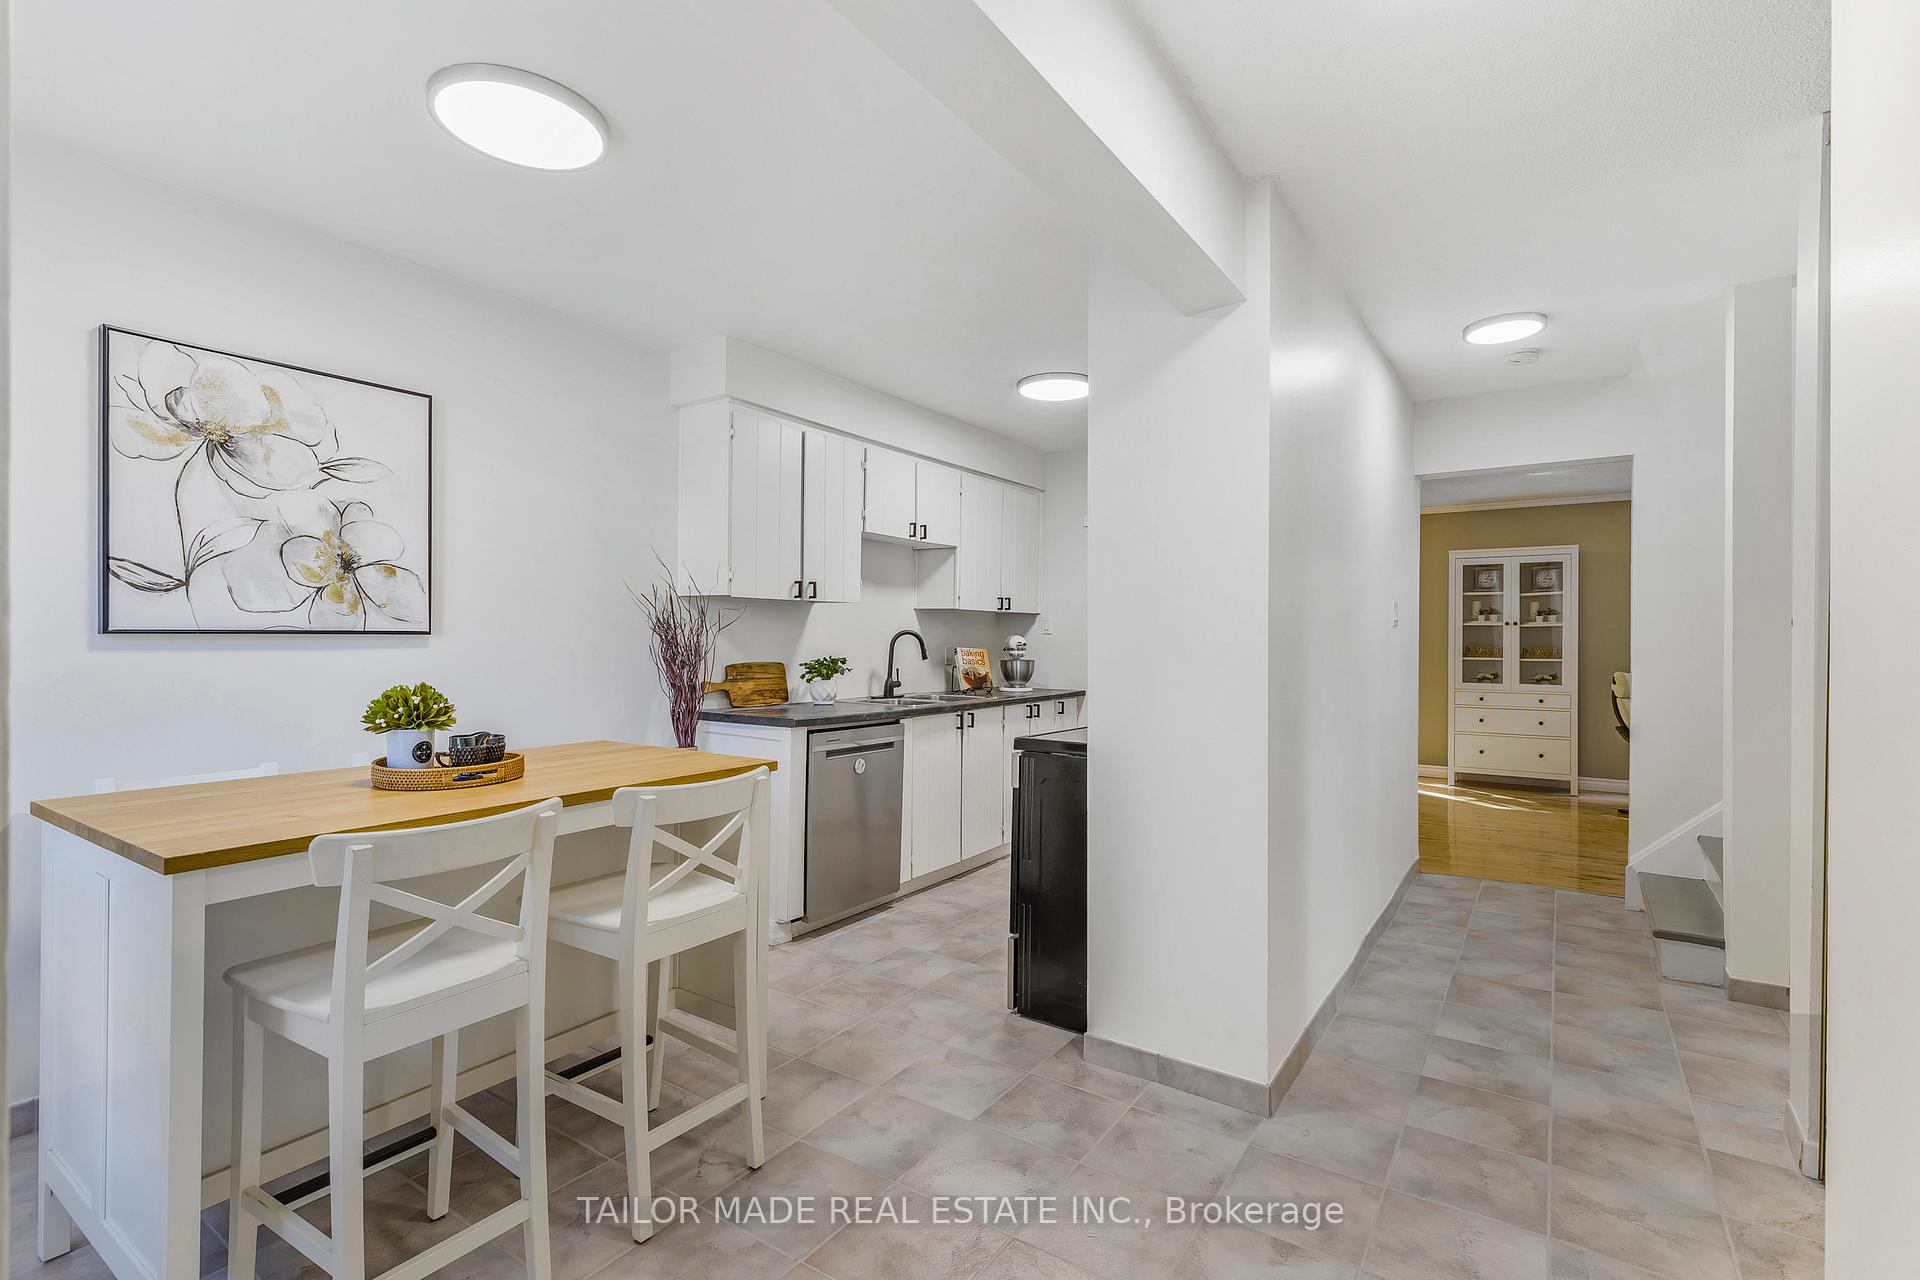
WELCOME TO THE PERFECT LOCATION FOR YOUR FAMILY TO CALL HOME! A lovingly cared for 3+1 bedroom, brick and vinyl siding, detached home with separate side entrance on a quiet, conveniently located cul-de-sac in desirable Heart Lake West. Homes on this street are RARELY LISTED! Pride of ownership is amply displayed by longtime residents you'd be lucky to call neighbours. This freshly painted & bright home offers easy to care for carpet-free main floor and second level. The separate side entrance leads directly to the finished basement with Rec Room & extra-large bedroom with multi-use potential. Starting your day in the Breakfast Room is delightful as light fills the room through its huge front window over-looking beautiful perennial gardens in season & a magnificent, mature maple tree. Plenty of afternoon daylight streams through the gorgeous windows of the west-facing, open concept LR/DR showcasing gleaming hardwood floors. Access to the backyard, featuring a multi-level wood deck & above ground pool plus a shed, raised vegetable garden & plenty of room to develop more garden beds, is accessed through the LR sliding glass door or side door. Living here boasts a friendly & quiet neighbourhood close to the countryside of Caledon to the north, and is extremely convenient to the 410 highway, bus routes, shopping, schools, places of worship, a community recreation centre, a library, parks, the Etobicoke Creek Trail, Loafers Lake, and the incredible Heart Lake Conservation Area! You will have peace of mind knowing this home features energy efficient windows installed throughout, central air-conditioning (2016), efficient furnace (2023) & a roof with a 40-year warranty installed in 2010. Don't miss this rare opportunity to own on this family-friendly & safe court in this charming Brampton neighbourhood! **EXTRAS** Above ground gas-heated pool with saltwater filtration system; central vacuum system; SS fridge in kitchen (2025)
Ask about this home
A HOMEH agent will answer your questions about this home.
Around this home
Daily convenience, out of 100, from the distances below
Schools nearby
School rating, out of 10.
Helpful calculators
Your HOMEH agent

"I would see it this week."