

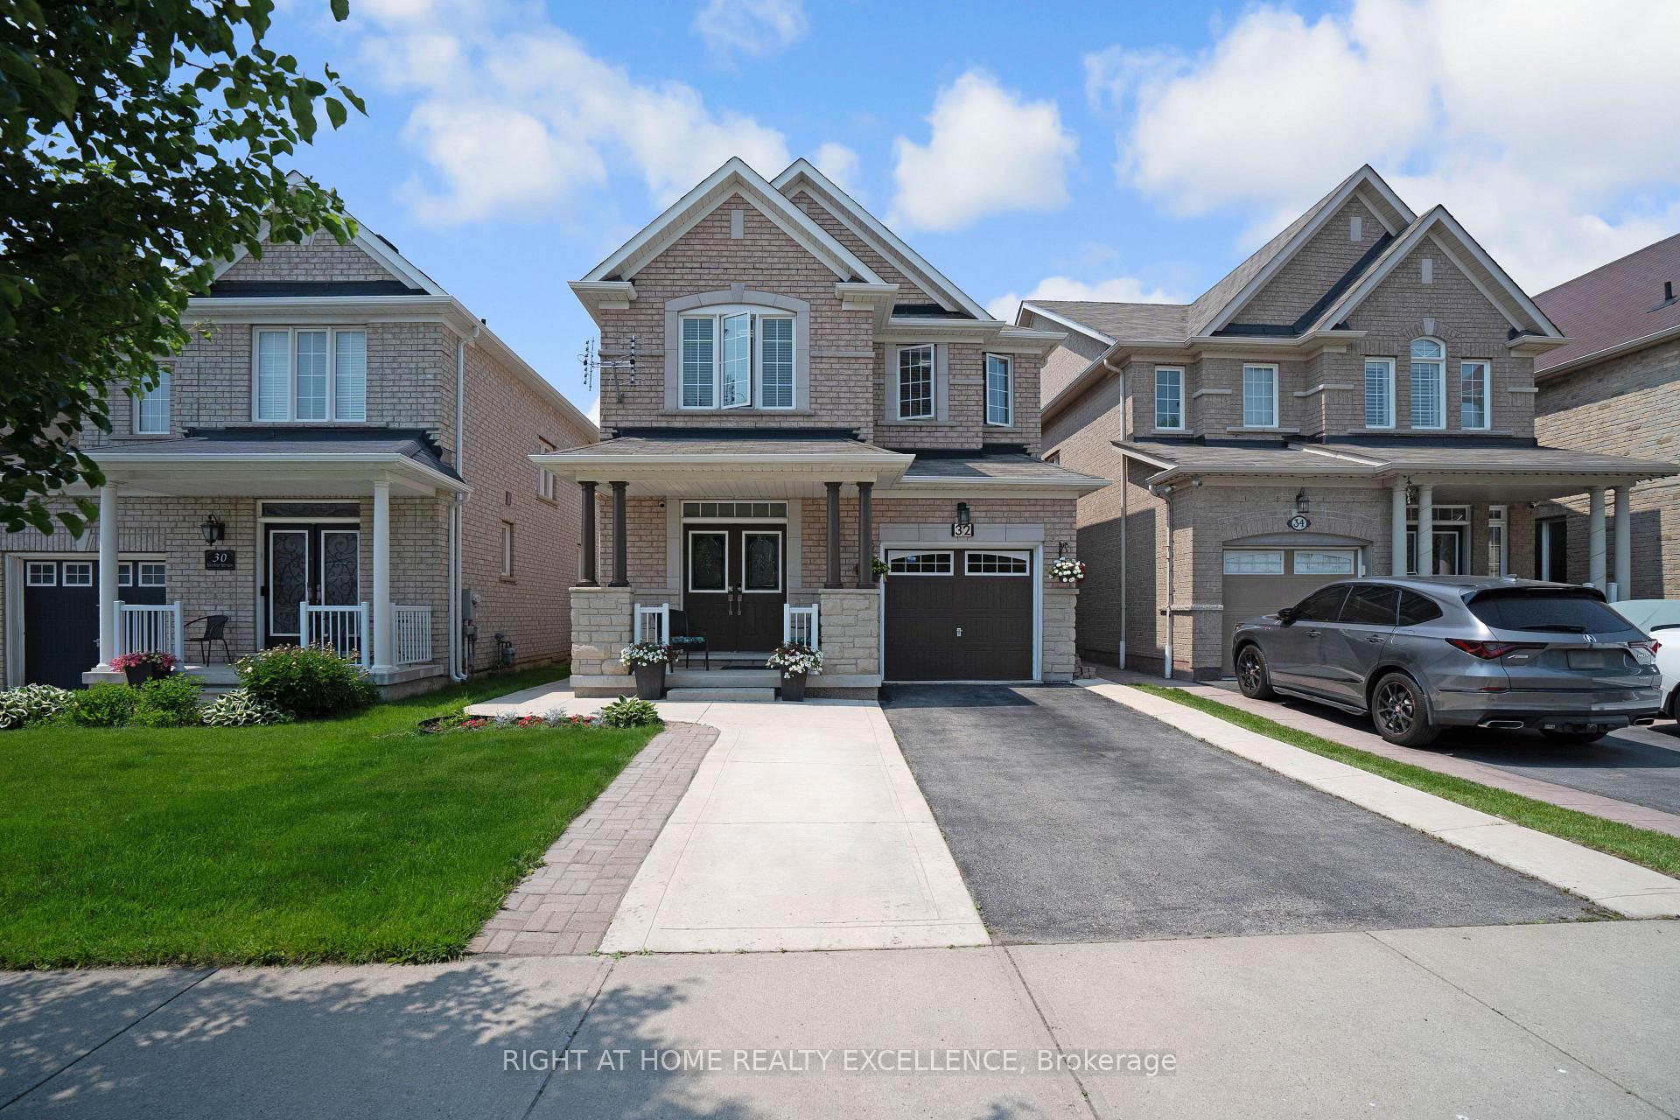
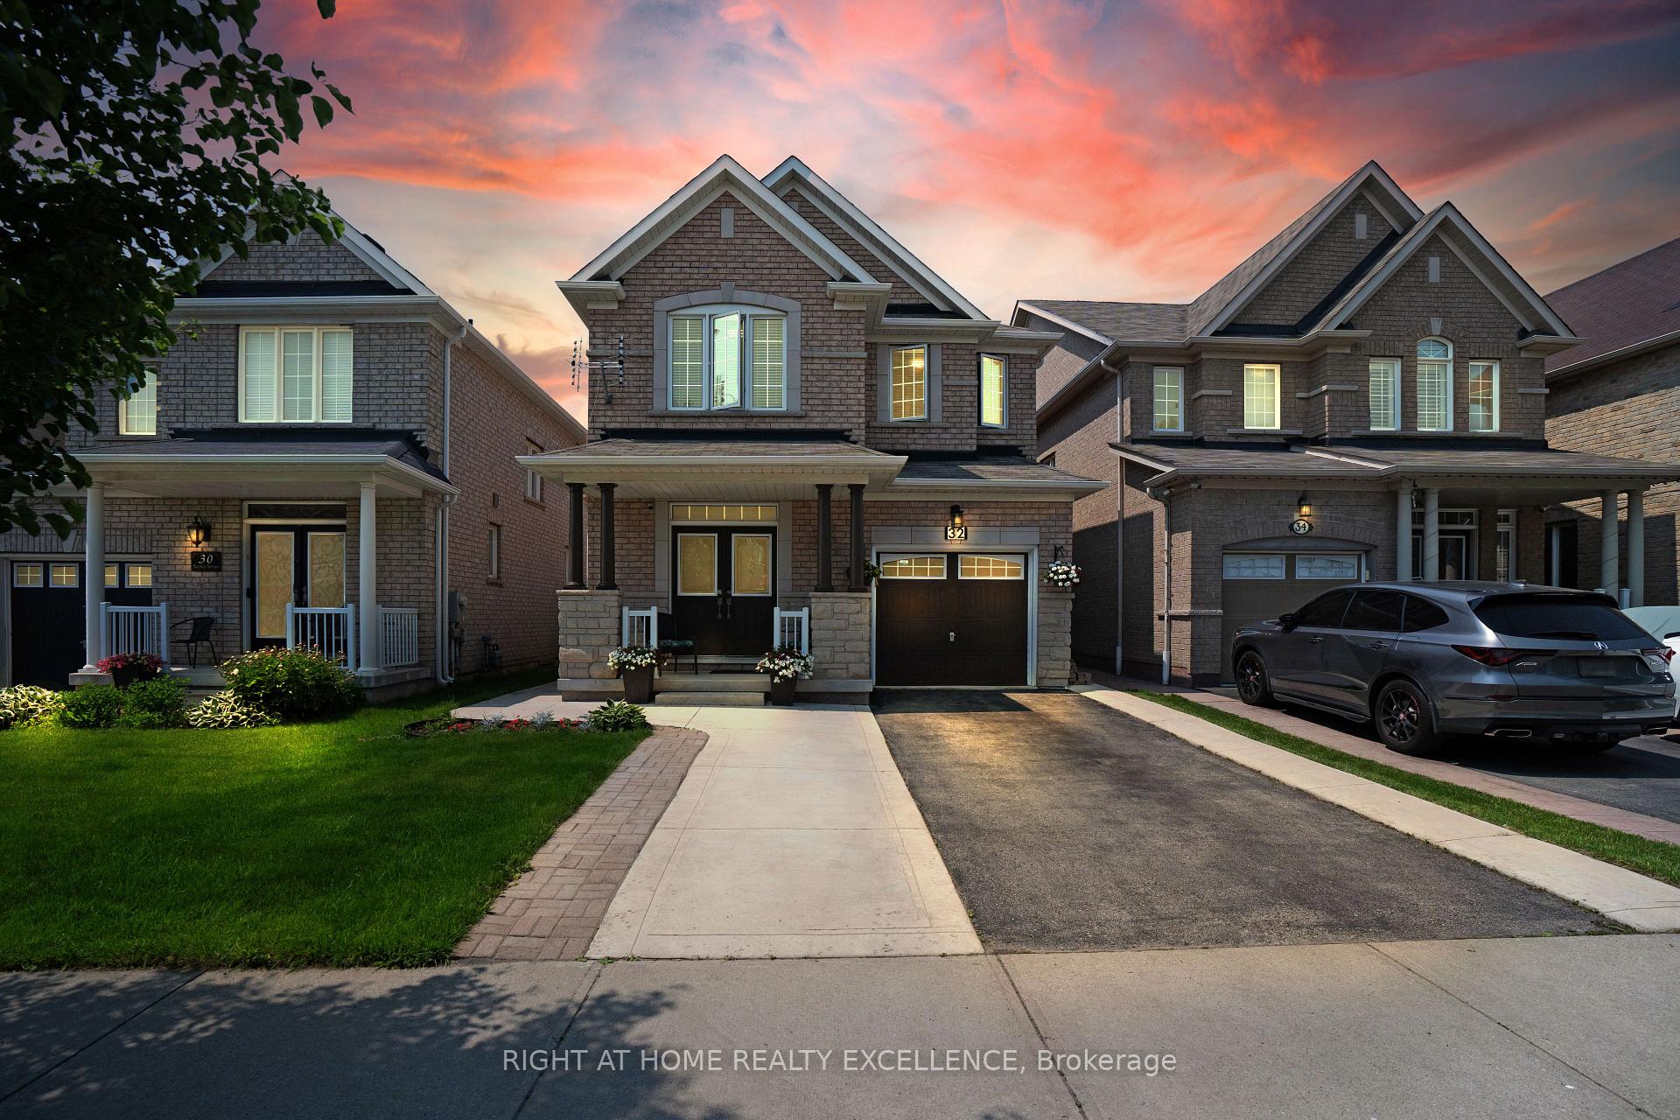
32 Matthew Harrison Street
32 Matthew Harrison Street
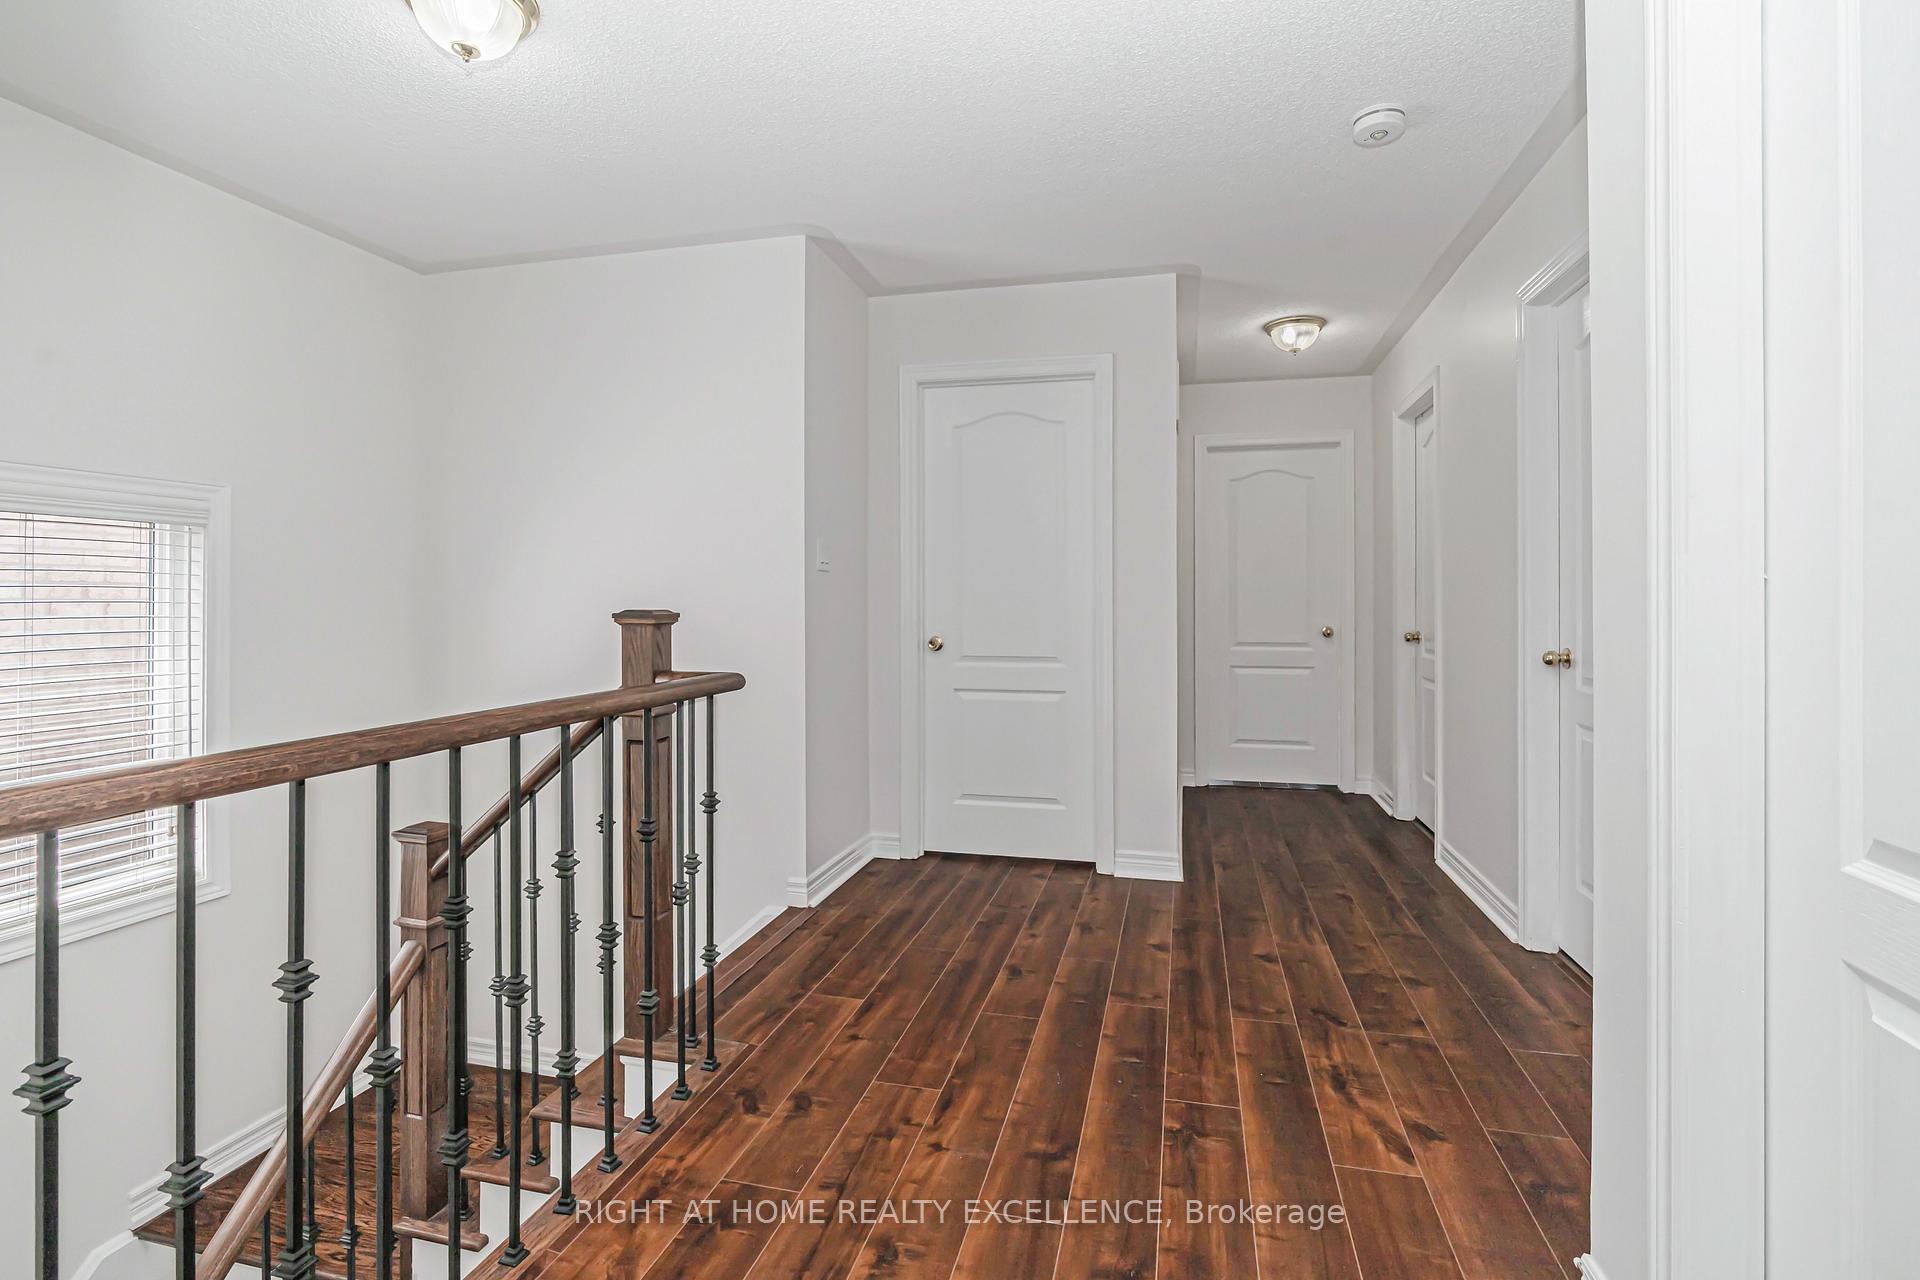 See all 36 photos
Property history
Facts and features
- BasementApartment
- Age of home6–15 years
- Water, sewerMunicipal
- HeatingForced air
- Second kitchen
- Hardwood floors
- Fireplace
- Central air
The homeDetached, 2-storey, Age 6–15 years
- Type: Detached
- Style: 2-storey
- Age: 6–15 years
- Living space: 2,000–2,500 sq ft
- Basement: Apartment, finished
InsideFireplace Yes, Hardwood, Tile, Upper level
- Fireplace: Yes
- Flooring: Hardwood, Tile
- Laundry: Upper level
- Security: Security system
- Rooms above ground: 9
- Rooms in the basement: 2
- Bedrooms: 4 + 2 in the basement
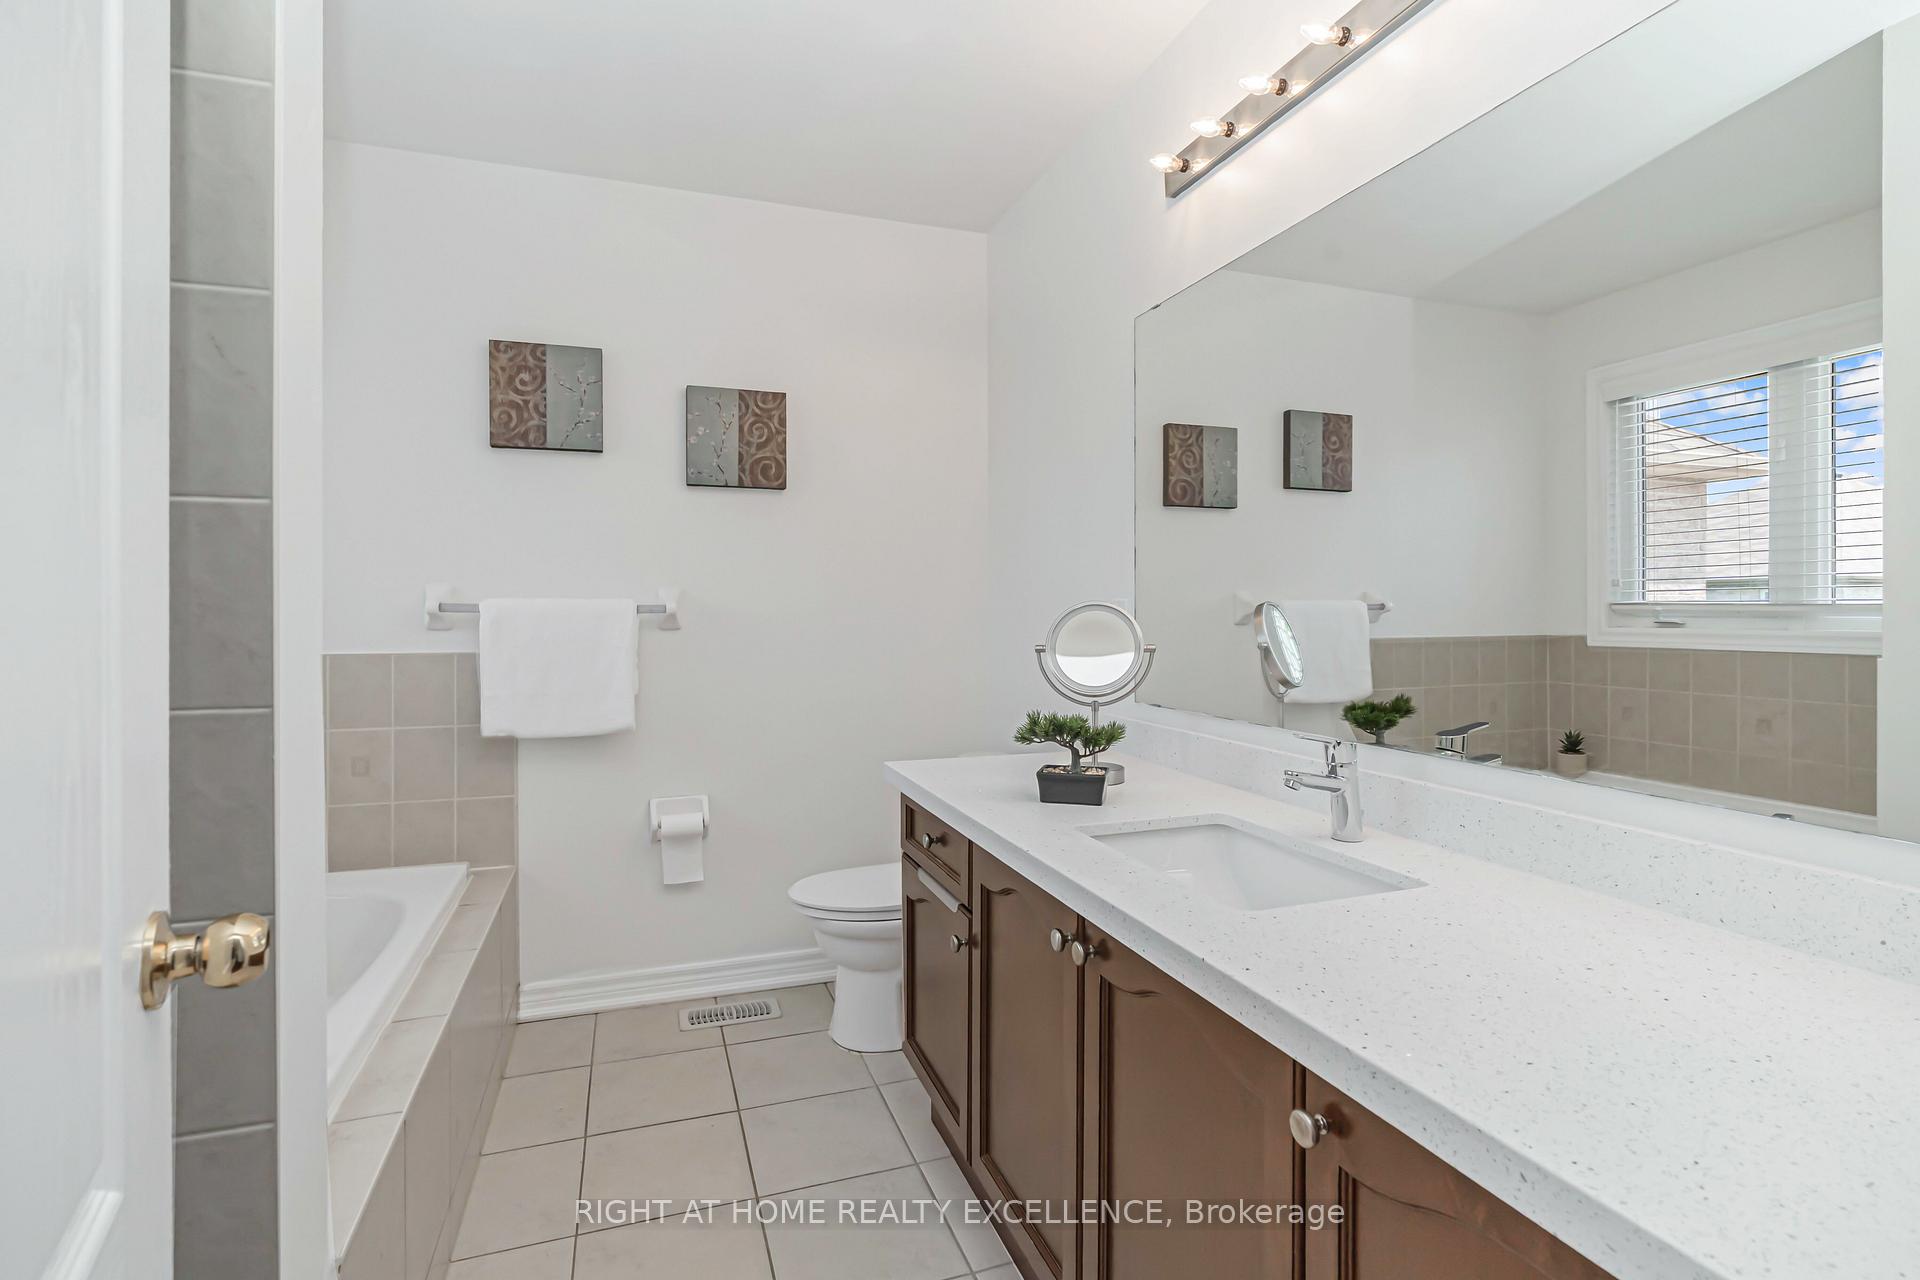
- Bathrooms: 4
- Kitchens: 2
- Family room: Yes
Outside and lotBrick, Asphalt shingle, Concrete
- Exterior: Brick
- Roof: Asphalt shingle
- Foundation: Concrete
- Size: 30.22 × 110.11 ft
Parking1 Garage, Built-in, Private
- Spaces: 1 Garage
- Garage: Built-in
- Driveway: Private
Heating, water and powerForced air, gas, Central air, Municipal water
- Heating: Forced air, gas
- Cooling: Central air
- Water: Municipal water
- Sewer: Municipal sewer
Costs and taxesTaxes $7,372 a year, HST included in the price, Hot water tank
- Taxes, 2025: $7,372 a year
- HST: HST included in the price
- Rental items: Hot water tank
Included in the sale2 stainless steel stove, 2 fridges, dishwasher, 2 washer and 2 dryers, all window coverings, and elf's., Fridges, microwave in the garage, projector and screen on main floor
- Included: 2 stainless steel stove, 2 fridges, dishwasher, 2 washer and 2 dryers, all window coverings, and elf's.
- Not included: Fridges, microwave in the garage, projector and screen on main floor
Listing detailsW12247445, Sold, Jun 26, 2025
- MLS® number: W12247445
- Status: Sold
- Listed on: Jun 26, 2025
- Days on market: 23
- Updated: Jul 19, 2025
- Possession: 2025-09-30 / Flexible
- Occupied by: Owner+tenant
- Listing brokerage: RIGHT AT HOME REALTY EXCELLENCE
About this home
32 Matthew Harrison Street, Brampton (Bram East), ON L6P 3H1
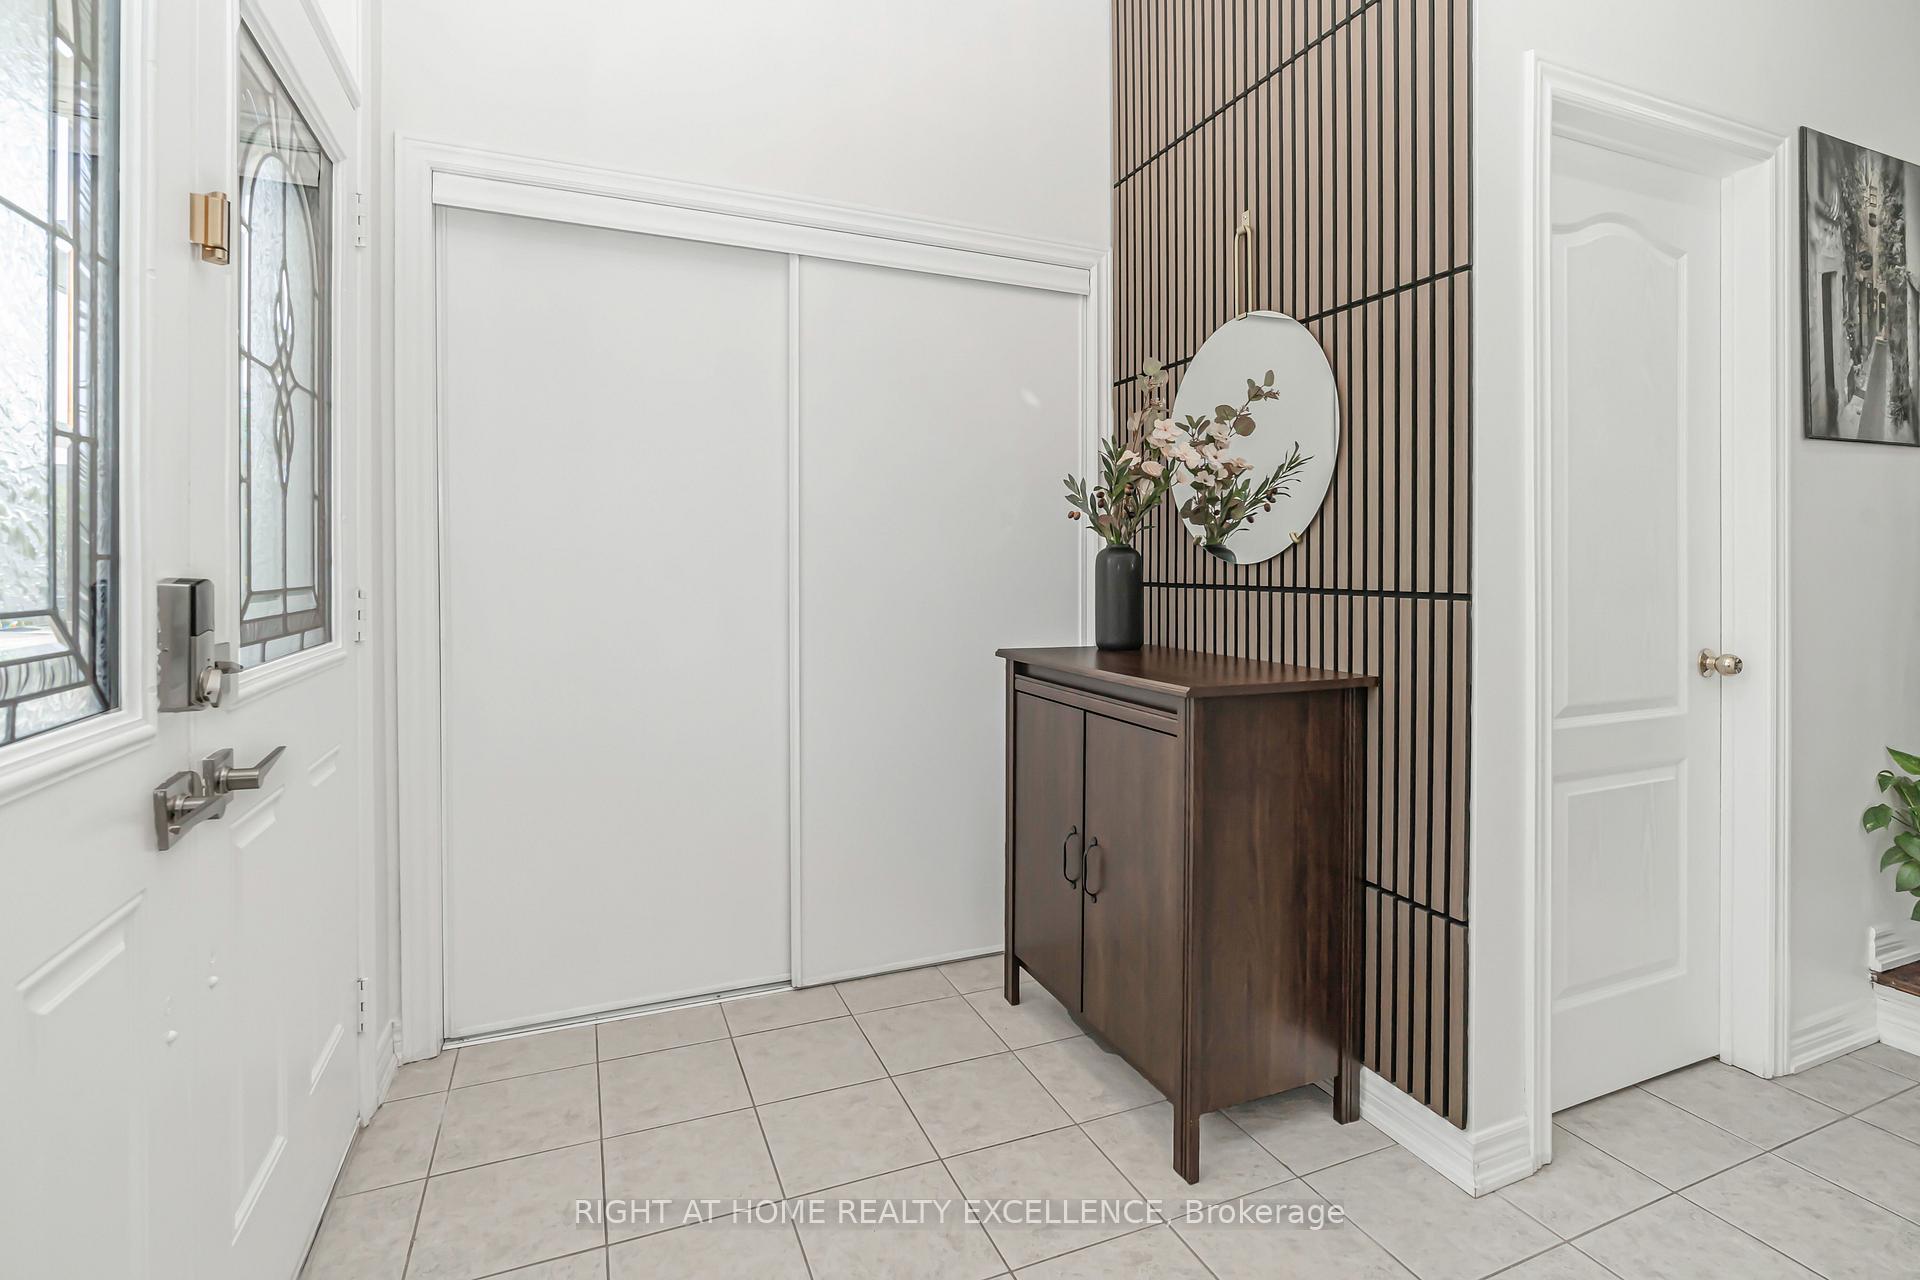
Welcome to a stunning, fully upgraded carpet-free detached home in one of Brampton's most prestigious neighborhoods near The Gore Road and Castlemore Road. Featuring 4 spacious bedrooms, 4 bathrooms, separate living and family rooms with custom accent walls and a fireplace, this home boasts hardwood floors, 9-foot ceilings, and a chefs kitchen with quartz countertops and stainless steel appliances. The second floor offers laminate flooring, custom closets, and upper-level laundry. Enjoy outdoor living with a deck and covered patio. Includes a fully Legal 2-bedroom Basement unit (2023) with separate entrance and laundry, generating $2,000/month. Close to top schools, highways, shopping, and scenic trails luxury and convenience await!
Ask about this home
A HOMEH agent will answer your questions about this home.
Around this home
Daily convenience, out of 100, from the distances below
Schools nearby
School rating, out of 10.
Helpful calculators
Your HOMEH agent

"I would see it this week."