

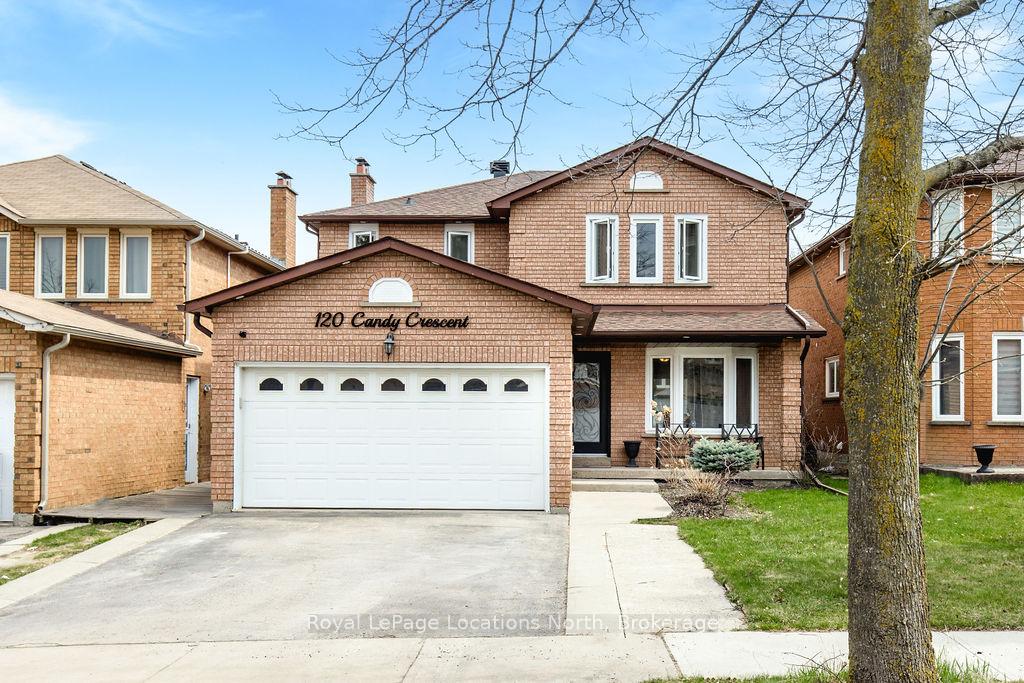
120 Candy Crescent
120 Candy Crescent
 See all 42 photos
Property history
Facts and features
- BasementApartment
- Water, sewerMunicipal
- HeatingForced air
- CoolingCentral air
- Second kitchen
- Separate entrance
- Fireplace
- Central air
The homeDetached, 2-storey, 2,000–2,500 sq ft
- Type: Detached
- Style: 2-storey
- Living space: 2,000–2,500 sq ft
- Basement: Separate entrance, apartment
InsideFireplace Yes, Main level, Water heater owned, water softener
- Fireplace: Yes
- Laundry: Main level
- Features: Water heater owned, water softener
- Rooms above ground: 8
- Bedrooms: 4 + 2 in the basement
- Bathrooms: 4
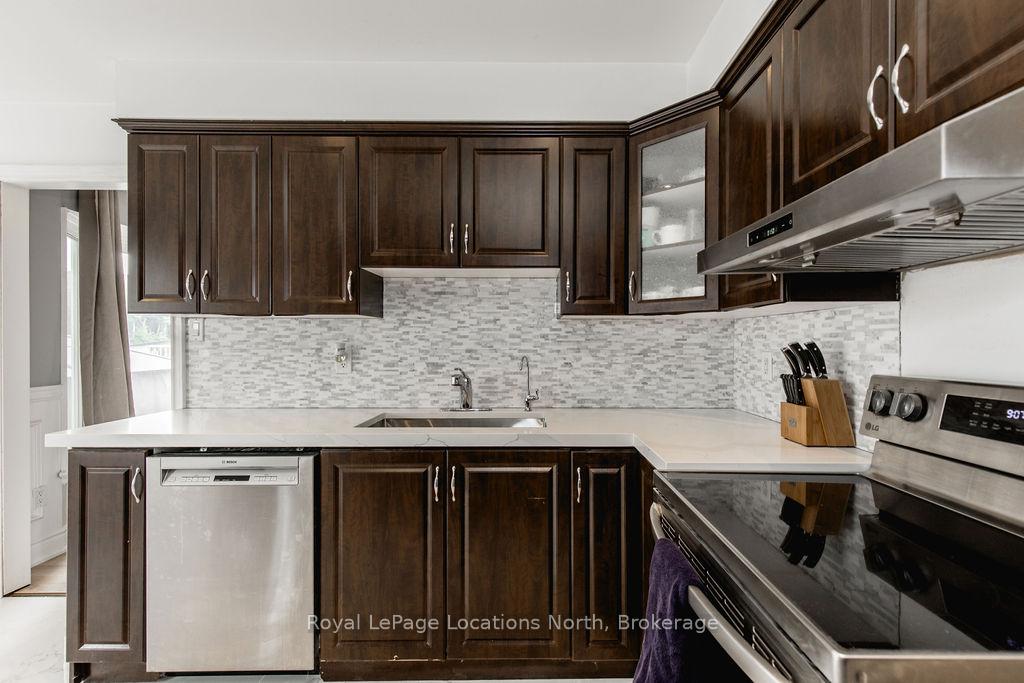
- Kitchens: 2
- Family room: Yes
Outside and lotBrick, Asphalt shingle, Concrete
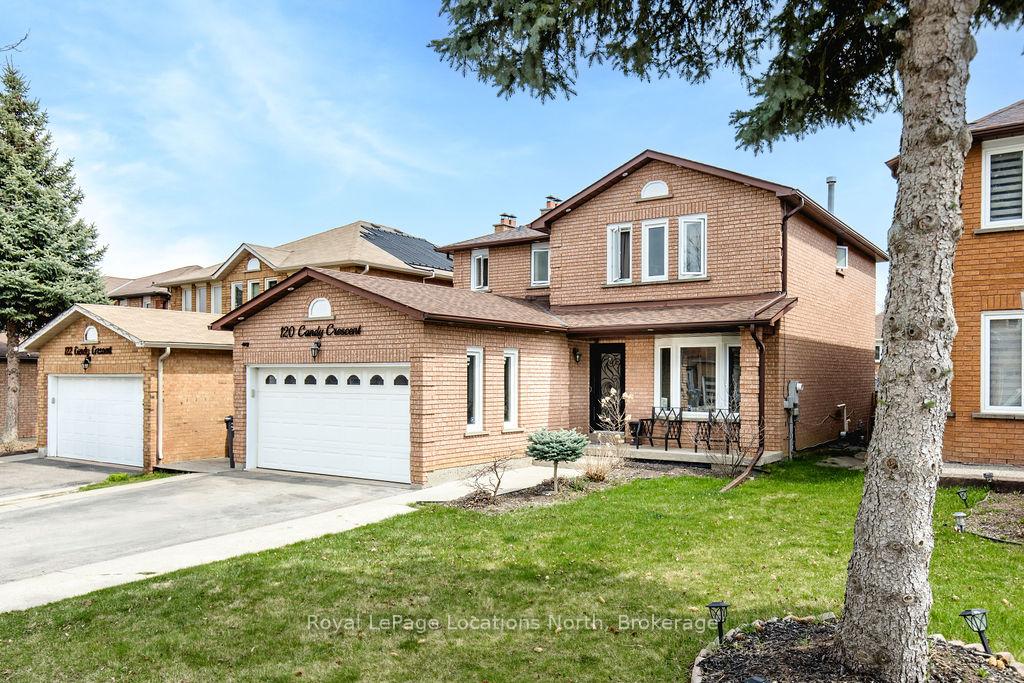
- Exterior: Brick
- Roof: Asphalt shingle
- Foundation: Concrete
- Size: 39.37 × 109.23 ft
Parking2 Garage, Attached, Private double
- Spaces: 2 Garage
- Garage: Attached
- Driveway: Private double
Heating, water and powerForced air, gas, Central air, Municipal water
- Heating: Forced air, gas
- Cooling: Central air
- Water: Municipal water
- Sewer: Municipal sewer
- Natural gas: Yes
- Hydro: Yes
- Cable: Yes
- Telephone: Yes
Costs and taxesTaxes $6,298 a year, HST included in the price, Furnace and water softener
- Taxes, 2024: $6,298 a year
- HST: HST included in the price
- Rental items: Furnace and water softener
Included in the saleFridge, stove, dishwasher, washer/dryer, all light fixtures, kitchen blinds, garage door opener, living room wall panels & tv mount, bbq, gazebo, Hot tub (negotiable)
- Included: Fridge, stove, dishwasher, washer/dryer, all light fixtures, kitchen blinds, garage door opener, living room wall panels & tv mount, bbq, gazebo
- Not included: Hot tub (negotiable)
NearbyFenced yard, park, school
- Close to: Fenced yard, park, school
Listing detailsW12247923, Sold, Jun 26, 2025
- MLS® number: W12247923
- Status: Sold
- Listed on: Jun 26, 2025
- Days on market: 30
- Updated: Jul 26, 2025
- Possession: Flexible
- Occupied by: Owner+tenant
- Listing brokerage: Royal LePage Locations North
About this home
120 Candy Crescent, Brampton (Northwood Park), ON L6X 3T5
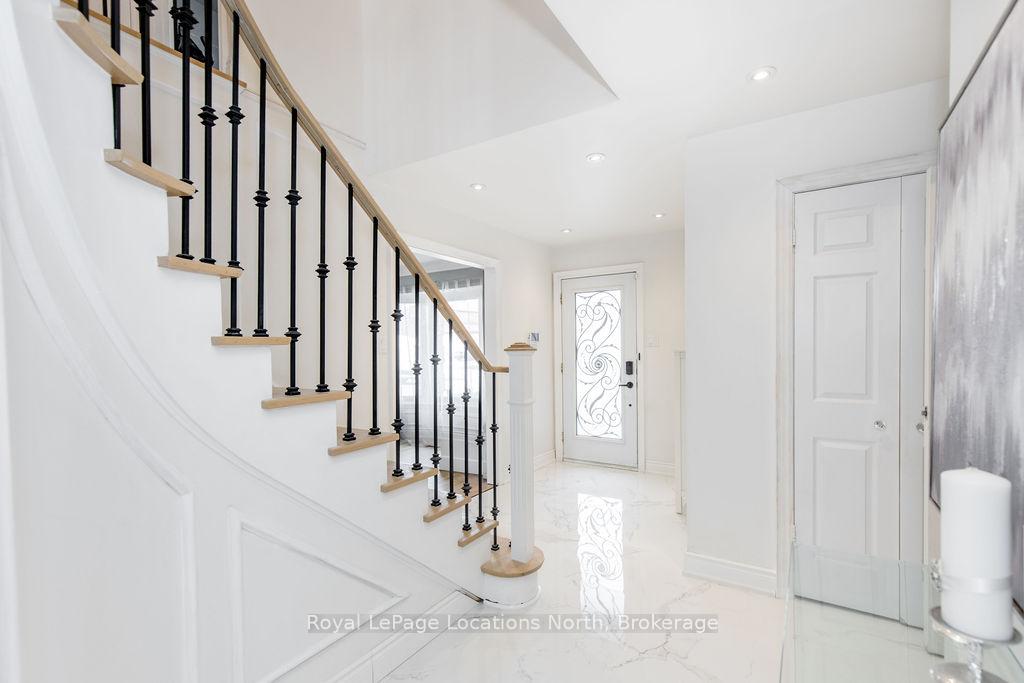
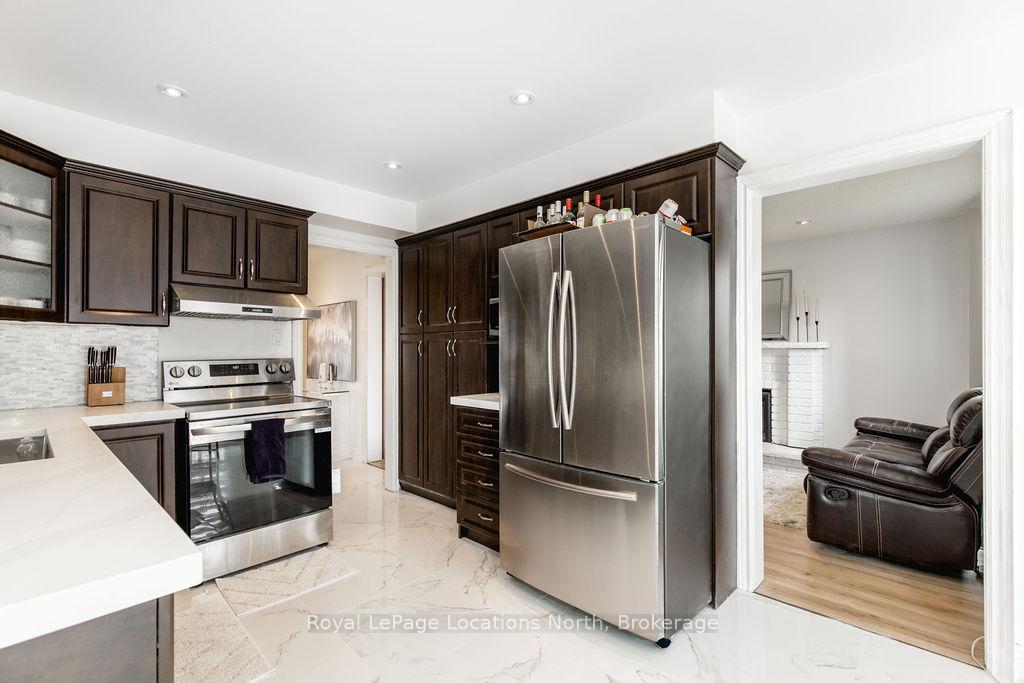
Beautifully Renovated Family Home w/ Legal bsmt apartment-in a Prime Brampton Location. Welcome to this spacious & thoughtfully updated 4+2 bedroom, 3.5 bathroom two-storey home, perfectly suited for families or investors looking for additional income. Built in 1988 & sitting on a generous 39 x 109 ft lot, this property offers a fantastic layout w/ both comfort & functionality in mind.The main floor has been completely refreshed w/ new flooring, updated kitchen tiles, a modern backsplash, Quartz countertops & sleek SS appliances. Elegant wainscoting throughout the main living areas adds a touch of timeless charm, while upgraded lighting fixtures enhance the homes contemporary style. The kitchen flows seamlessly into the living & dining areas, where a stylish fireplace creates a warm & inviting ambiance. Upstairs, you'll find 4 well-sized bedrooms, including a bright & spacious primary suite complete w/ a private ensuite bathroom. Some bathrooms throughout the home have been tastefully renovated, offering both style & functionality.The fully finished basement features a separate entrance, 2 additional bedrooms, a second kitchen & a full bathroom - making it perfect for extended family or rental income. Parking is never an issue with space for four vehicles in the driveway plus a 2 car garage. Recent updates include a new roof (2022), updated windows, a 200-amp electrical panel upgrade, a tankless hot water heater (owned), RO water system, water softener & new furnace. Outside, enjoy a large concrete patio area w/ a gazebo and BBQ, both of which stay with the home. There is also a designated pad ready for your own hot tub (hot tub not included) & potlights. The backyard is fully fenced for added privacy & outdoor enjoyment. Located in an incredible family-friendly neighborhood, this home is within walking distance to elementary & high schools, grocery stores & public transit. It's a rare opportunity to own a move-in ready home in such a walkable & convenient location.
Ask about this home
A HOMEH agent will answer your questions about this home.
Around this home
Daily convenience, out of 100, from the distances below
Schools nearby
School rating, out of 10.
Helpful calculators
Your HOMEH agent

"I would see it this week."