

7 Vogue Crescent
7 Vogue Crescent
 See all 42 photos
Property history
Facts and features
- BasementSeparate entrance
- Water, sewerMunicipal
- Lot shapeIrregular
- HeatingForced air
- Second kitchen
- Separate entrance
- Fireplace
- Central air
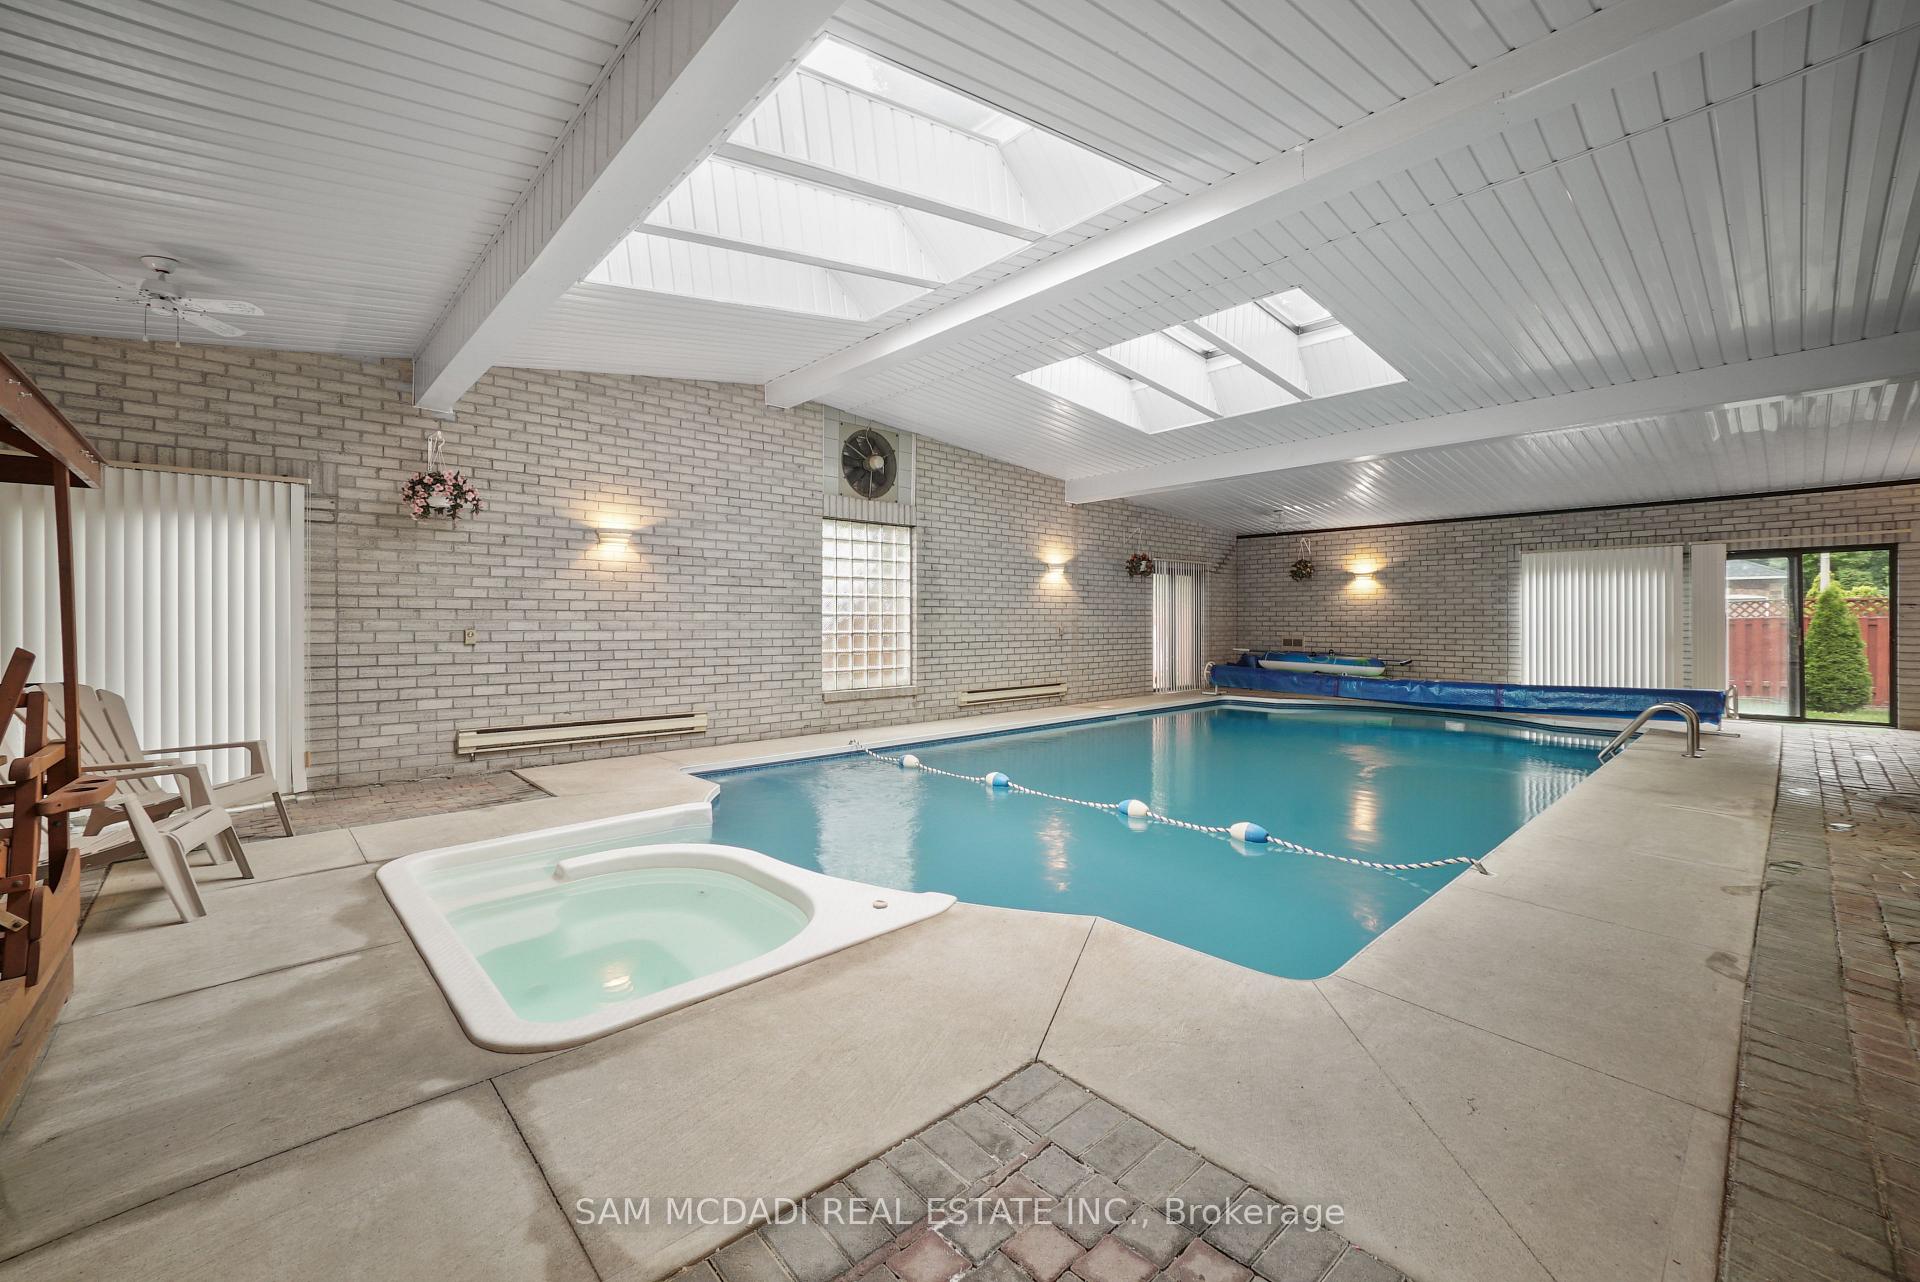
- Pool
The homeDetached, 2-storey, 3,500–5,000 sq ft
- Type: Detached
- Style: 2-storey
- Living space: 3,500–5,000 sq ft
- Basement: Separate entrance, full
InsideFireplace Yes, family room, wood, Ceramic, Broadloom, Window floor to ceiling, In-law capability, guest accommodations, auto garage door remote
- Fireplace: Yes, family room, wood
- Flooring: Ceramic, Broadloom, Window floor to ceiling
- Features: In-law capability, guest accommodations, auto garage door remote
- Security: Carbon monoxide detectors, smoke detector, security system
- Rooms above ground: 12
- Rooms in the basement: 4
- Bedrooms: 5 + 1 in the basement
- Bathrooms: 5
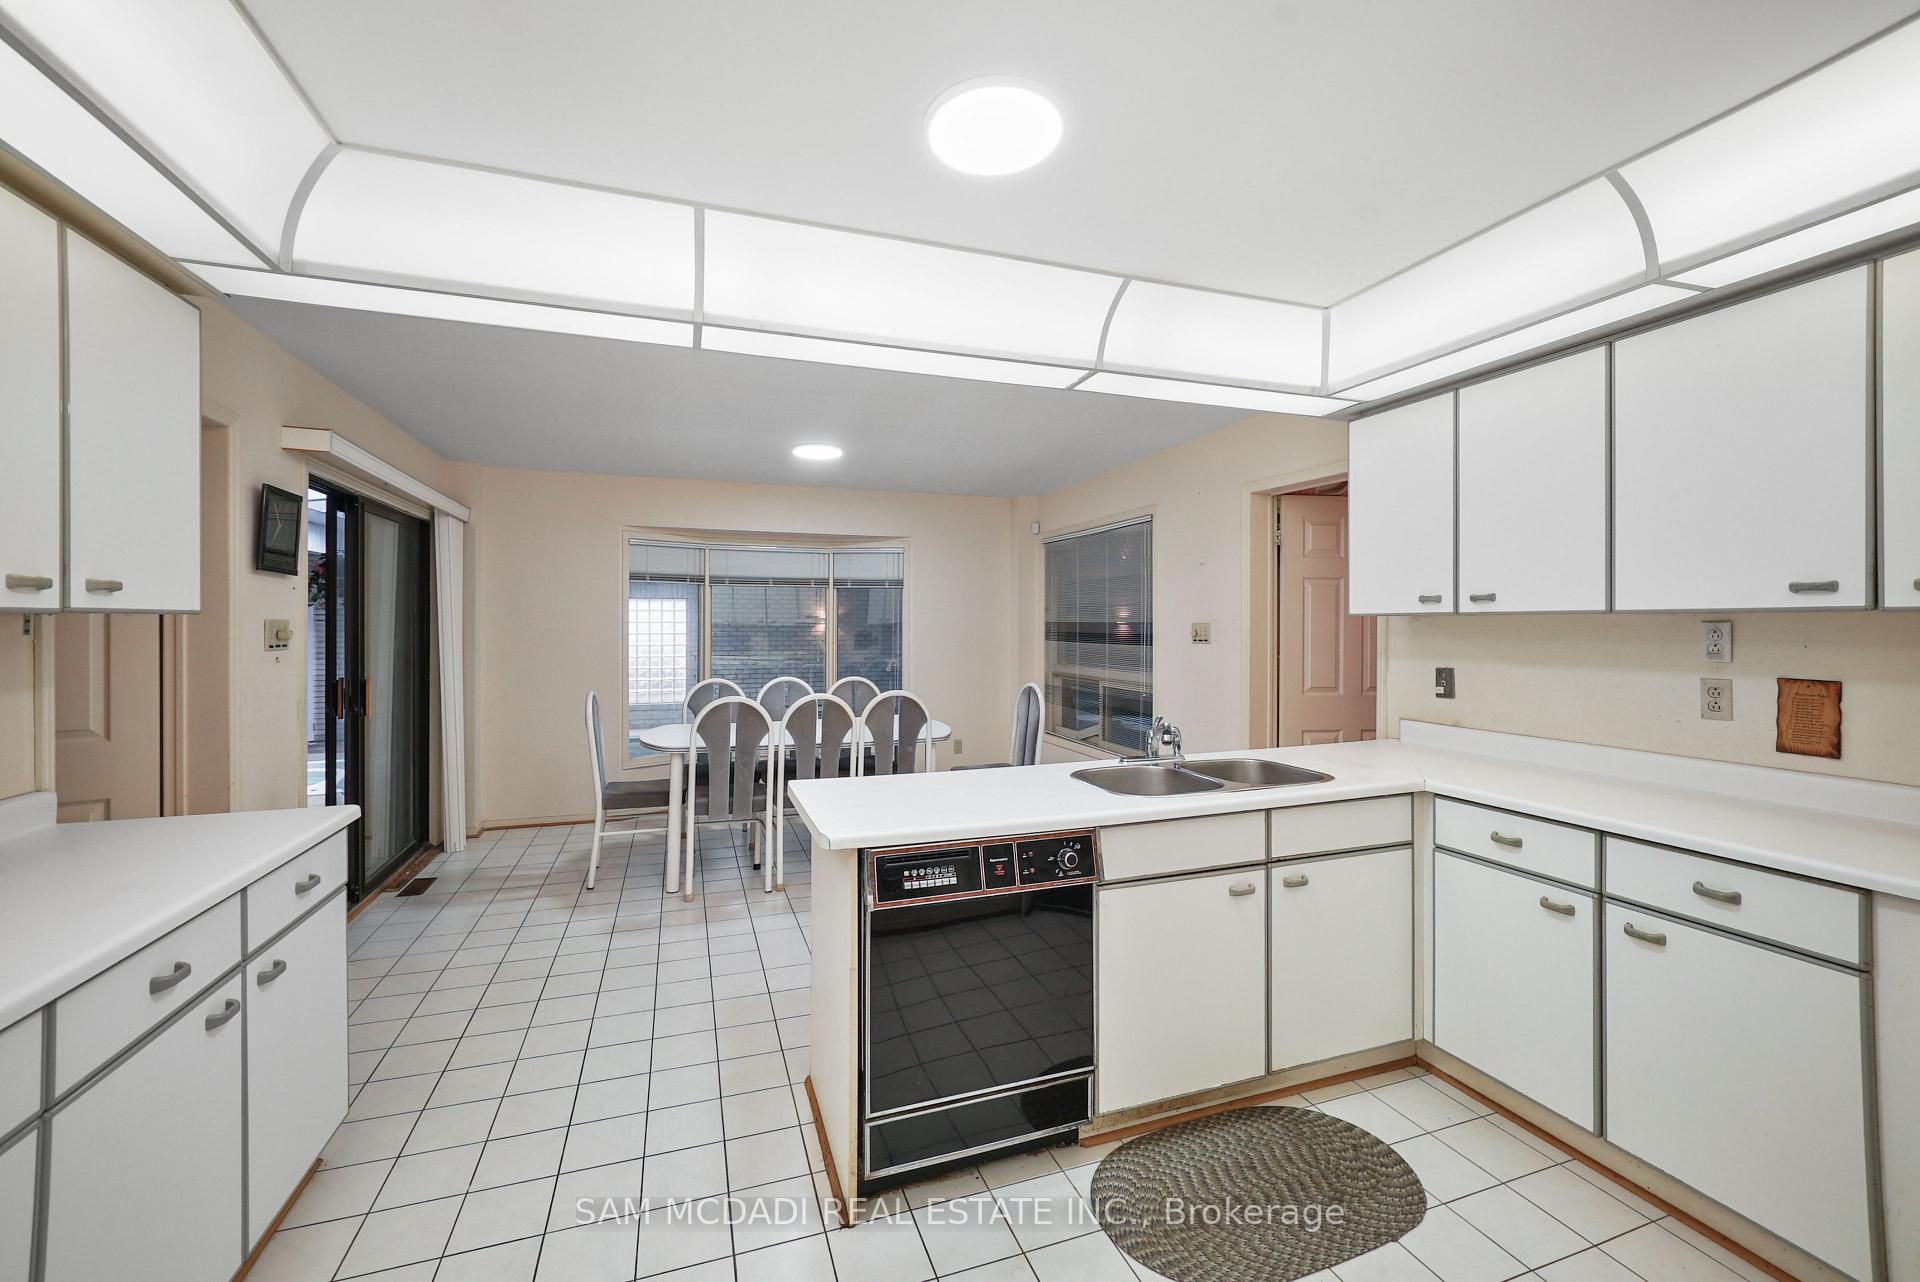
- Kitchens: 2
- Family room: Yes
Outside and lotBrick, Asphalt shingle, Poured concrete
- Exterior: Brick
- Roof: Asphalt shingle
- Foundation: Poured concrete
- Pool: Indoor
- Features: Patio, privacy, lawn sprinkler system, landscaped, porch
- Other structures: Garden shed
- Size: 131.34 × 114.16 ft
- Shape: Irregular
- Zoning: R4
Parking3 Garage, Attached, Private triple
- Spaces: 3 Garage
- Garage: Attached
- Driveway: Private triple
Heating, water and powerForced air, gas, Central air, Municipal water
- Heating: Forced air, gas
- Cooling: Central air
- Water: Municipal water
- Sewer: Municipal sewer
- Natural gas: Available
- Hydro: Yes
- Cable: Yes
- Telephone: Yes
Costs and taxesTaxes $10,482 a year, HST included in the price, Hot water tank.
- Taxes, 2025: $10,482 a year
- HST: HST included in the price
- Rental items: Hot water tank.
Included in the saleAll existing electrical light fixtures, window coverings, main kitchen: kenmore dishwasher, ge refrigerator, and a kenmore oven, stacked maytag washer and dryer. basement: a ge dishwasher, a kenmore oven, and a kenmore refrigerator. an additional kenmore oven is located in the furnace room storage area. indoor pool equipments and accessories, garage door openers and 1 remote, wood-burning fireplace, sprinkler system, furnace/ac., Security cameras and accessories.
- Included: All existing electrical light fixtures, window coverings, main kitchen: kenmore dishwasher, ge refrigerator, and a kenmore oven, stacked maytag washer and dryer. basement: a ge dishwasher, a kenmore oven, and a kenmore refrigerator. an additional kenmore oven is located in the furnace room storage area. indoor pool equipments and accessories, garage door openers and 1 remote, wood-burning fireplace, sprinkler system, furnace/ac.
- Not included: Security cameras and accessories.
NearbyPark, public transit, school, golf, fenced yard, rec./commun.centre
- Close to: Park, public transit, school, golf, fenced yard, rec./commun.centre
Listing detailsW12248241, Sold, Jun 26, 2025
- MLS® number: W12248241
- Status: Sold
- Listed on: Jun 26, 2025
- Days on market: 53
- Updated: Aug 18, 2025
- Possession: Other
- Occupied by: Owner
- Listing brokerage: SAM MCDADI REAL ESTATE INC.
About this home
7 Vogue Crescent, Brampton (Heart Lake West), ON L6Z 4M8
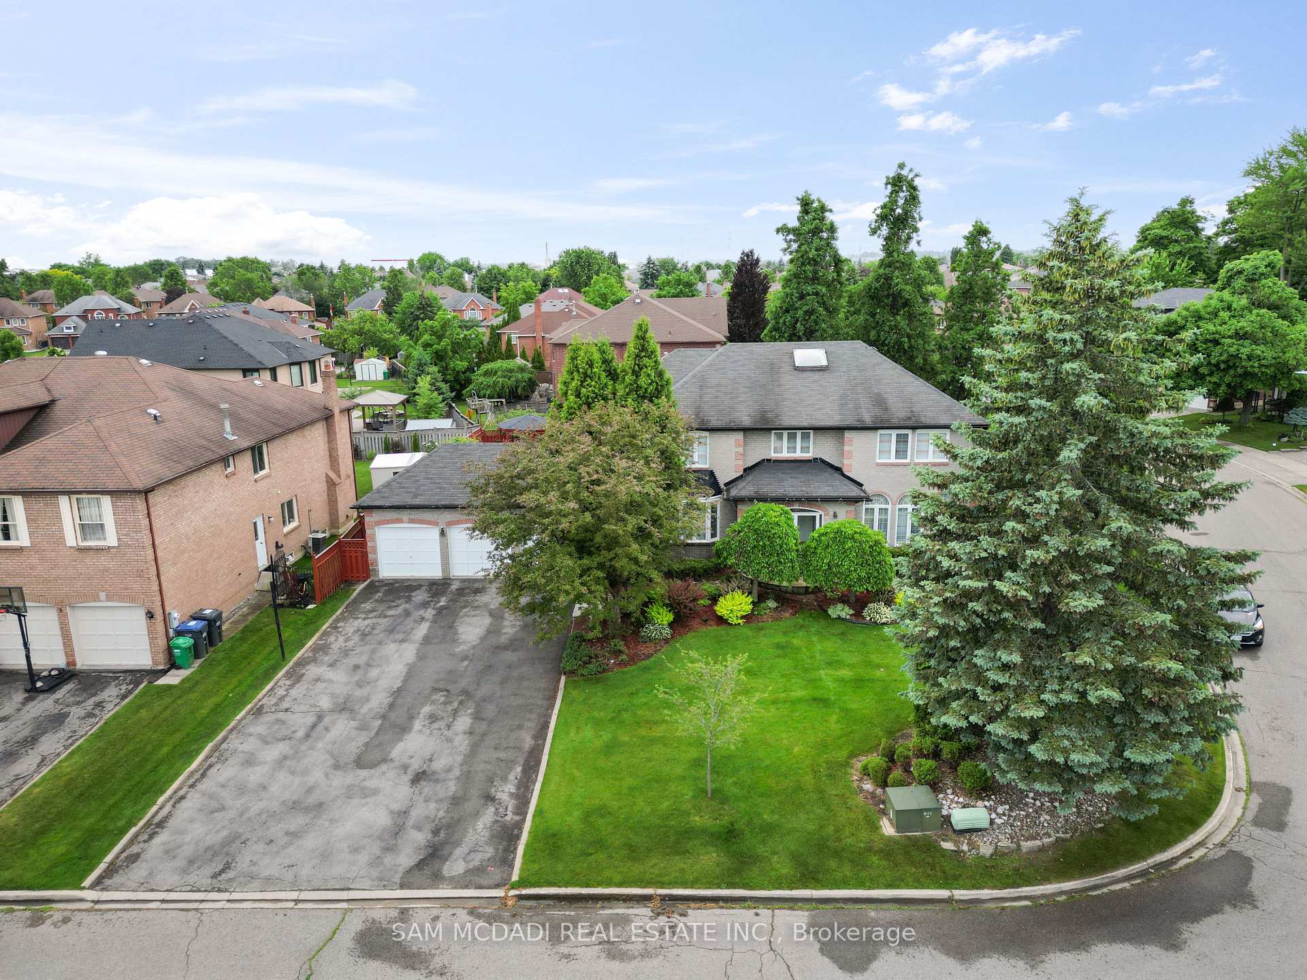
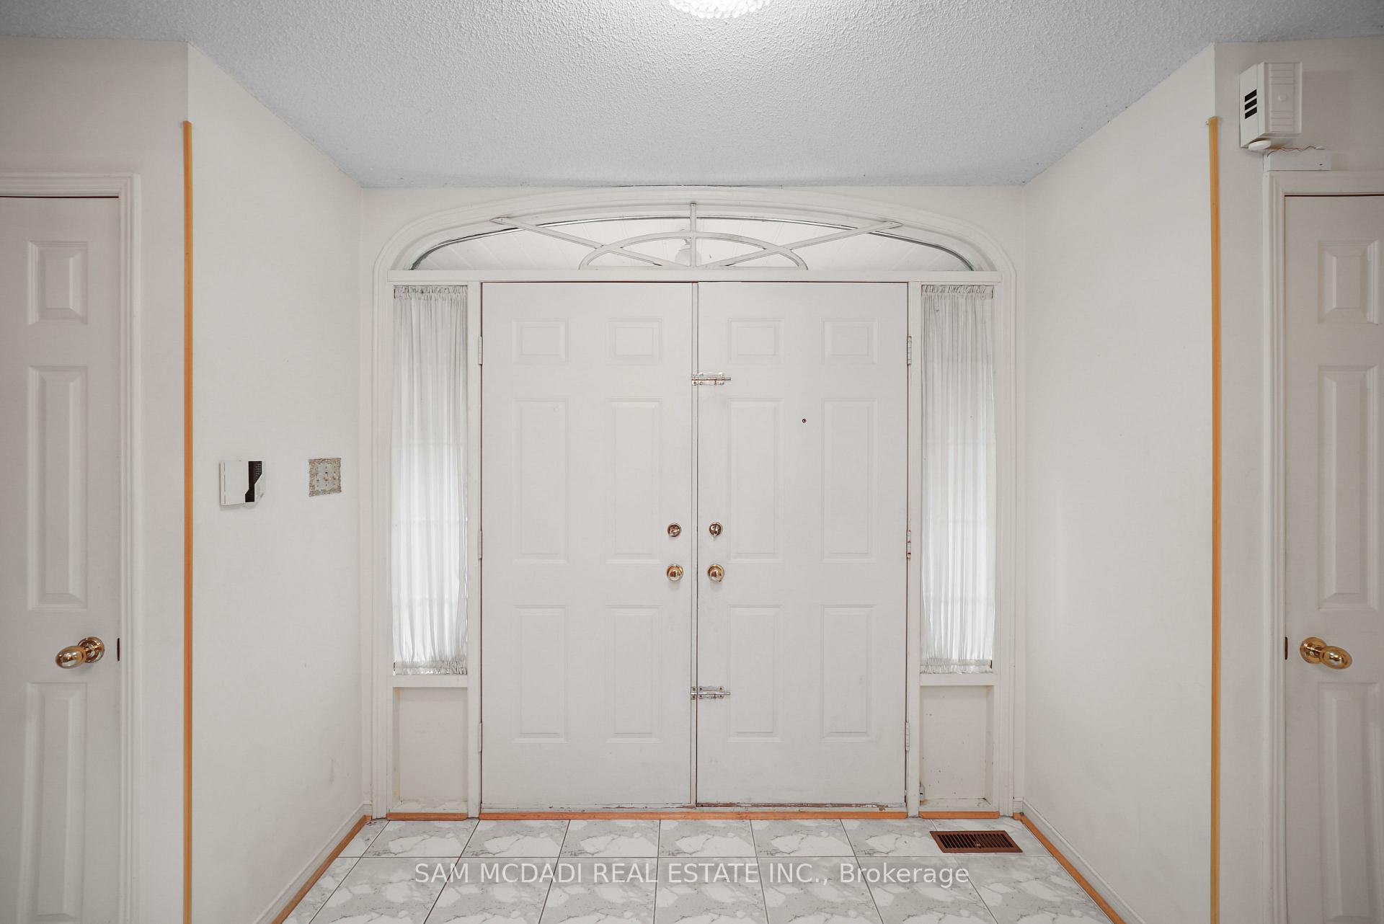
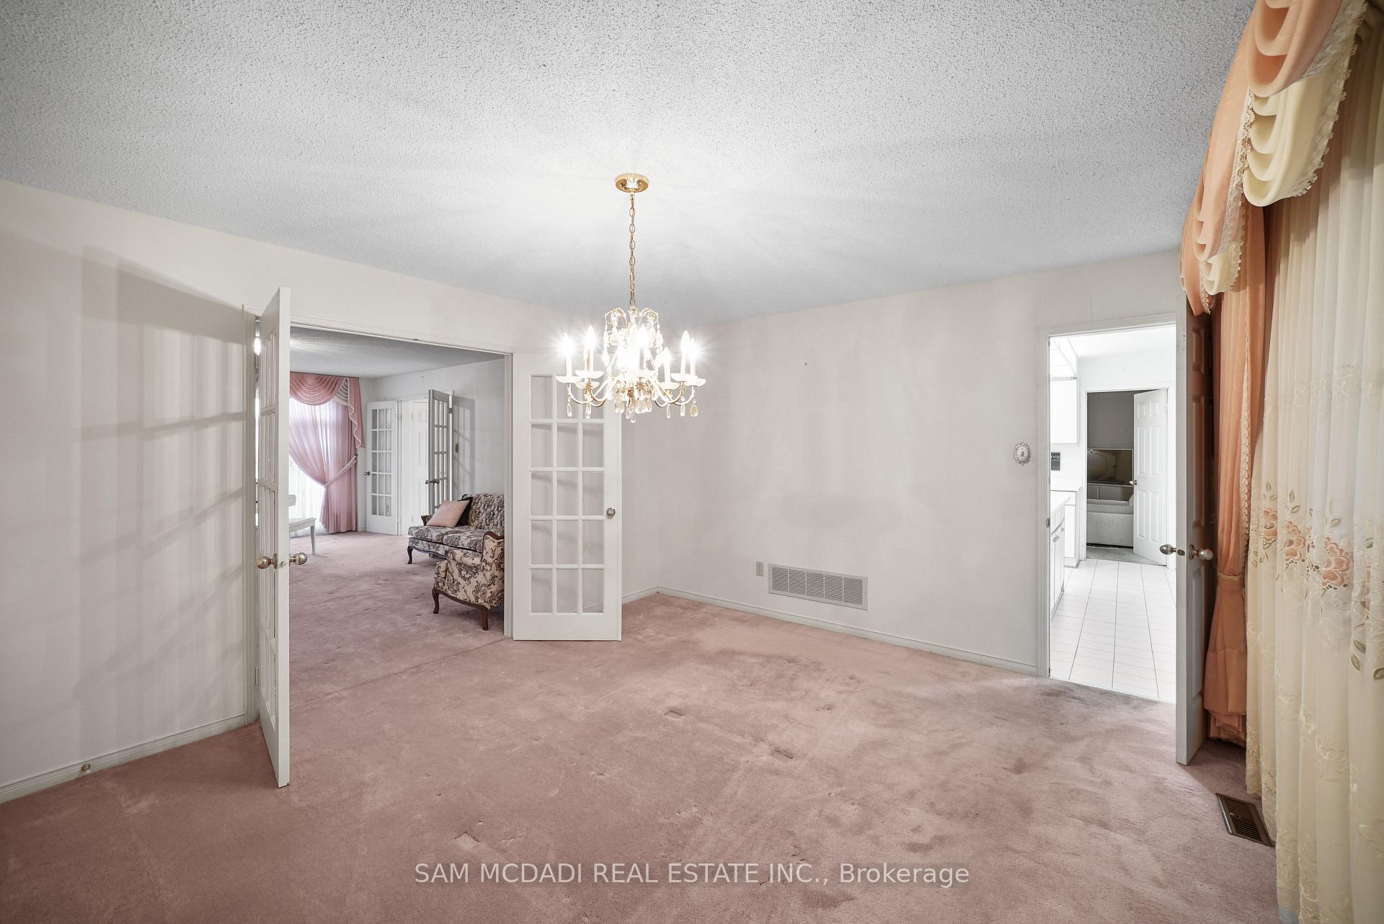
Opportunity awaits at 7 Vogue Crescent! Nestled on a rare 131 x 114 ft corner lot in one of Brampton's most established neighbourhoods, this expansive home offers over 5,400 sq. ft. of well-designed living space. Lovingly maintained, its move-in ready while also offering the flexibility for updates or a full transformation to suit your style. Whether you envision settling in right away, renovating over time, or reimagining it as a multi-generational haven, this property is a rare opportunity to create something truly special in a prime location.With striking curb appeal, mature landscaping, and a commanding presence on the street, its a home that invites imagination. Inside, a sweeping double staircase anchors the foyer with architectural flair, while generously proportioned principal rooms offer a classic canvas for modern living. Five spacious bedrooms, multiple entertaining zones, and a functional layout make it an ideal match for large or extended families. The heart of the home opens into a cozy family room featuring a traditional wood-burning fireplace and walk-out access to a spectacular indoor pool sanctuary. Complete with skylights, and its own bathroom, make this your four-season retreat and bring a resort lifestyle home. The lower level continues the story with a full bar, recreation areas, and space to adapt to your needs. Outside, the fully fenced backyard is a green oasis, featuring a gazebo, shed, and ample room to garden, entertain, or simply unwind. Families will appreciate nearby top-rated schools, access to multiple grocery stores and shopping malls, while outdoor lovers can enjoy nearby parks/trails and Heart Lake Conservation Area. Just minutes from public transit options and highway access!
Ask about this home
A HOMEH agent will answer your questions about this home.
Around this home
Daily convenience, out of 100, from the distances below
Schools nearby
School rating, out of 10.
Helpful calculators
Your HOMEH agent

"I would see it this week."