

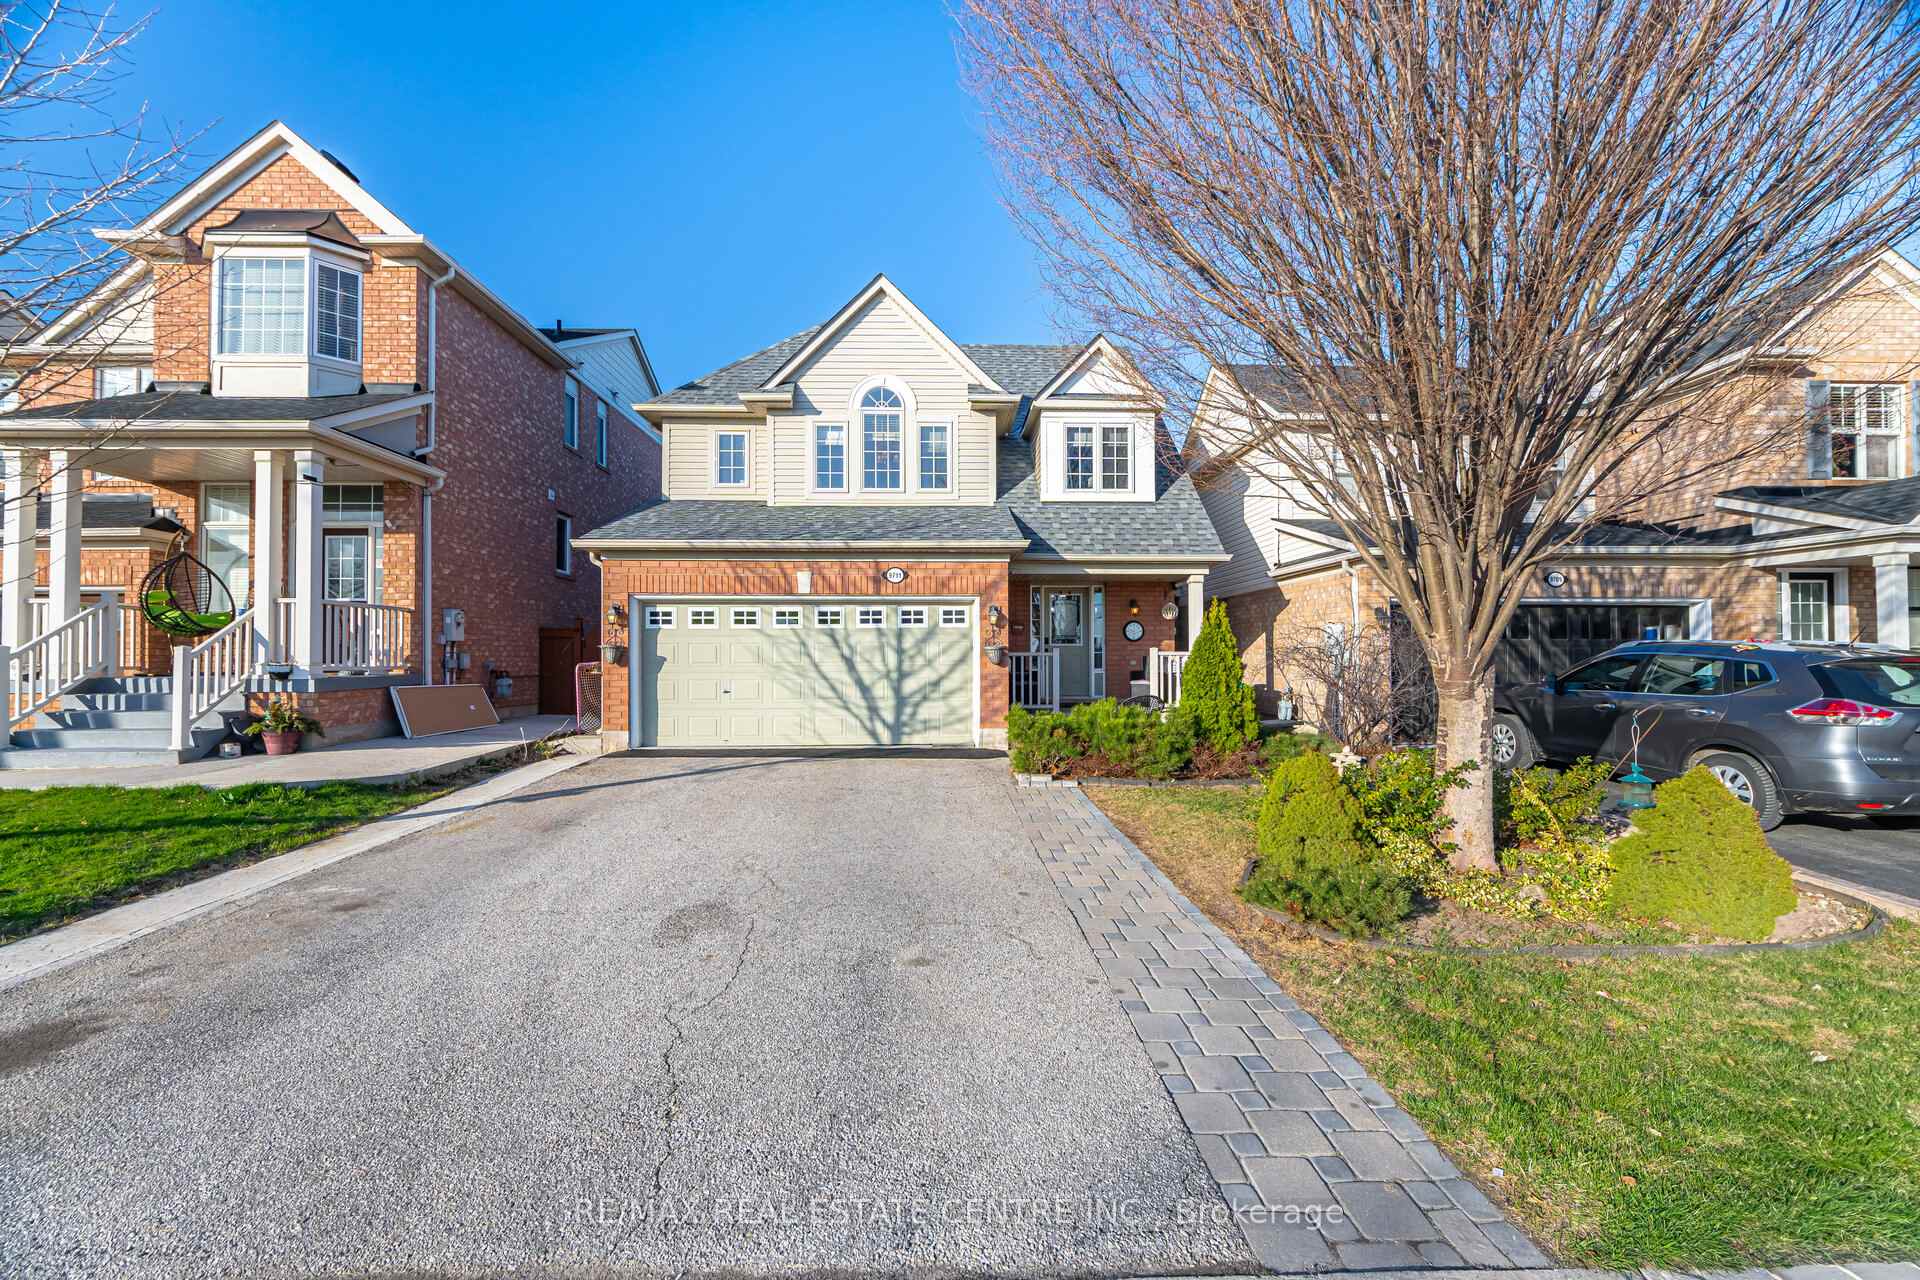
9711 Creditview Road
9711 Creditview Road
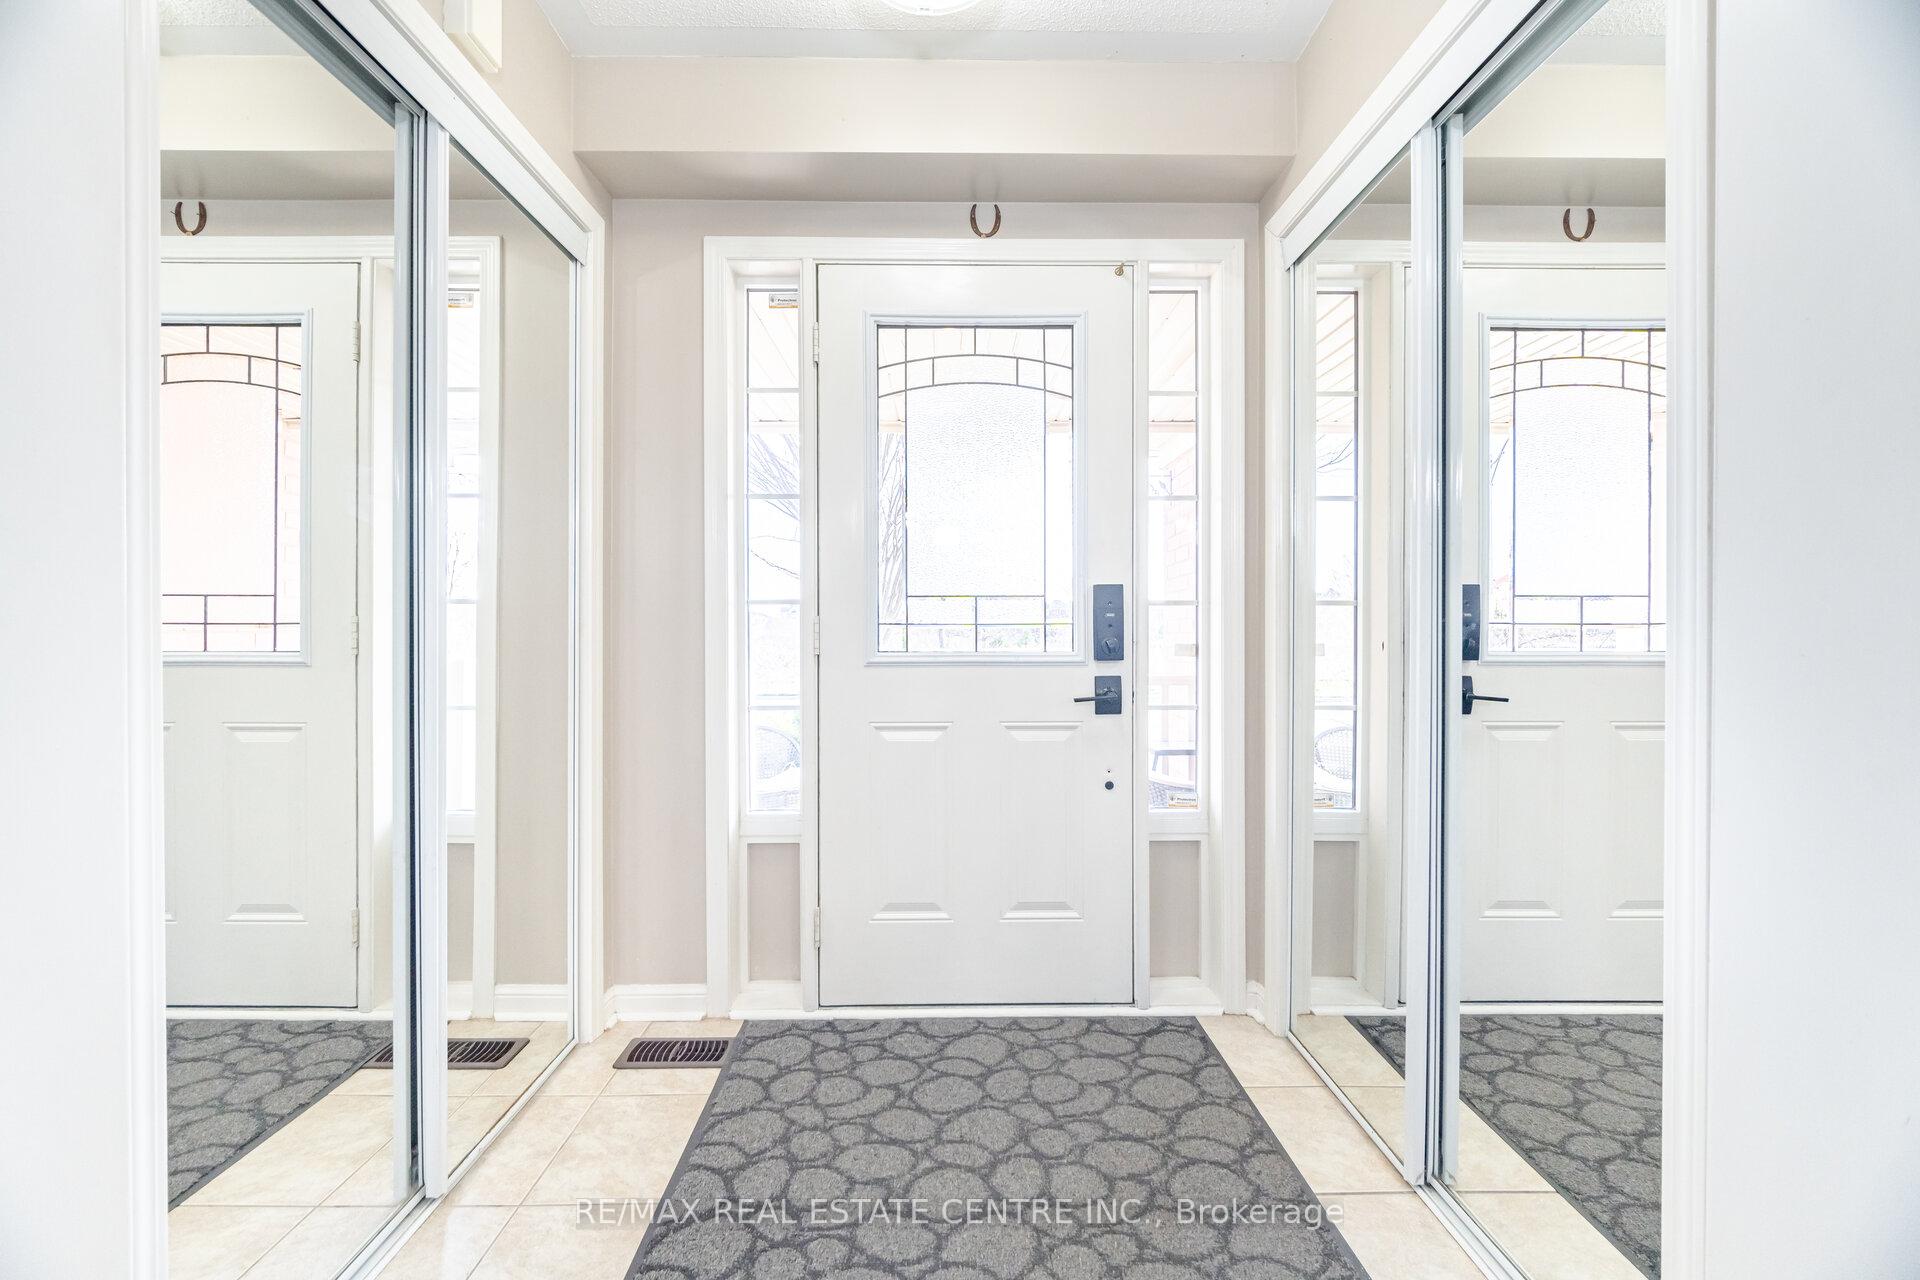 See all 47 photos
Property history
Facts and features
- BasementFinished
- Water, sewerMunicipal
- HeatingForced air
- CoolingCentral air
- Hardwood floors
- Central air
The homeDetached, 2-storey, 1,500–2,000 sq ft
- Type: Detached
- Style: 2-storey
- Living space: 1,500–2,000 sq ft
- Basement: Finished
InsideHardwood, Ceramic, Other, Rooms above ground 9
- Flooring: Hardwood, Ceramic
- Features: Other
- Rooms above ground: 9
- Rooms in the basement: 1
- Bedrooms: 3 + 1 in the basement
- Bathrooms: 3
- Kitchens: 1
- Family room: Yes
Outside and lotBrick, Asphalt shingle, Other
- Exterior: Brick
- Roof: Asphalt shingle
- Foundation: Other
- Size: 36.14 × 83.77 ft
Parking2 Garage, Attached
- Spaces: 2 Garage
- Garage: Attached
Heating, water and powerForced air, gas, Central air, Municipal water
- Heating: Forced air, gas
- Cooling: Central air
- Water: Municipal water
- Sewer: Municipal sewer
Costs and taxesTaxes $5,678 a year, HST included in the price
- Taxes, 2024: $5,678 a year
- HST: HST included in the price
Included in the saleFridge, stove, b/in microwave range-hood, b/i dishwasher, clothes washer, dryer, hot water tank, all electric light fixtures, all window coverings, central vac, central a/c.
- Included: Fridge, stove, b/in microwave range-hood, b/i dishwasher, clothes washer, dryer, hot water tank, all electric light fixtures, all window coverings, central vac, central a/c.
Listing detailsW12247502, Sold, Jun 26, 2025
- MLS® number: W12247502
- Status: Sold
- Listed on: Jun 26, 2025
- Days on market: 16
- Updated: Jul 12, 2025
- Possession: Flexible
- Occupied by: Owner
- Listing brokerage: RE/MAX REAL ESTATE CENTRE INC.
About this home
9711 Creditview Road, Brampton (Credit Valley), ON L6X 0N5
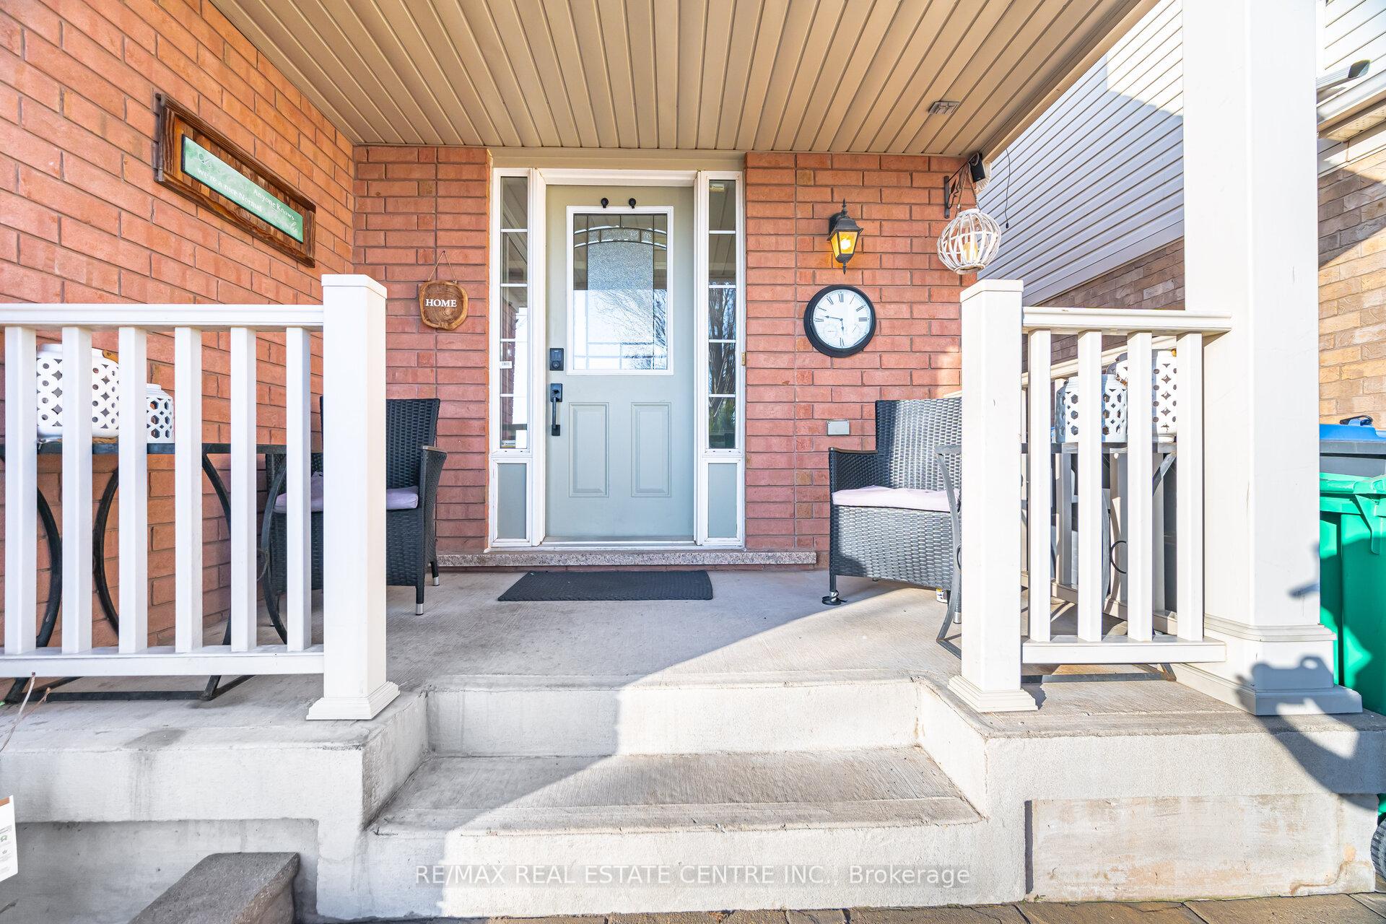
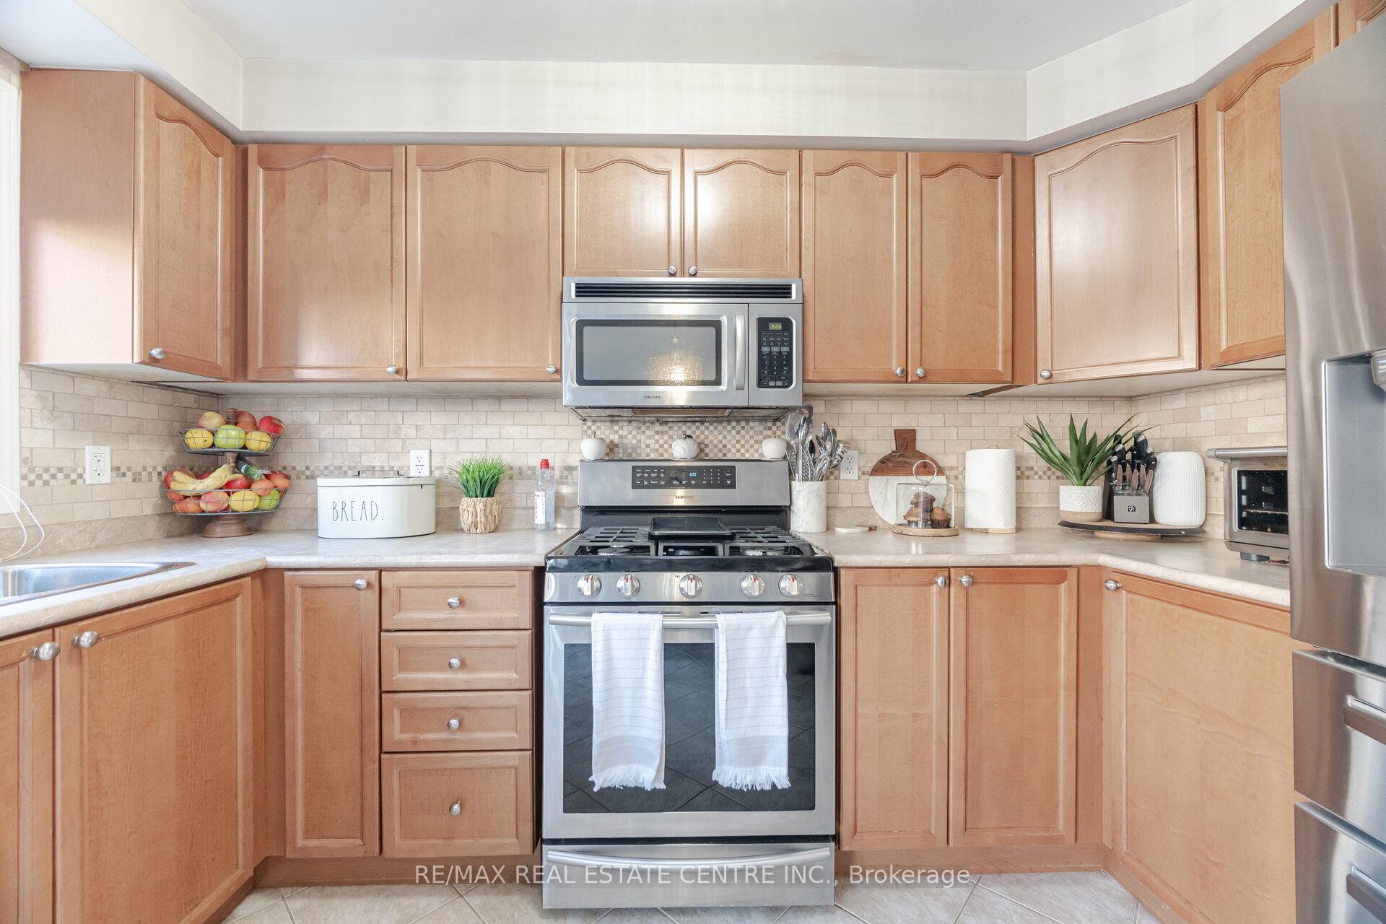
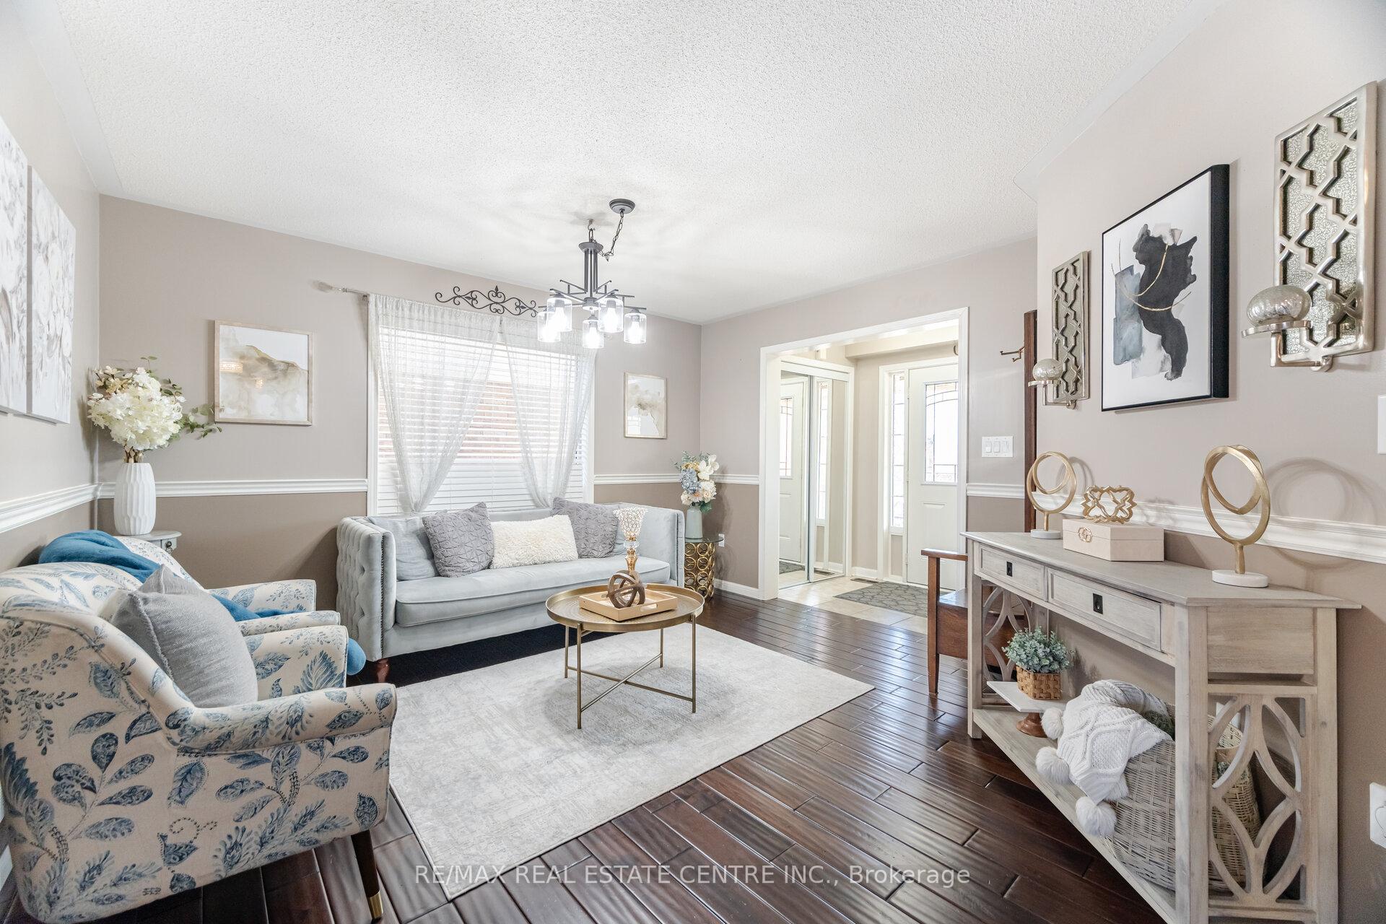
Step into this stunning detached home in the desirable Credit Valley neighborhood of Brampton! With 3 spacious bedrooms and 3 modern washrooms, this home offers both comfort and style. Inside, the combined living and dining area creates a welcoming space for entertaining, while the open-concept family room featuring a stylish accent wall adds a touch of elegance. The gourmet kitchen boasts top-of-the-line stainless steel appliances, a sleek backsplash, and ceramic flooring, complemented by a bright breakfast area walking out to patio. Enjoy the luxury of gleaming hardwood floors throughout, and head upstairs to find a computer nook perfect for remote work or study. The primary bedroom comes with a walk-in closet, modern light fixtures, and a spa-like 5-piece ensuite. The other two bedrooms are generously sized, laminate floors, offering plenty of natural light. The finished basement includes a rec room, with gas fireplace, pot lights, ideal for entertainment or relaxation. Plus, this home features a garage entrance for added convenience. Private backyard mix with stone patio and green space, a BBQ hookup, perfect for summer gatherings. Extra feature, No house in front and no side walk. Surrounded by a variety of amenities that make it a convenient and desirable location. Nearby, you'll find, a master-planned community offering retail, transit access, and green spaces. The area is well-connected, with proximity to Mount Pleasant GO Station, making commuting easy. Walking distance to all major high scools, middle and primary schools. A fantastic home in an unbeatable location don't miss your chance to make it yours!
Ask about this home
A HOMEH agent will answer your questions about this home.
Around this home
Daily convenience, out of 100, from the distances below
Schools nearby
School rating, out of 10.
Helpful calculators
Your HOMEH agent

"I would see it this week."