

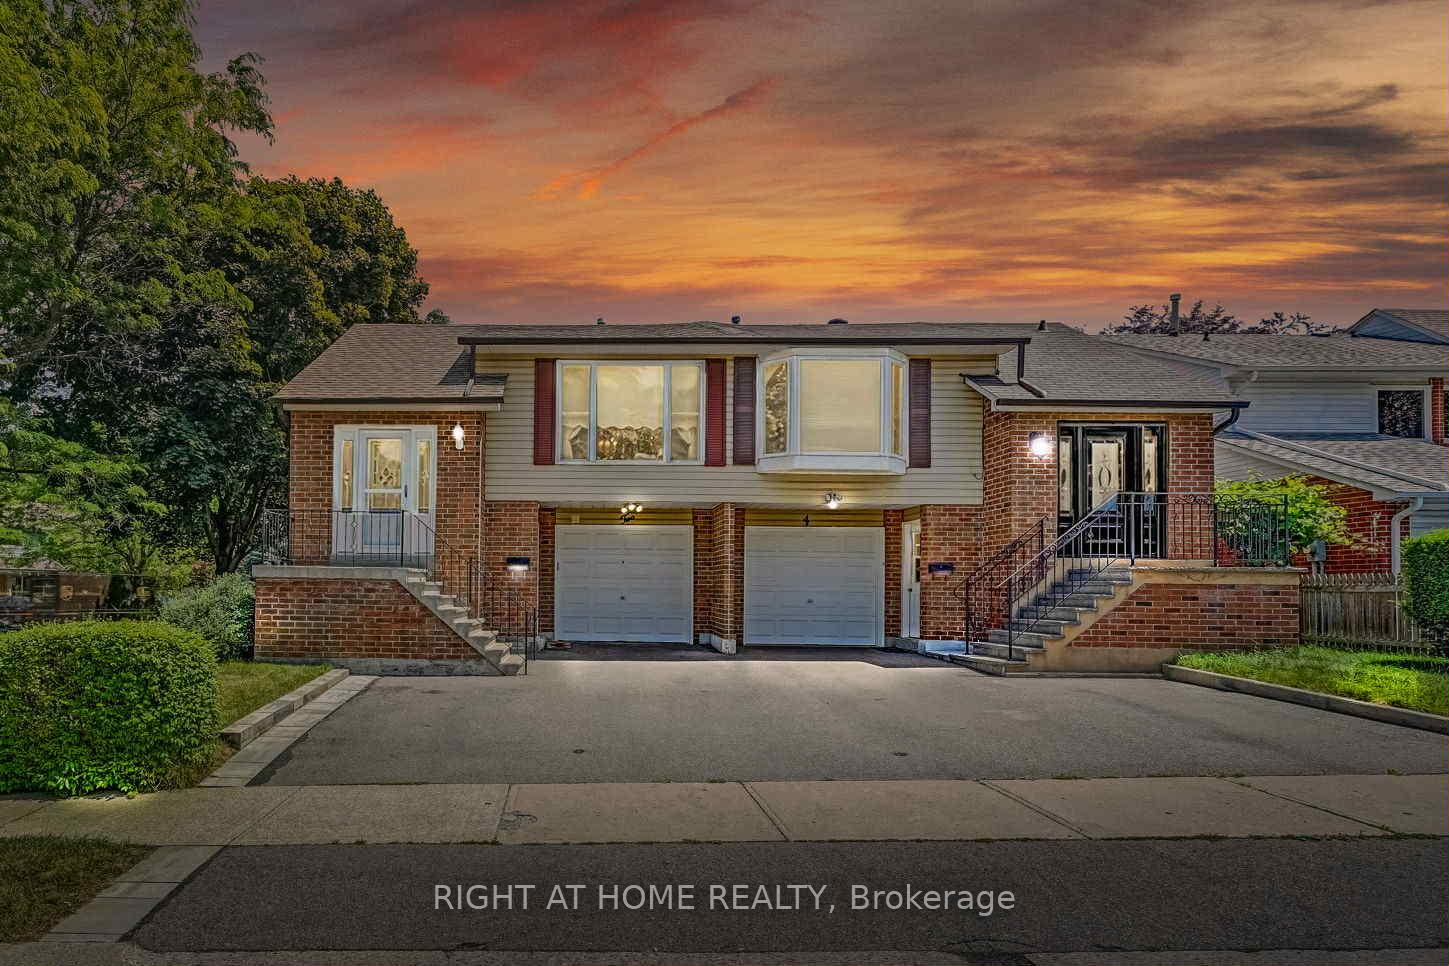
2 Rushmore Crescent
2 Rushmore Crescent
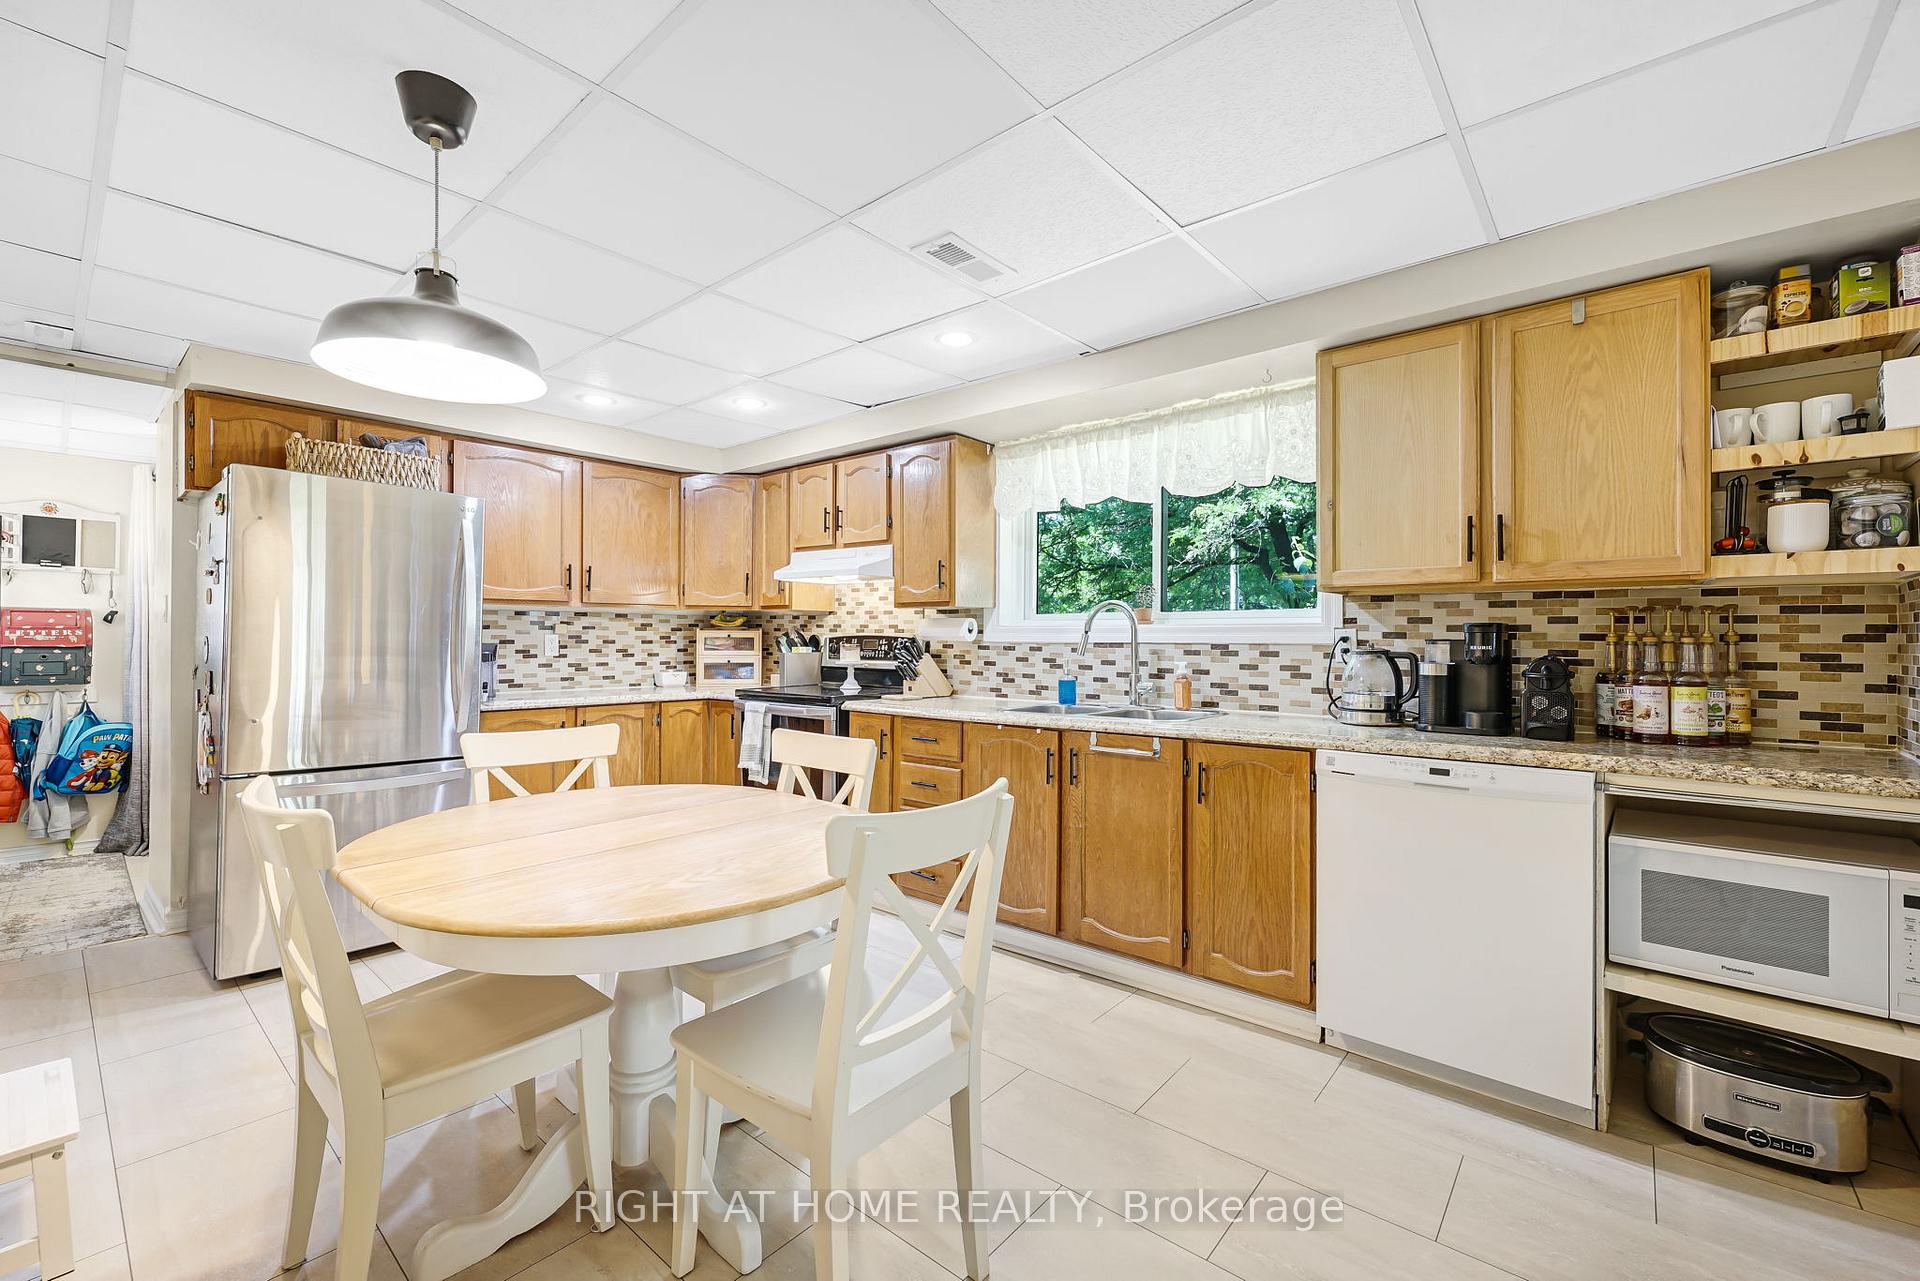 See all 22 photos
Property history
Facts and features
- BasementWalk-out
- Age of home31–50 years
- Water, sewerMunicipal
- HeatingForced air
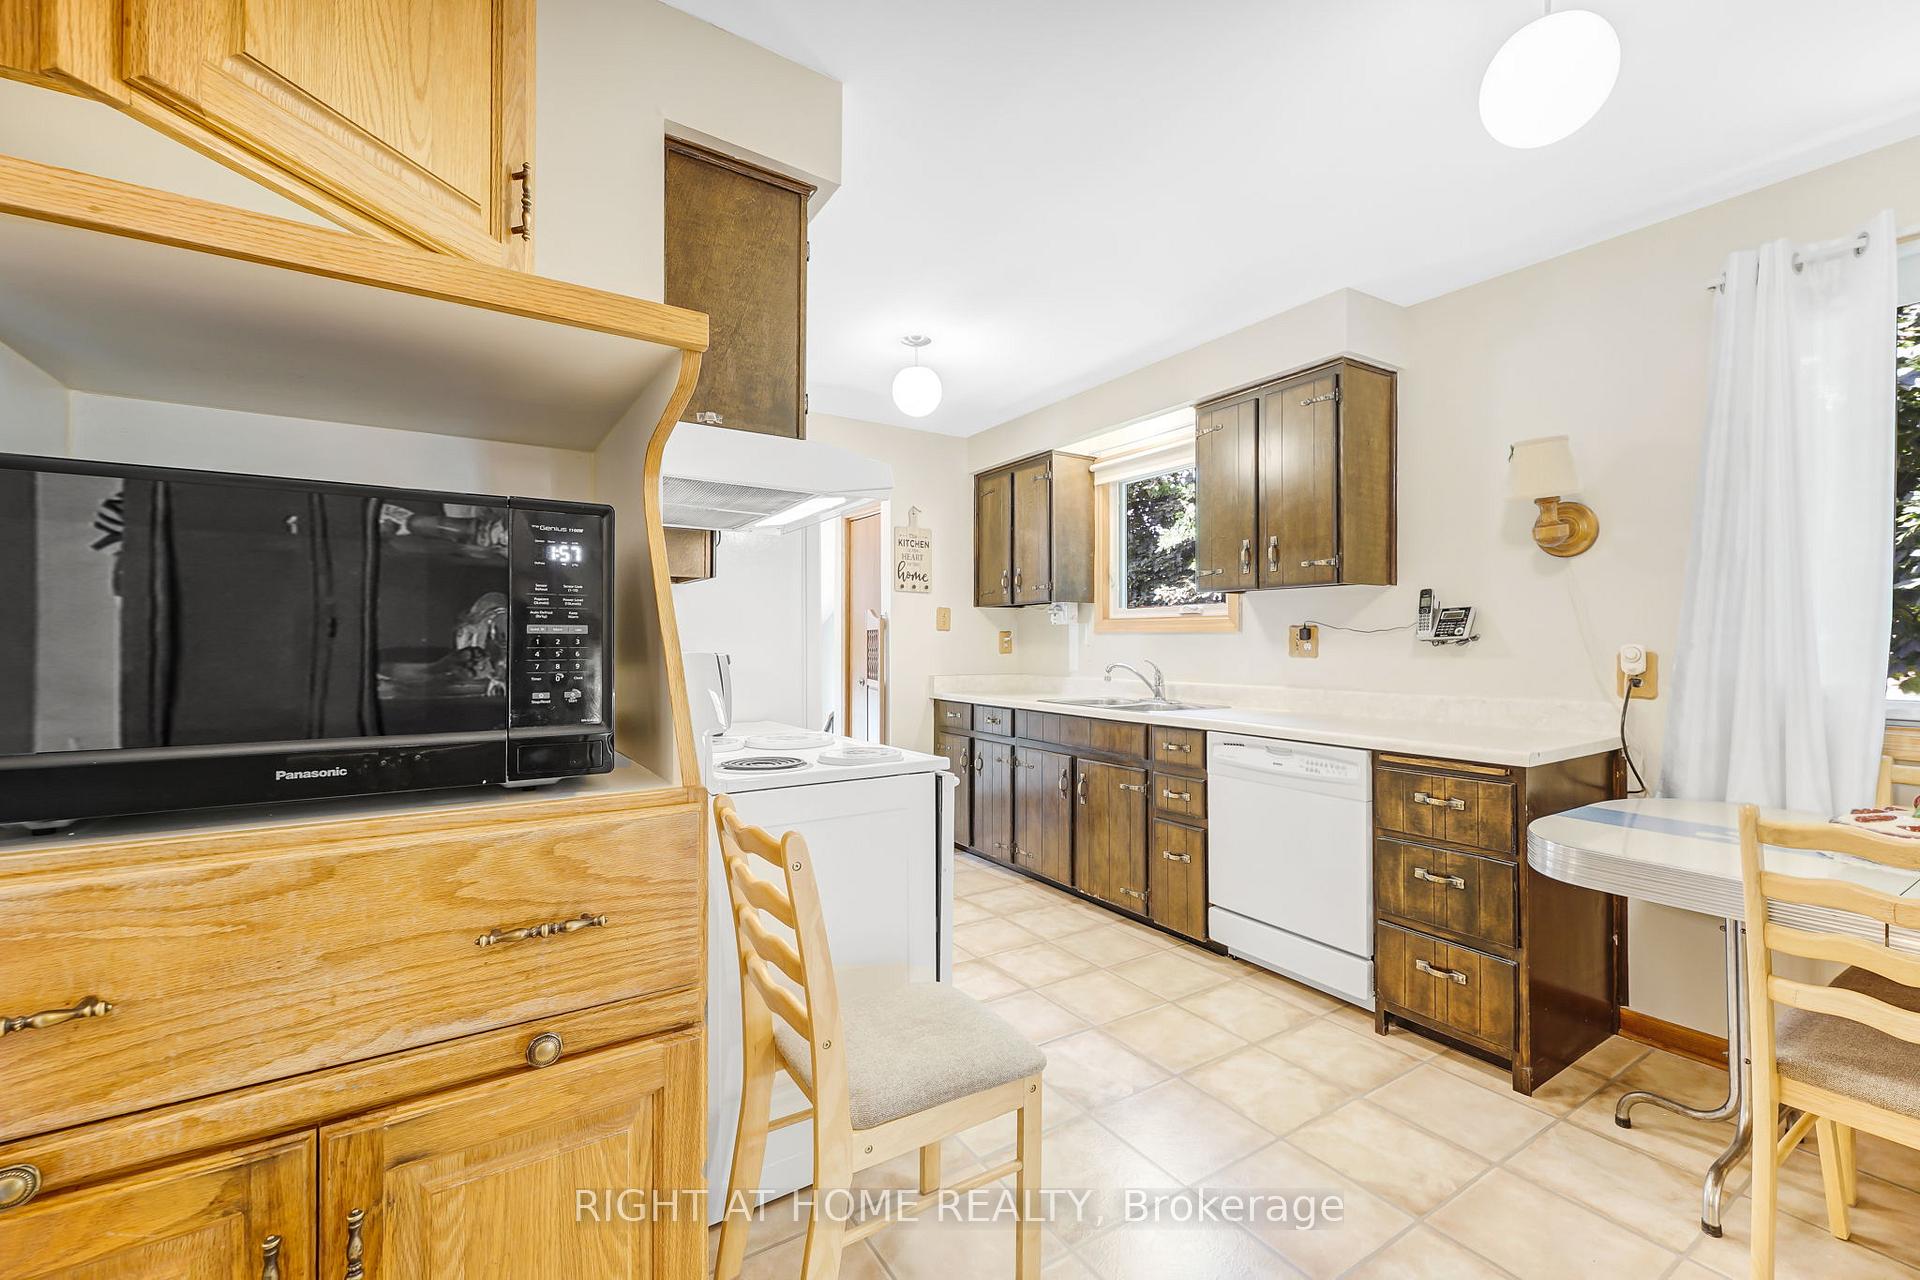
- Second kitchen
- Separate entrance
- Fireplace
- Central air
The homeSemi-Detached, Backsplit 5, Age 31–50 years
- Type: Semi-Detached
- Style: Backsplit 5
- Age: 31–50 years
- Living space: 1,500–2,000 sq ft
- Basement: Finished with walk-out, separate entrance
InsideFireplace Yes, wood, Lower level, In-law suite, water heater
- Fireplace: Yes, wood
- Laundry: Lower level
- Features: In-law suite, water heater
- Rooms above ground: 15
- Bedrooms: 4 + 1 in the basement
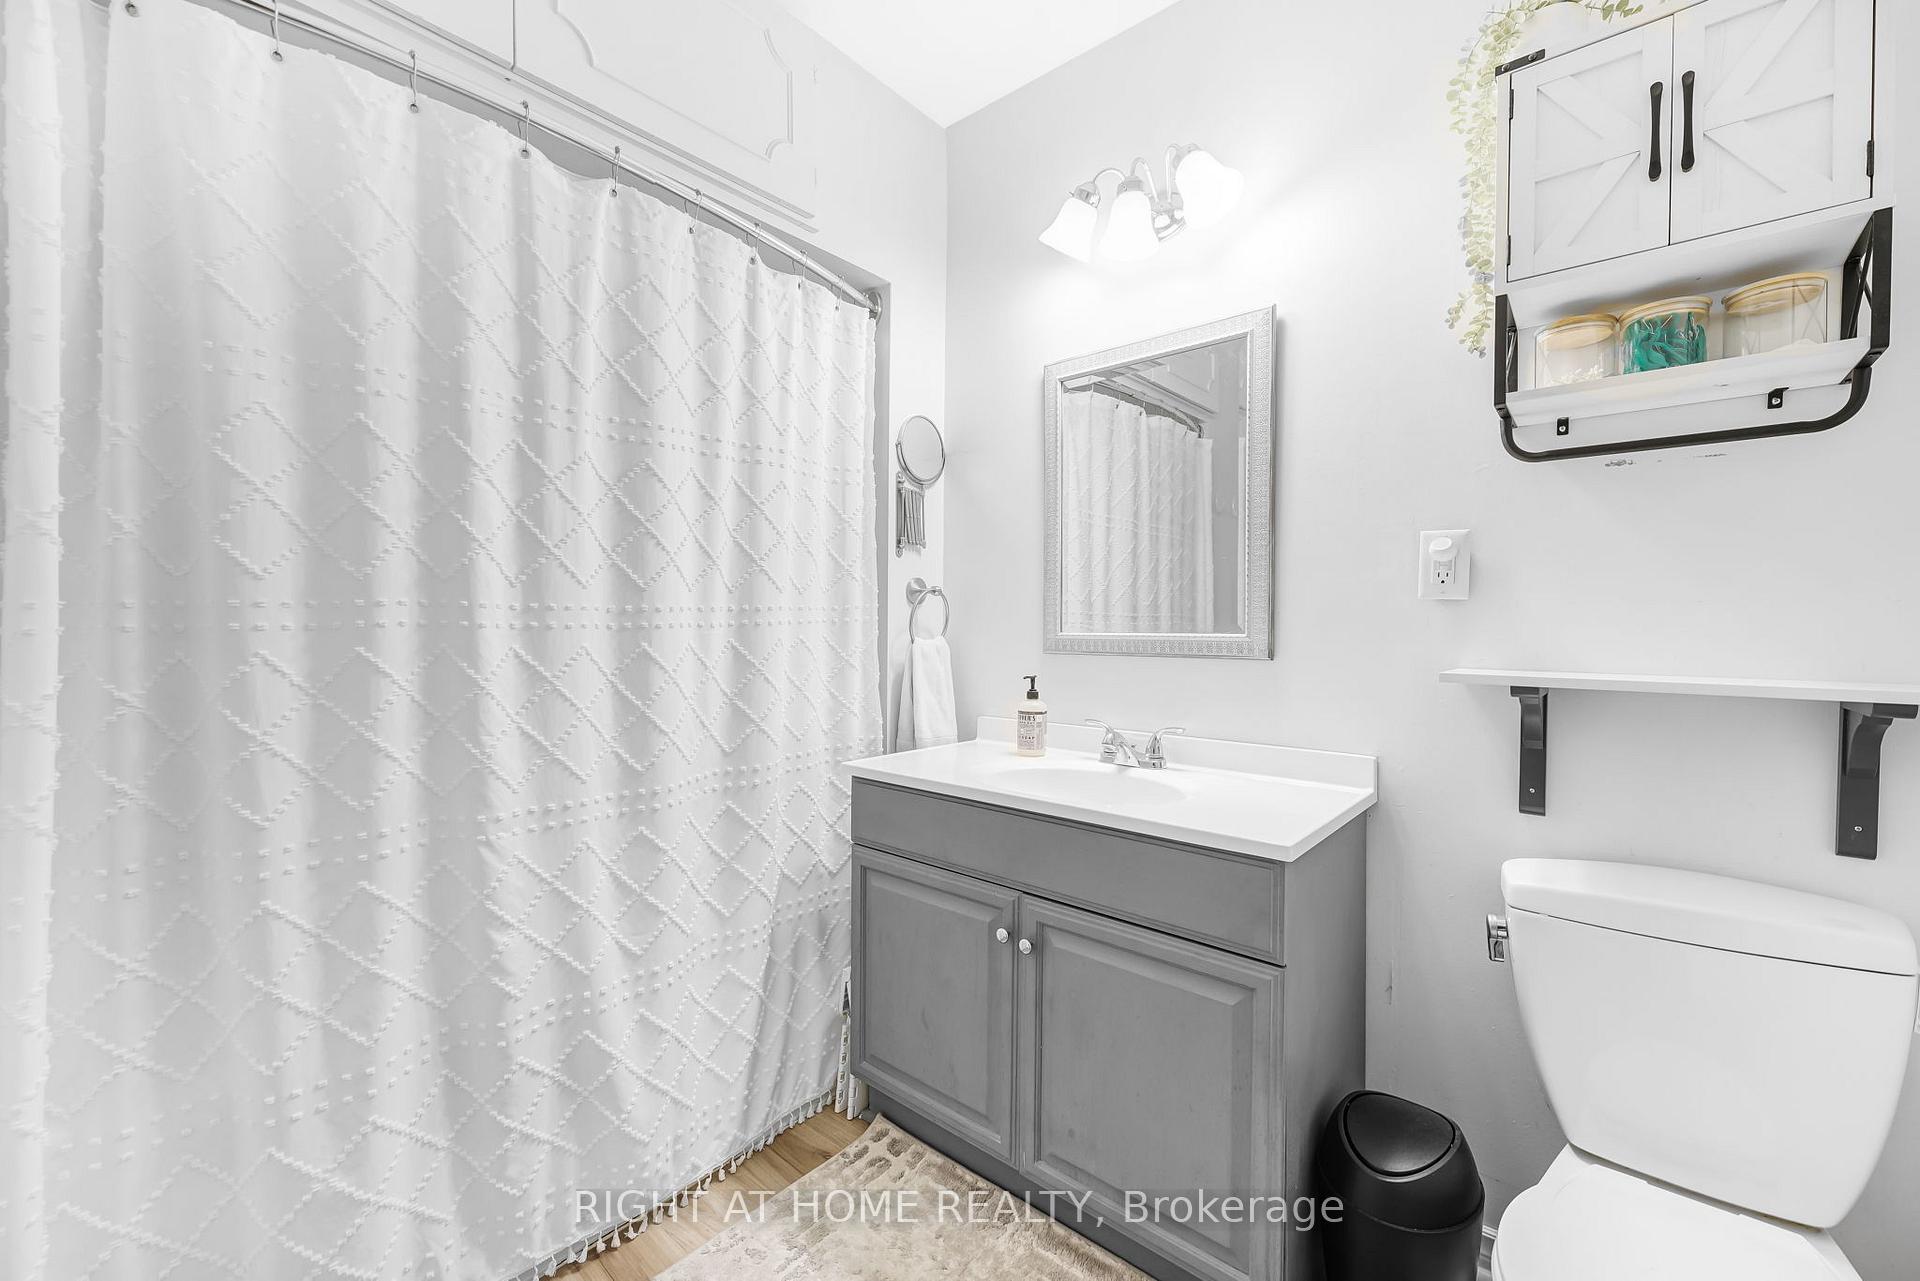
- Bathrooms: 2
- Kitchens: 2
- Family room: Yes
Outside and lotBrick, vinyl siding, Asphalt shingle, Poured concrete
- Exterior: Brick, vinyl siding
- Roof: Asphalt shingle
- Foundation: Poured concrete
- Features: Deck, landscaped
- Size: 33.85 × 100.2 ft
Parking1 Garage, Built-in, Available
- Spaces: 1 Garage
- Garage: Built-in
- Driveway: Available
Heating, water and powerForced air, gas, Central air, Municipal water
- Heating: Forced air, gas
- Cooling: Central air
- Water: Municipal water
- Sewer: Municipal sewer
Costs and taxesTaxes $4,959 a year, HST included in the price, Hwt
- Taxes, 2025: $4,959 a year
- HST: HST included in the price
- Rental items: Hwt
- Under contract: Hot water heater
Included in the saleAll elfs and window coverings. 2 dishwashers, 2 white fridges (1 s/s fridge will be replaced), 1 washer, 1 dryer, 2 stoves. piano., Shed, gazebo, patio furniture, shelving in furnace room, metal shelving in garage, any tv mounts.
- Included: All elfs and window coverings. 2 dishwashers, 2 white fridges (1 s/s fridge will be replaced), 1 washer, 1 dryer, 2 stoves. piano.
- Not included: Shed, gazebo, patio furniture, shelving in furnace room, metal shelving in garage, any tv mounts.
NearbyGreenbelt/conservation, park, public transit, school
- Close to: Greenbelt/conservation, park, public transit, school
Listing detailsW12245650, Sold, Jun 25, 2025
- MLS® number: W12245650
- Status: Sold
- Listed on: Jun 25, 2025
- Days on market: 35
- Updated: Jul 30, 2025
- Possession: 2025-06-25 / 90+ days
- Occupied by: Owner
- Listing brokerage: RIGHT AT HOME REALTY
About this home
2 Rushmore Crescent, Brampton (Heart Lake East), ON L6Z 1R2
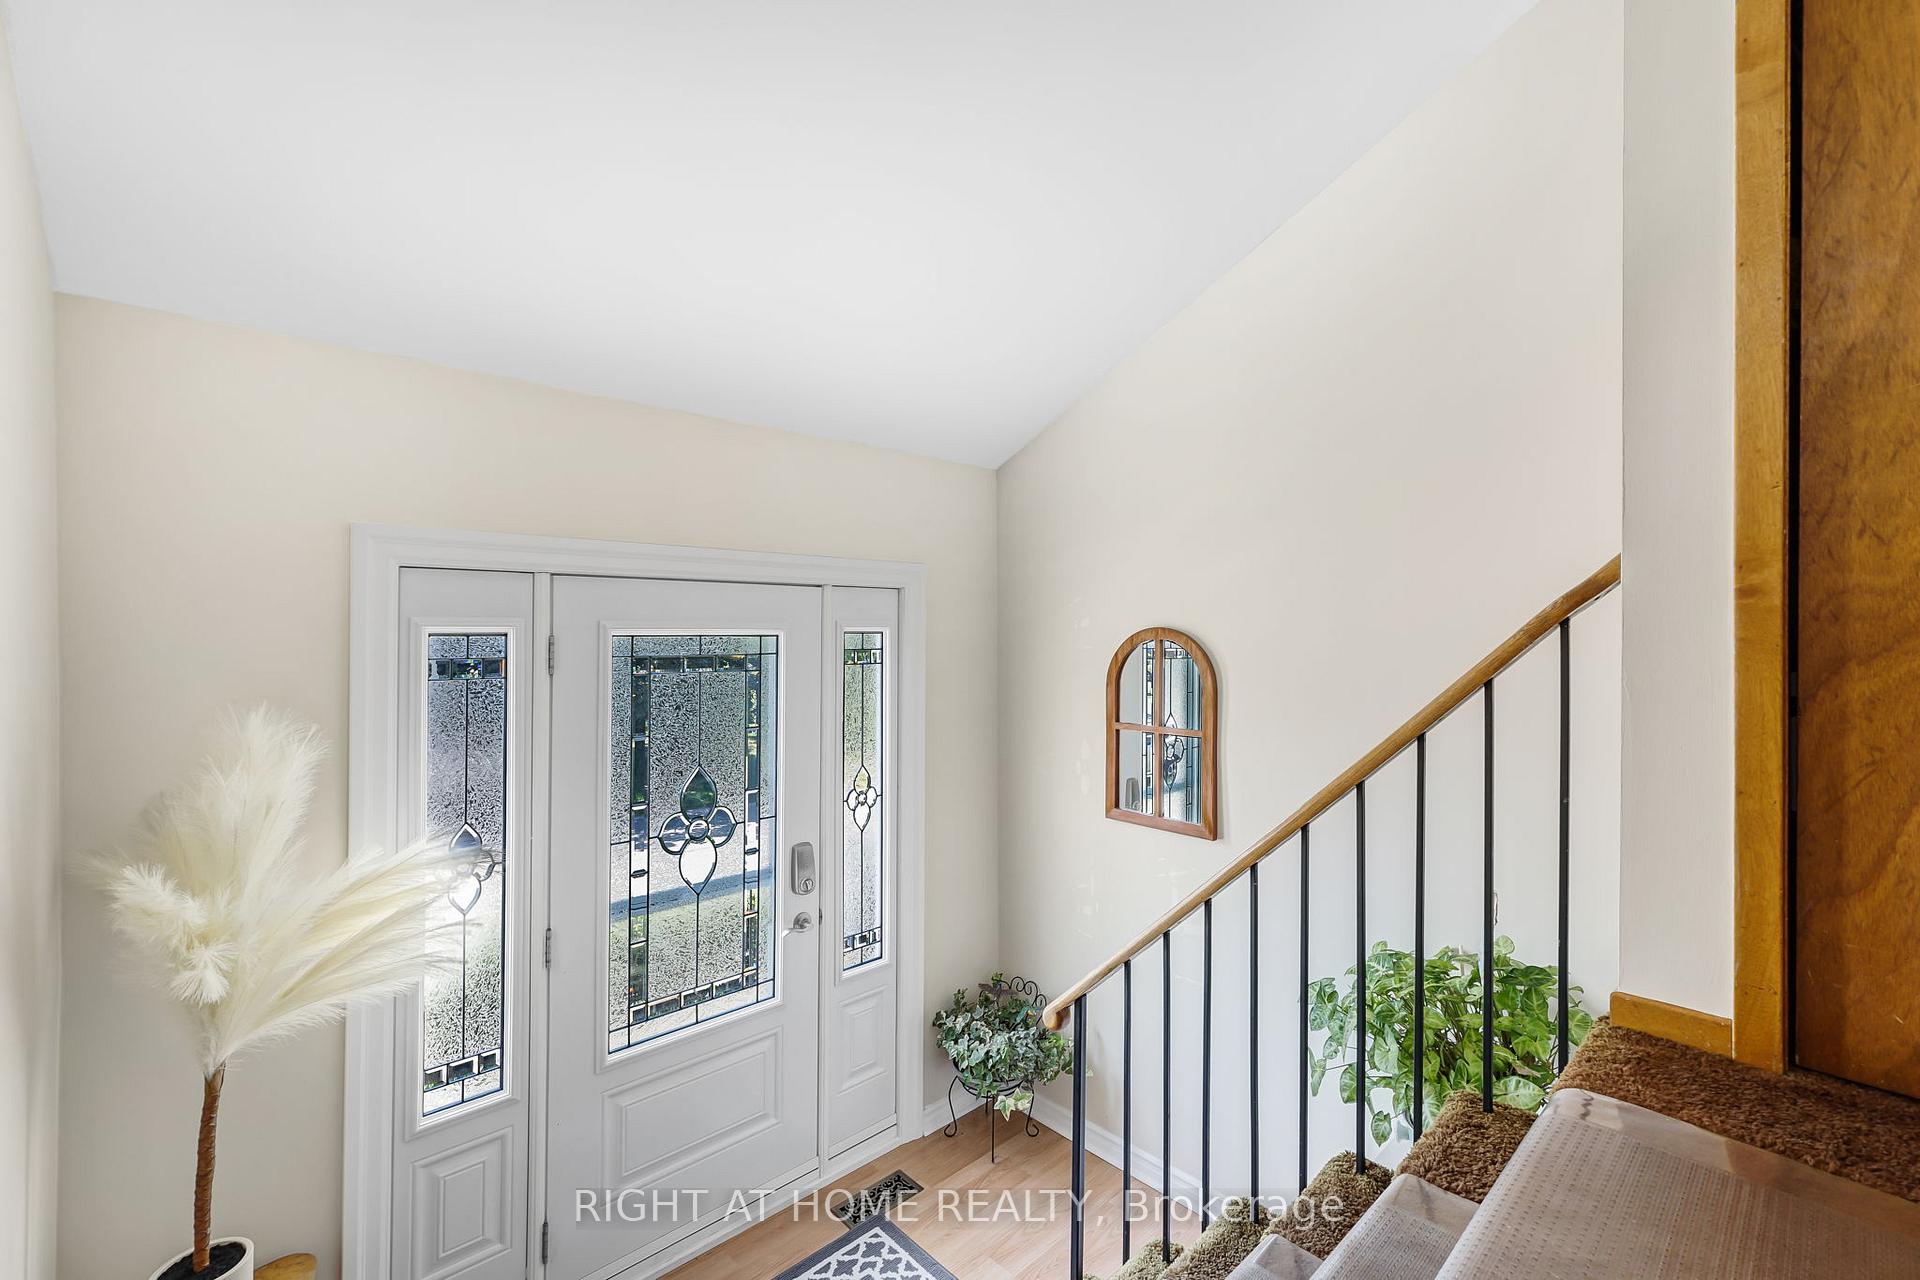
Discover this fantastic opportunity to own a classic home in the highly sought-after Heart Lake East neighborhood. Built in 1978, this property has been lovingly cared for by only two owners and offers incredible potential for updates and personalization.The home features an in-law suite, perfect for extended family, and a walk-out basement providing convenient access to the backyard and additional living space. A beautiful wraparound deck overlooks the peaceful road, making it ideal for outdoor entertaining. Despite its vintage charm, the home has been impeccably maintained throughout the years.Located just steps from Heart Lake Conservation Park, residents can enjoy nearby nature and outdoor activities. The property offers excellent access to the 410 Highway, making commuting effortless. It's also close to shopping, schools, and local amenities, providing convenience and a fantastic lifestyle.This home offers a wonderful canvas for buyers looking to create a personalized dream home in a prestigious neighborhood. Don't miss out on this unique opportunity to own a property with loads of potential in a prime location!
Ask about this home
A HOMEH agent will answer your questions about this home.
Around this home
Daily convenience, out of 100, from the distances below
Schools nearby
School rating, out of 10.
Helpful calculators
Your HOMEH agent

"I would see it this week."