

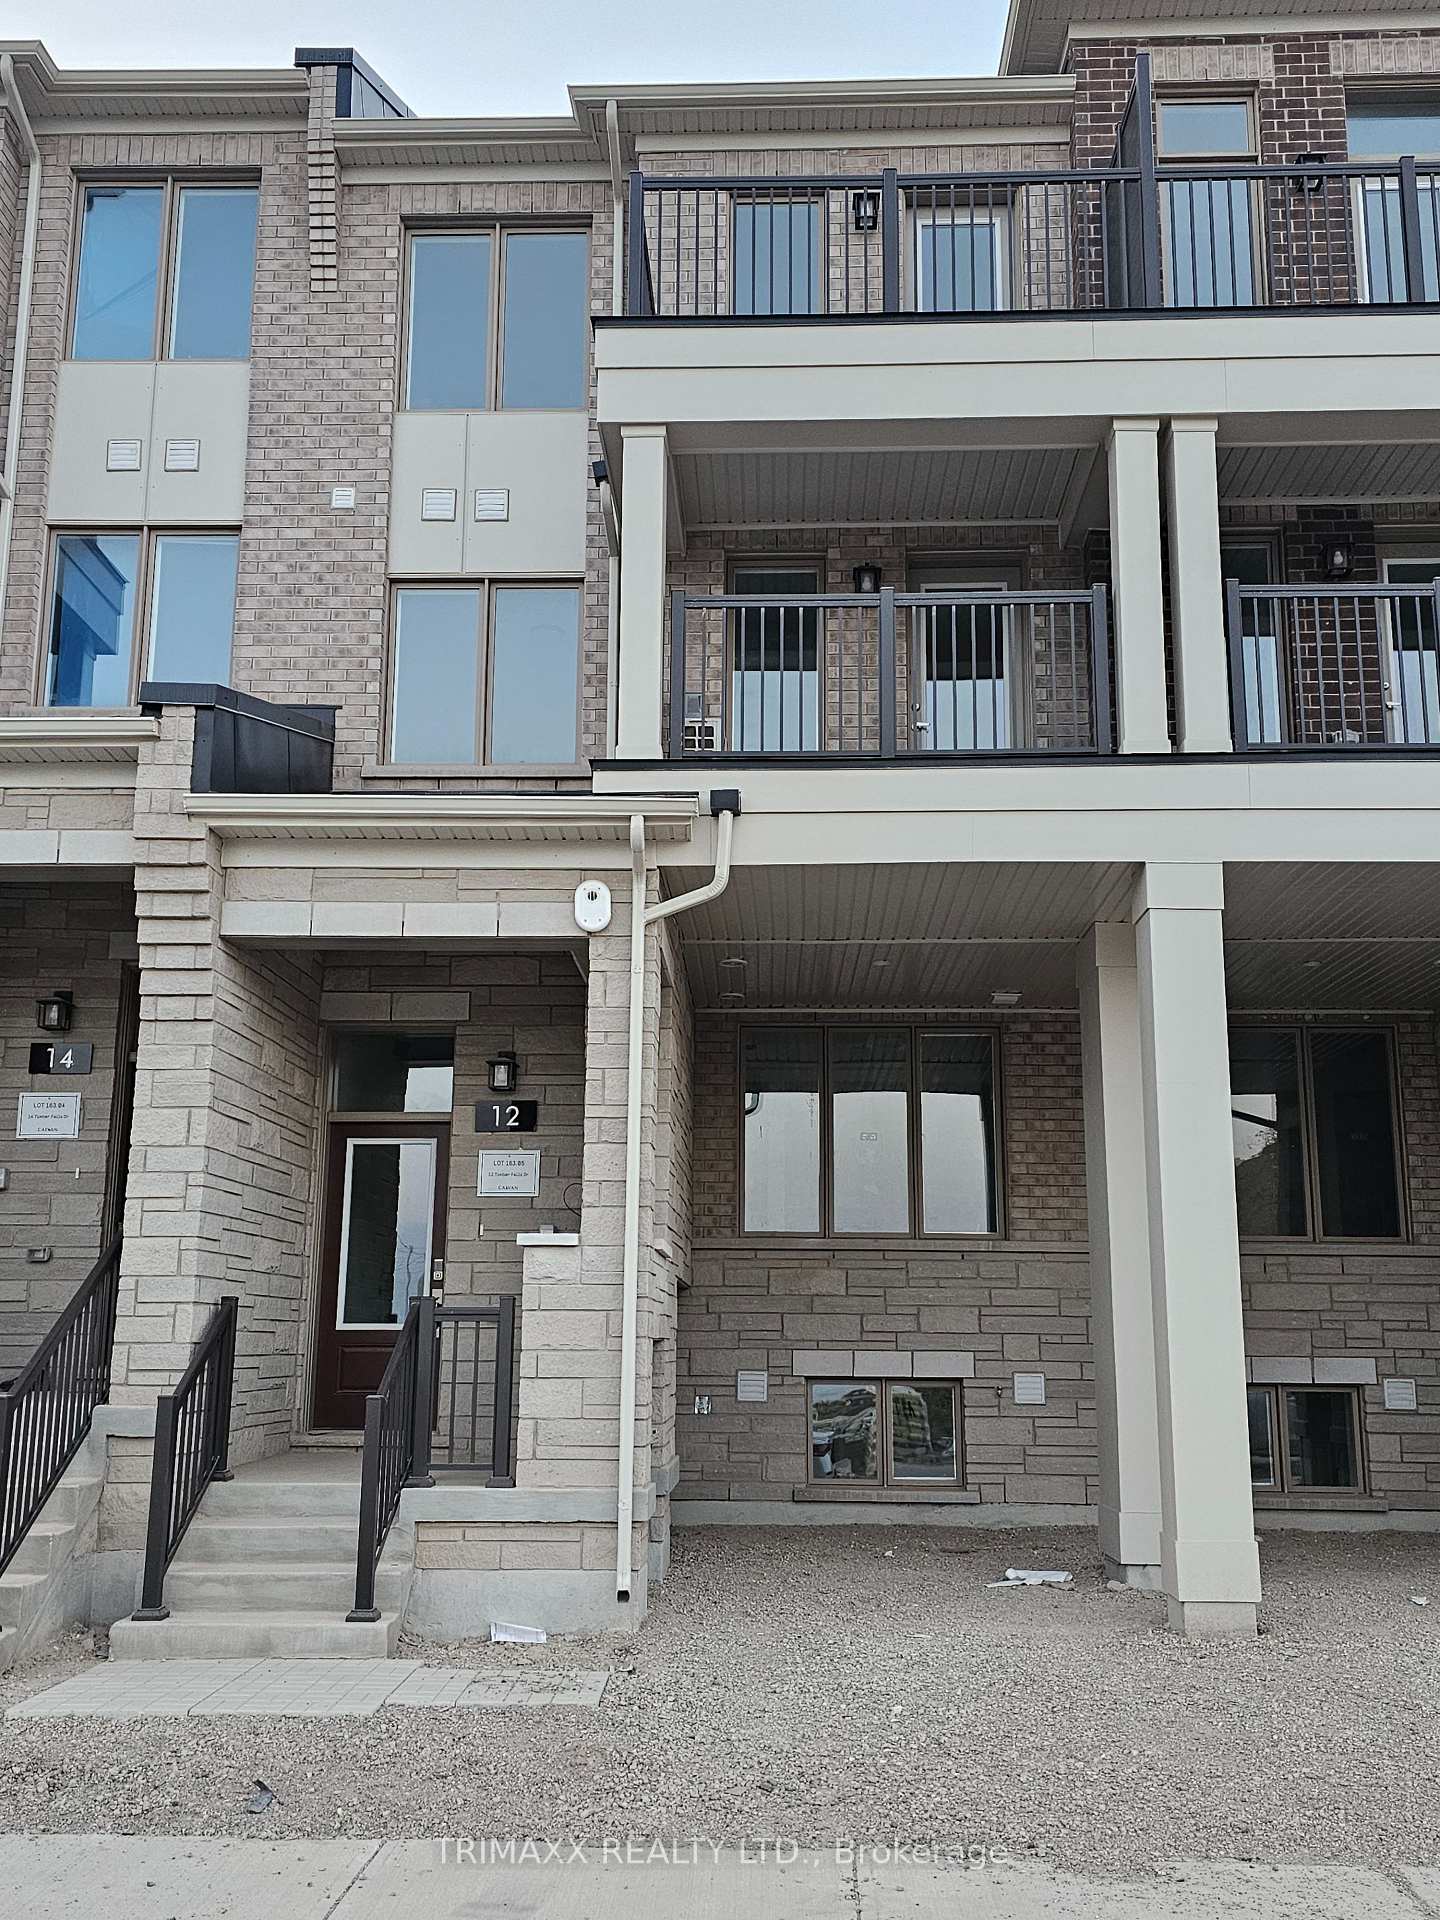
12 Timber Falls Drive
12 Timber Falls Drive
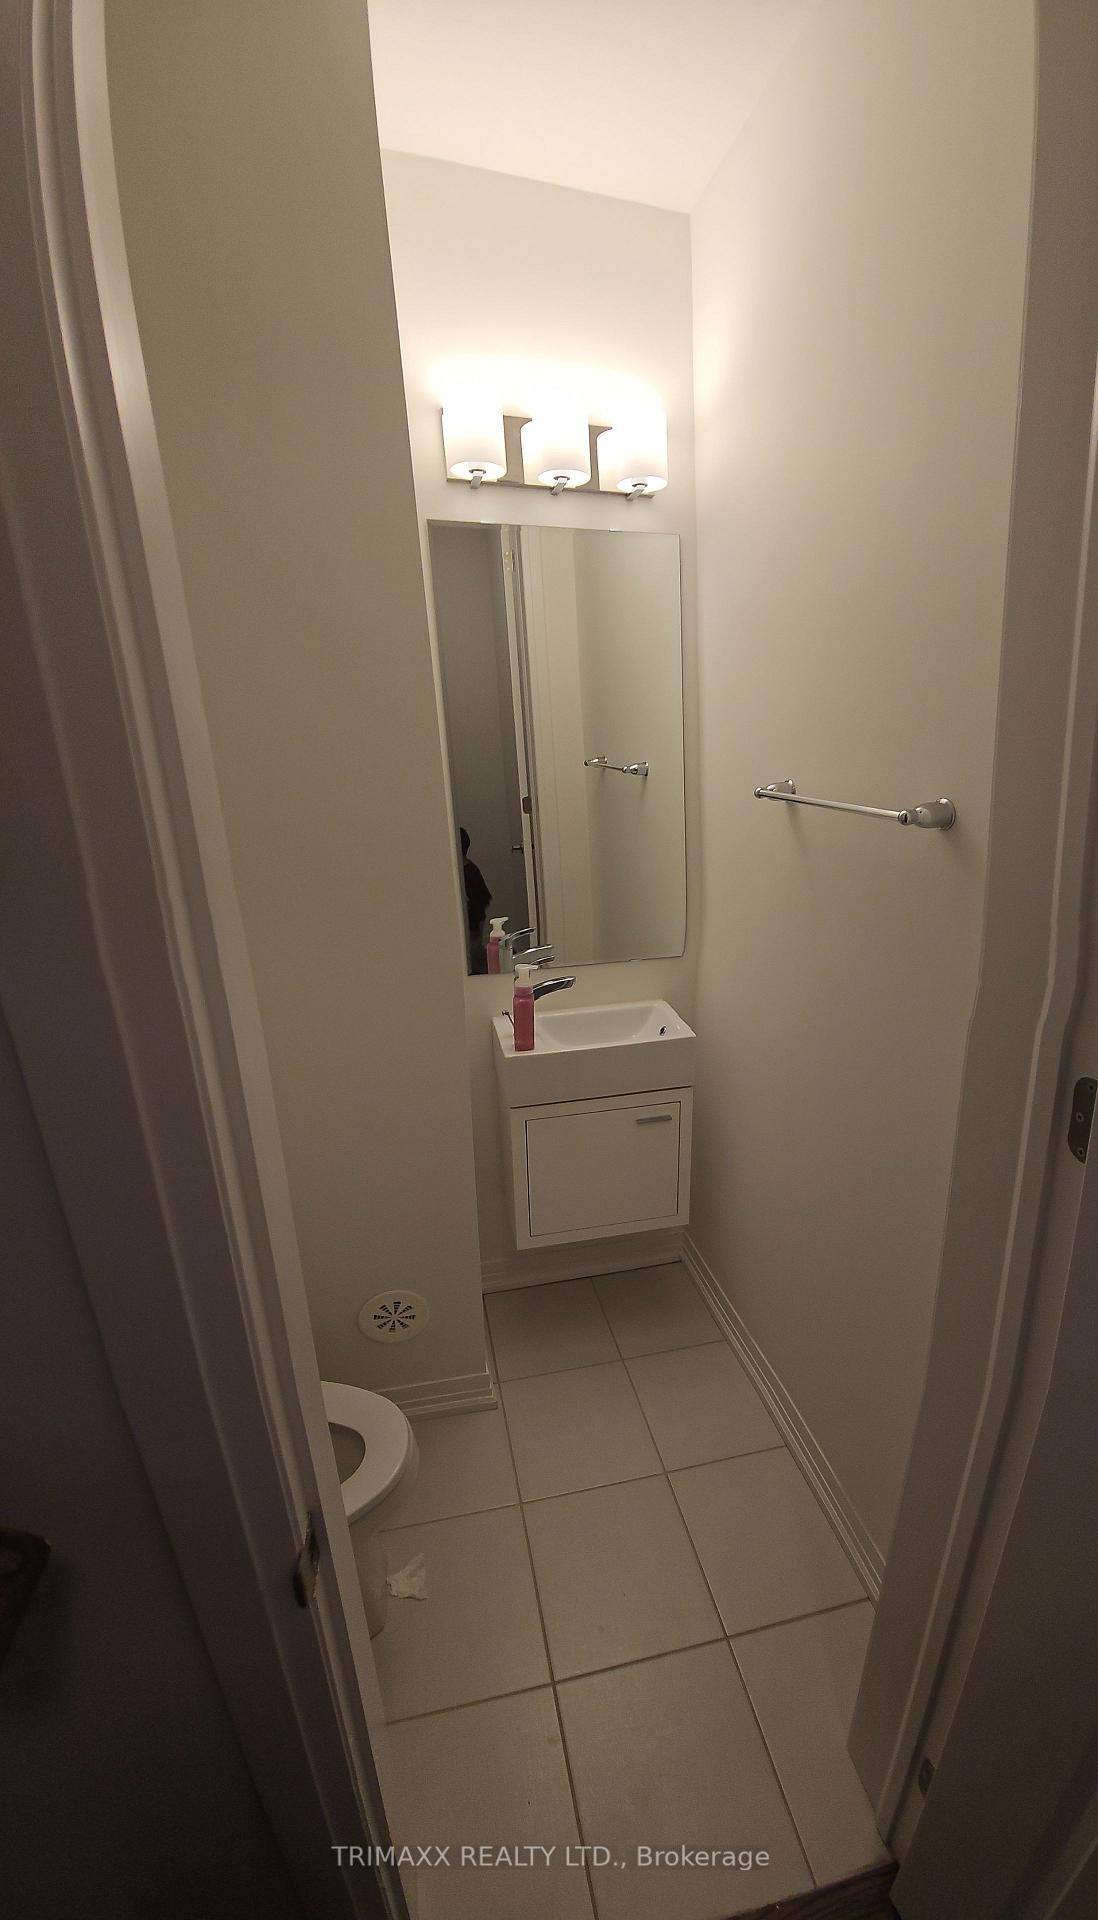 See all 7 photos
Property history
Facts and features
- BasementFinished
- Lease term12 months
- FurnishedUnfurnished
- Age of homeNew
- Central air
The homeFreehold Townhouse, 3-storey, New
- Type: Freehold Townhouse
- Style: 3-storey
- Age: New
- Living space: 1,500–2,000 sq ft
- Basement: Full, finished
- View: Golf course
InsideLaundry closet, upper level, On demand water heater, Smoke detector
- Laundry: Laundry closet, upper level
- Features: On demand water heater
- Security: Smoke detector
- Rooms above ground: 7
- Rooms in the basement: 4
- Bedrooms: 3 + 1 in the basement
- Bathrooms: 4
- Kitchens: 1
Outside and lotBrick front, Asphalt shingle, Concrete
- Exterior: Brick front
- Roof: Asphalt shingle
- Foundation: Concrete
Parking1 Parking, Covered
- Spaces: 1 Parking
- Driveway: Covered
Heating, water and powerForced air, electric, Central air, Municipal water
- Heating: Forced air, electric
- Cooling: Central air
- Water: Municipal water
- Sewer: Municipal sewer
- Natural gas: Yes
- Hydro: Yes
- Cable: No
- Telephone: No
Rent and termsRent $3,000 a month, Entire property, Unfurnished
- Rent: $3,000 a month
- Space for rent: Entire property
- Furnished: Unfurnished
- Lease: 12 months
- Paid: Monthly
- Rent includes: Central air conditioning
- Deposit: Required
- Credit check: Required
- Employment letter: Required
- Rental application: Required
- References: Required
- Rental items: Water heater.
IncludedParking
- Included: Parking
NearbyGolf, clear view, library, public transit, school
- Close to: Golf, clear view, library, public transit, school
Listing detailsW12474937, Rented, Oct 21, 2025
- MLS® number: W12474937
- Status: Rented
- Listed on: Oct 21, 2025
- Days on market: 13
- Updated: Nov 3, 2025
- Possession: 2025-11-01 / Immediate
- Occupied by: Vacant
- Listing brokerage: TRIMAXX REALTY LTD.
About this home
12 Timber Falls Drive, Brampton (Northwest Brampton), ON L7A 5L9
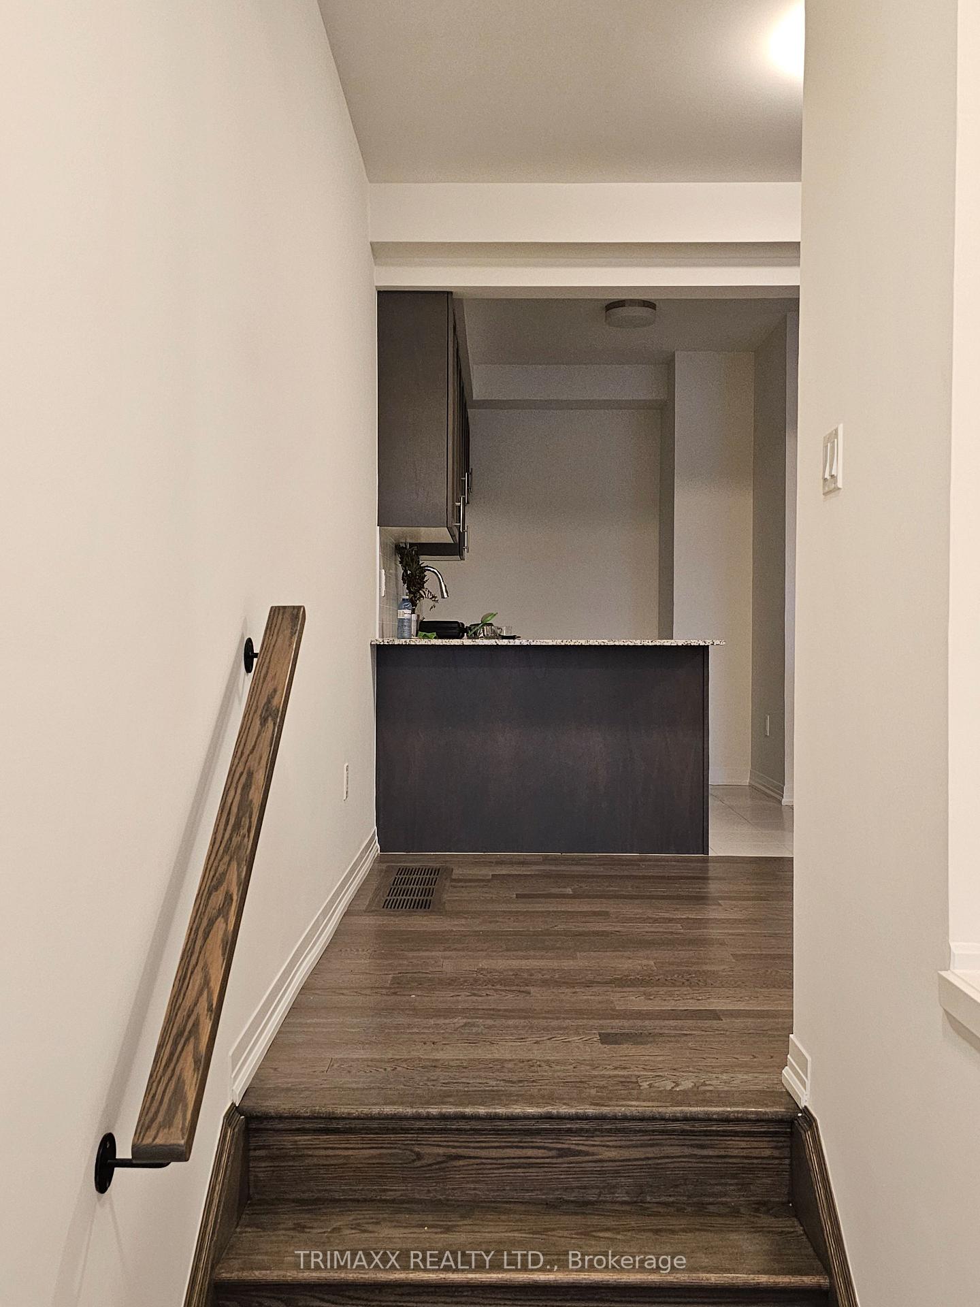
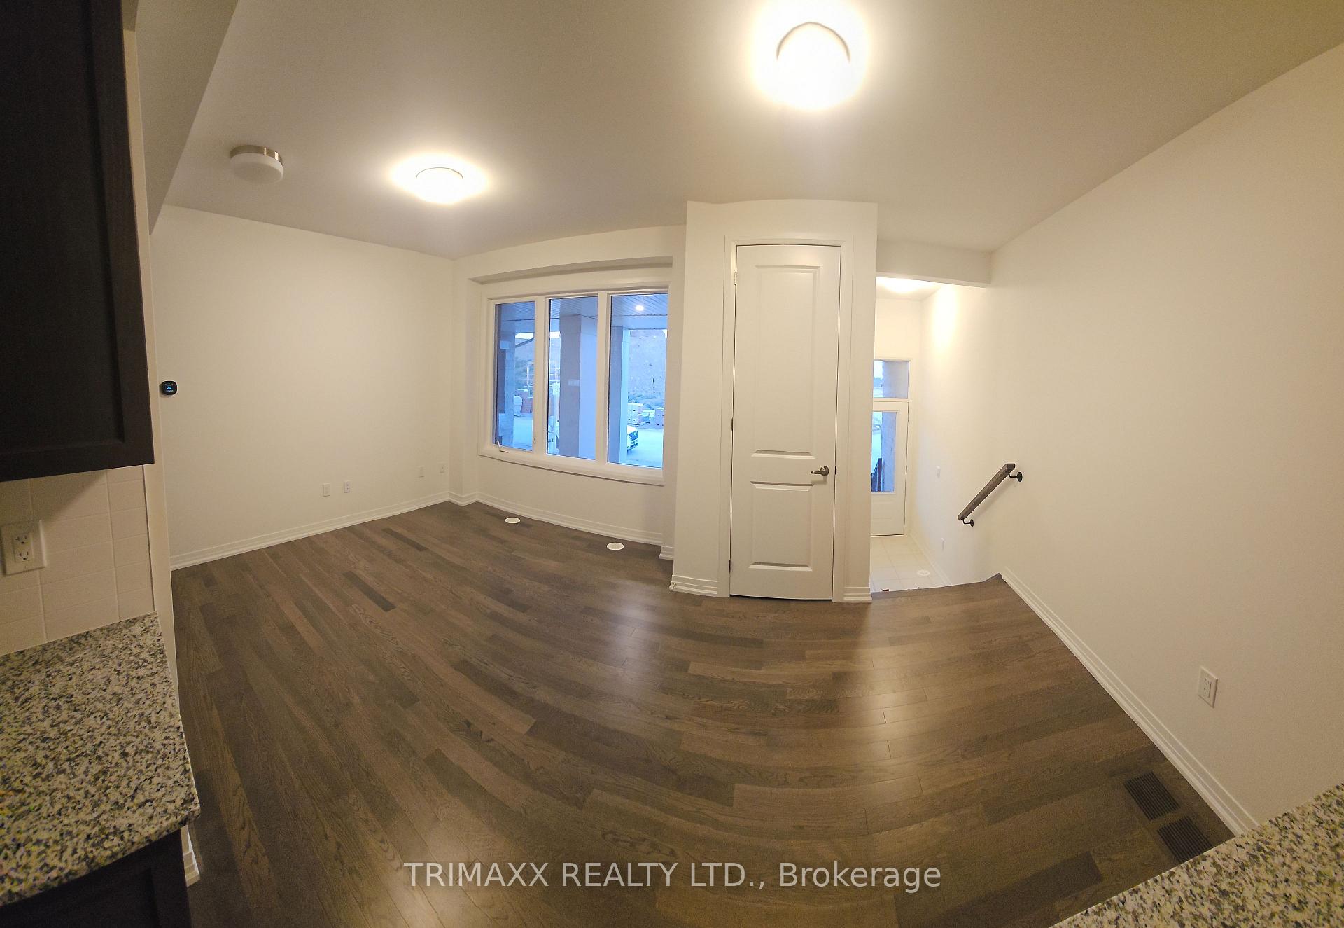
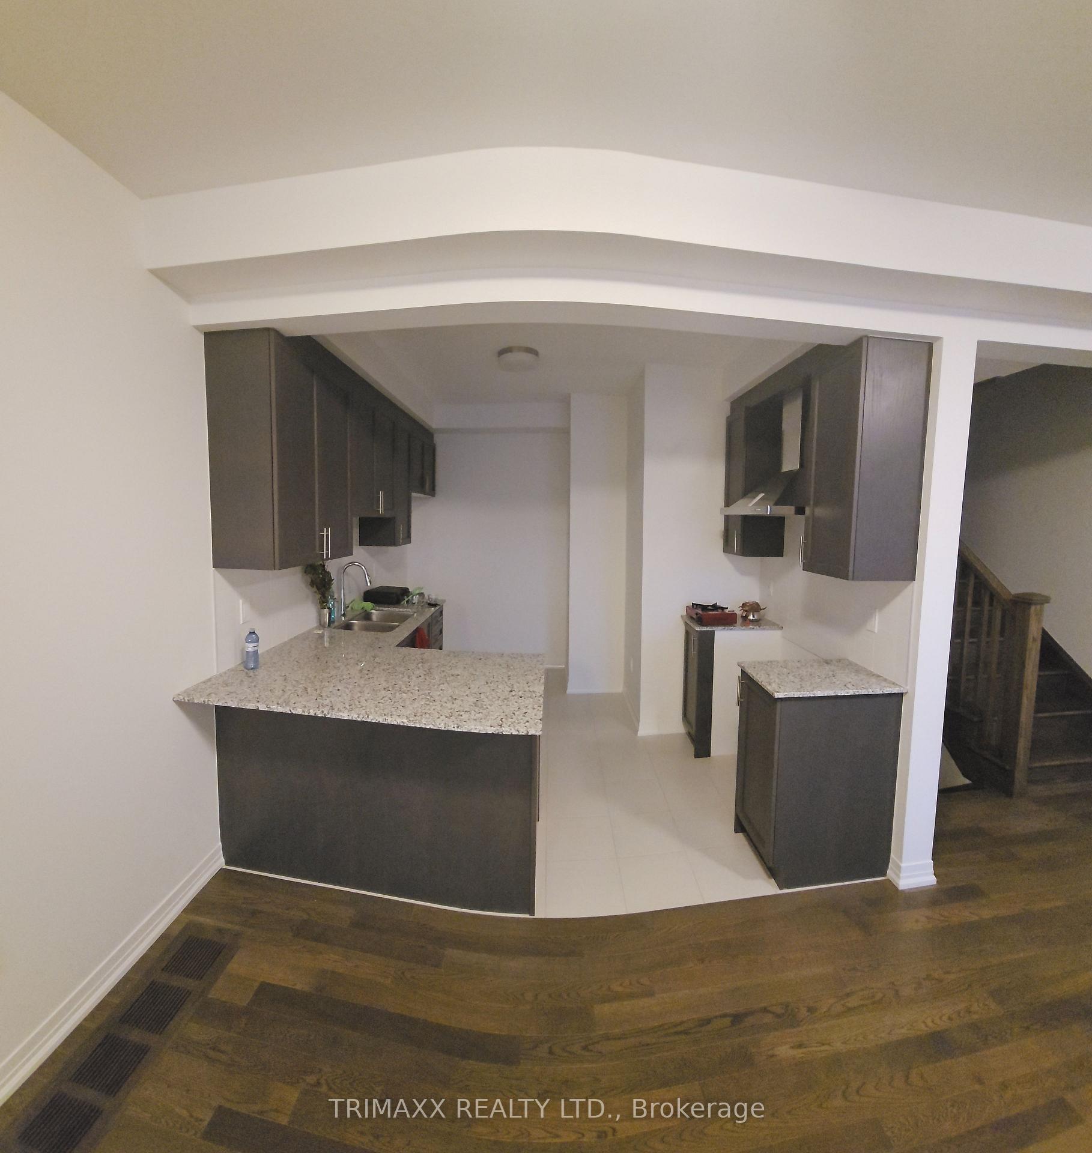
Welcome to this beautifully designed 4-bedroom, 4-bath freehold Brand-new townhouse (never lived in), nestled in the heart of Arbor West a lively, master-planned neighborhood where convenience and community come together. The modern open-concept kitchen is ideal for family dinners or weekend gatherings, featuring stylish countertops, ample cabinet space, a breakfast bar, and brand-new appliances. Upstairs, retreat to your primary suite, complete with a private ensuite bathroom and a walk in closet spacious enough to accommodate wardrobe year-round for a her and a separate closet for him. Located only minutes from Mount Pleasant GO Station, and close to schools, parks, shops, banks, and transit. Come experience it for yourself your next home is ready and waiting.
Ask about this home
A HOMEH agent will answer your questions about this home.
Around this home
Daily convenience, out of 100, from the distances below
Schools nearby
School rating, out of 10.
Helpful calculators
Your HOMEH agent

"I would see it this week."