

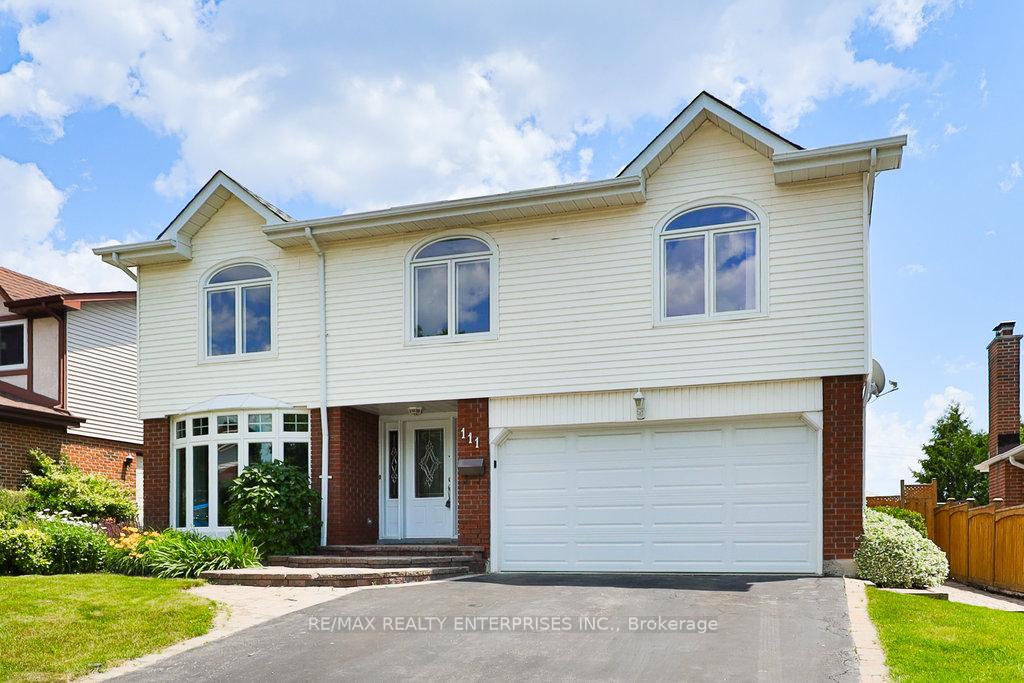
111 Elgin Drive
111 Elgin Drive
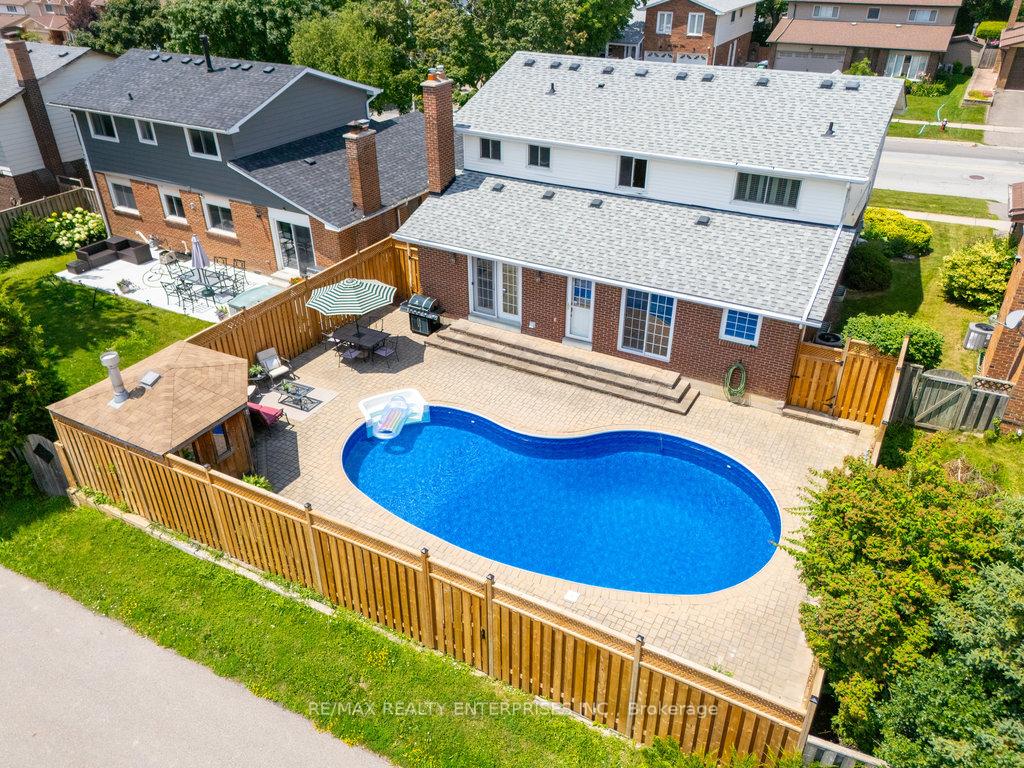 See all 32 photos
Property history
Facts and features
- BasementFinished
- Water, sewerMunicipal
- Lot shapeRectangular
- HeatingForced air
- Hardwood floors
- Fireplace
- Central air
- Inground pool
The homeDetached, 2-storey, 2,000–2,500 sq ft
- Type: Detached
- Style: 2-storey
- Living space: 2,000–2,500 sq ft
- Basement: Finished
- View: Clear, pool
InsideFireplace Yes, family room, natural gas, Hardwood, Tile, Main level
- Fireplace: Yes, family room, natural gas
- Flooring: Hardwood, Tile
- Laundry: Main level
- Features: Auto garage door remote, carpet free, central vacuum, in-law capability
- Security: Smoke detector
- Rooms above ground: 9
- Bedrooms: 4
- Bathrooms: 4
- Kitchens: 1
- Family room: Yes
Outside and lotAluminum siding, brick, Asphalt shingle, Unknown
- Exterior: Aluminum siding, brick
- Roof: Asphalt shingle
- Foundation: Unknown
- Pool: Inground
- Features: Landscaped, paved yard, privacy, patio, year round living
- Other structures: Fence - full, garden shed
- Accessibility: Level entrance, open floor plan
- Size: 52.68 × 94.93 ft
- Shape: Rectangular
- Zoning: R1B
Parking2 Garage, Built-in, Private double
- Spaces: 2 Garage
- Garage: Built-in
- Driveway: Private double
Heating, water and powerForced air, gas, Central air, Municipal water
- Heating: Forced air, gas
- Cooling: Central air
- Water: Municipal water
- Sewer: Municipal sewer
- Natural gas: Yes
- Hydro: Yes
- Cable: Available
- Telephone: Available
Costs and taxesTaxes $6,363 a year, HST included in the price, Hot water tank ('21).
- Taxes, 2025: $6,363 a year
- HST: HST included in the price
- Rental items: Hot water tank ('21).
- Under contract: Hot water heater
Included in the saleAll kitchen appliances: whirlpool french door refrigerator ('22) w/water/ice dispenser, black stainless frigidaire gas range/stove ('24), built-in microwave, black stainless frigidaire dishwasher ('19). electrical light fixtures & ceilings fans, all window coverings & drapery/drapery hardware. all pool equipment (as shown): heater, filter, pump, pool accessories. pool shed roof ('20). a/c unit (july 2025)., Robot pool vacuum. family room drapery.
- Included: All kitchen appliances: whirlpool french door refrigerator ('22) w/water/ice dispenser, black stainless frigidaire gas range/stove ('24), built-in microwave, black stainless frigidaire dishwasher ('19). electrical light fixtures & ceilings fans, all window coverings & drapery/drapery hardware. all pool equipment (as shown): heater, filter, pump, pool accessories. pool shed roof ('20). a/c unit (july 2025).
- Not included: Robot pool vacuum. family room drapery.
NearbyFenced yard, golf, library, park, school, rec./commun.centre
- Close to: Fenced yard, golf, library, park, school, rec./commun.centre
Listing detailsW12261245, Sold, Jul 3, 2025
- MLS® number: W12261245
- Status: Sold
- Listed on: Jul 3, 2025
- Days on market: 36
- Updated: Aug 8, 2025
- Possession: Flexible
- Occupied by: Owner
- Listing brokerage: RE/MAX REALTY ENTERPRISES INC.
About this home
111 Elgin Drive, Brampton (Brampton South), ON L6Y 2E6
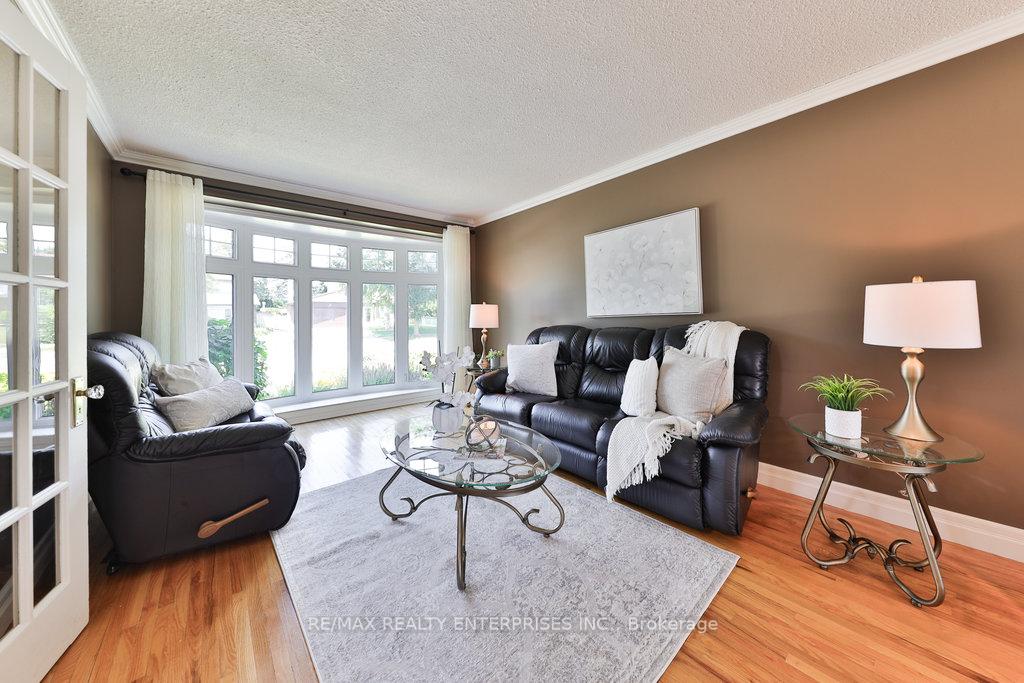
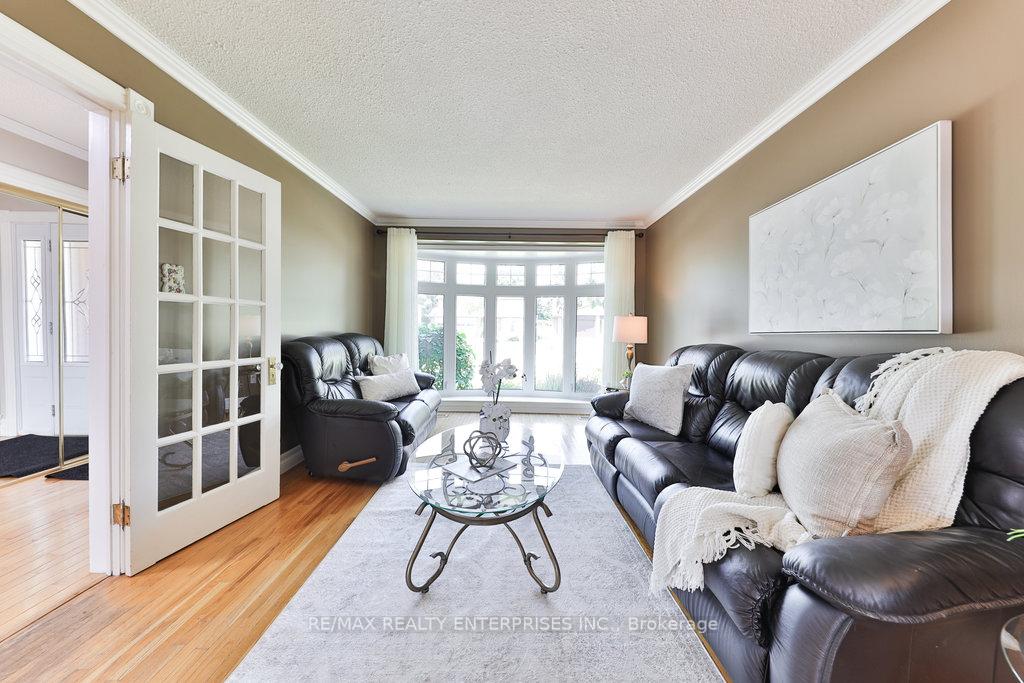
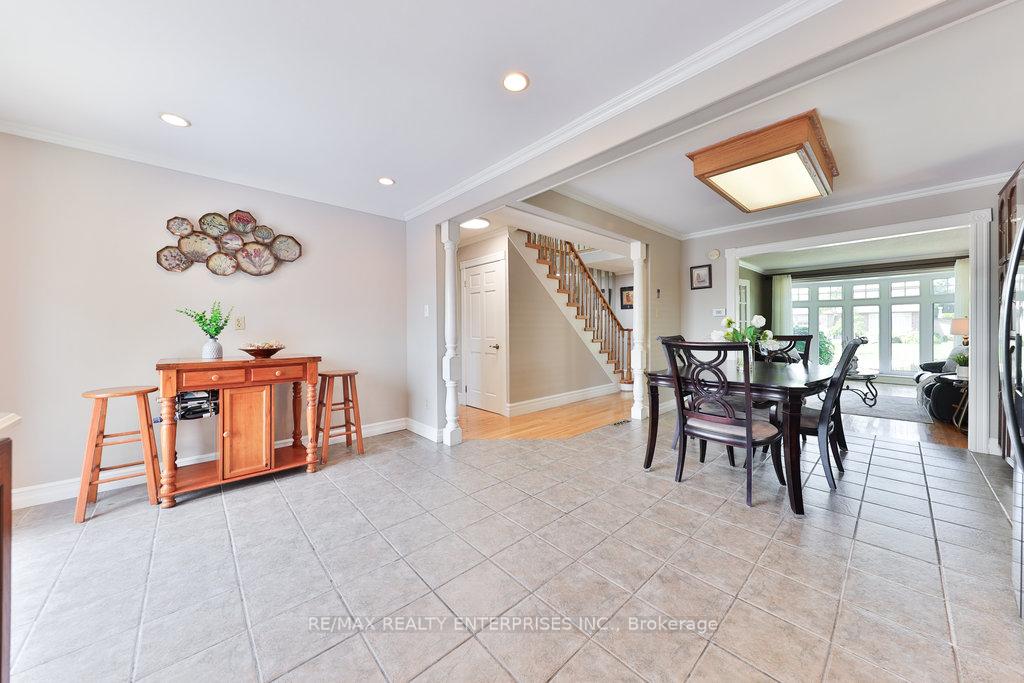
Nestled In The Highly Sought-After Armbro Heights Community, This Exceptionally Well-Maintained 2-Storey Family Home Offers Over 2,200 Sq Ft Of Above-Grade Living Space (As Per Floorplan). Features An Inviting Main Floor Layout With Sun-Filled Rooms & Three Separate Walkouts Leading To A Private Backyard - Boasting No Neighbours Behind & Making It An Ideal Space For Outdoor Living & Entertaining. Summer-Ready Oasis With In-ground Pool, New Liner (2024), New Fence And Gates (2024), And Two Outdoor Gas Lines For BBQ.The Upper Level Shares Four Generously-Sized Bedrooms, Primary Bedroom With Beautiful Palladium Window, An Oversized Triple Sliding Door Closet & Private Ensuite. A Finished Lower Level With A Wet Bar Ideal For Recreation, Or Perhaps The Possibility Of An In-Law Suite (*Rough-In For A Stove Behind Wet Bar). Bright And Airy Living Room With Bow Window, And Open-Concept Dining To Kitchen. Cozy Family Room With Upgraded Hardwood Floors & Gas Fireplace Provides A Secondary Living Space For The Family. Conveniently Located Near Top-Rated Public And Catholic Schools, A Recreation Centre, Parks, Shoppers World, And Major Highways (410/401/407), This Home Offers The Perfect Blend Of Comfort, Privacy, And Convenience.
Ask about this home
A HOMEH agent will answer your questions about this home.
Around this home
Daily convenience, out of 100, from the distances below
Schools nearby
School rating, out of 10.
Helpful calculators
Your HOMEH agent

"I would see it this week."