

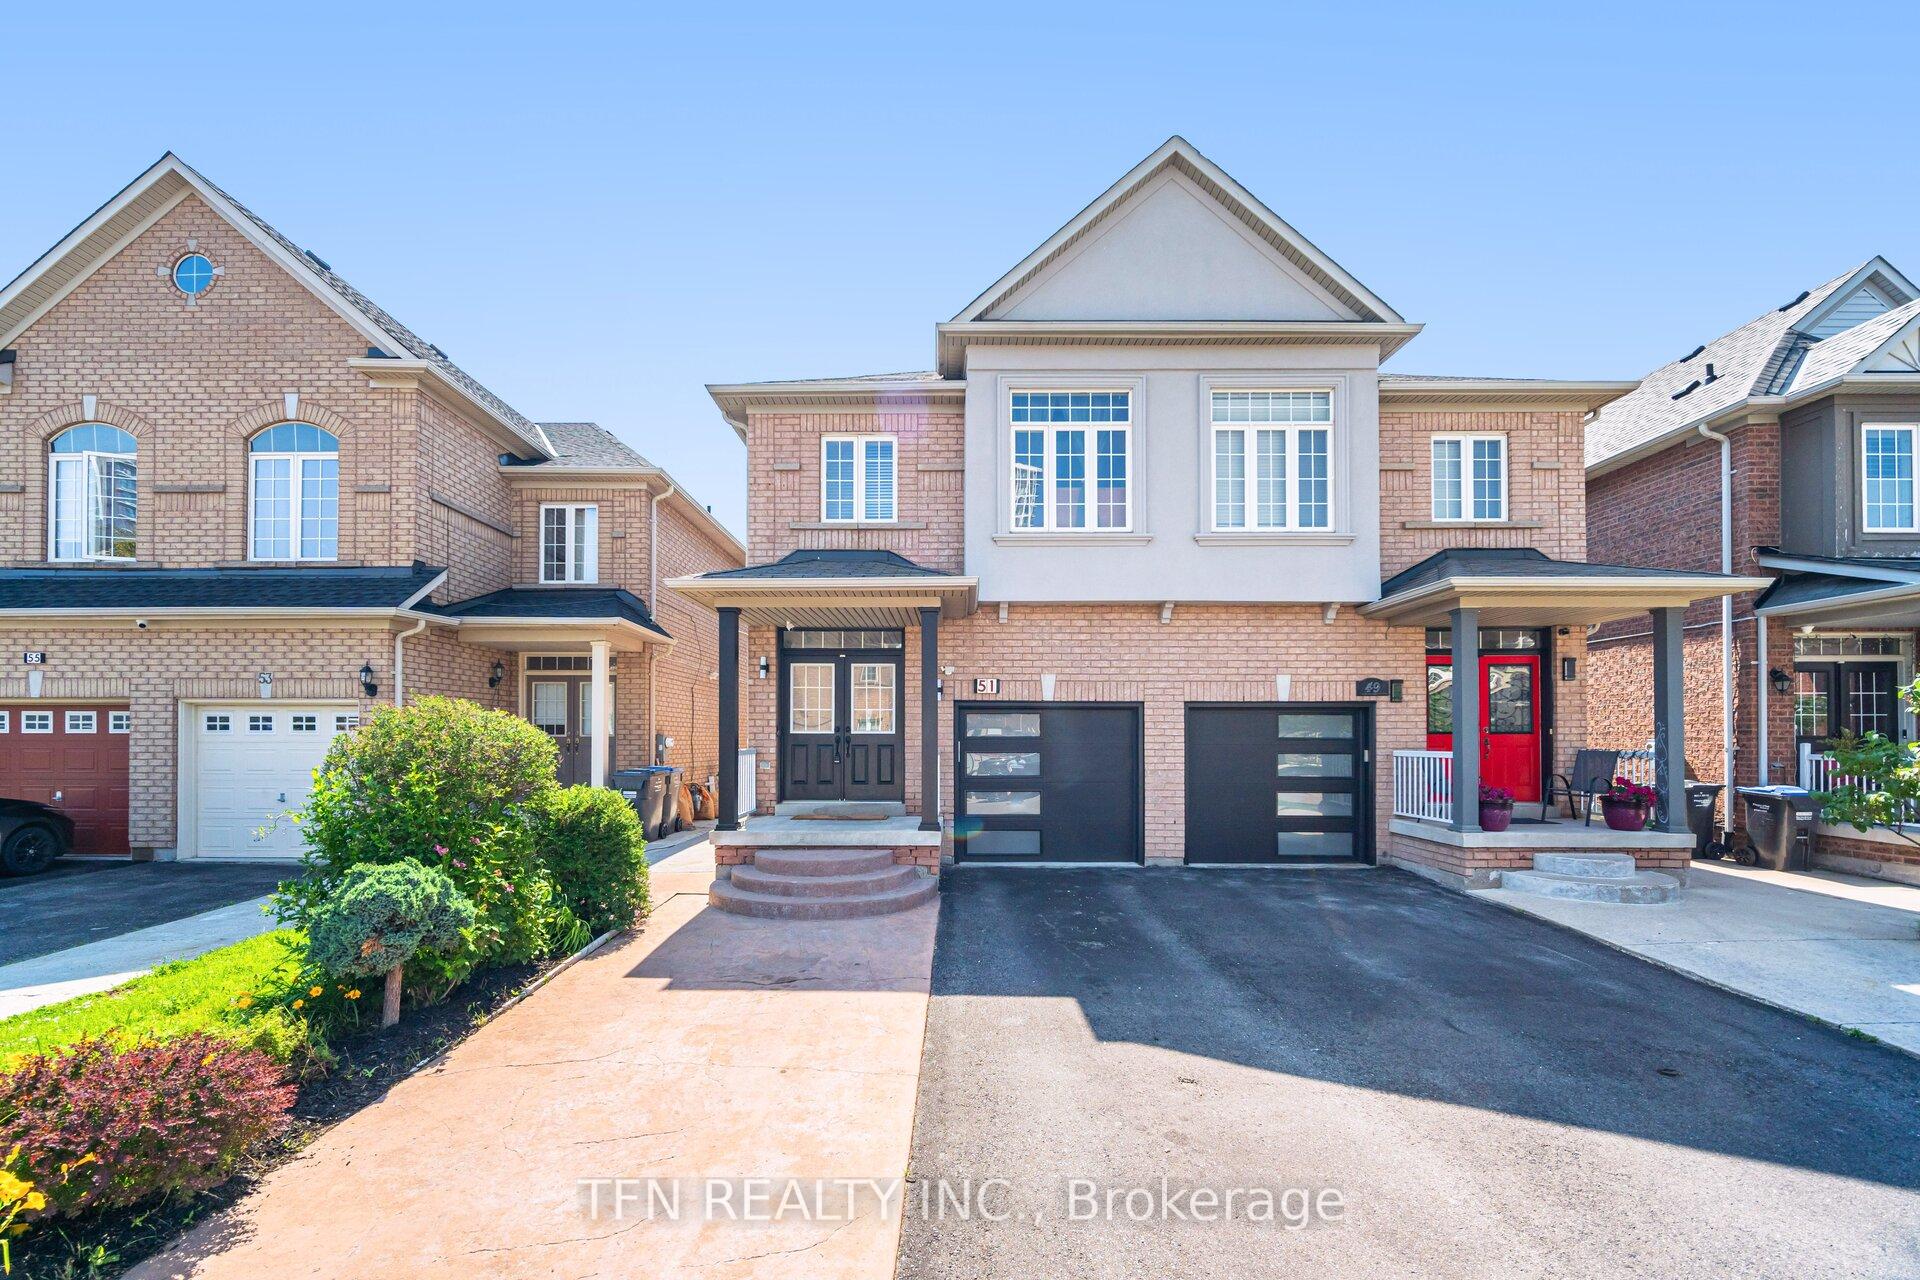
51 Portrush Trail
51 Portrush Trail
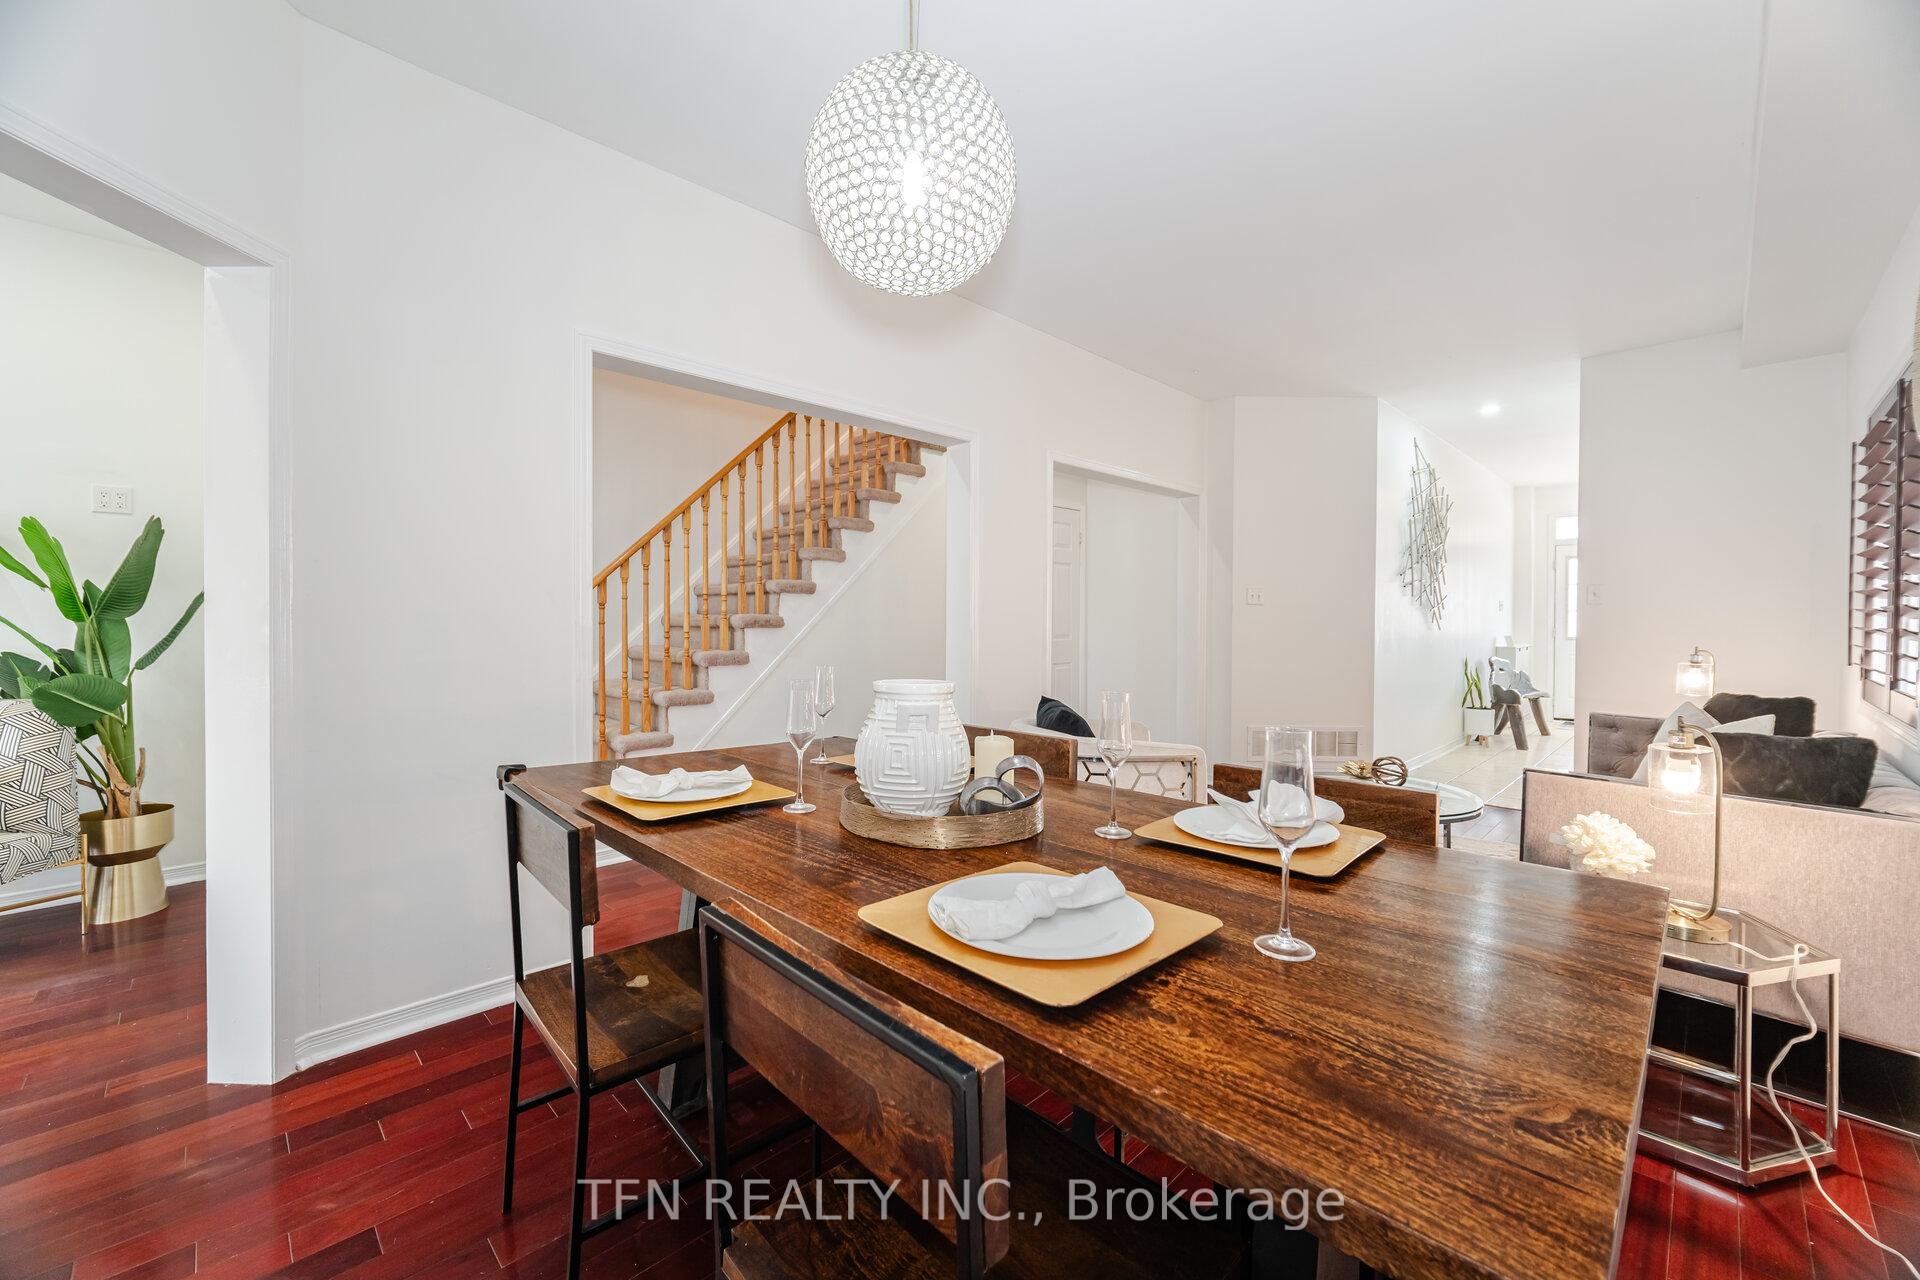 See all 44 photos
Facts and features
- BasementApartment
- Water, sewerMunicipal
- HeatingForced air
- CoolingCentral air
- Second kitchen
- Walk-out basement
- Hardwood floors
- Central air
The homeSemi-Detached, 2-storey, 1,500–2,000 sq ft
- Type: Semi-Detached
- Style: 2-storey
- Living space: 1,500–2,000 sq ft
- Basement: Apartment, walk-out
InsideHardwood, Tile, Broadloom, Auto garage door remote, central vacuum, storage, Rooms above ground 8
- Flooring: Hardwood, Tile, Broadloom
- Features: Auto garage door remote, central vacuum, storage
- Rooms above ground: 8
- Rooms in the basement: 2
- Bedrooms: 4 + 1 in the basement
- Bathrooms: 5
- Kitchens: 2
- Family room: Yes
Outside and lotBrick, stucco (plaster), Shingles, Poured concrete
- Exterior: Brick, stucco (plaster)
- Roof: Shingles
- Foundation: Poured concrete
- Features: Landscaped, paved yard
- Size: 22.47 × 100.07 ft
Parking1 Garage, Built-in
- Spaces: 1 Garage
- Garage: Built-in
Heating, water and powerForced air, gas, Central air, Municipal water
- Heating: Forced air, gas
- Cooling: Central air
- Water: Municipal water
- Sewer: Municipal sewer
Costs and taxesTaxes $5,269 a year, HST included in the price, Hot water tank
- Taxes, 2024: $5,269 a year
- HST: HST included in the price
- Rental items: Hot water tank
Included in the saleAll elf's, all window coverings, eufy doorbell & security camera, gdo, central vac & a/c. main floor - s/s appliances: fridge, gas stove, hood-range microwave & dishwasher. bsmt - s/s fridge, s/s stove, hood-range microwave, washer & dryer., N/a
- Included: All elf's, all window coverings, eufy doorbell & security camera, gdo, central vac & a/c. main floor - s/s appliances: fridge, gas stove, hood-range microwave & dishwasher. bsmt - s/s fridge, s/s stove, hood-range microwave, washer & dryer.
- Not included: N/a
NearbyLibrary, park, place of worship, public transit, rec./commun.centre, school
- Close to: Library, park, place of worship, public transit, rec./commun.centre, school
Listing detailsW12260868, Sold, Jul 3, 2025
- MLS® number: W12260868
- Status: Sold
- Listed on: Jul 3, 2025
- Days on market: 41
- Updated: Aug 13, 2025
- Possession: Flexible
- Occupied by: Owner
- Listing brokerage: TFN REALTY INC.
About this home
51 Portrush Trail, Brampton (Credit Valley), ON L6X 0R2
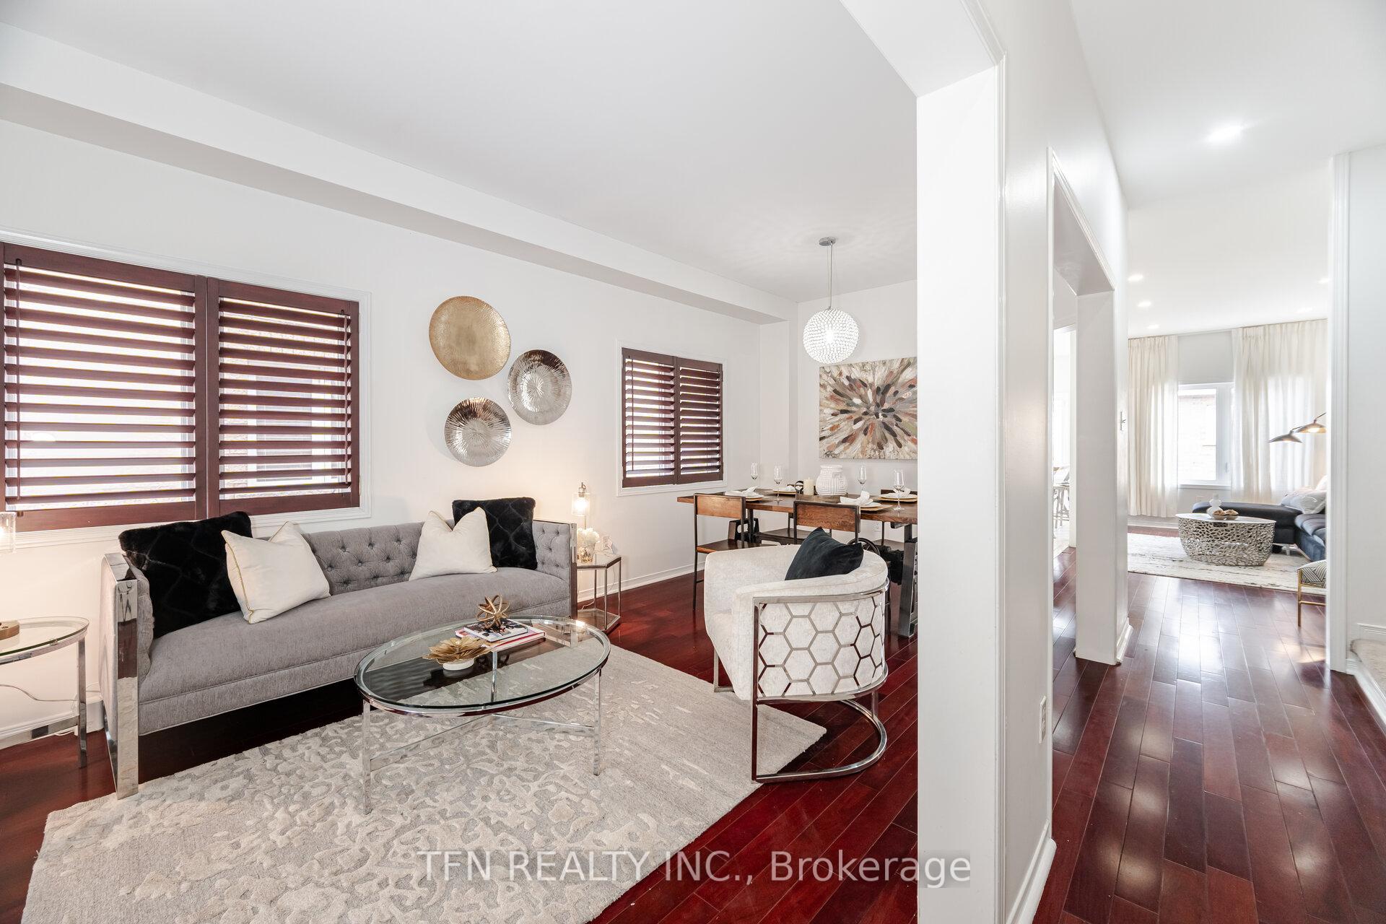
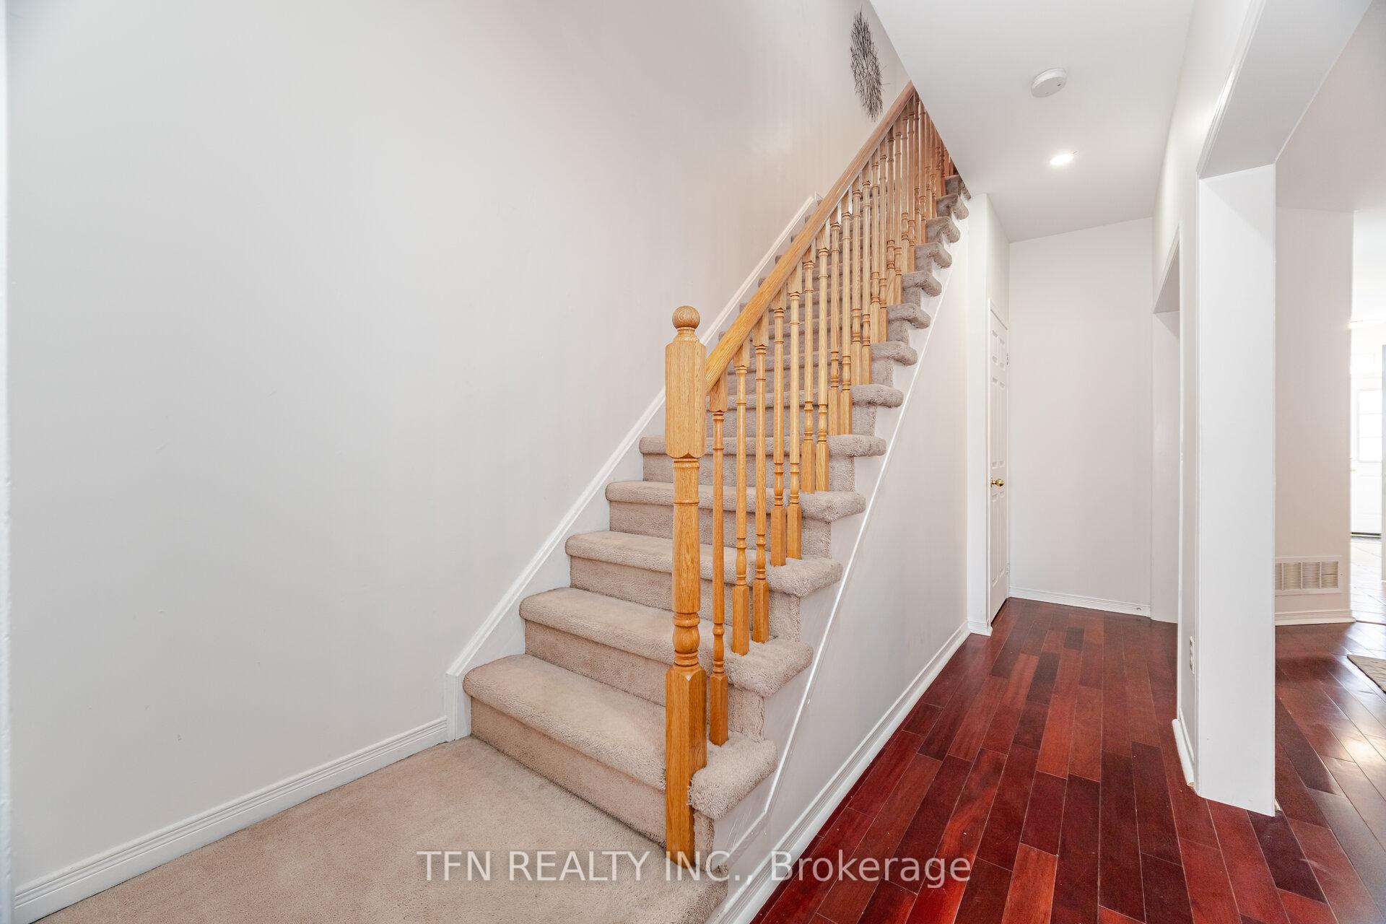
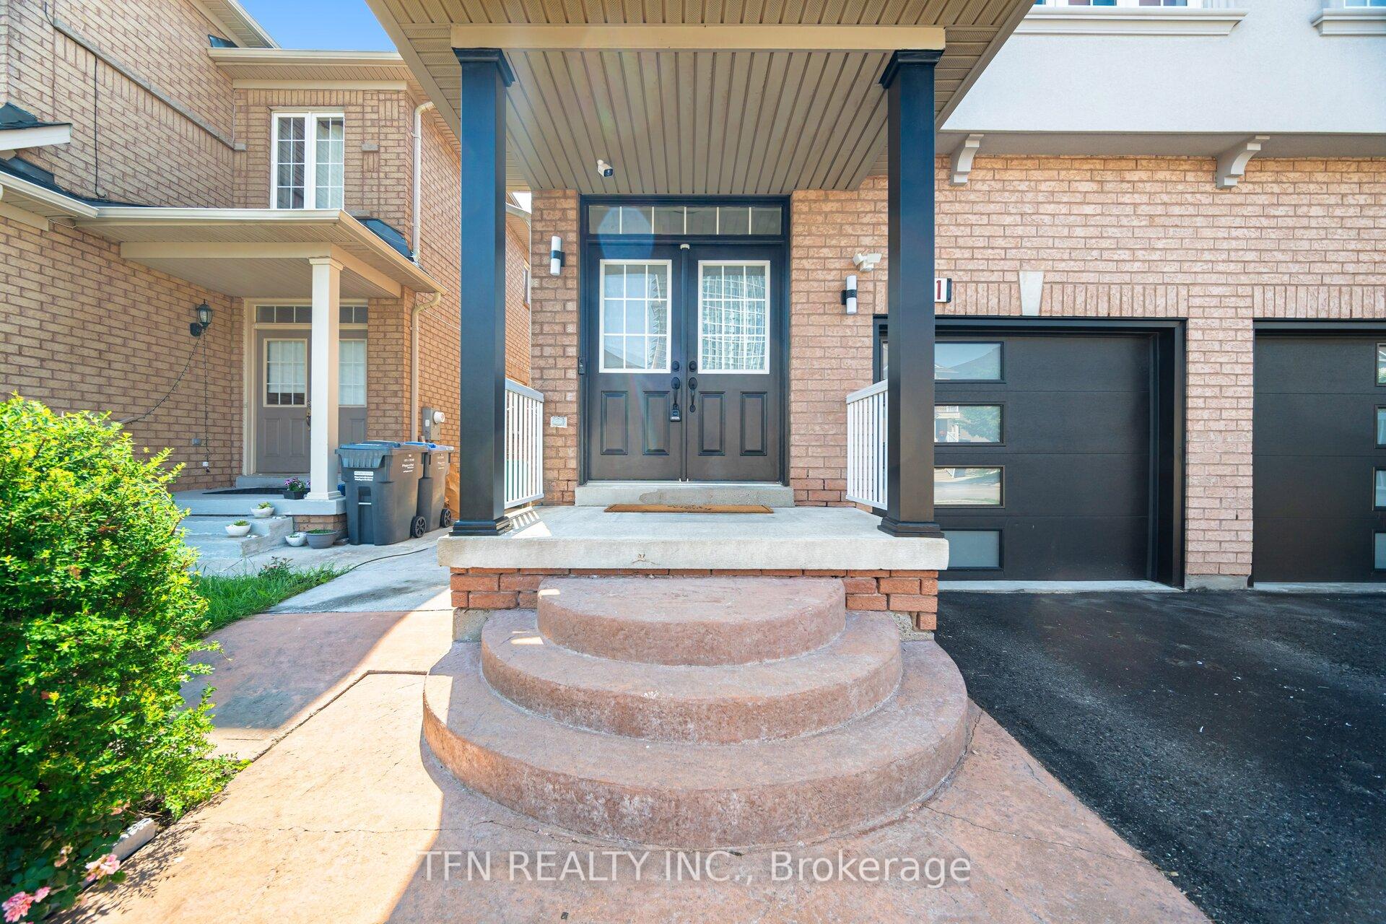
Stunning 4+1 Bed Semi with Income Potential & Designer Finishes! Welcome to this exceptionally well-maintained semi-detached gem, lovingly cared for by its original owner & brimming w/upgrades. Step into a fully renovated chefs kitchen featuring extended quartz countertops, custom cabinetry w/ built-in spice rack, S/S appliances w/ Gas stove & Hood-range microwave. Sleek pot lights add a modern touch thru-out the main flr & bsmt. Upstairs, discover a spacious primary retreat w/ a luxurious 6-pc ensuite w/double sinks, & a W/I closet w/custom organizers. The 2nd bdrm also offers a private 4-pc ensuite, while the 3rd bdrm enjoys asemi-ensuite. The 4th bdrm is generously sized w/high ceiling & lrg window perfect for growing families or guests. Stylish LED lighting brightens the entire upper level. The fully finished bsmt apartment w/ a separate walk-out is ideal for rental income or extended family living. It boasts a large L-shaped kitchen with S/S appliances, 4-pc bath, Laundry, plus a converted cold room pantry & bonus storage under the stairs. Enjoy seamless outdoor living w/ a fully concrete backyard no lawn maintenance, no hassle enhanced by evening spotlight perfect for entertaining or gatherings. A concrete walkway wraps around the house from the front to the backyard for a polished look. The exterior features an upgraded stucco finish (2019) & professional landscaping. A widened driveway w/parking for 3 cars & a built-in garage w/ 1 parking space. The garage is designed w/ a modern app-enabled door opener, mezzanine storage, shelving, & a premium rubberized floor for durability. Smart features include a EUFY video doorbell & security camera, all accessible thru an App without monthly fees for peace of mind. Perfectly located in a family-friendly neighbourhood & just steps to schools, shopping & Mount Pleasant GO station. This home blends comfort, style & incredible income potential. Don't miss your chance to own this move-in ready beauty!
Ask about this home
A HOMEH agent will answer your questions about this home.
Around this home
Daily convenience, out of 100, from the distances below
Schools nearby
School rating, out of 10.
Helpful calculators
Your HOMEH agent

"I would see it this week."