

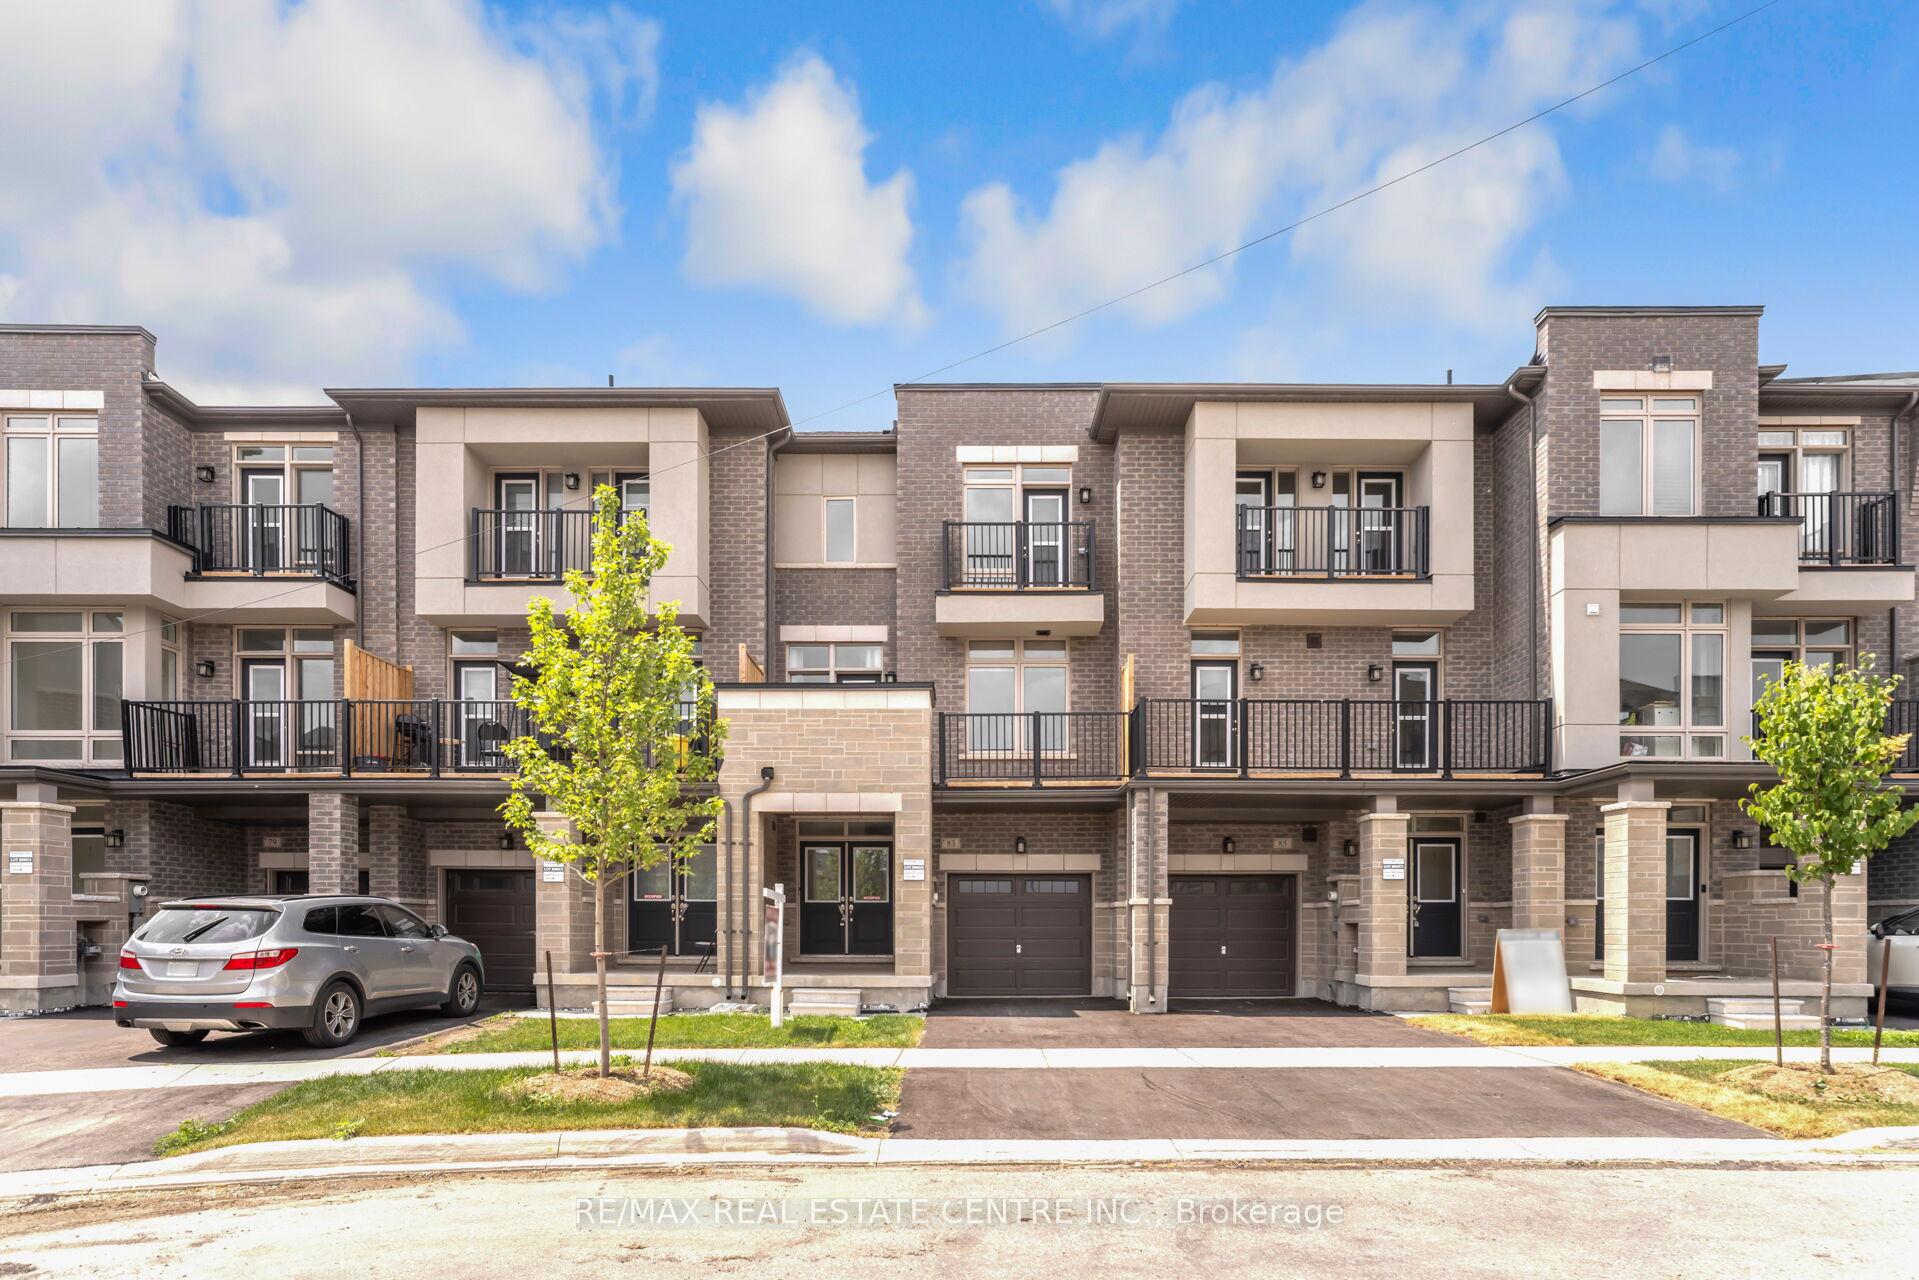
83 Donald Ficht Crescent
83 Donald Ficht Crescent
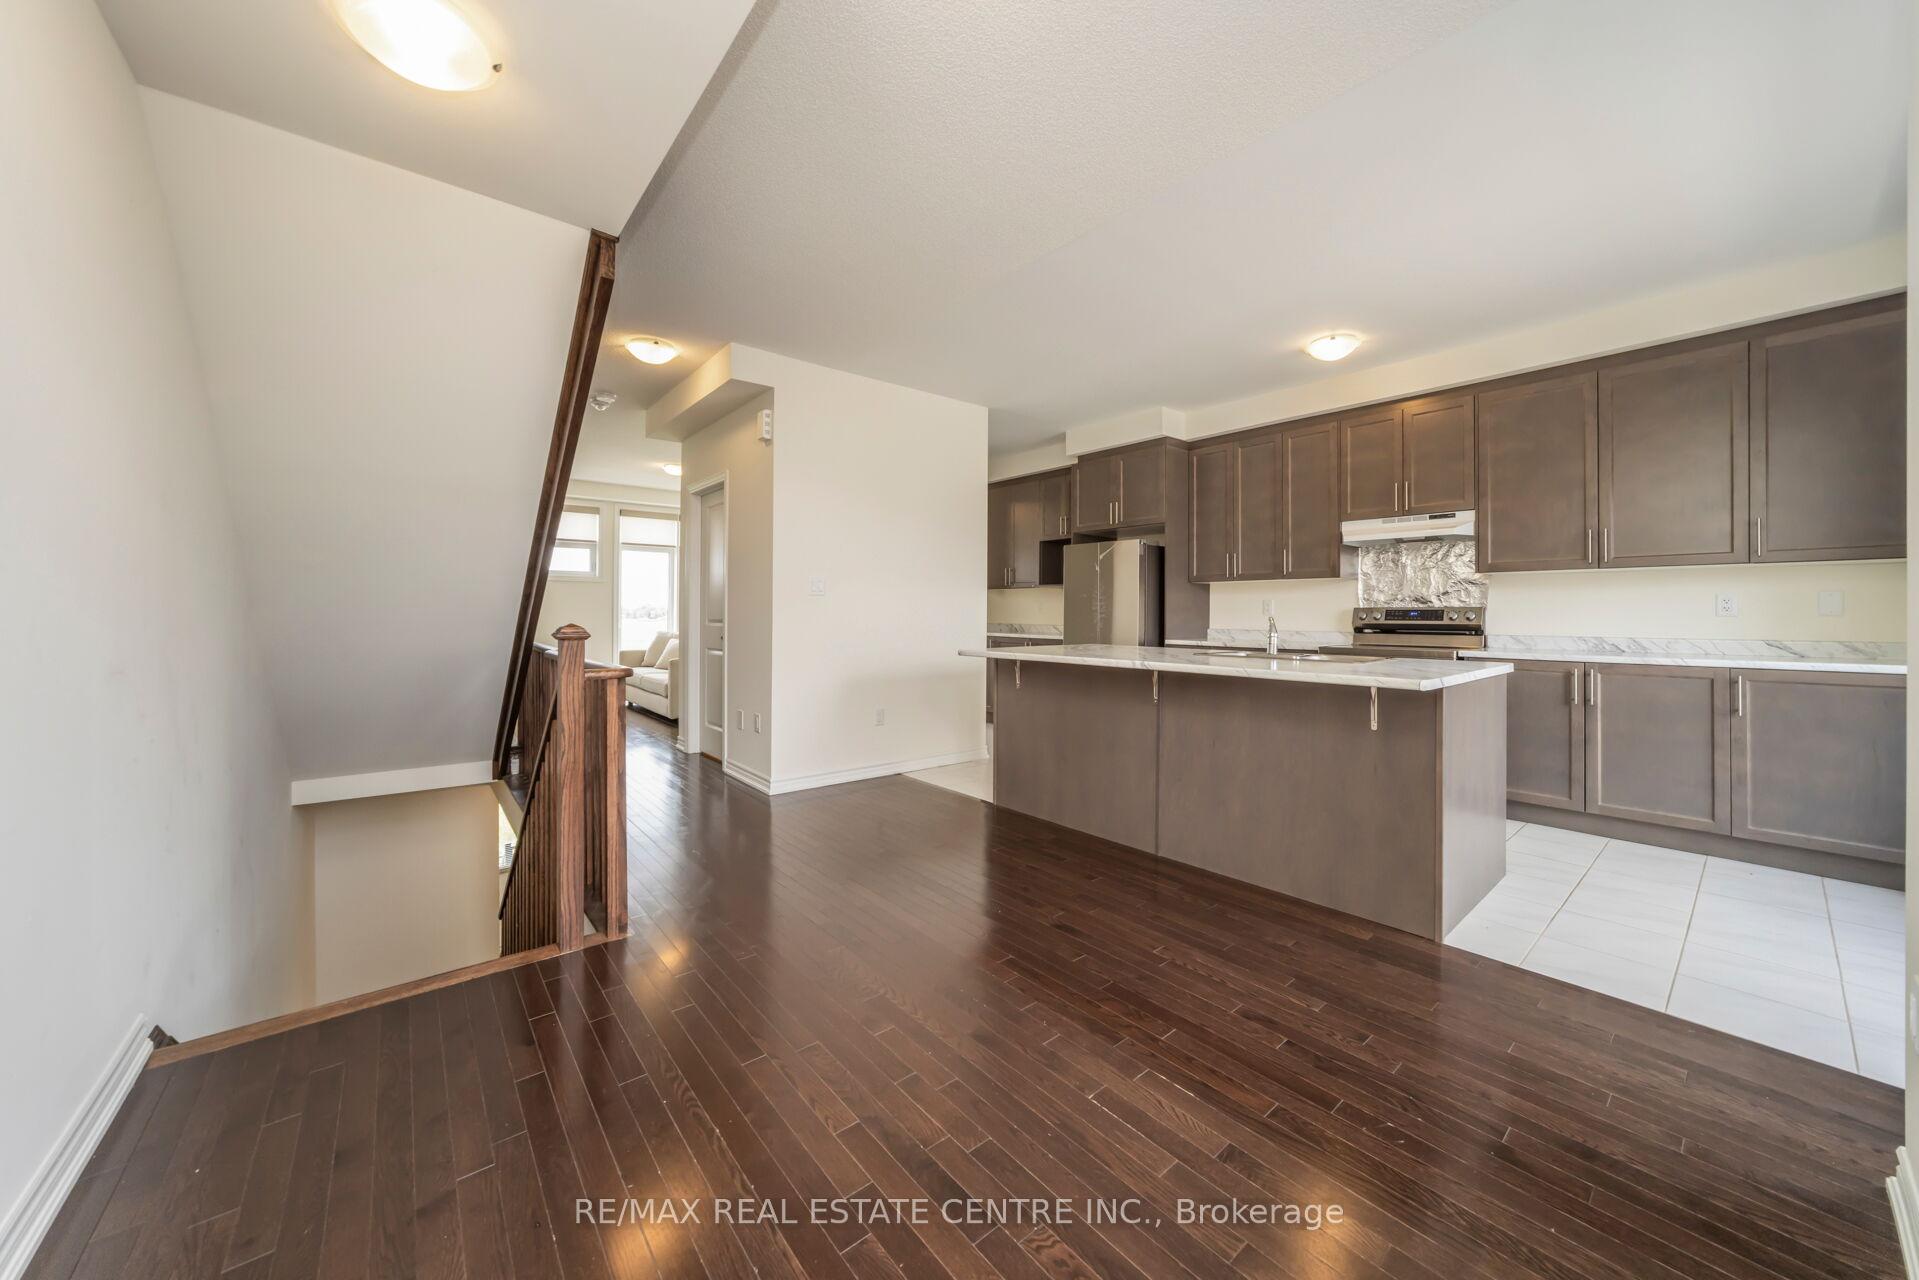 See all 32 photos
Facts and features
- BasementUnfinished
- Lot size20 × 75 ft
- Lease term12 months
- FurnishedUnfurnished
- Central air
The homeFreehold Townhouse, 3-storey, New
- Type: Freehold Townhouse
- Style: 3-storey
- Age: New
- Living space: 1,500–2,000 sq ft
- Basement: Unfinished
InsideIn-suite laundry, Other, Rooms above ground 6
- Laundry: In-suite laundry
- Features: Other
- Rooms above ground: 6
- Bedrooms: 3 + 1 in the basement
- Bathrooms: 3
- Kitchens: 1
- Family room: Yes
Outside and lotBrick, wood, Shingles, Concrete
- Exterior: Brick, wood
- Roof: Shingles
- Foundation: Concrete
- Size: 19.69 × 75.46 ft
Parking1 Garage, Attached, Private
- Spaces: 1 Garage
- Garage: Attached
- Driveway: Private
Heating, water and powerForced air, gas, Central air, Municipal water
- Heating: Forced air, gas
- Cooling: Central air
- Water: Municipal water
- Sewer: Municipal sewer
Rent and termsRent $3,490 a month, Entire property, Unfurnished
- Rent: $3,490 a month
- Space for rent: Entire property
- Furnished: Unfurnished
- Lease: 12 months
- Paid: Monthly
- Rent includes: Parking
- Deposit: Required
- Credit check: Required
- Employment letter: Required
- Rental application: Required
- References: Required
Included**tenants to pay 100% utilities
- Not included: **tenants to pay 100% utilities
NearbyPark, place of worship, school, public transit
- Close to: Park, place of worship, school, public transit
Listing detailsW12179465, Rented, May 28, 2025
- MLS® number: W12179465
- Status: Rented
- Listed on: May 28, 2025
- Days on market: 82
- Updated: Aug 18, 2025
- Possession: 2025-07-01 / Immediate
- Occupied by: Vacant
- Listing brokerage: RE/MAX REAL ESTATE CENTRE INC.
About this home
83 Donald Ficht Crescent, Brampton (Northwest Brampton), ON L7A 5H6
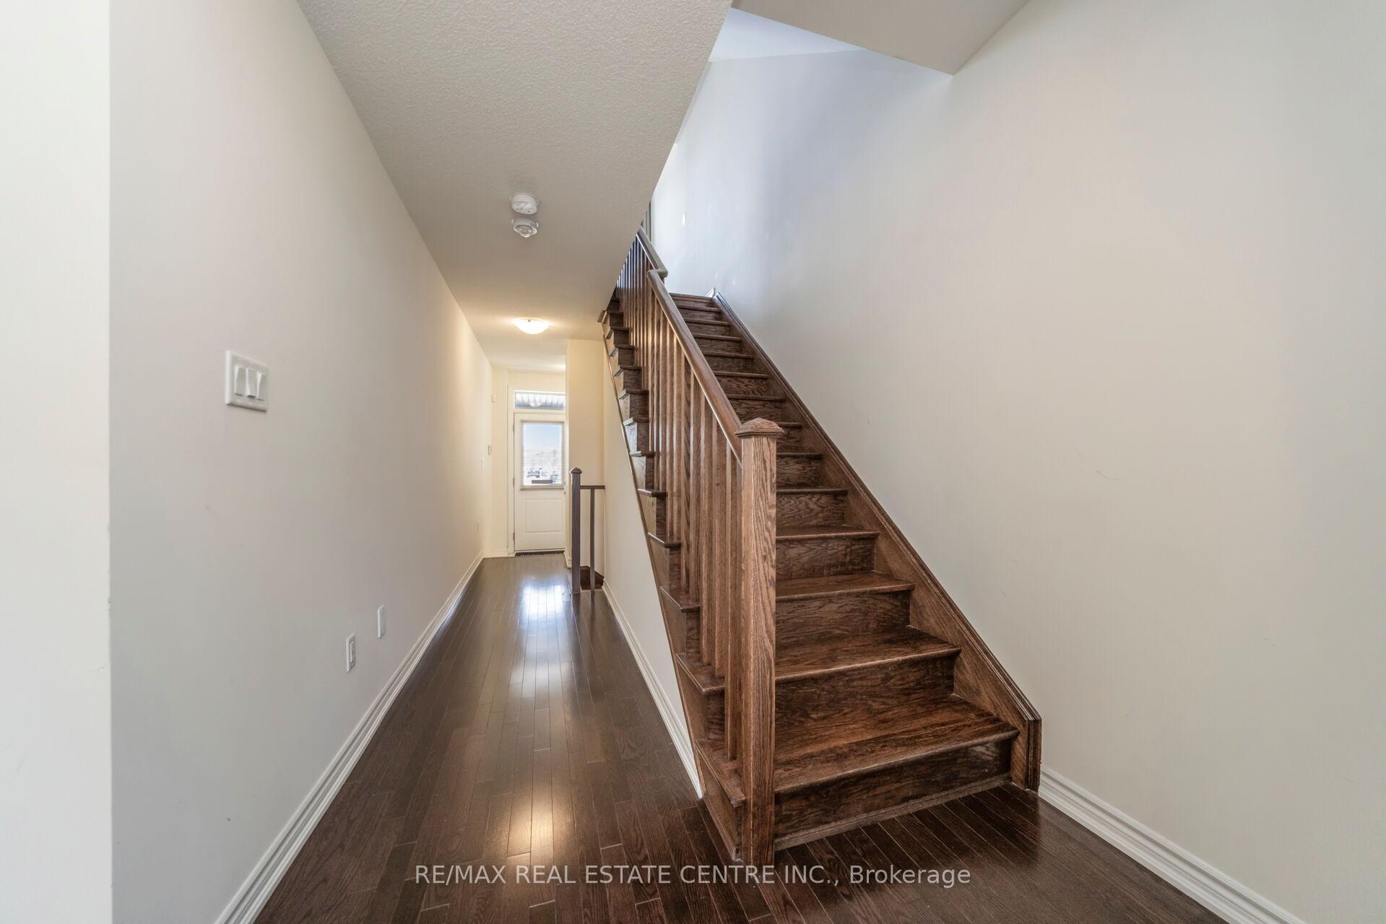
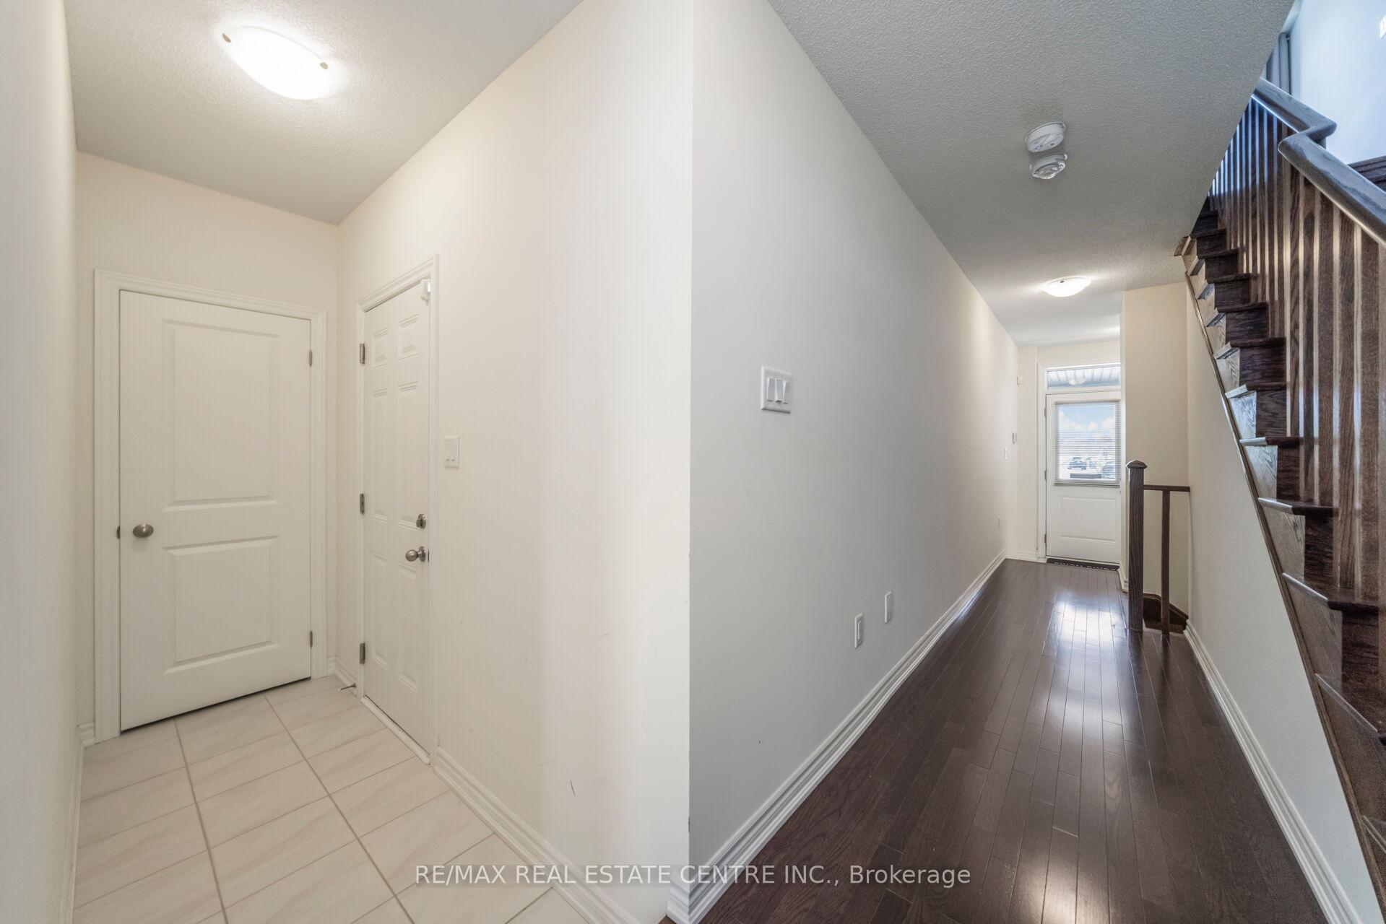
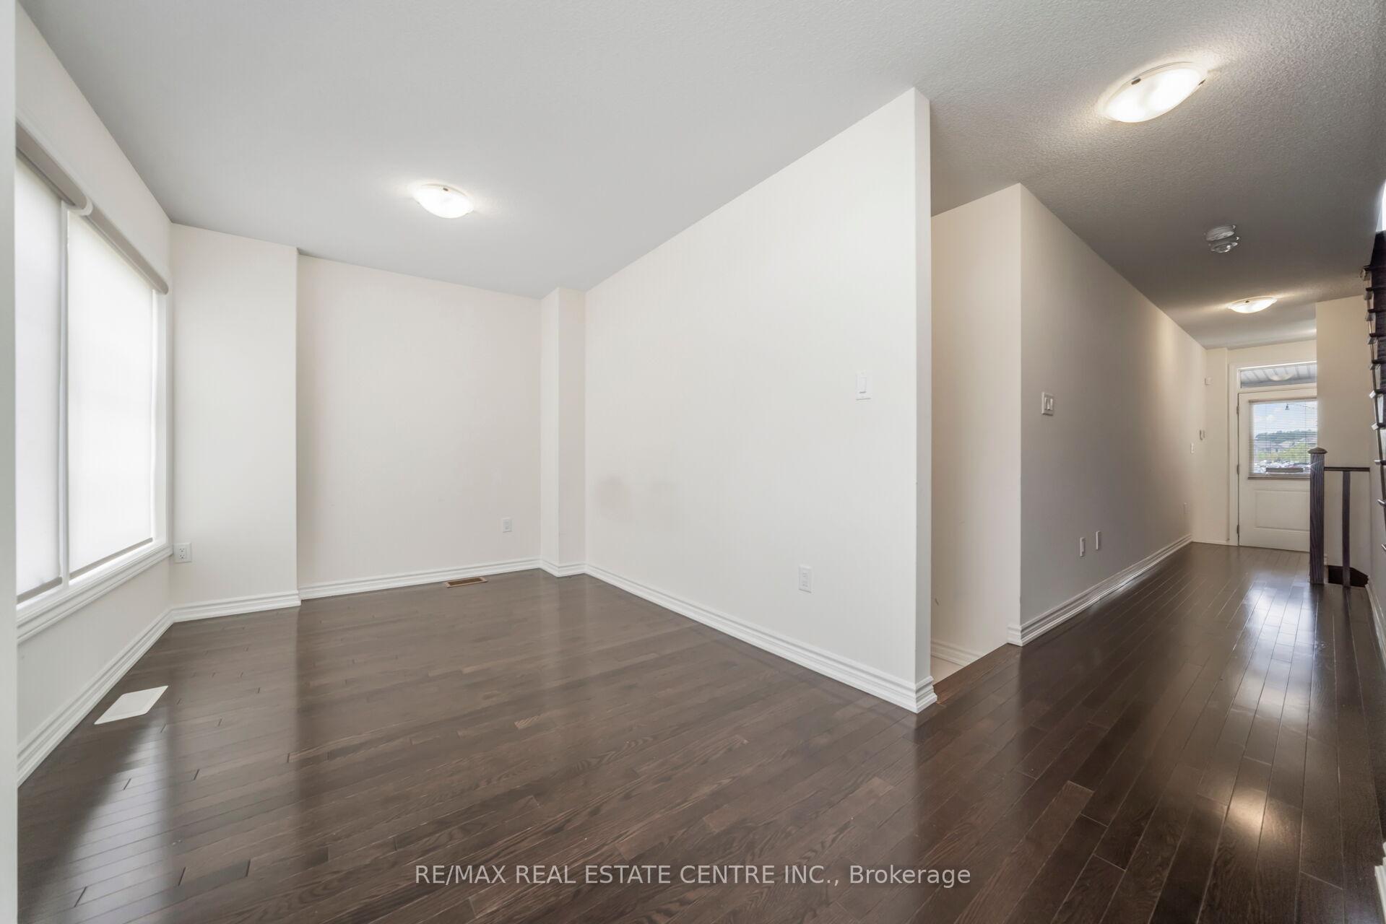
FOR IMMEDIATE OCCUPANCY!! Your Dream Rental Awaits! Bright & Spacious 3+1Bedroom Home In Prime Brampton Location! Step Into This Beautiful, New 3+1 Bedroom, 3-Bathroom Townhome Featuring: Two Walkout Balconies And A Welcoming Front Yard, Private Garage + 1 Additional Parking Spaces (Total 2). Open-Concept Kitchen With Island And Brand-New Appliances. Stylish Electric Fireplace And Laminate Flooring Throughout 9-Foot Ceilings On The Second And Third Floor, Unfinished Basement With Endless Potential. Located Just Minutes From Mount Pleasant GO Stn, Cassie Campbell Rec Centre, Parks, Schools, And Transit. **Tenants To Pay 100% Utilities
Ask about this home
A HOMEH agent will answer your questions about this home.
Around this home
Daily convenience, out of 100, from the distances below
Schools nearby
School rating, out of 10.
Helpful calculators
Your HOMEH agent

"I would see it this week."