

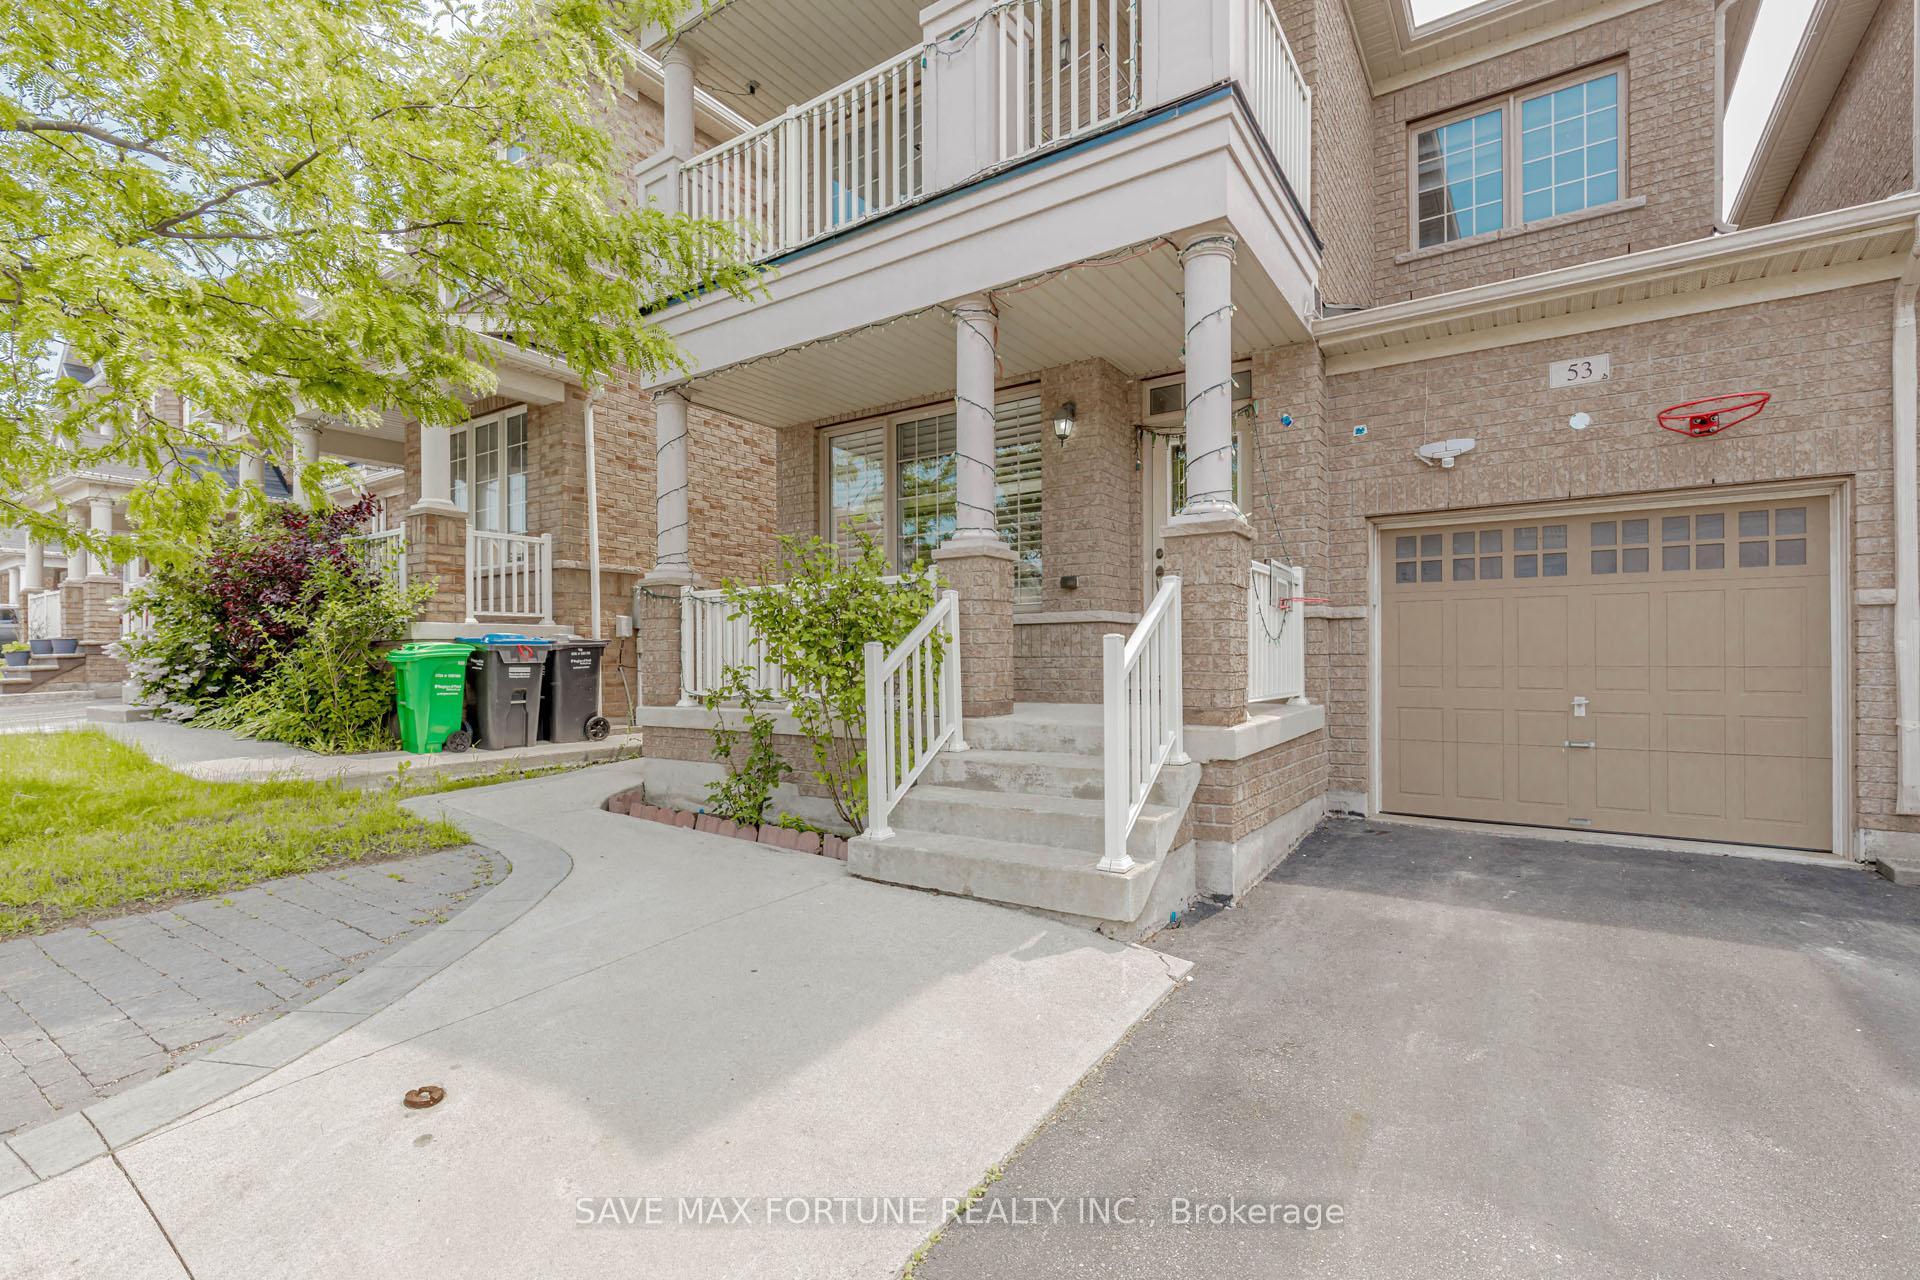
53 Chesterwood Crescent
53 Chesterwood Crescent
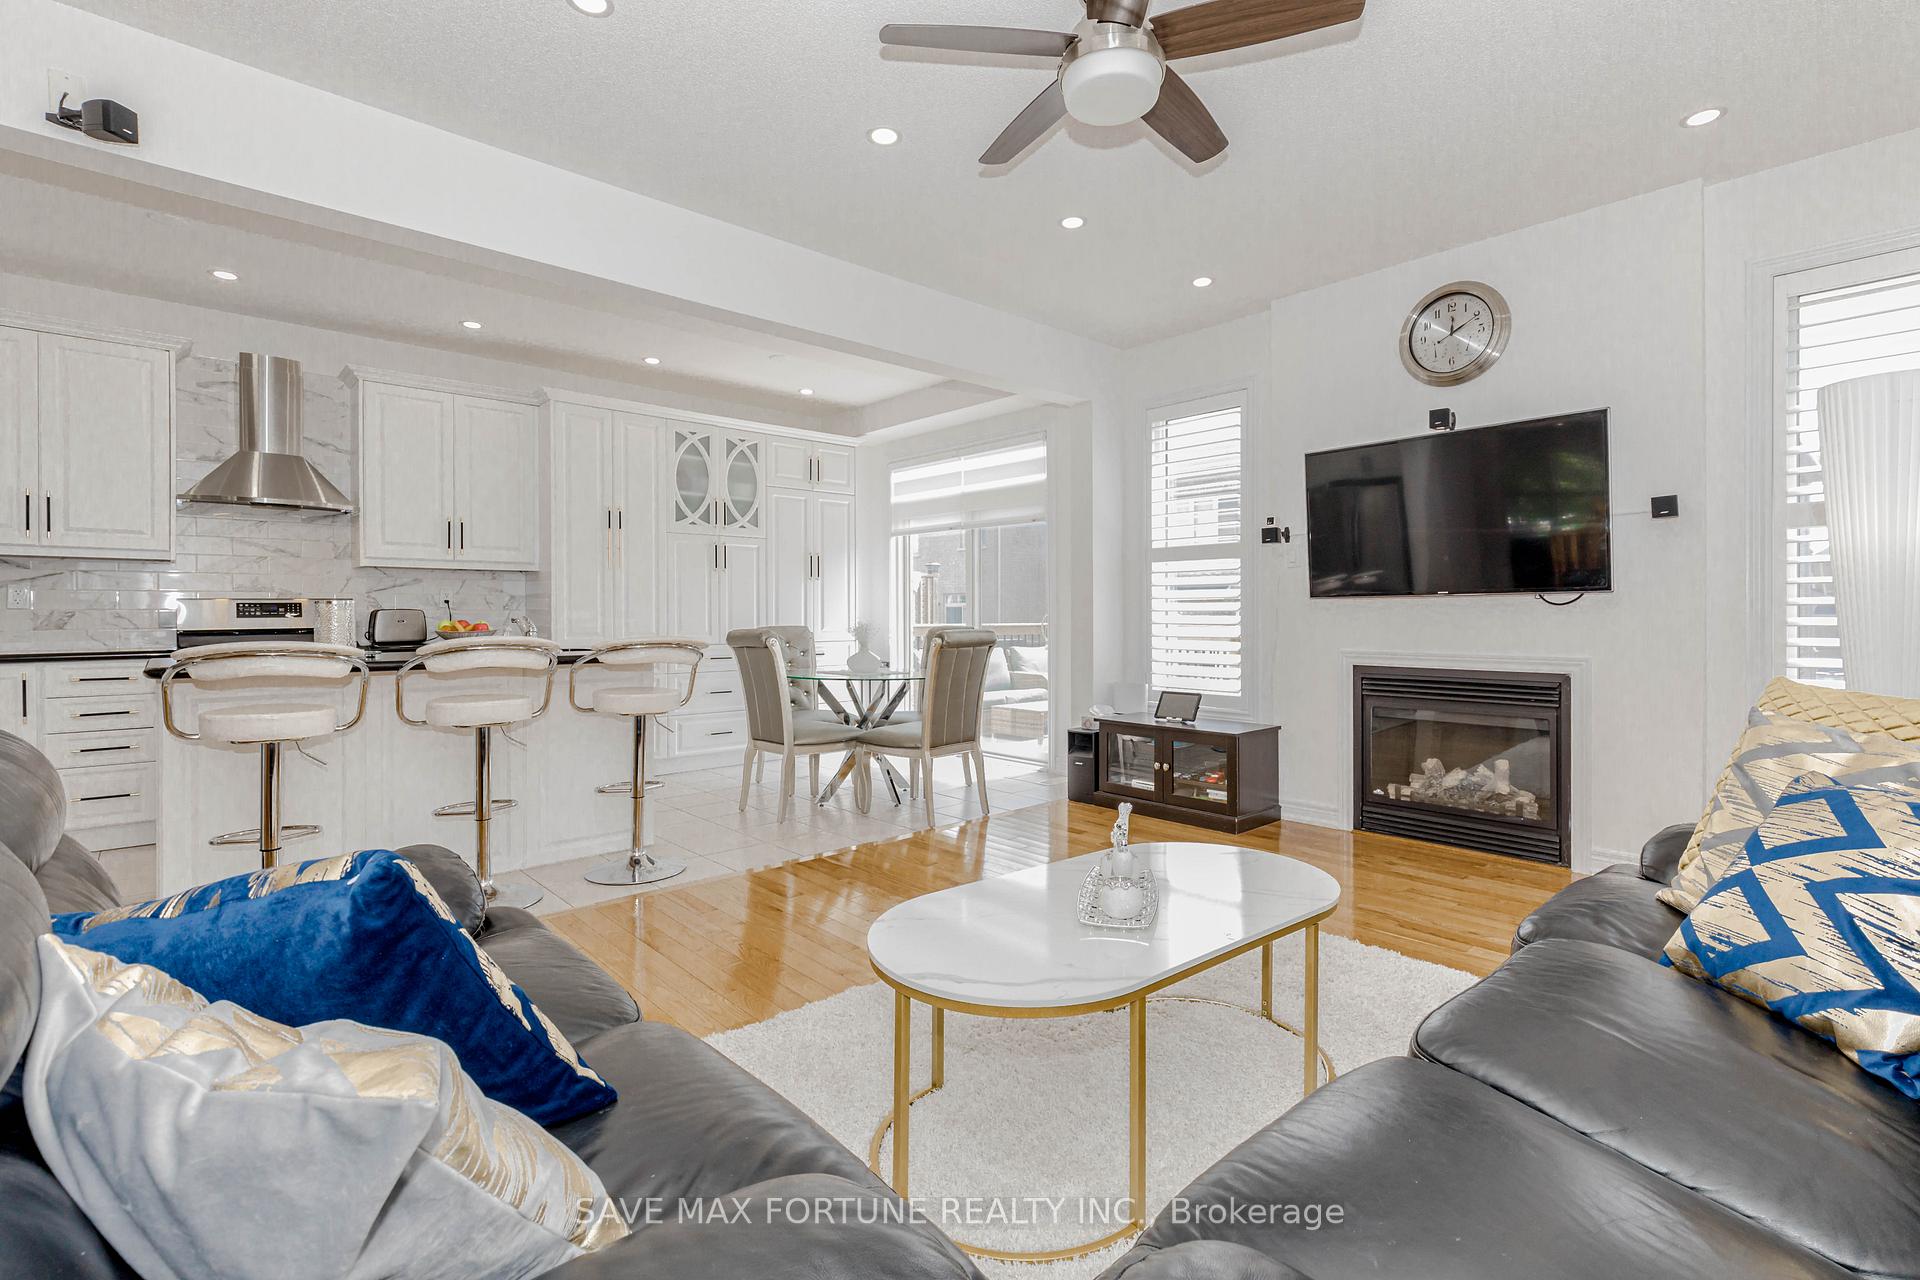 See all 40 photos
Property history
Facts and features
- BasementWalk-out
- Age of home6–15 years
- Water, sewerMunicipal
- HeatingForced air
- Second kitchen
- Fireplace
- Central air
The homeLink, 2-storey, Age 6–15 years
- Type: Link
- Style: 2-storey
- Age: 6–15 years
- Living space: 2,000–2,500 sq ft
- Basement: Finished with walk-out
InsideFireplace Yes, family room, Upper level, Central vacuum
- Fireplace: Yes, family room
- Laundry: Upper level
- Features: Central vacuum
- Rooms above ground: 8
- Rooms in the basement: 3
- Bedrooms: 3 + 1 in the basement
- Bathrooms: 4
- Kitchens: 2
- Family room: Yes
Outside and lotBrick, Asphalt shingle, Concrete
- Exterior: Brick
- Roof: Asphalt shingle
- Foundation: Concrete
- Size: 30.02 × 90.22 ft
- Zoning: R3D
Parking1 Garage, Attached
- Spaces: 1 Garage
- Garage: Attached
Heating, water and powerForced air, gas, Central air, Municipal water
- Heating: Forced air, gas
- Cooling: Central air
- Water: Municipal water
- Sewer: Municipal sewer
- Natural gas: Available
- Hydro: Available
- Cable: Available
- Telephone: Available
Costs and taxesTaxes $6,763 a year, HST included in the price, Hot water tank- $48/month rent
- Taxes, 2024: $6,763 a year
- HST: HST included in the price
- Rental items: Hot water tank- $48/month rent
Included in the saleMain floor-s/s refrigerator, s/s stove, s/s dishwasher, s/s washer & dryer. in basement s/s refrigerator, s/s stove & white washer & dryer, Not included None
- Included: Main floor-s/s refrigerator, s/s stove, s/s dishwasher, s/s washer & dryer. in basement s/s refrigerator, s/s stove & white washer & dryer
- Not included: None
Listing detailsW12261305, Sold, Jul 3, 2025
- MLS® number: W12261305
- Status: Sold
- Listed on: Jul 3, 2025
- Days on market: 14
- Updated: Jul 17, 2025
- Possession: Flexible
- Occupied by: Owner+tenant
- Listing brokerage: SAVE MAX FORTUNE REALTY INC.
About this home
53 Chesterwood Crescent, Brampton (Credit Valley), ON L6Y 0Z4
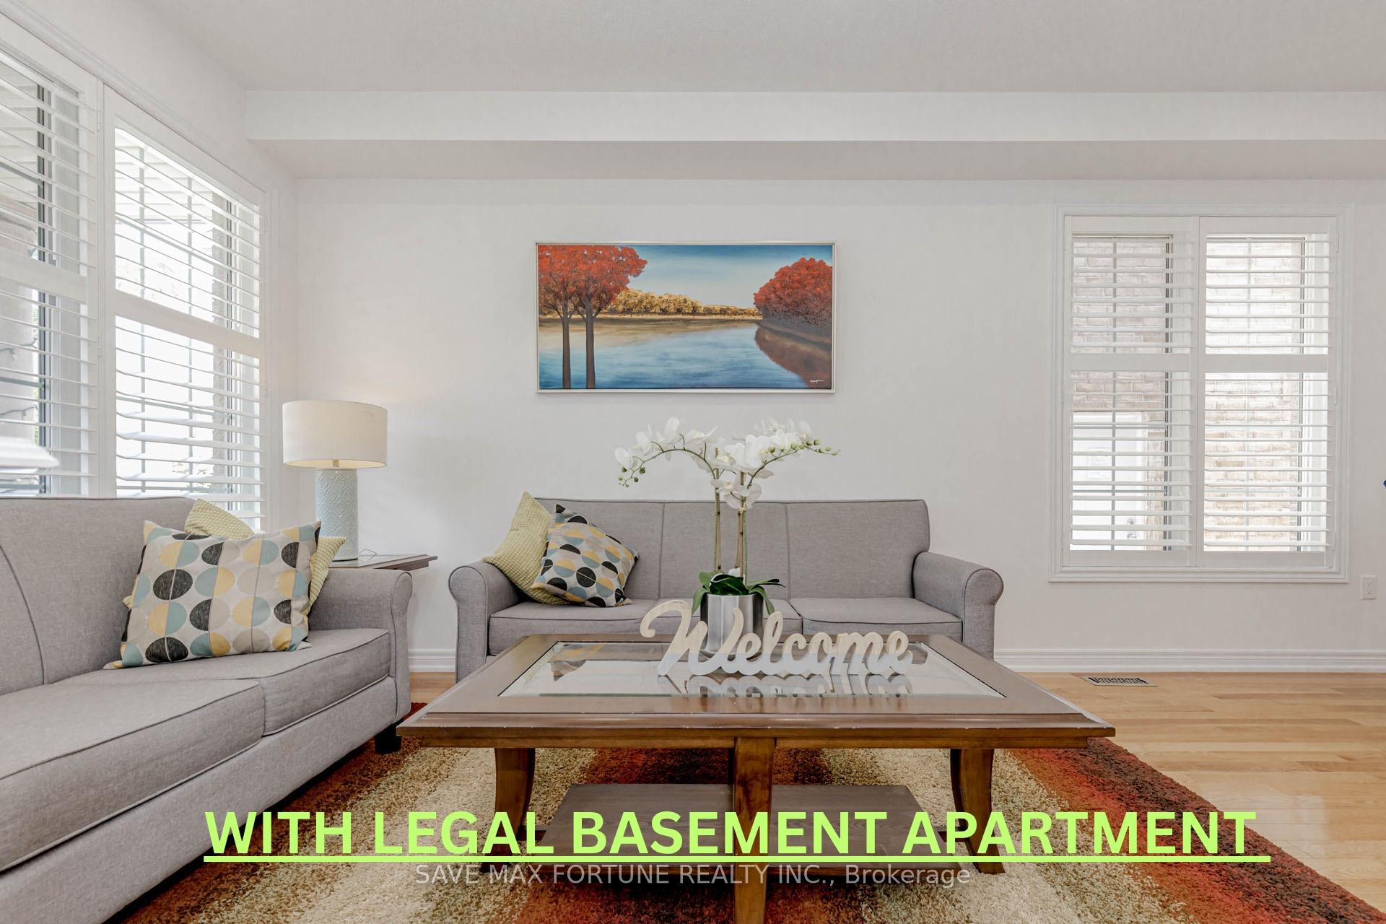
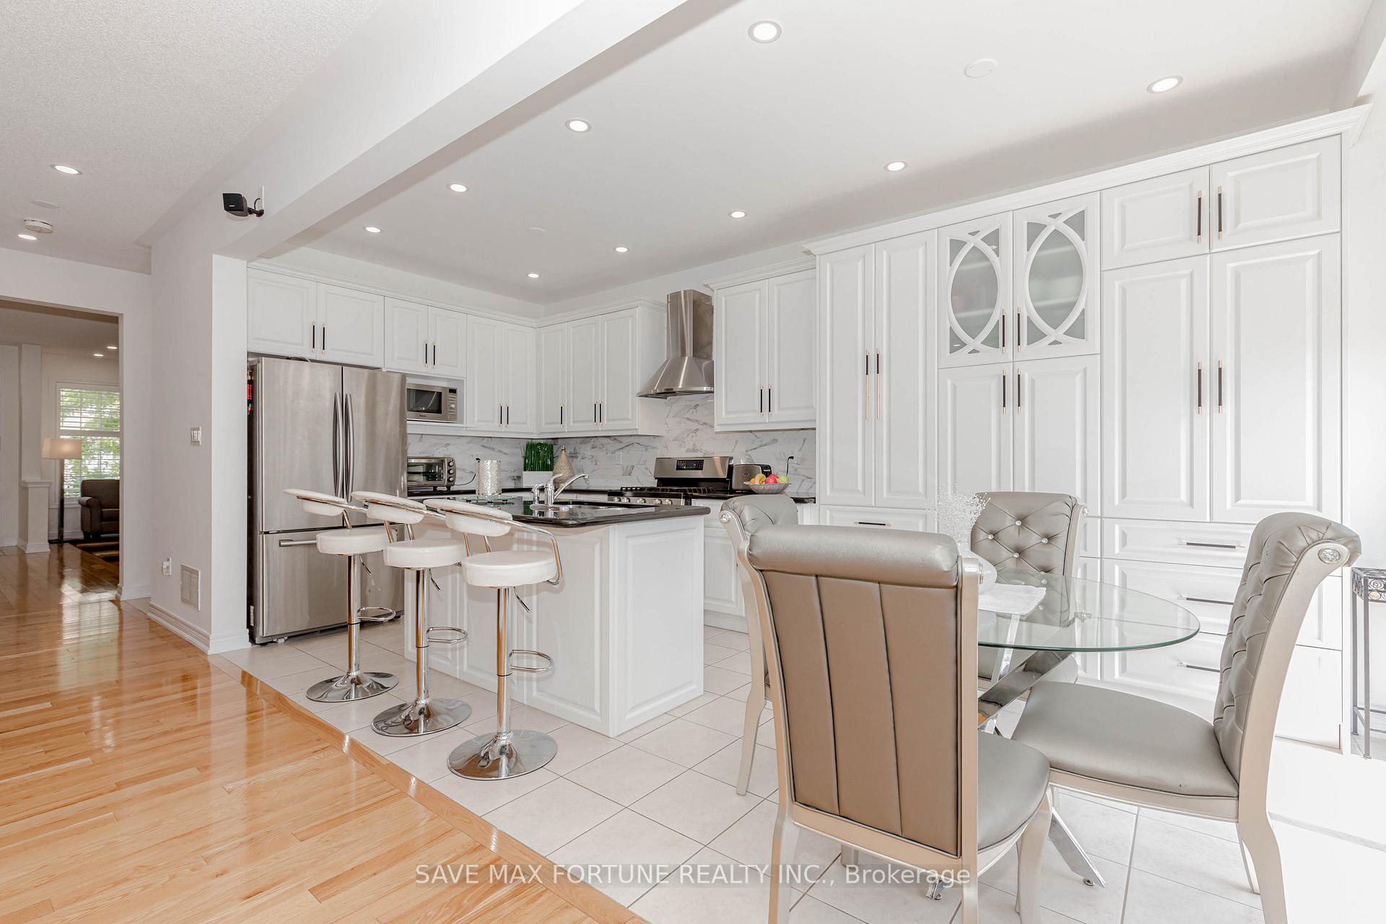
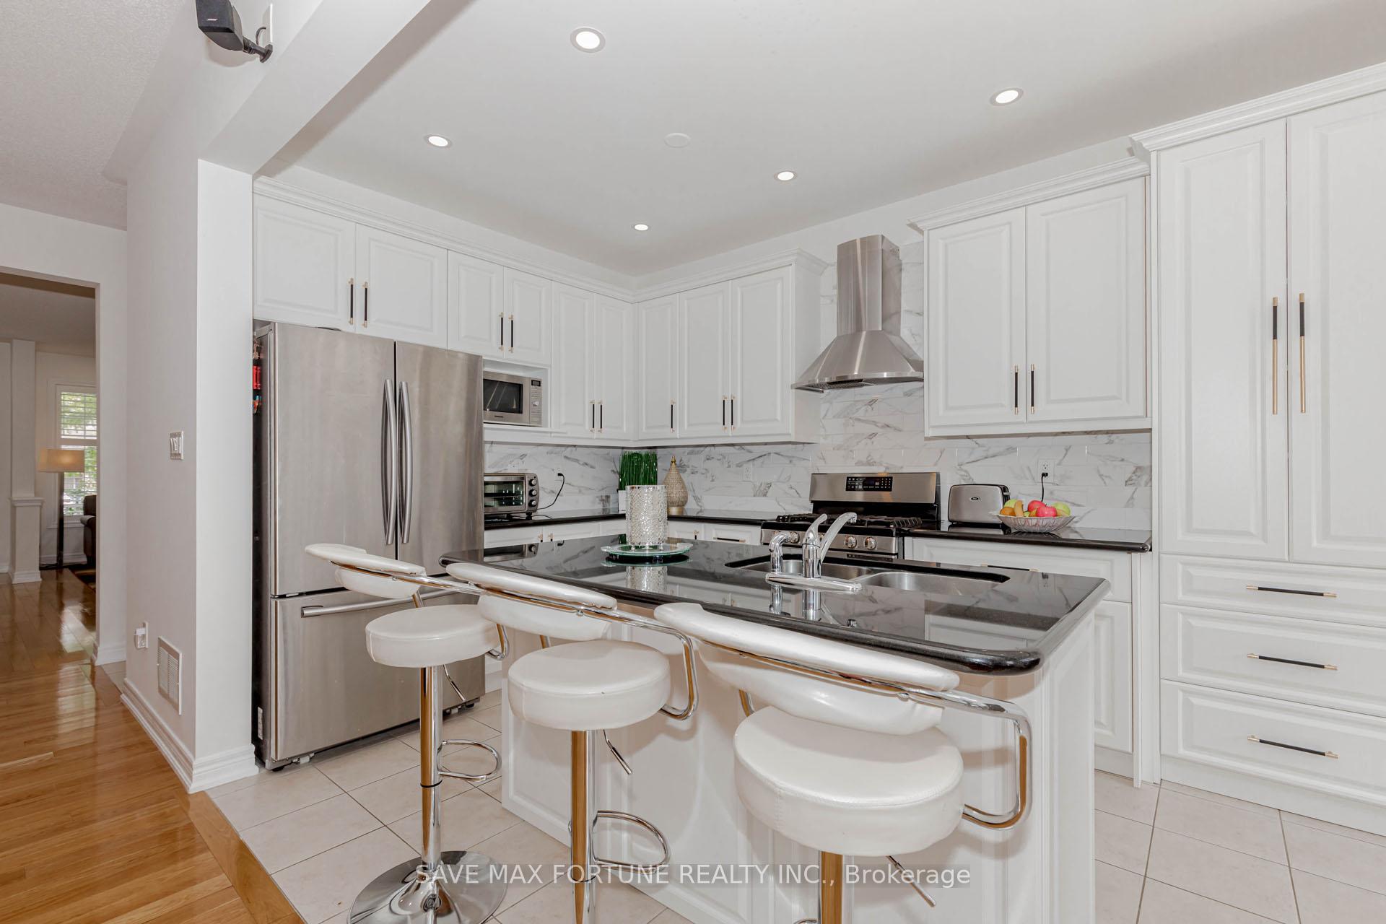
Welcome to this stunning, impeccably maintained, and fully upgraded link detached home in one of Brampton's most desirable neighborhoods! With three cozy bedrooms, three and a half bathrooms, and four convenient parking spaces, you'll feel right at home. The kitchen has received impressive upgrades, boasting an investment of over $24,000 in 2024. Enjoy the spacious 9-foot ceilings in the living room, family room, and master bedroom, while the main floor radiates timeless elegance with its beautiful hardwood flooring. The family room is the perfect spot for relaxation, featuring a fireplace and TV media setup with HDMI rough-ins. You'll love the modern touches, like remote-controlled window shades and ceiling fans in all bedrooms, a central vacuum system, and a thoughtful walk-in closet organizer. Step outside to find a generous balcony for easy access, laundry facilities conveniently located on the second floor, and a LEGAL BASEMENT apartment(LEGAL PERMIT FOR TWO BEDROOMS APARTMENT) with its own entrance, currently bringing in $1,500 in rent! The exterior wows with concrete paving surrounding the home and a high-end finished wooden deck, plus a handy backyard storage shed measuring 10' x 8'. And yes, youre just a stones throw away from parks, plazas, public schools, and so much more! If youre interested, wed love to invite you to schedule a viewing to experience this remarkable property for yourself!
Ask about this home
A HOMEH agent will answer your questions about this home.
Around this home
Daily convenience, out of 100, from the distances below
Schools nearby
School rating, out of 10.
Helpful calculators
Your HOMEH agent

"I would see it this week."