

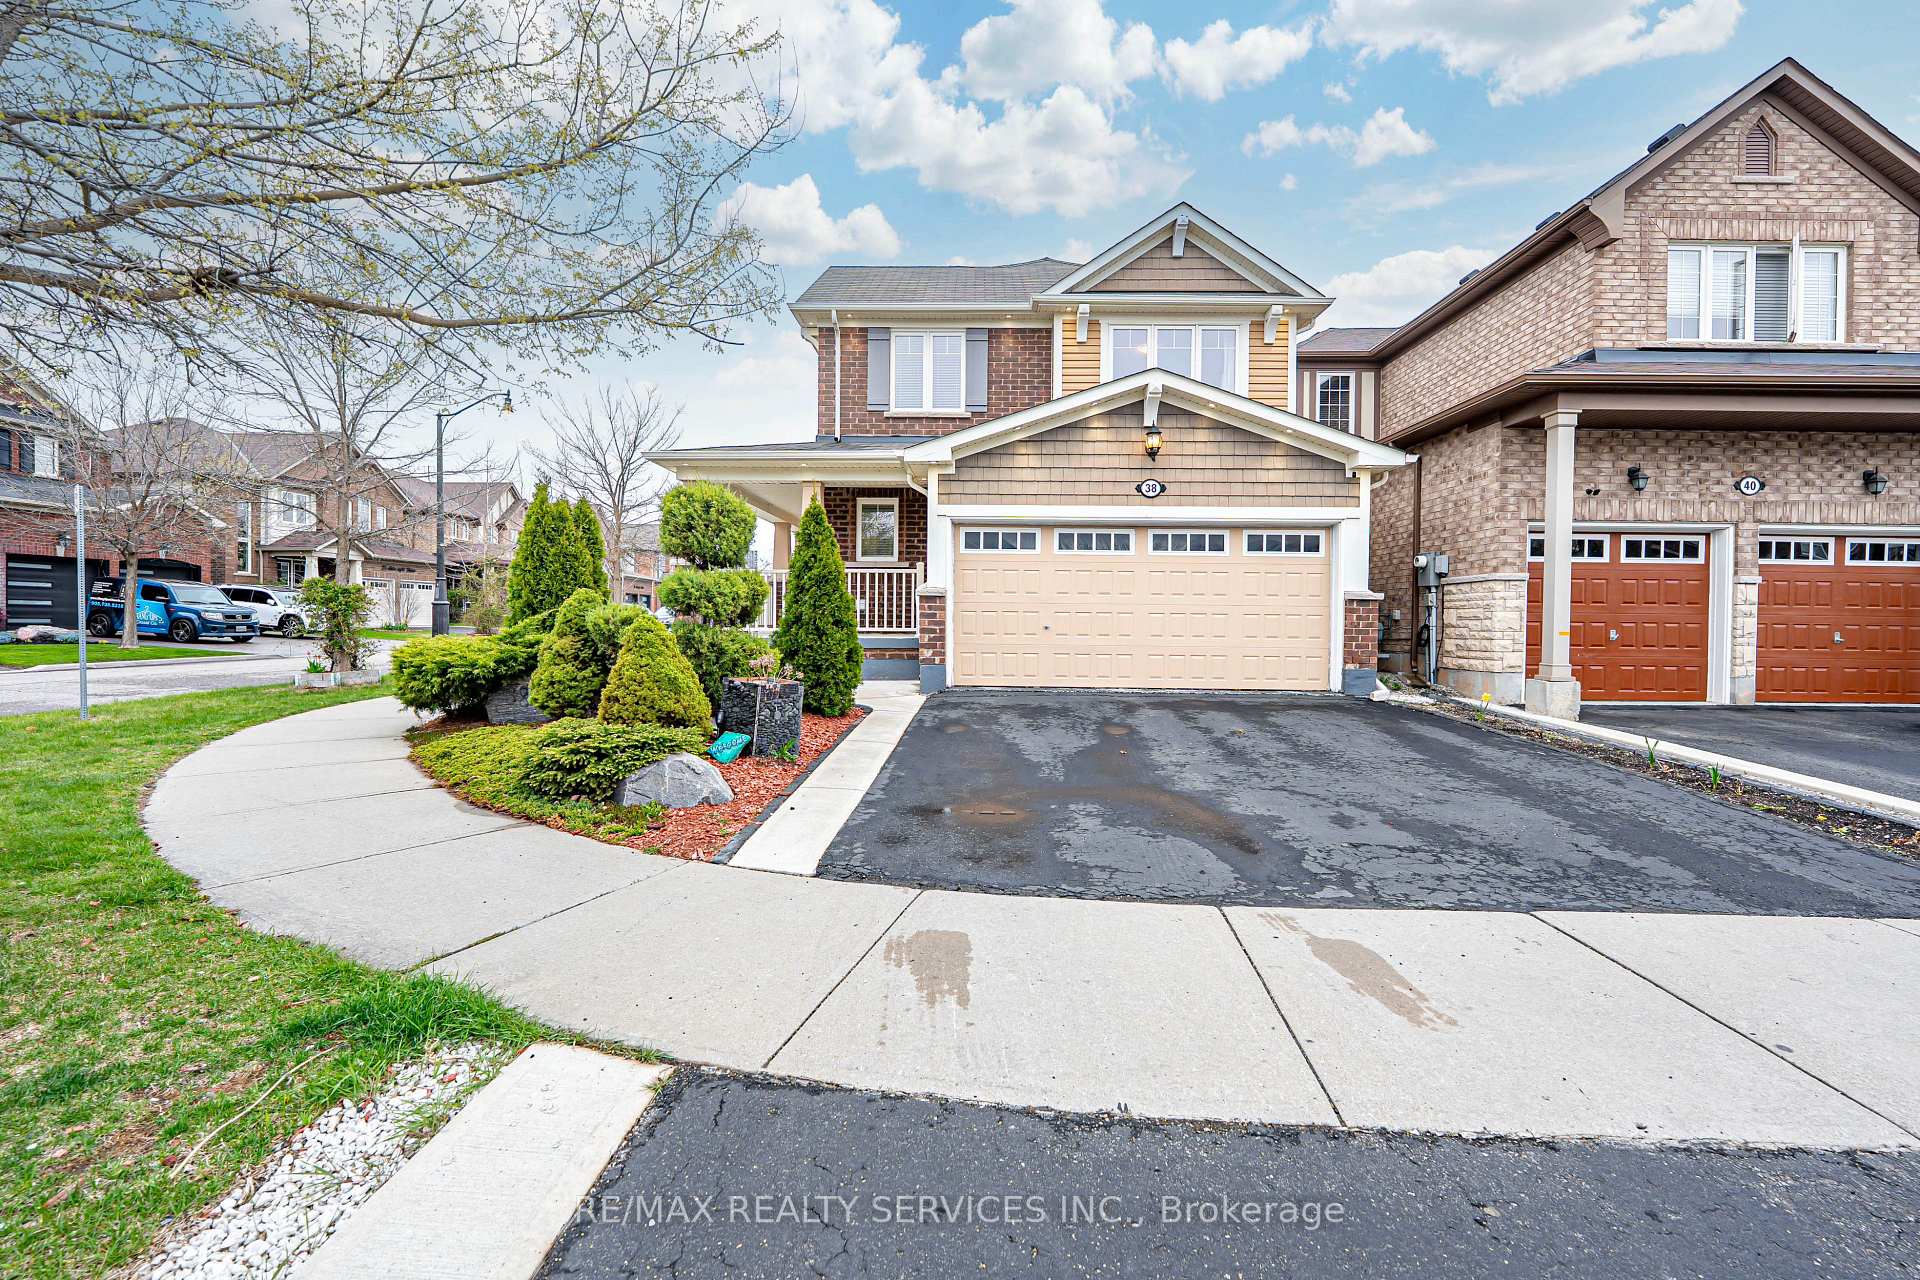
38 Arkwright Drive
38 Arkwright Drive
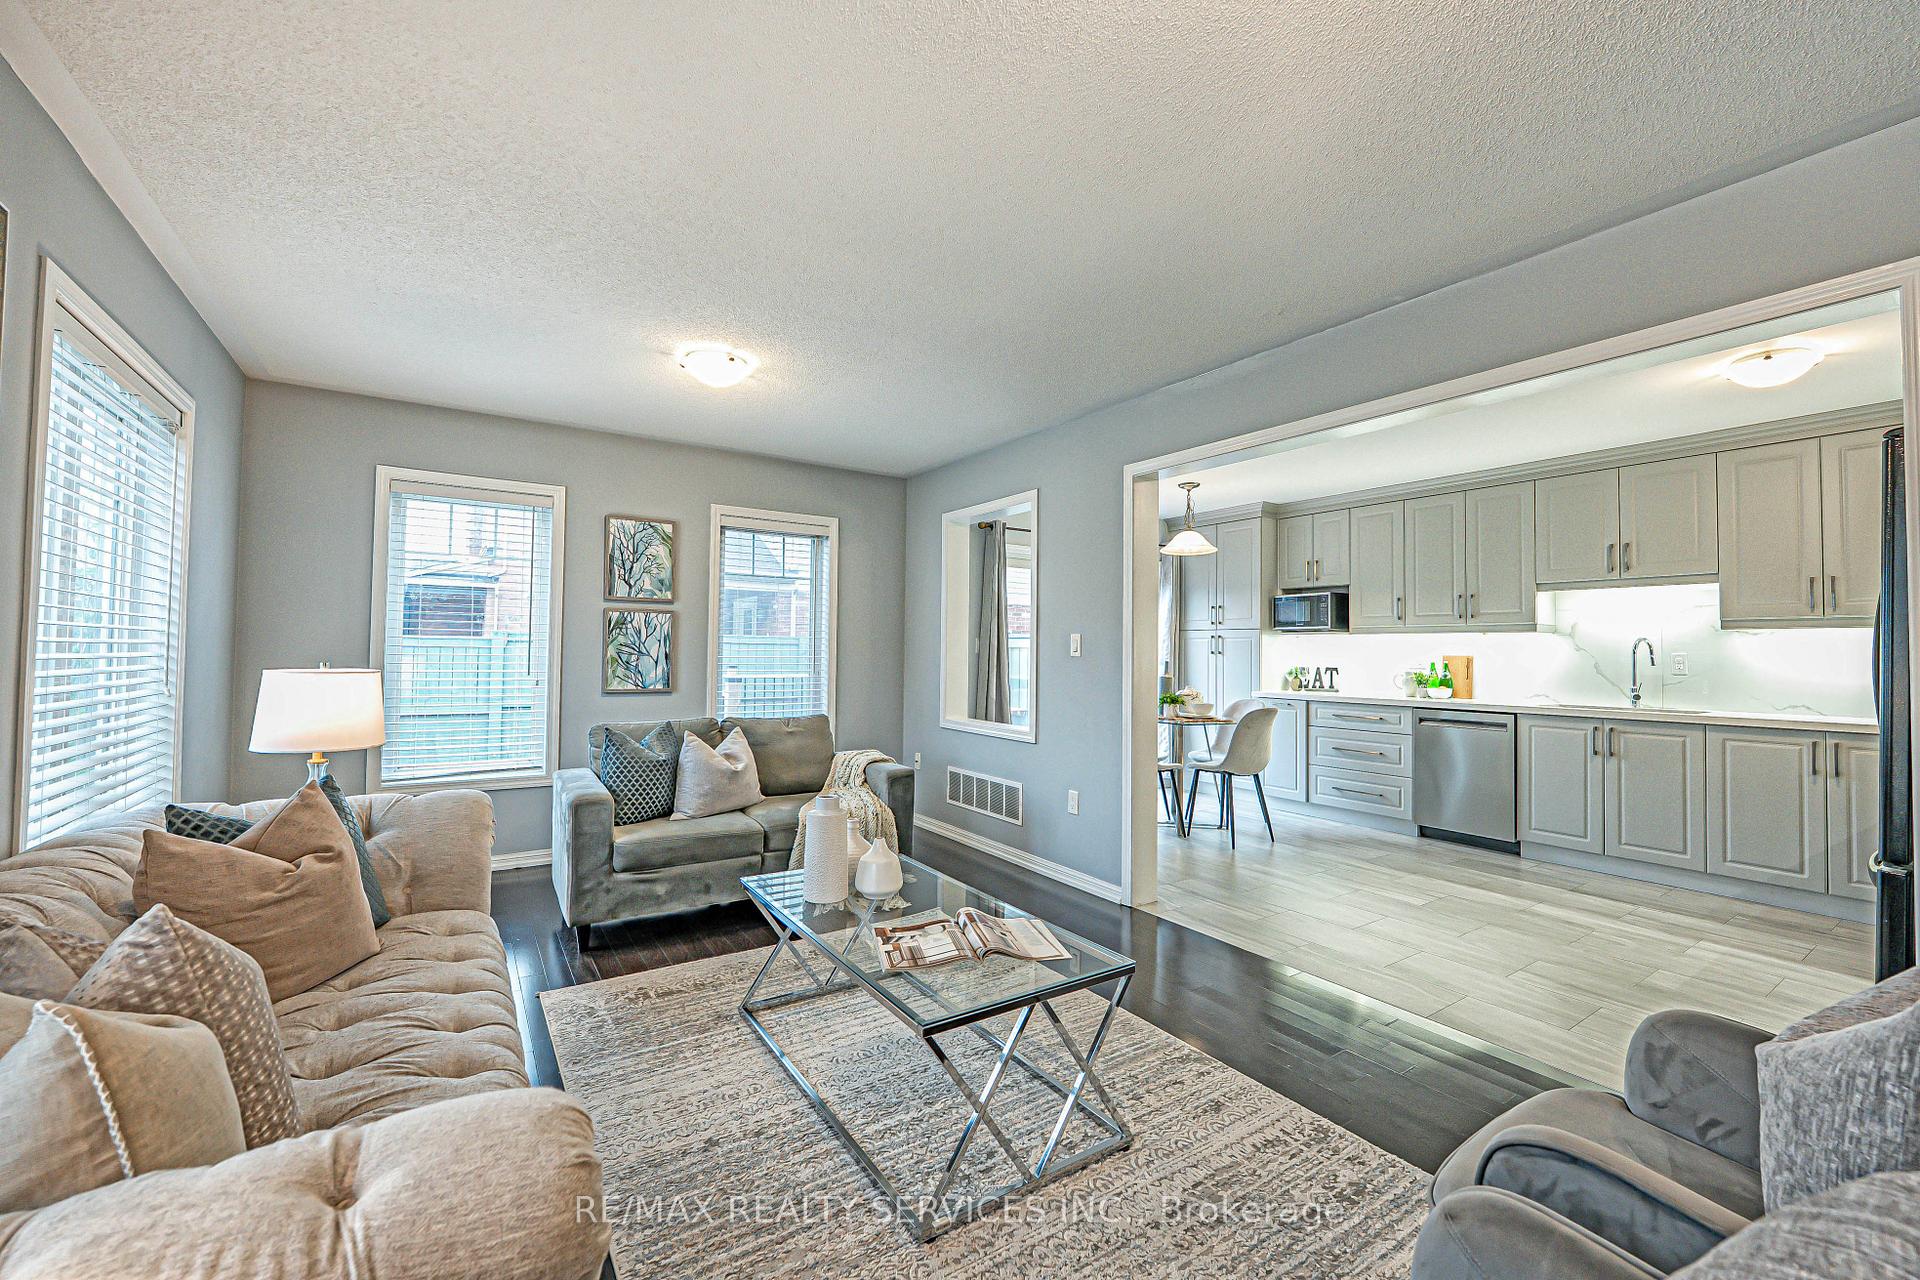 See all 40 photos
Property history
Facts and features
- BasementFinished
- Water, sewerMunicipal
- HeatingForced air
- CoolingCentral air
- Hardwood floors
- Central air
The homeDetached, 2-storey, 1,500–2,000 sq ft
- Type: Detached
- Style: 2-storey
- Living space: 1,500–2,000 sq ft
- Basement: Finished
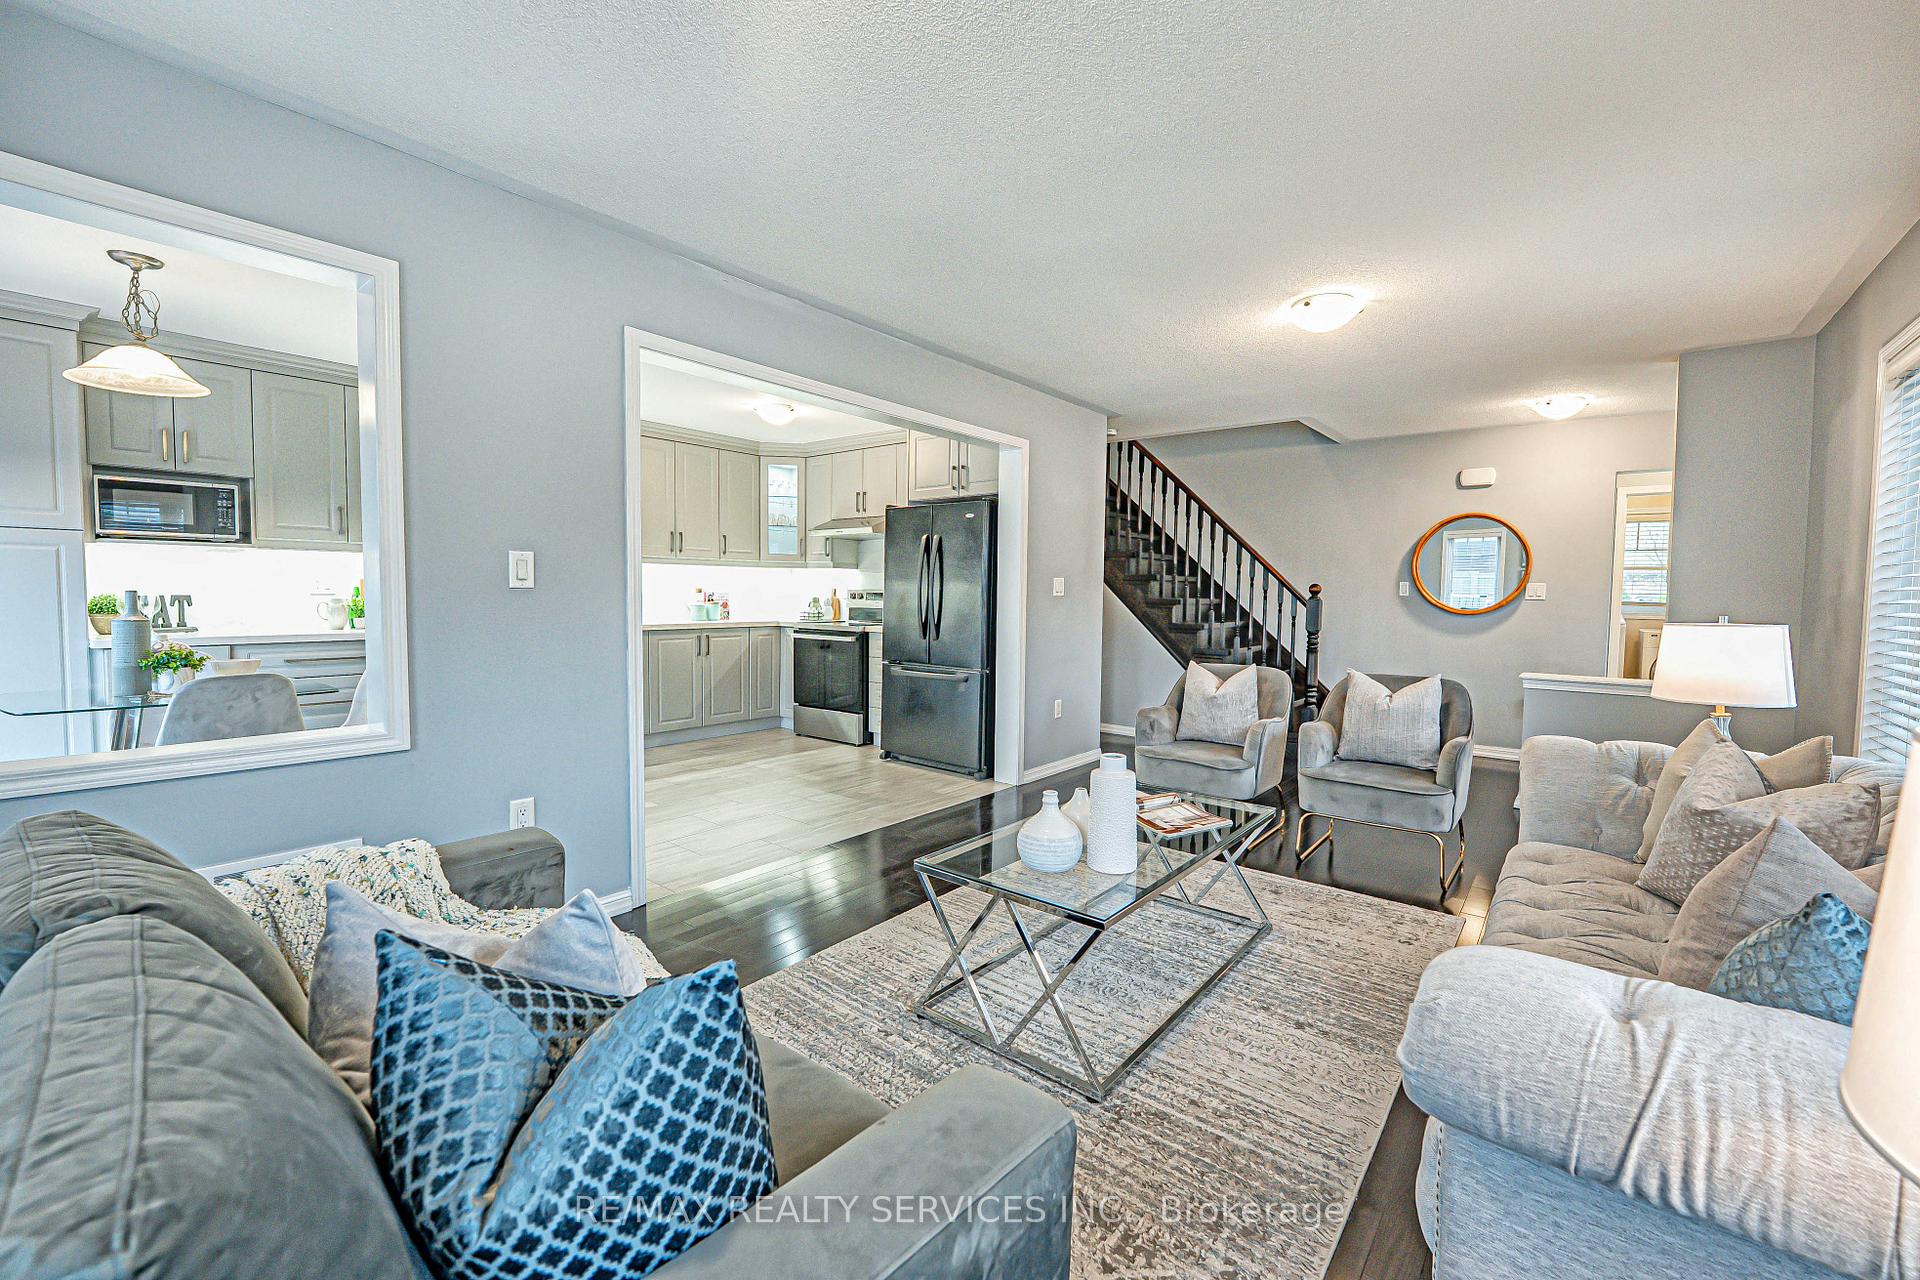
InsideHardwood, Porcelain, Rooms above ground 9, Bedrooms 3
- Flooring: Hardwood, Porcelain
- Rooms above ground: 9
- Bedrooms: 3
- Bathrooms: 3
- Kitchens: 1
- Family room: Yes
Outside and lotBrick, vinyl siding, Asphalt shingle, Concrete
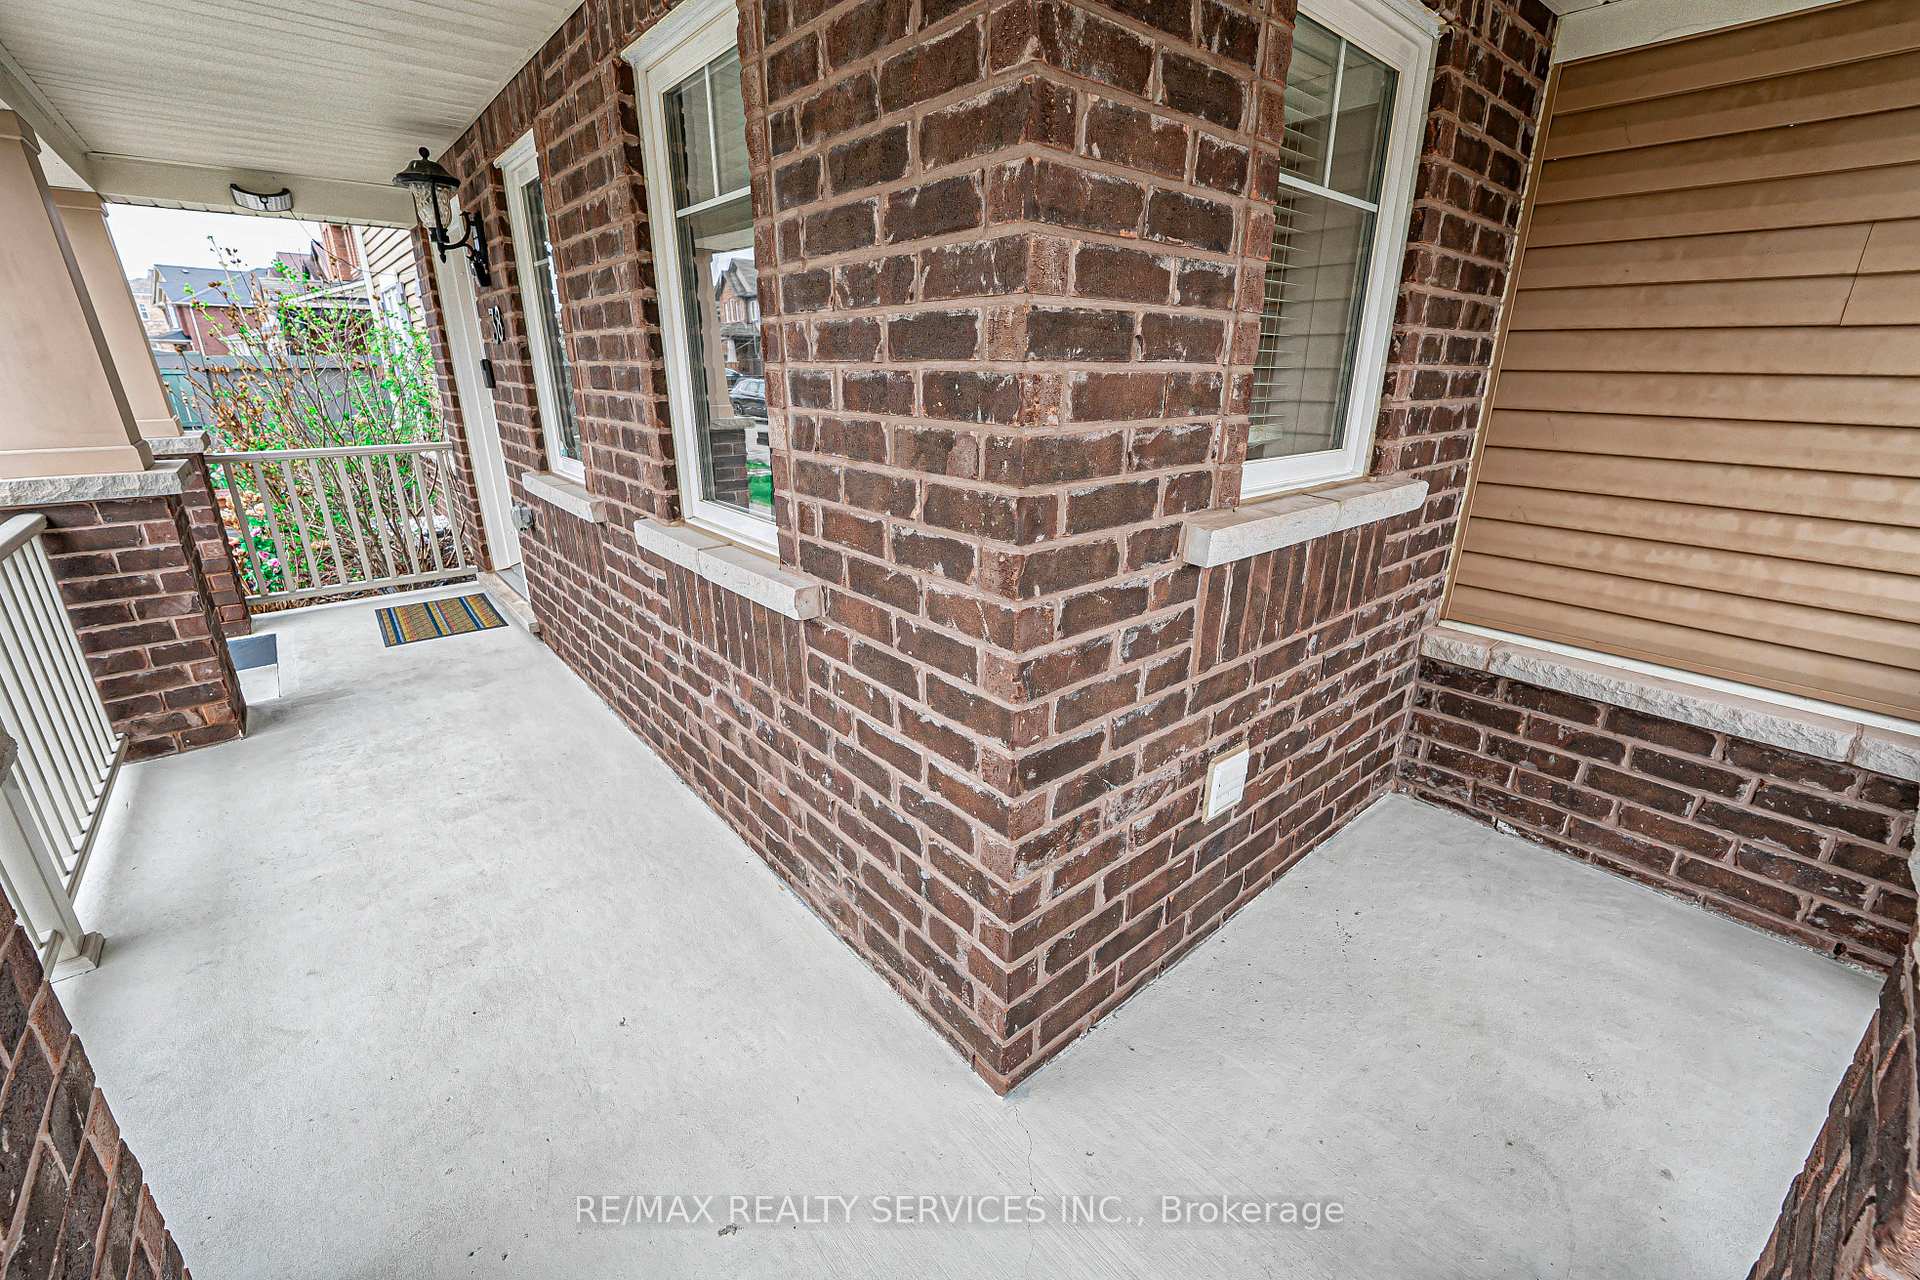
- Exterior: Brick, vinyl siding
- Roof: Asphalt shingle
- Foundation: Concrete
- Size: 35.64 × 88.7 ft
Parking2 Garage, Built-in
- Spaces: 2 Garage
- Garage: Built-in
Heating, water and powerForced air, gas, Central air, Municipal water
- Heating: Forced air, gas
- Cooling: Central air
- Water: Municipal water
- Sewer: Municipal sewer
Costs and taxesTaxes $5,457 a year, HST included in the price, Hot water tank
- Taxes, 2024: $5,457 a year
- HST: HST included in the price
- Rental items: Hot water tank
Included in the saleStainless steel stove, fridge, b/i dishwasher, washer, dryer, all elfs, blinds, all window coverings
- Included: Stainless steel stove, fridge, b/i dishwasher, washer, dryer, all elfs, blinds, all window coverings
Listing detailsW12259213, Sold, Jul 3, 2025
- MLS® number: W12259213
- Status: Sold
- Listed on: Jul 3, 2025
- Days on market: 8
- Updated: Jul 11, 2025
- Possession: 90+ days
- Occupied by: Owner
- Listing brokerage: RE/MAX REALTY SERVICES INC.
About this home
38 Arkwright Drive, Brampton (Northwest Brampton), ON L7A 0V2
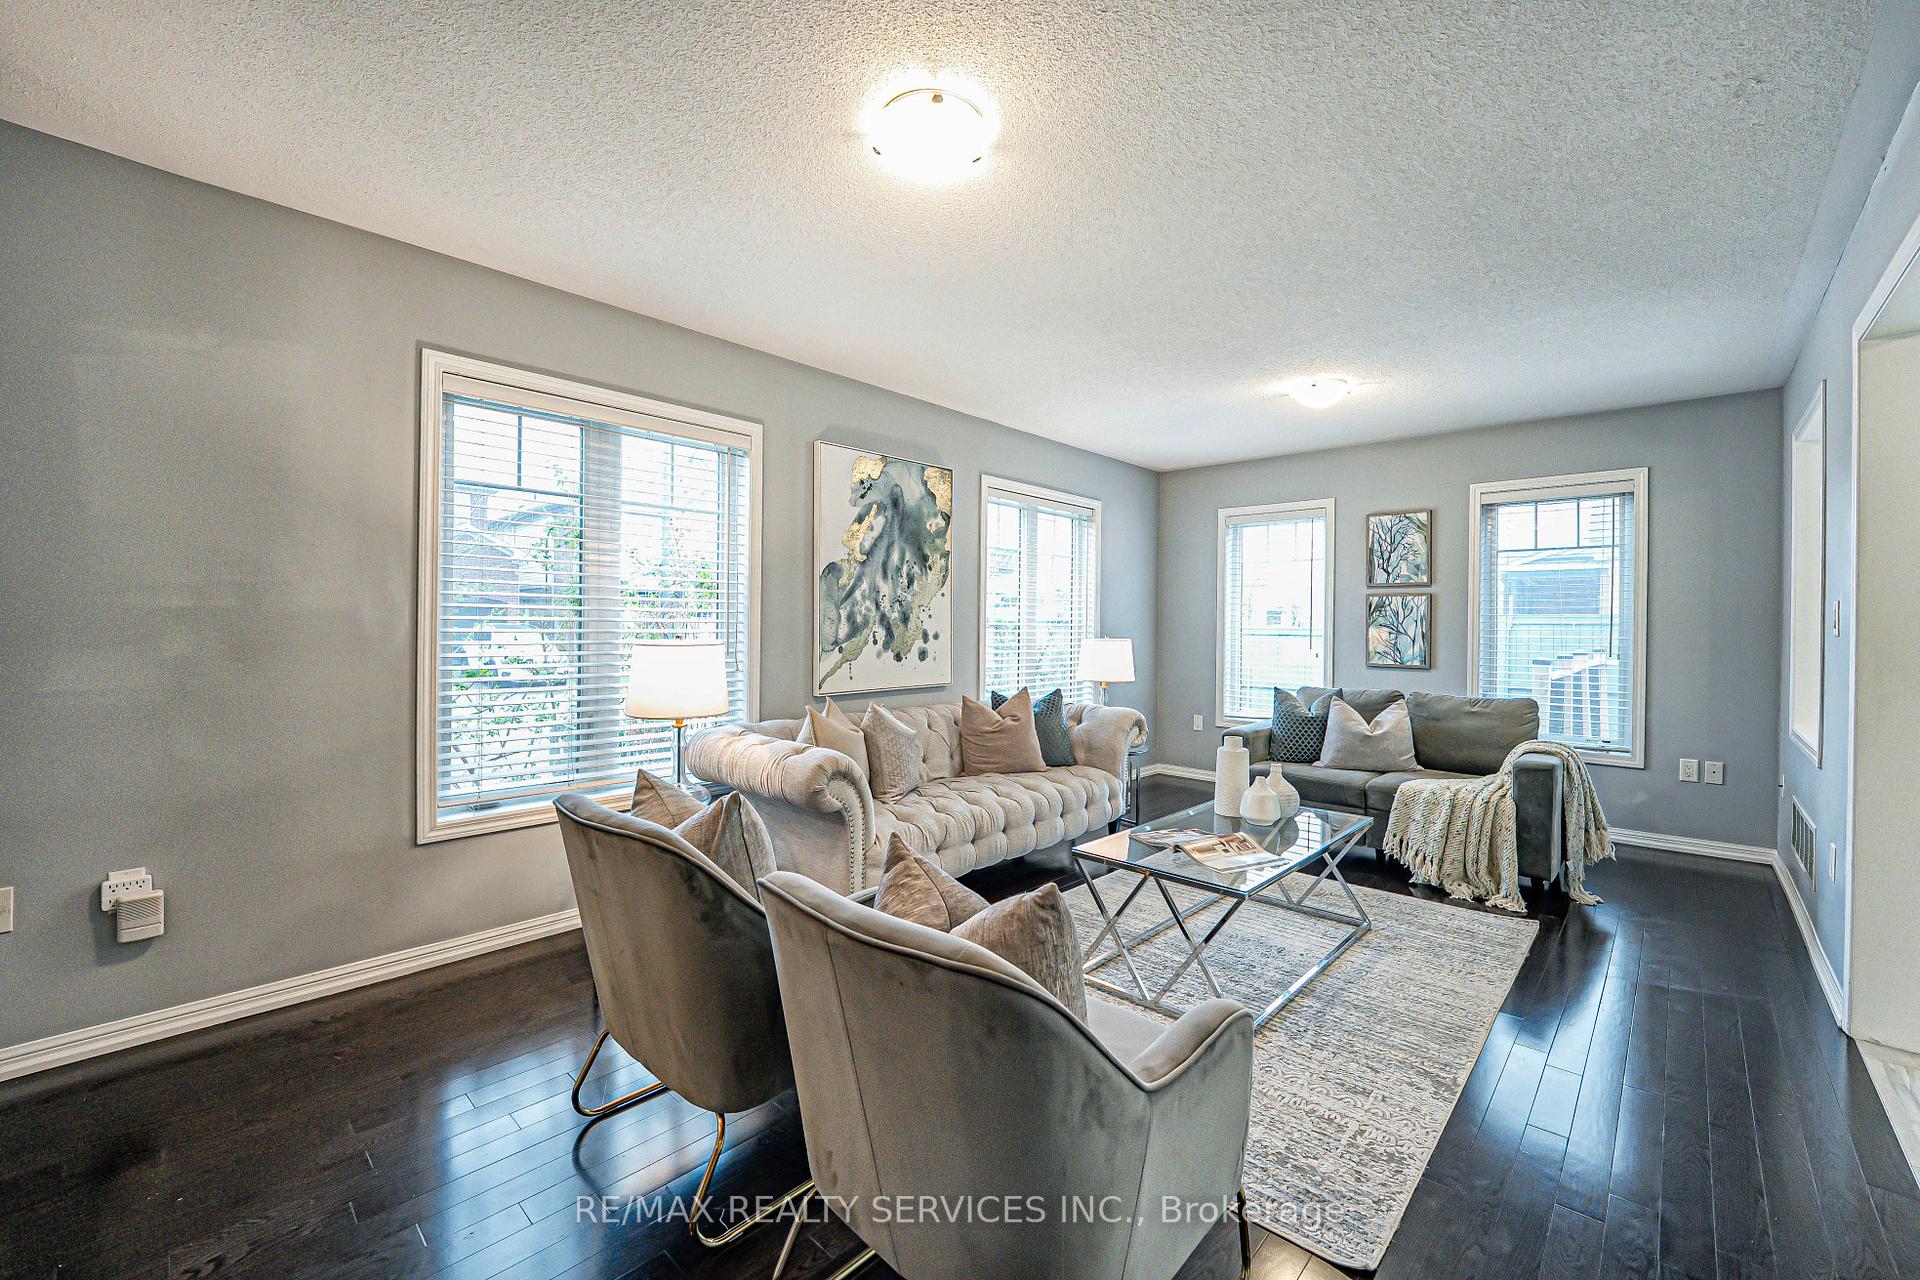
Located on a premium lot, this beautiful detached home features a recently upgraded modern kitchen with soft-close cabinets, built-in garbage bins, pantry, quartz counters, matching backsplash, and under-cabinet lighting. Approx 1700 sq feet. The open-concept layout is filled with natural light, complemented by hardwood floors on the main level and upgraded oak stairs. The spacious primary bedroom includes his and her closets and a 4-piece ensuite. Two additional bedrooms are generously sized, and the upstairs family room can easily be converted into a fourth bedroom. The finished basement offers an open-concept layout with pot lights perfect for entertaining.
Ask about this home
A HOMEH agent will answer your questions about this home.
Around this home
Daily convenience, out of 100, from the distances below
Schools nearby
School rating, out of 10.
Helpful calculators
Your HOMEH agent

"I would see it this week."