

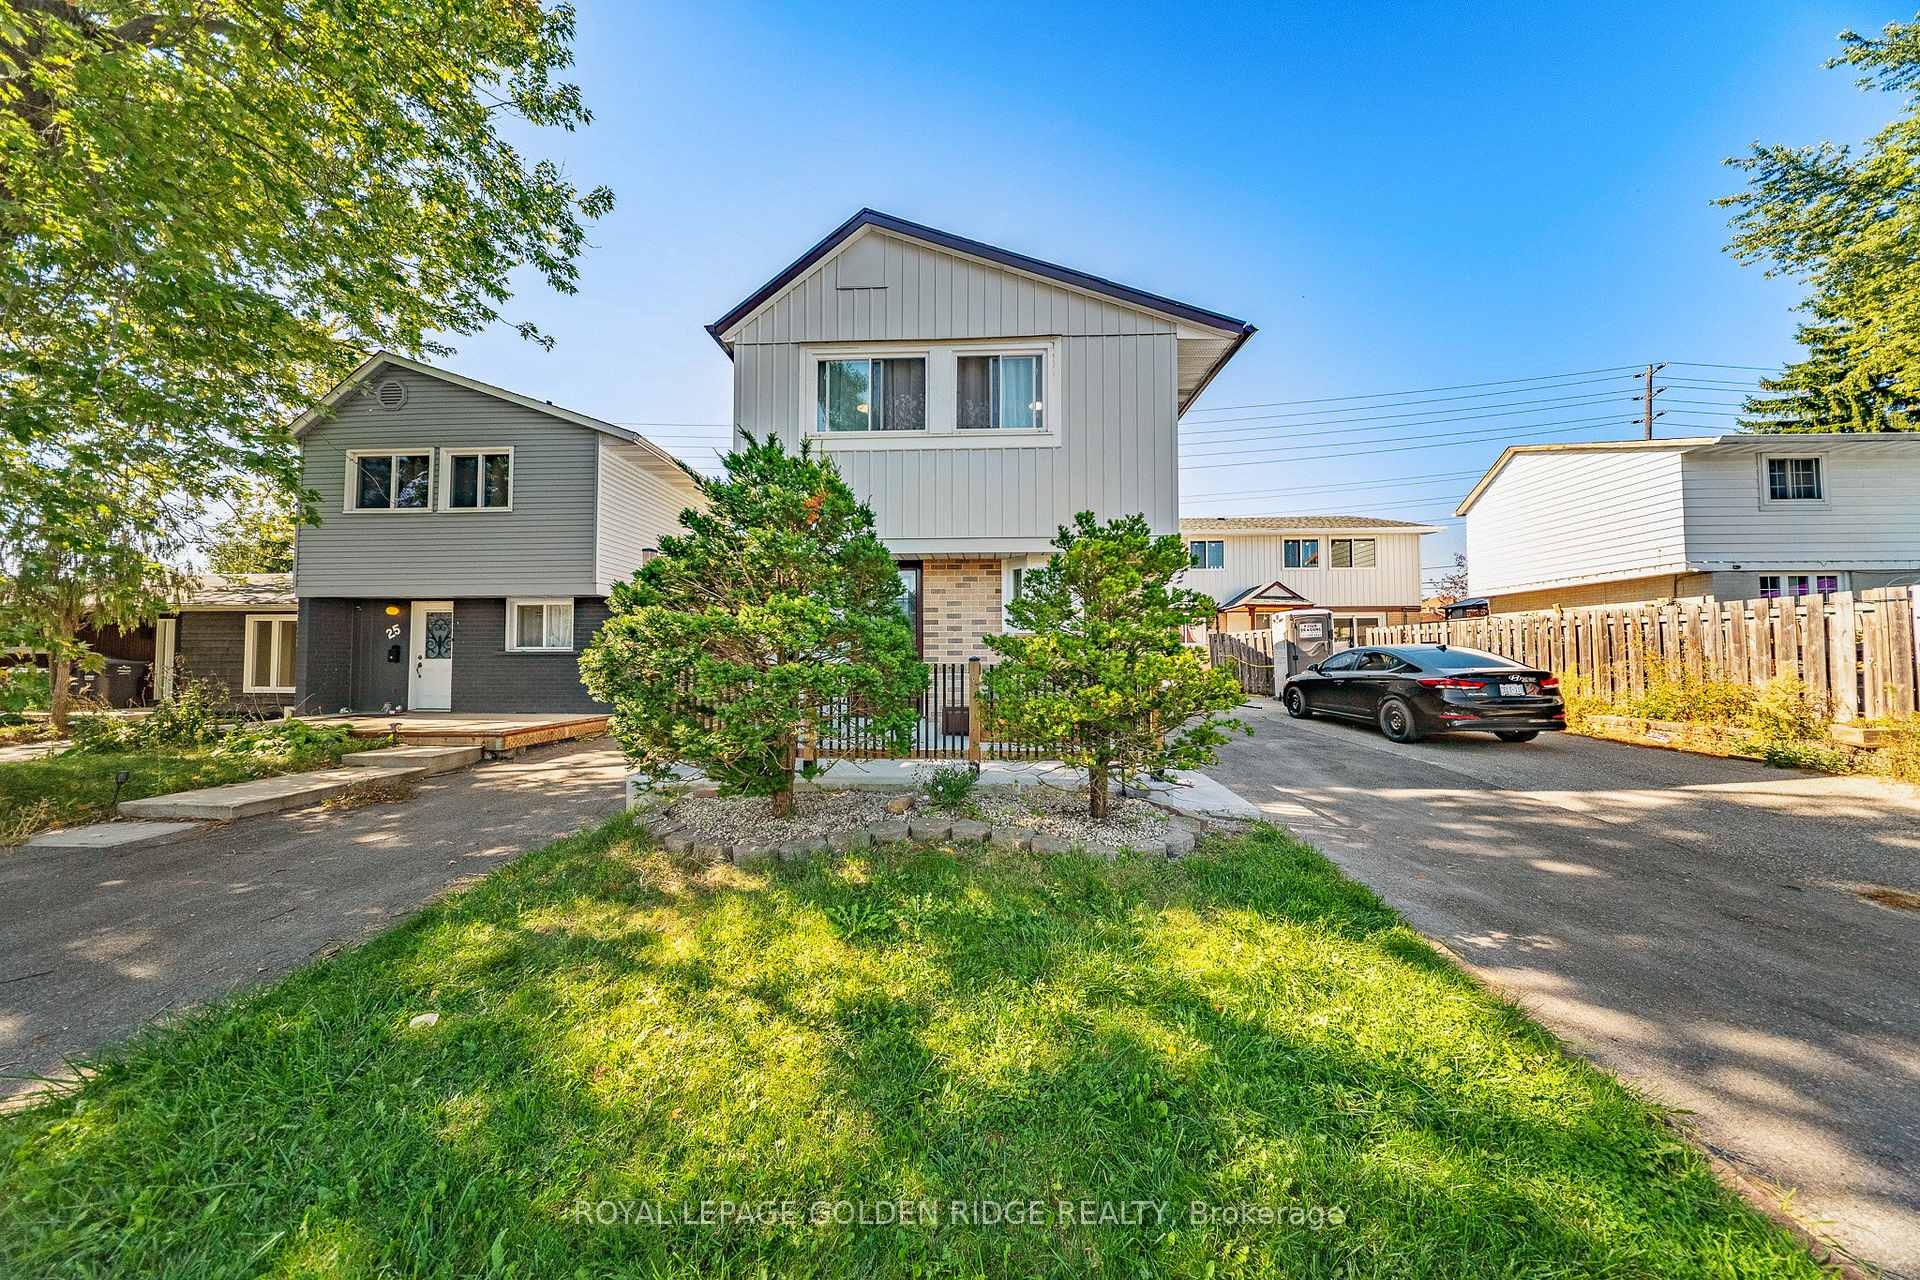
24 Hillbank Trail
Detached Sold
1/2624 Hillbank Trail
Detached Sold
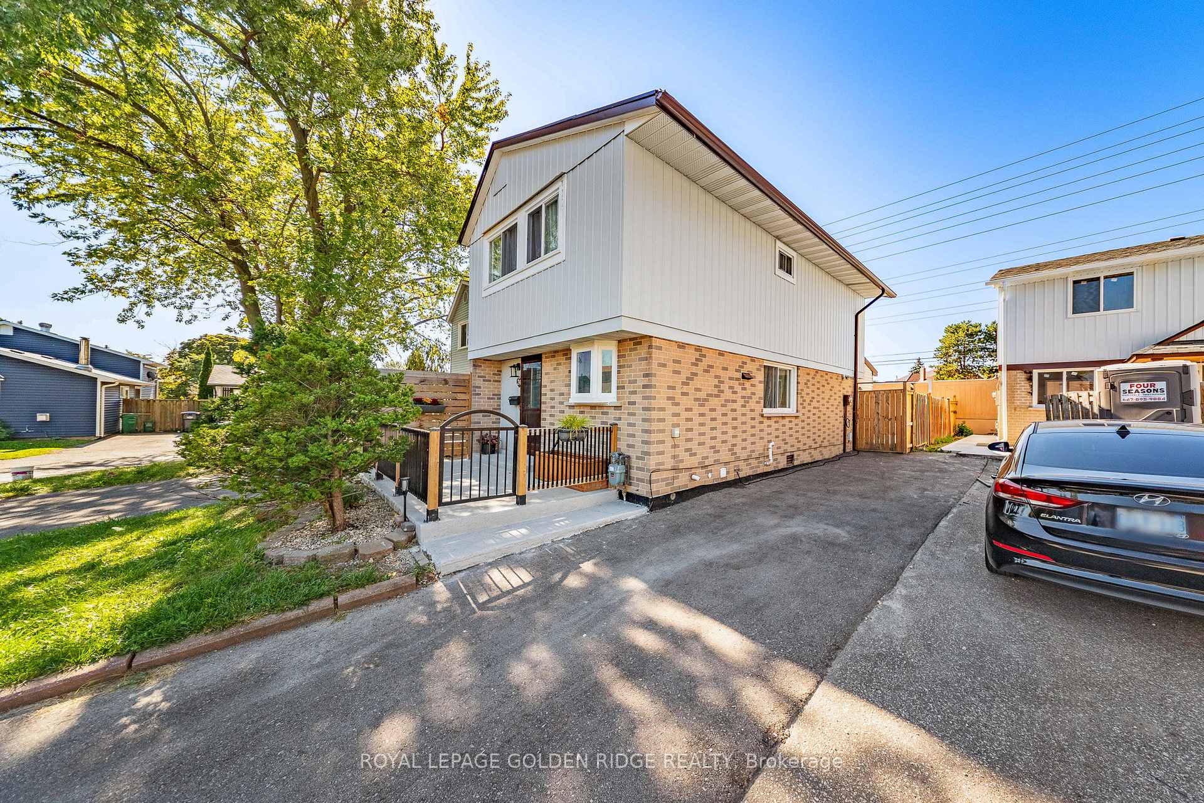
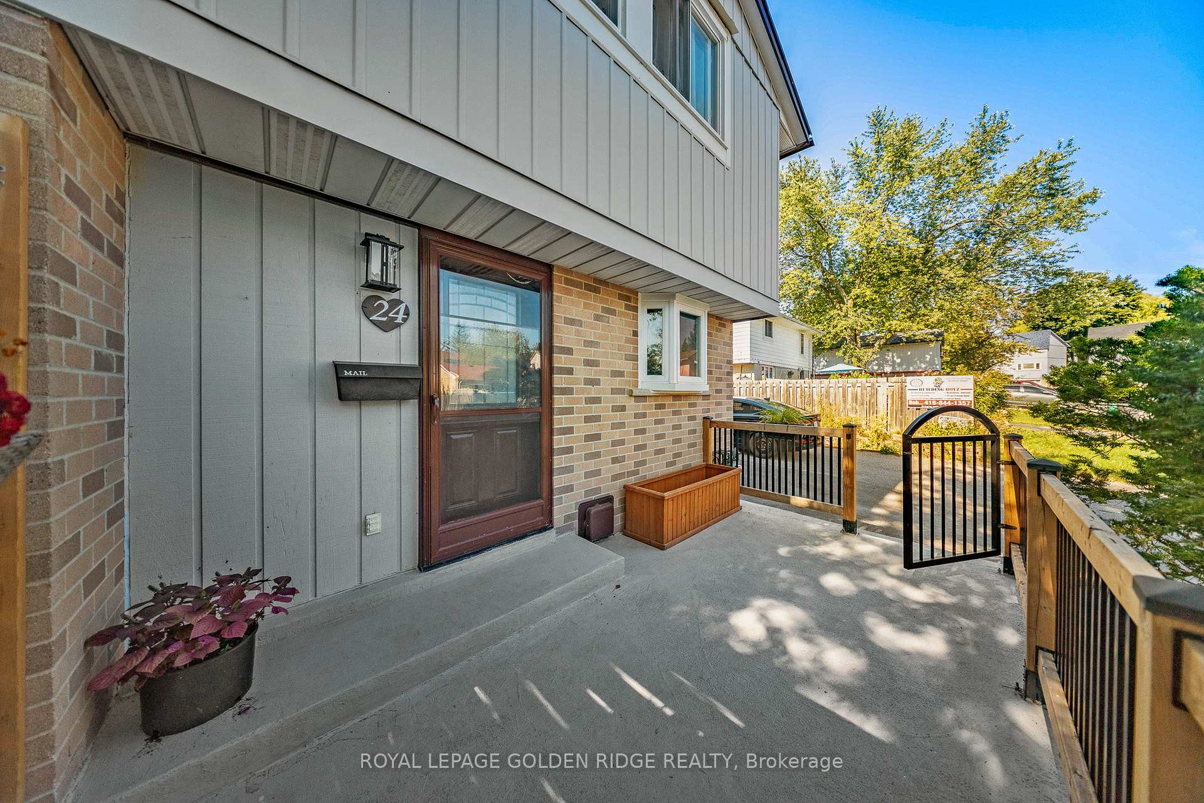
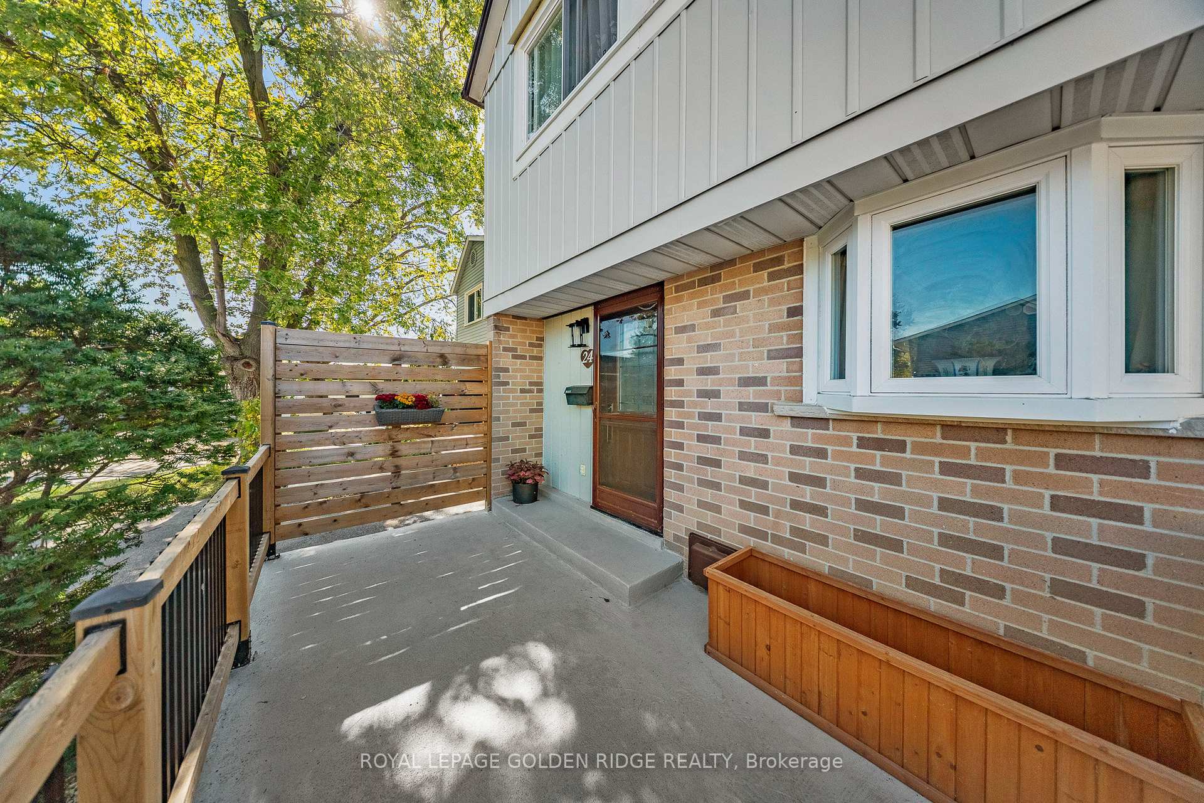
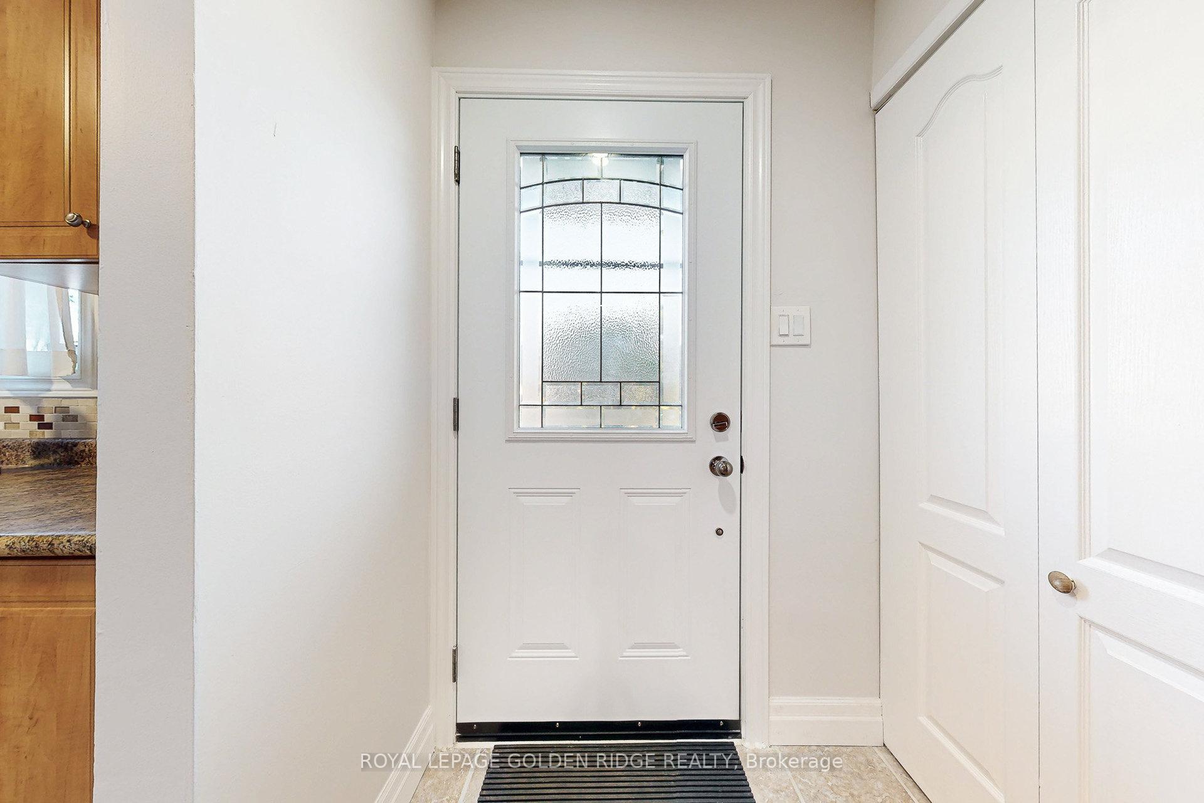 See all 26 photos
4+1 Bedrooms
2 Bathrooms
0 Garage
1.1K–1.5K sq.ft
26.64×80 ft
$3,530/yr
Property history
Facts and features
- BasementFinished
- Age of home51–99 years
- Water, sewerMunicipal
- HeatingForced air
What stands out
- Central air
The homeDetached, 2-storey, Age 51–99 years
- Type: Detached
- Style: 2-storey
- Age: 51–99 years
- Living space: 1,100–1,500 sq ft
- Basement: Finished
InsideCeramic, Lower level, Carpet free
- Flooring: Ceramic
- Laundry: Lower level
- Features: Carpet free
- Rooms above ground: 8
- Rooms in the basement: 1
- Bedrooms: 4 + 1 in the basement
- Bathrooms: 2
- Kitchens: 1
Outside and lotBrick front, vinyl siding, Shingles, Concrete
Outside
- Exterior: Brick front, vinyl siding
- Roof: Shingles
- Foundation: Concrete
- Size: 26.64 × 80 ft
- Zoning: residential
Parking3 Parking, Private
- Spaces: 3 Parking
- Driveway: Private
Heating, water and powerForced air, gas, Central air, Municipal water
- Heating: Forced air, gas
- Cooling: Central air
- Water: Municipal water
- Sewer: Municipal sewer
Costs and taxesTaxes $3,530 a year, HST included in the price, Hot water tank
- Taxes, 2024: $3,530 a year
- HST: HST included in the price
- Rental items: Hot water tank
Included in the saleFridge, stove, washer and dryer (all applianes are as is as seen), shed, Windows sheers and diningroom chandelier.
- Included: Fridge, stove, washer and dryer (all applianes are as is as seen), shed
- Not included: Windows sheers and diningroom chandelier.
Listing detailsW12453330, Sold, Oct 9, 2025
- MLS® number: W12453330
- Status: Sold
- Listed on: Oct 9, 2025
- Days on market: 27
- Updated: Nov 5, 2025
- Possession: 2025-12-31 / 30-59 days
- Occupied by: Owner
- Listing brokerage: ROYAL LEPAGE GOLDEN RIDGE REALTY
About this home
24 Hillbank Trail, Brampton (Central Park), ON L6S 1P6
Carpet Free
Welcome to this lovely detached home with 4+1 Bedrooms and 2 washrooms. Well kept. The owner has been living here for more than two decades. No carpet. Ladder to Addic for the extra storage. Sunporch off Livingroom. Fresh paint in and outside the house(Allumium siding section). Professional finished basement. Roof was done aprx 4 years ago. Newer eaves strough. Iron picket staircase. Close to school, park, shopping Malls, 407 ETR/Dixie Rd. Walking distance to the bus stop. A must see.
Read more
Ask about this home
A HOMEH agent will answer your questions about this home.
Ask a question
Thinking of selling your home?See what your home is worth today.
Around this home
Dixie Road/Howden Blvd
Errands
Parks
Schools
Daily convenience, out of 100, from the distances below
ParkHazelwood Park North · 13 within 1 km5 min walk289 m
GroceryHasty Market12 min walk719 m
SchoolHanover Public School7 min walk420 m
PharmacyHowden Pharmacy12 min walk736 m
Cafés & foodPizzaville · 15 within 1 km12 min walk727 m
Gym & rec centreMoksha Yoga13 min walk830 m
LibraryBrampton Library - Chinguacousy Branch20 min walk1.2 km
WalkDriveStraight-line distance, open map data
Grocery0.7 km
Park0.3 km
Coffee0.8 km
Dining0.8 km
Gym0.8 km
Schools nearby
School rating, out of 10.
Hanover Public Schoolelementary · Public · 0.4 km
—
Lester B Pearson Catholic Schoolelementary · Catholic · 0.5 km
6.0/10Fair
Elizabeth Fry Society/Bramalea SSsecondary · Public · 0.8 km
—
Contact agent
Helpful calculators
Mortgage
Affordability
Closing costs
Land transfer tax
Property tax
Down payment
CMHC insurance
Stress test
Cashback Rebate
Your HOMEH agent

KimHOMEH agent · Brampton
"I would see it this week."
Ask Kim