

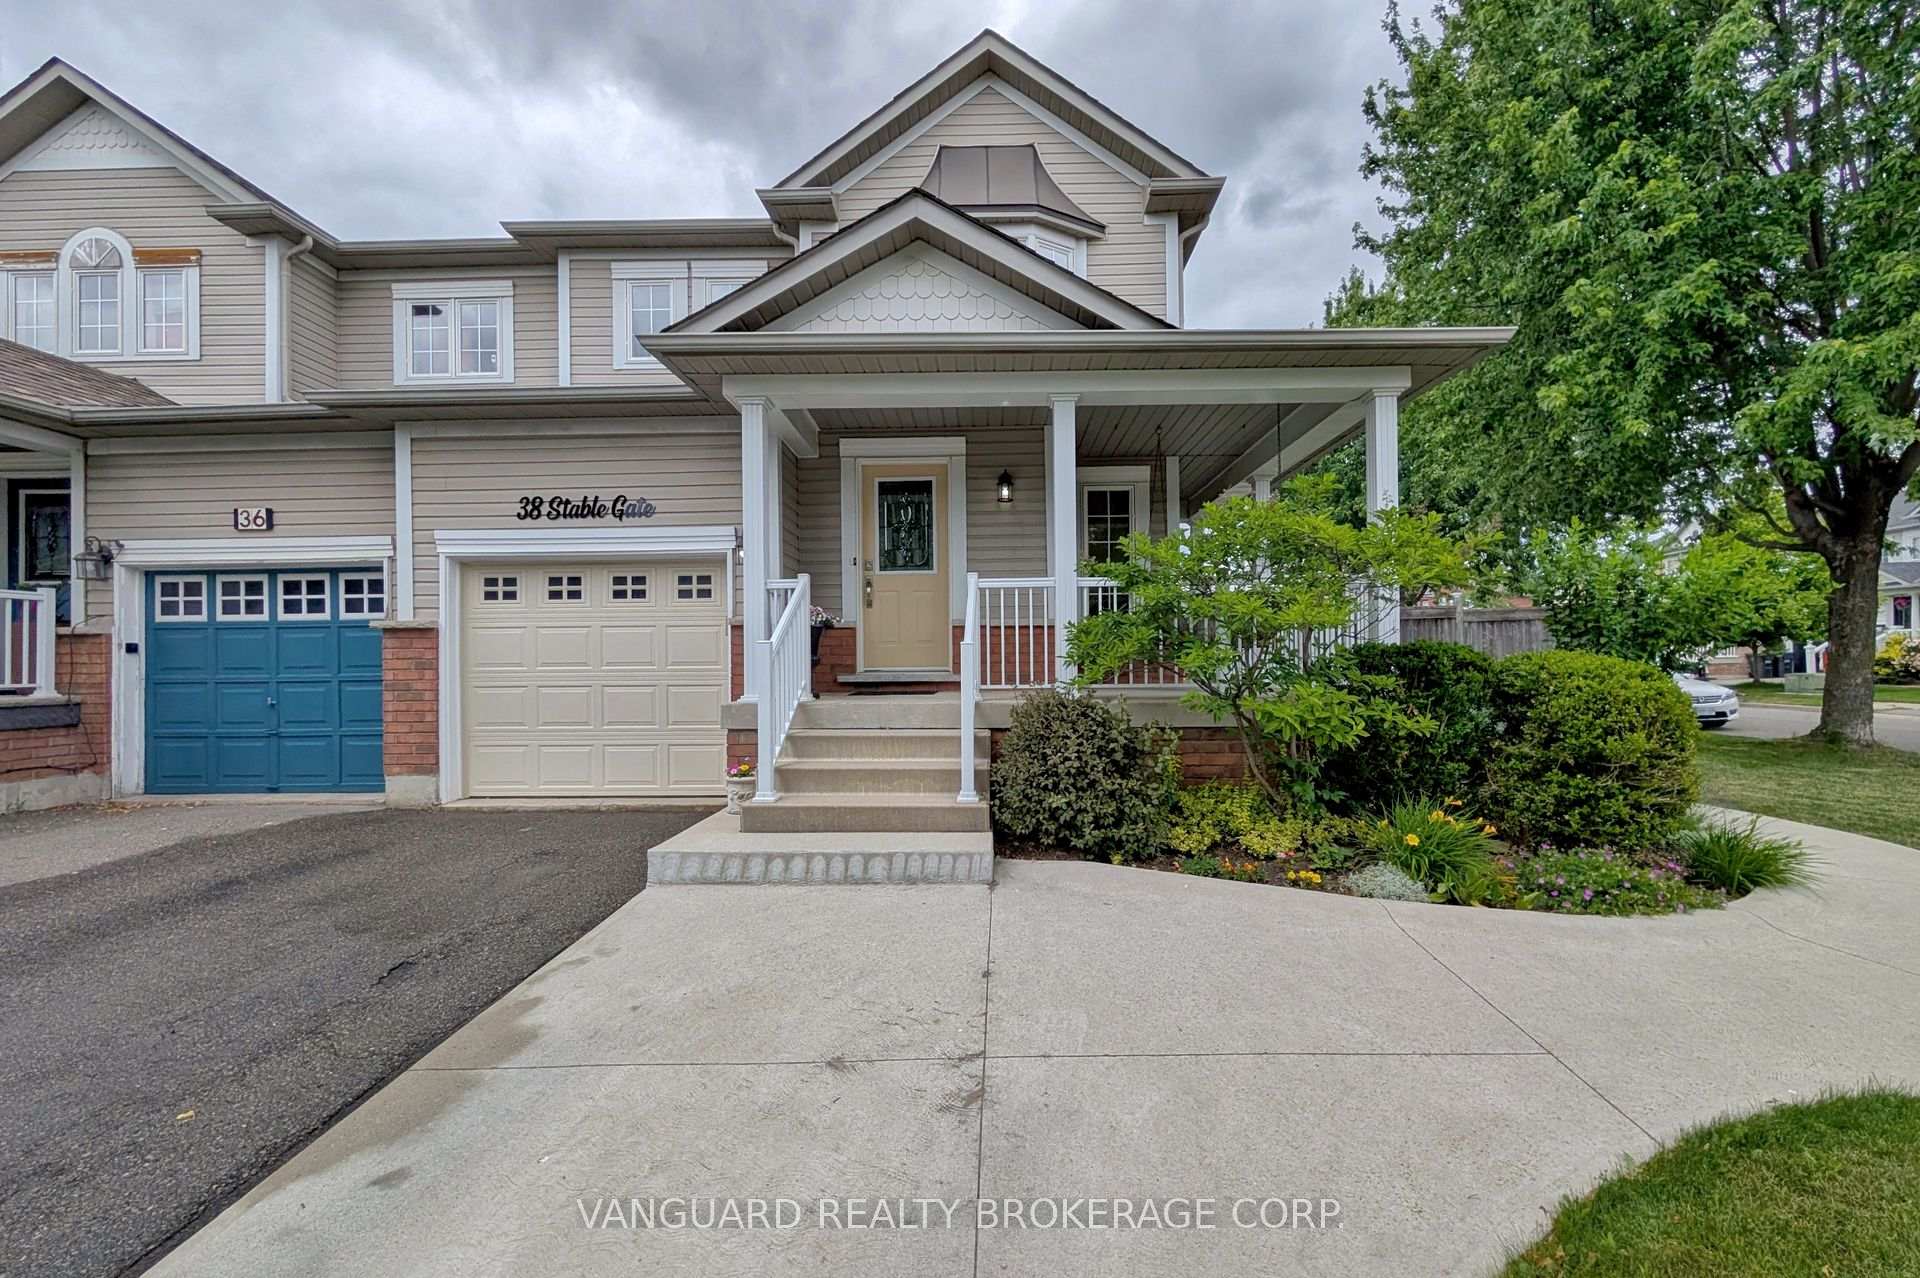
38 Stable Gate
Semi-Detached Sold
1/4838 Stable Gate
Semi-Detached Sold
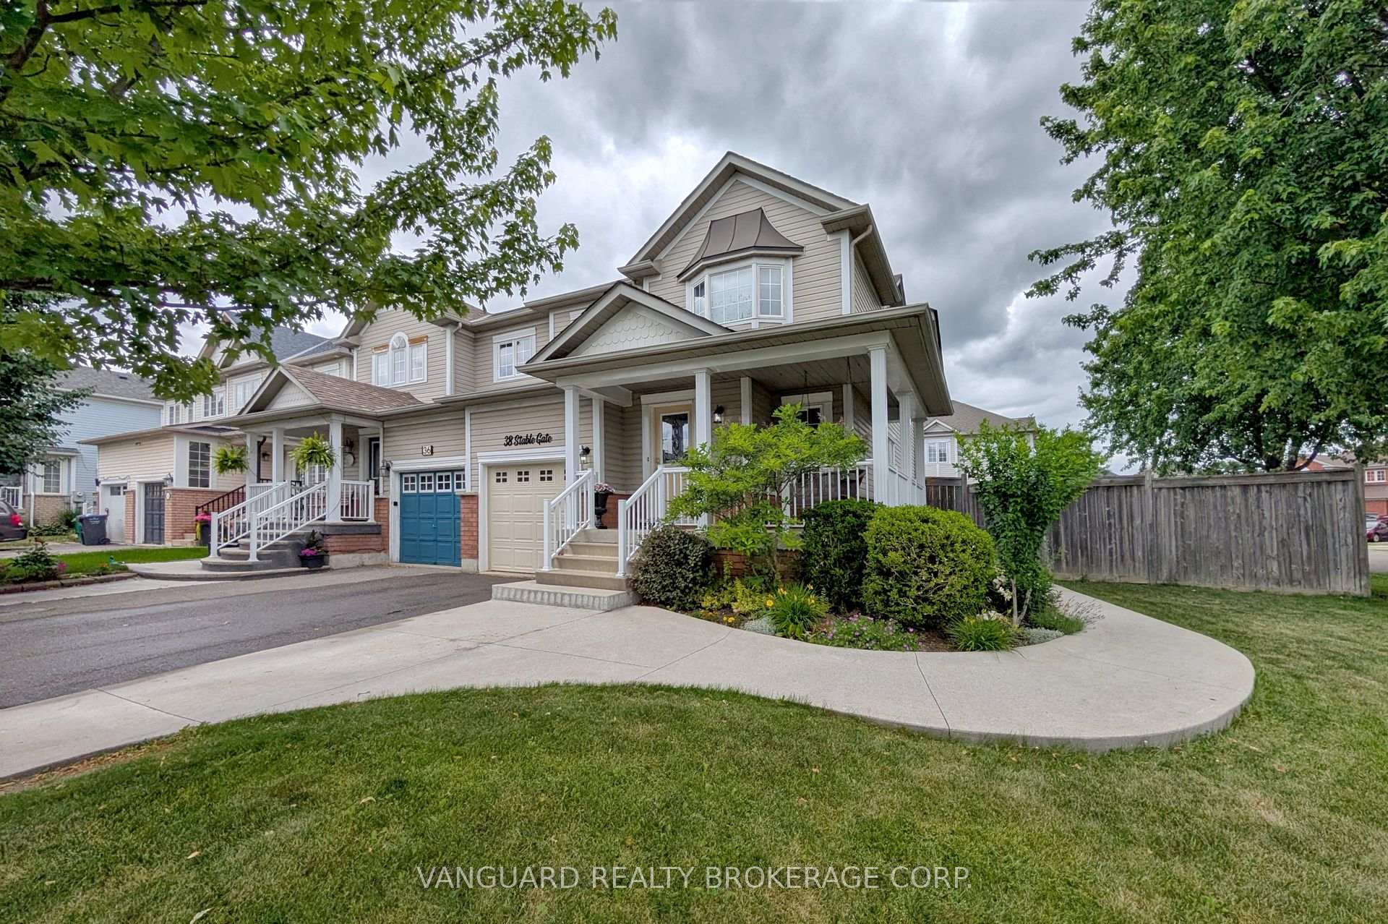
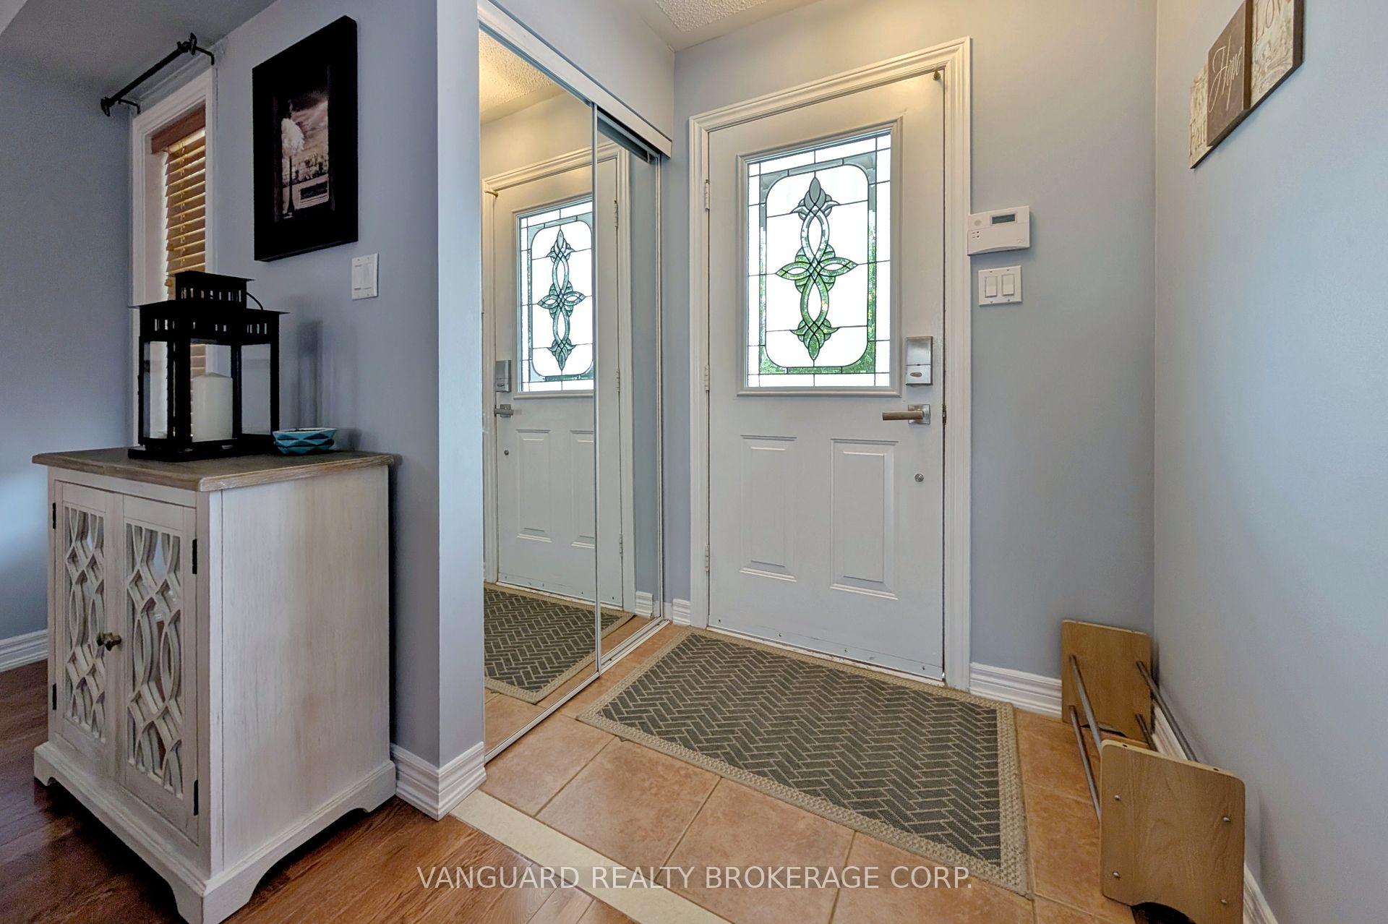
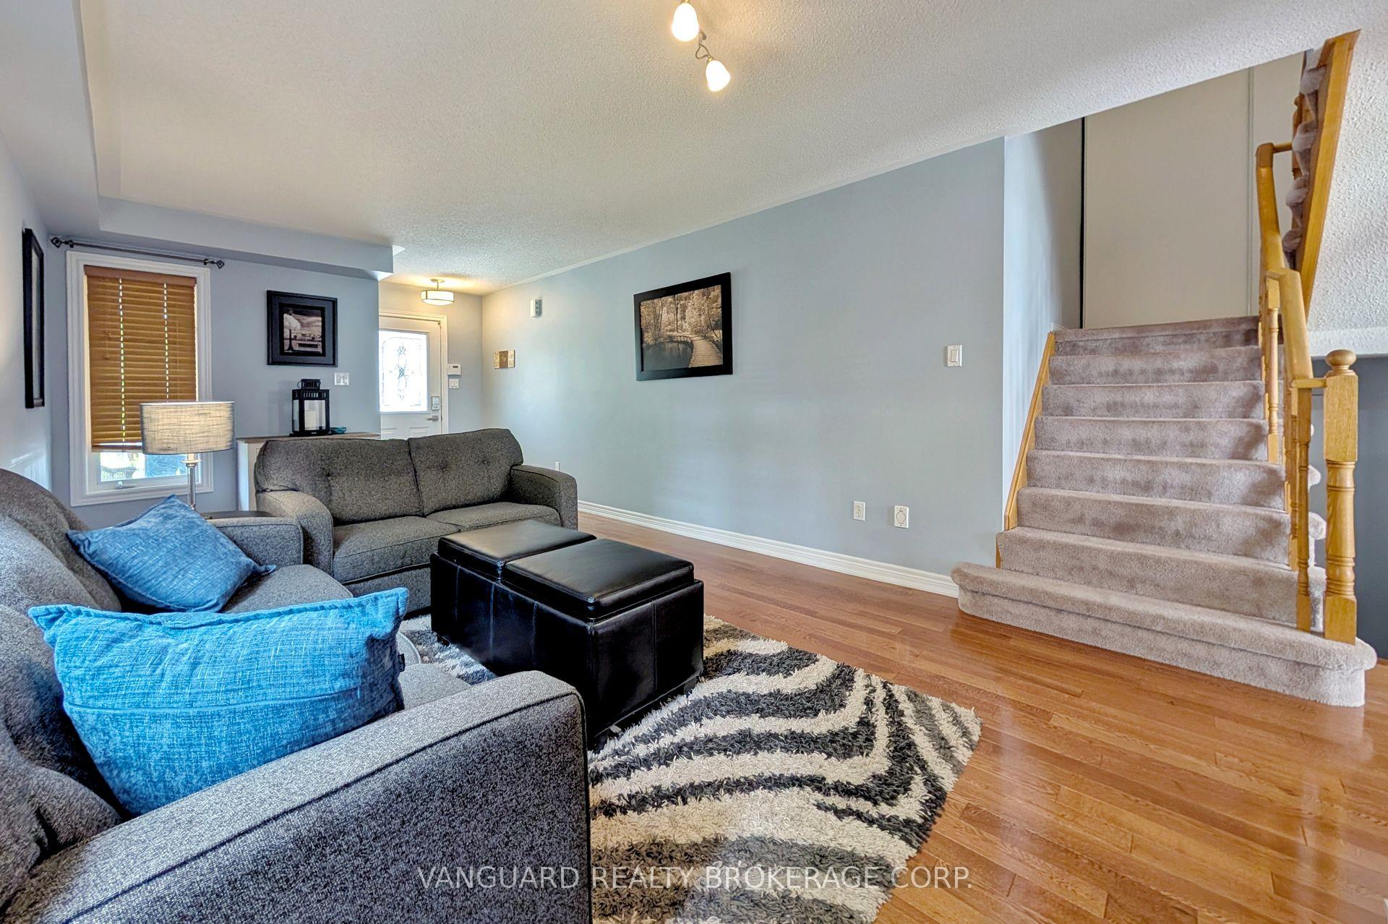
 See all 48 photos
3 Bedrooms
3 Bathrooms
1 Garage
1.1K–1.5K sq.ft
30.02×78.94 ft
$4,995/yr
Property history
Facts and features
- BasementUnfinished
- Age of home6–15 years
- Water, sewerMunicipal
- HeatingForced air
What stands out
- Central air
The homeSemi-Detached, 2-storey, Age 6–15 years
- Type: Semi-Detached
- Style: 2-storey
- Age: 6–15 years
- Living space: 1,100–1,500 sq ft
- Basement: Unfinished
- Waterfront: None
InsideBroadloom, Ceramic, Lower level, Rooms above ground 6
- Flooring: Broadloom, Ceramic
- Laundry: Lower level
- Rooms above ground: 6
- Bedrooms: 3
- Bathrooms: 3
- Kitchens: 1
Outside and lotBrick, vinyl siding, Asphalt shingle, Concrete
Outside
- Exterior: Brick, vinyl siding
- Roof: Asphalt shingle
- Foundation: Concrete
- Size: 30.02 × 78.94 ft
- Zoning: Residential
Parking1 Garage, Built-in, Private
- Spaces: 1 Garage
- Garage: Built-in
- Driveway: Private
Heating, water and powerForced air, gas, Central air, Municipal water
- Heating: Forced air, gas
- Cooling: Central air
- Water: Municipal water
- Sewer: Municipal sewer
- Natural gas: Yes
- Hydro: Yes
- Cable: Yes
- Telephone: Yes
Costs and taxesTaxes $4,995 a year, HST included in the price, Hot water tank.
- Taxes, 2025: $4,995 a year
- HST: HST included in the price
- Rental items: Hot water tank.
Included in the saleFridge, stove (2022), microwave, dishwasher (2022), washer, dryer., Bar fridge and freezer in basement, pink curtains in kids room, grey curtains in bedroom office, and compost bin in backyard.
- Included: Fridge, stove (2022), microwave, dishwasher (2022), washer, dryer.
- Not included: Bar fridge and freezer in basement, pink curtains in kids room, grey curtains in bedroom office, and compost bin in backyard.
Listing detailsW12258808, Sold, Jul 3, 2025
- MLS® number: W12258808
- Status: Sold
- Listed on: Jul 3, 2025
- Days on market: 8
- Updated: Jul 11, 2025
- Possession: 2025-10-01 / Other
- Occupied by: Owner
- Listing brokerage: VANGUARD REALTY BROKERAGE CORP.
About this home
38 Stable Gate, Brampton (Northwest Sandalwood Parkway), ON L7A 1R5
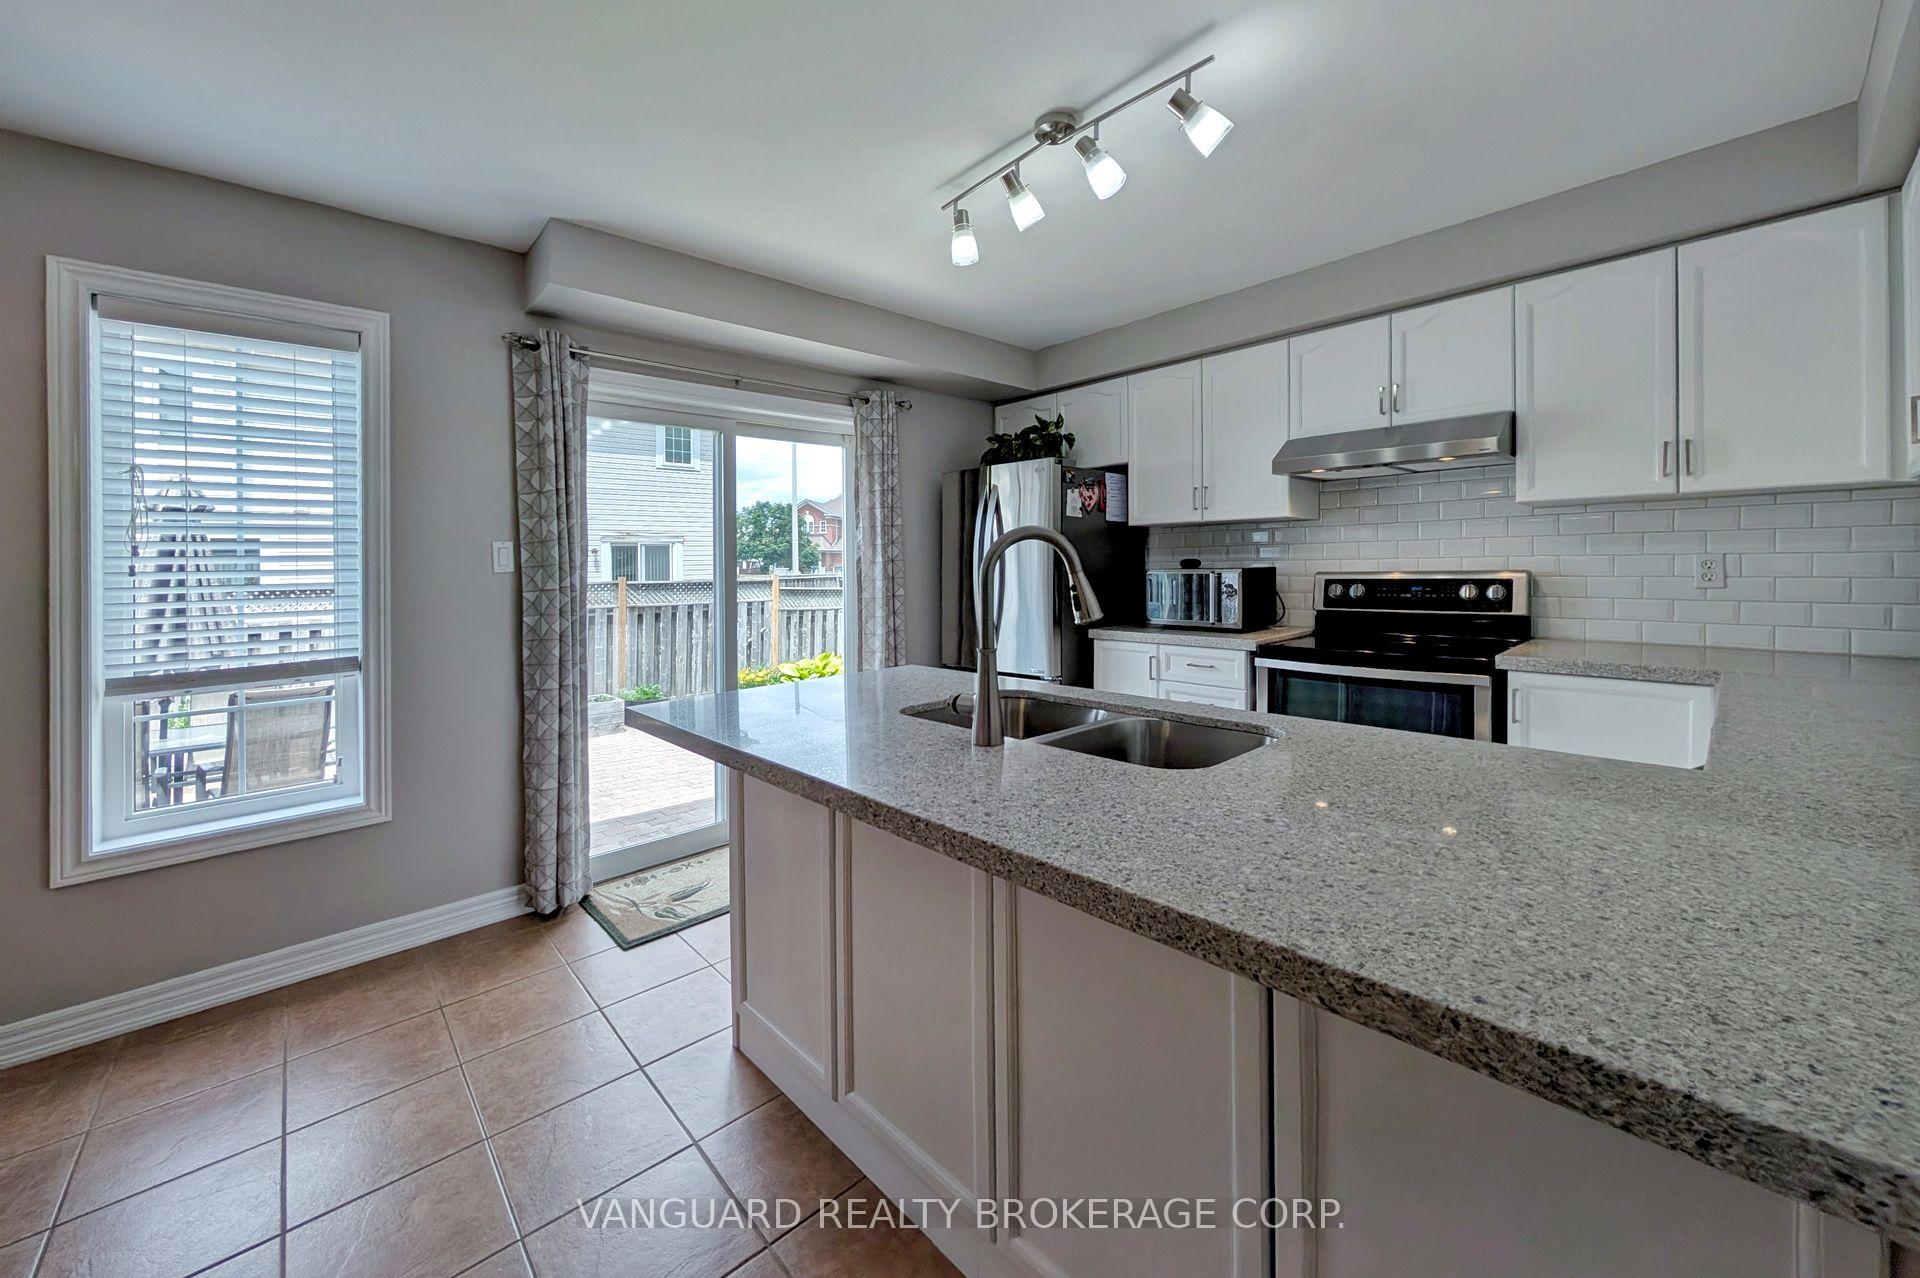
Welcome To 38 Stable Gate. This Home Is On A Large Corner Lot That Fits 3 Cars On The Driveway. This Home Features 3 Large Bedrooms, Eat-in Kitchen With Quartz Counter Tops With A Walk-out To A Fully Fenced Yard And Finished Basement. Roof (2015), Primary Ensuite (2024), Professionally Painted (2024), New A/C & Furnace (2024). This Home Shows True Pride Of Ownership. Close To Schools, Shopping & Transportation. Seller And LA Do Not Warrant The Retrofit Of The Basement.
Read more
Ask about this home
A HOMEH agent will answer your questions about this home.
Ask a question
Thinking of selling your home?See what your home is worth today.
Around this home
Van Kirk Dr
Errands
Parks
Schools
Daily convenience, out of 100, from the distances below
ParkVan Scott Parkette · 7 within 1 km6 min walk357 m
GroceryThe little Linstead Market West Indian Grocery Store8 min walk503 m
SchoolBurnt Elm Public School6 min walk340 m
PharmacyMain Street Medical Pharmacy16 min walk965 m
Cafés & foodSanjha Chulha · 15 within 1 km8 min walk493 m
Gym & rec centreAnytime Fitness17 min walk1.1 km
WalkDriveStraight-line distance, open map data
Grocery0.5 km
Park0.4 km
Coffee1.0 km
Dining1.0 km
Gym1.1 km
Schools nearby
School rating, out of 10.
Burnt Elm Public Schoolelementary · Public · 0.3 km
—
High Five Academy for Learningelementary · Private · 0.9 km
—
St. Lucy Catholic Elementary Schoolelementary · Catholic · 0.9 km
5.3/10Fair
Contact agent
Helpful calculators
Mortgage
Affordability
Closing costs
Land transfer tax
Property tax
Down payment
CMHC insurance
Stress test
Cashback Rebate
Your HOMEH agent

KimHOMEH agent · Brampton
"I would see it this week."
Ask Kim