

68 Summerfield Crescent
68 Summerfield Crescent
 See all 28 photos
Property history
Facts and features
- BasementFinished
- Water, sewerMunicipal
- HeatingForced air
- CoolingCentral air
- Second kitchen
- Separate entrance
- Hardwood floors
- Fireplace
- Central air
The homeDetached, 2-storey, 1,500–2,000 sq ft
- Type: Detached
- Style: 2-storey
- Living space: 1,500–2,000 sq ft
- Basement: Finished, separate entrance
InsideFireplace Yes, Hardwood, Ceramic, Broadloom, Tile, Main level
- Fireplace: Yes
- Flooring: Hardwood, Ceramic, Broadloom, Tile
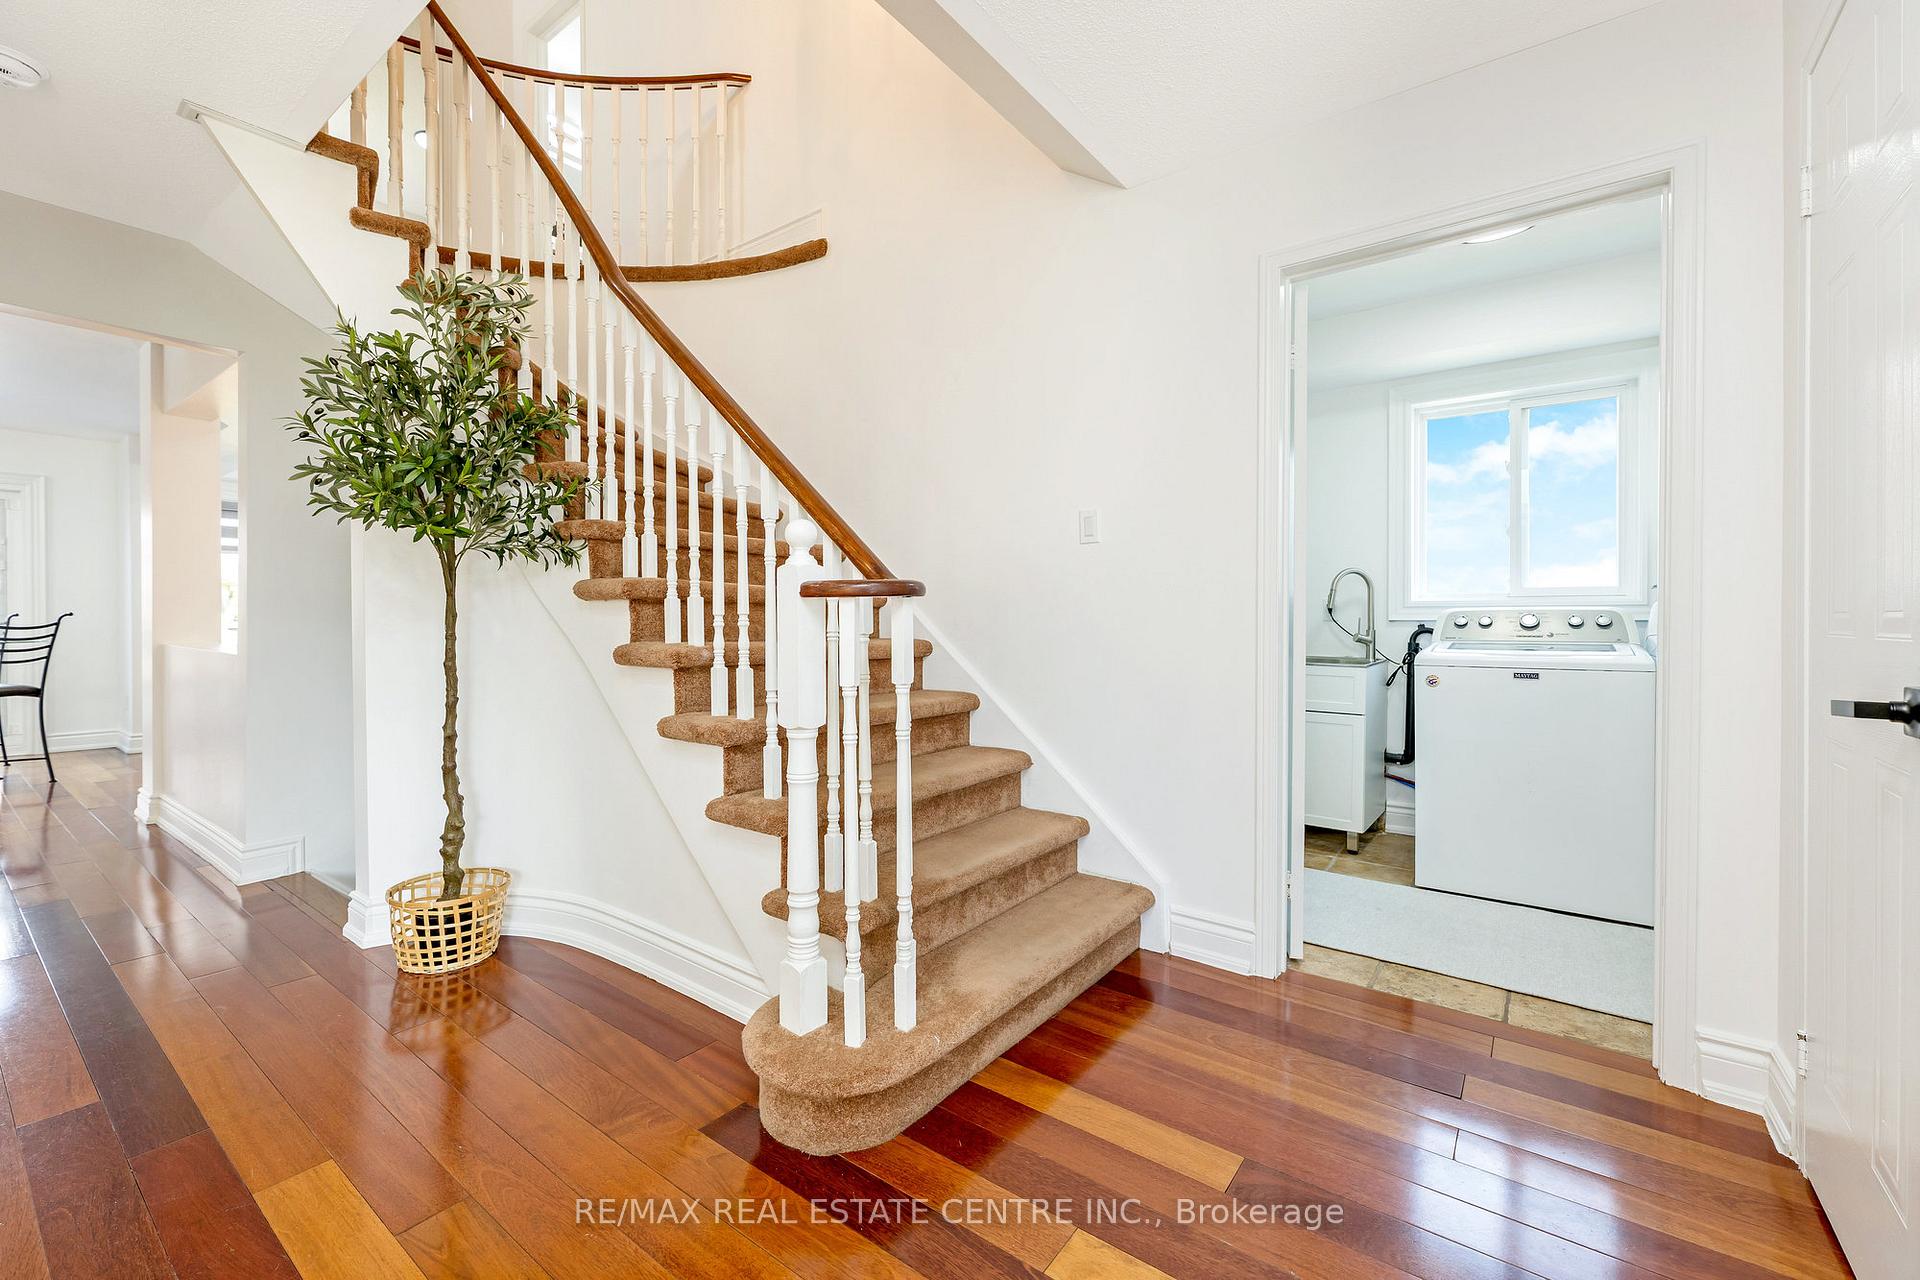
- Laundry: Main level
- Features: Central vacuum, auto garage door remote, in-law suite
- Rooms above ground: 7
- Rooms in the basement: 2
- Bedrooms: 3 + 1 in the basement
- Bathrooms: 4
- Kitchens: 2
- Family room: Yes
Outside and lotBrick, Asphalt shingle, Concrete
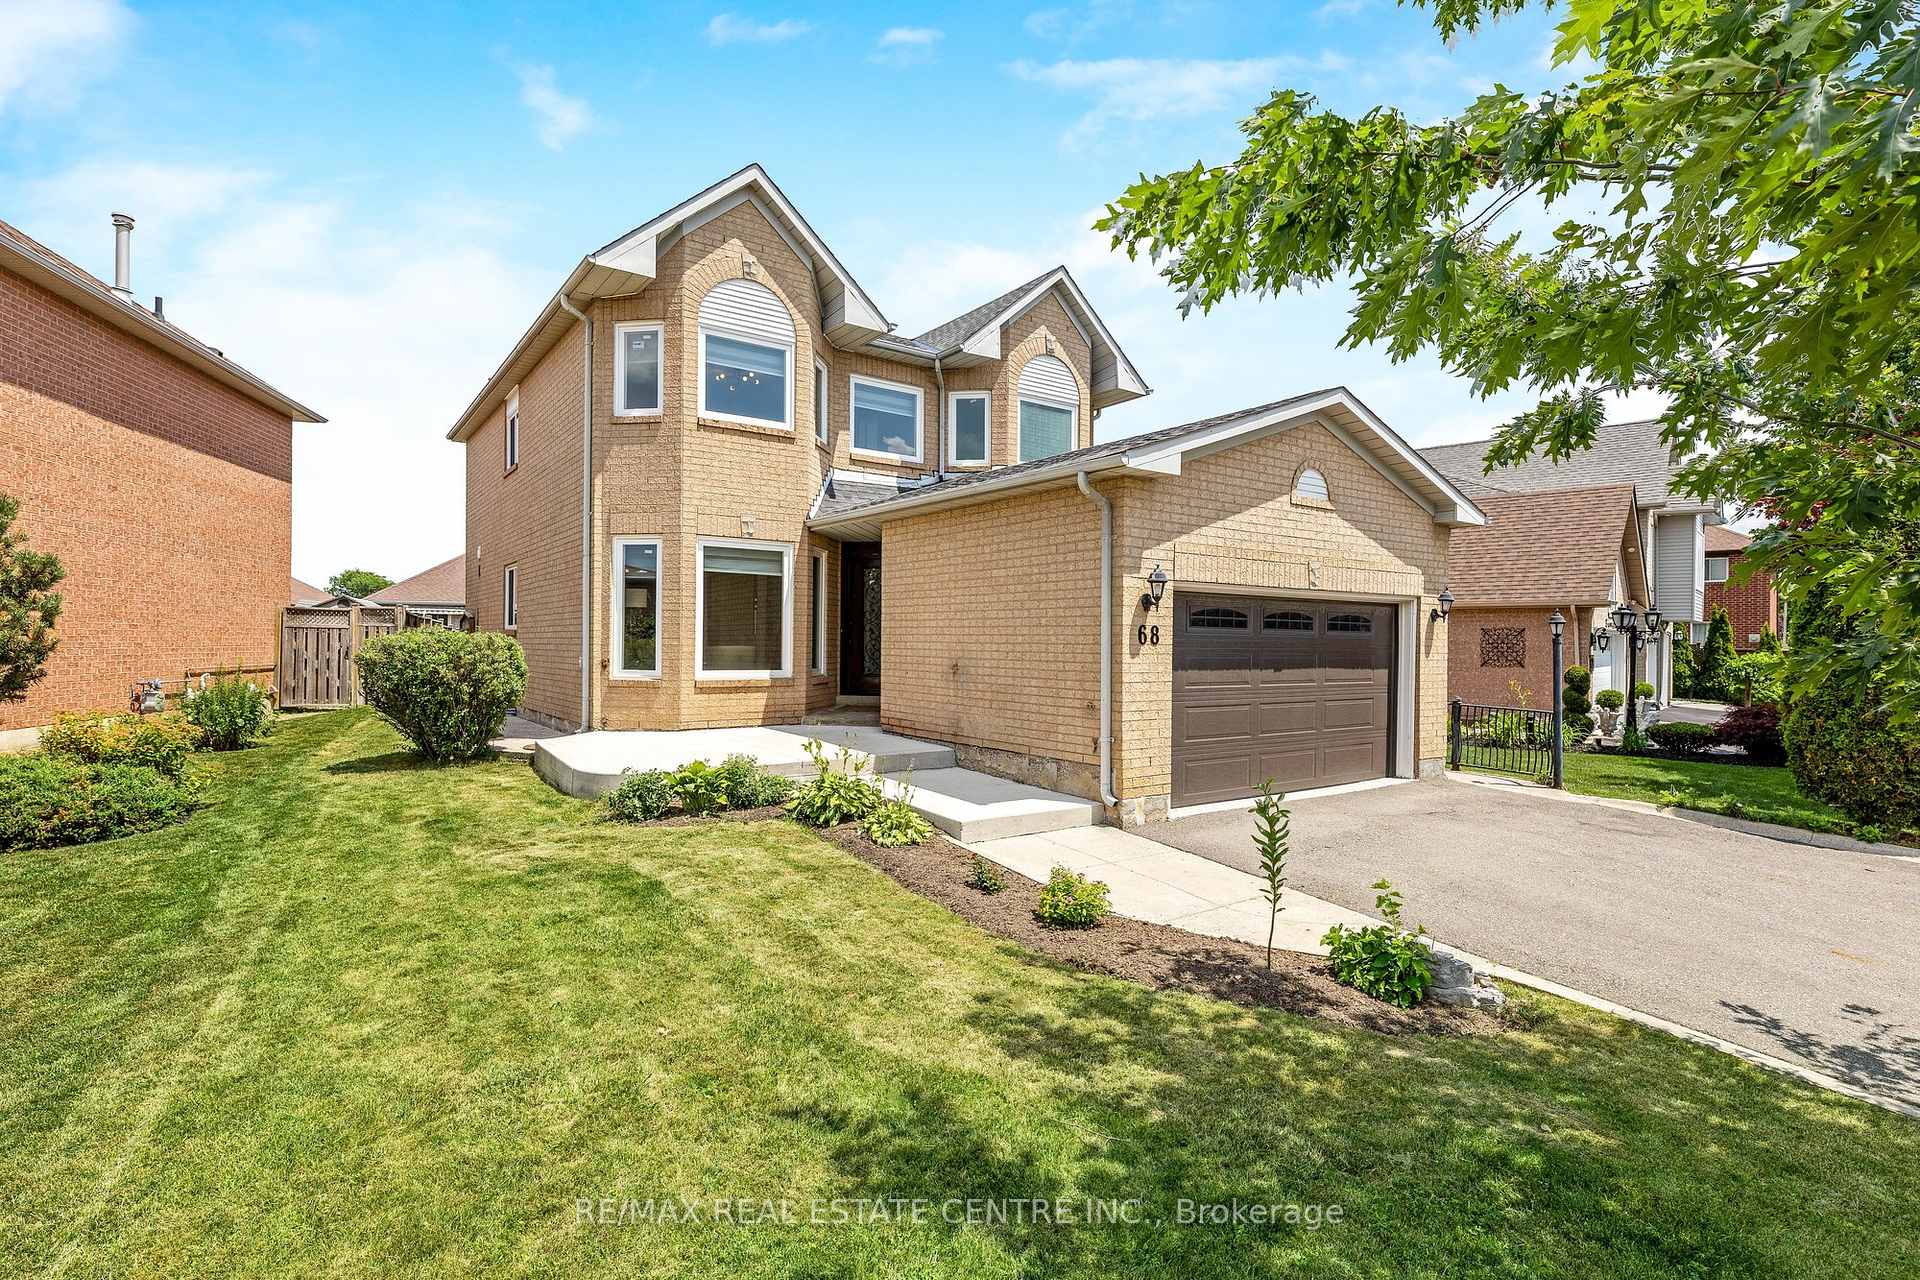
- Exterior: Brick
- Roof: Asphalt shingle
- Foundation: Concrete
- Size: 51.84 × 109.83 ft
Parking2 Garage, Attached
- Spaces: 2 Garage
- Garage: Attached
Heating, water and powerForced air, gas, Central air, Municipal water
- Heating: Forced air, gas
- Cooling: Central air
- Water: Municipal water
- Sewer: Municipal sewer
Costs and taxesTaxes $6,087 a year, HST included in the price, Hot water tank
- Taxes, 2025: $6,087 a year
- HST: HST included in the price
- Rental items: Hot water tank
Included in the saleStainless steel appliances, clothes washer and dryer, modern light fixtures, garage door opener with remotes. a/c. window coverings/blinds. central vac. freshly painted (june 2025). brand new furnace (june 2025). newer roof. newer windows., Not included None
- Included: Stainless steel appliances, clothes washer and dryer, modern light fixtures, garage door opener with remotes. a/c. window coverings/blinds. central vac. freshly painted (june 2025). brand new furnace (june 2025). newer roof. newer windows.
- Not included: None
NearbyHospital, park, school, public transit
- Close to: Hospital, park, school, public transit
Listing detailsW12259634, Sold, Jul 3, 2025
- MLS® number: W12259634
- Status: Sold
- Listed on: Jul 3, 2025
- Days on market: 9
- Updated: Jul 12, 2025
- Possession: Flexible
- Occupied by: Owner
- Listing brokerage: RE/MAX REAL ESTATE CENTRE INC.
About this home
68 Summerfield Crescent, Brampton (Brampton West), ON L6X 4L2
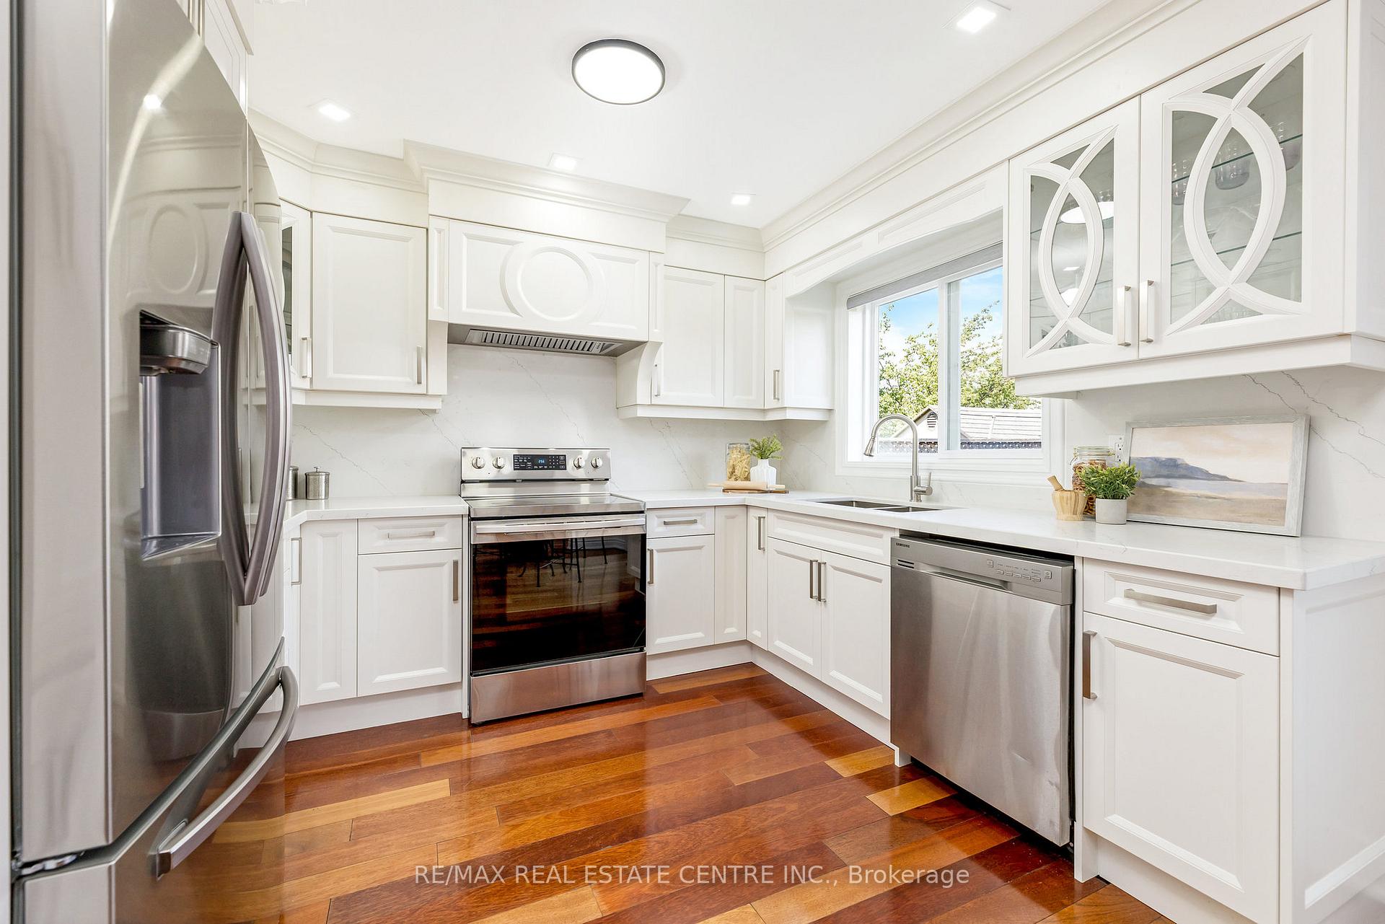
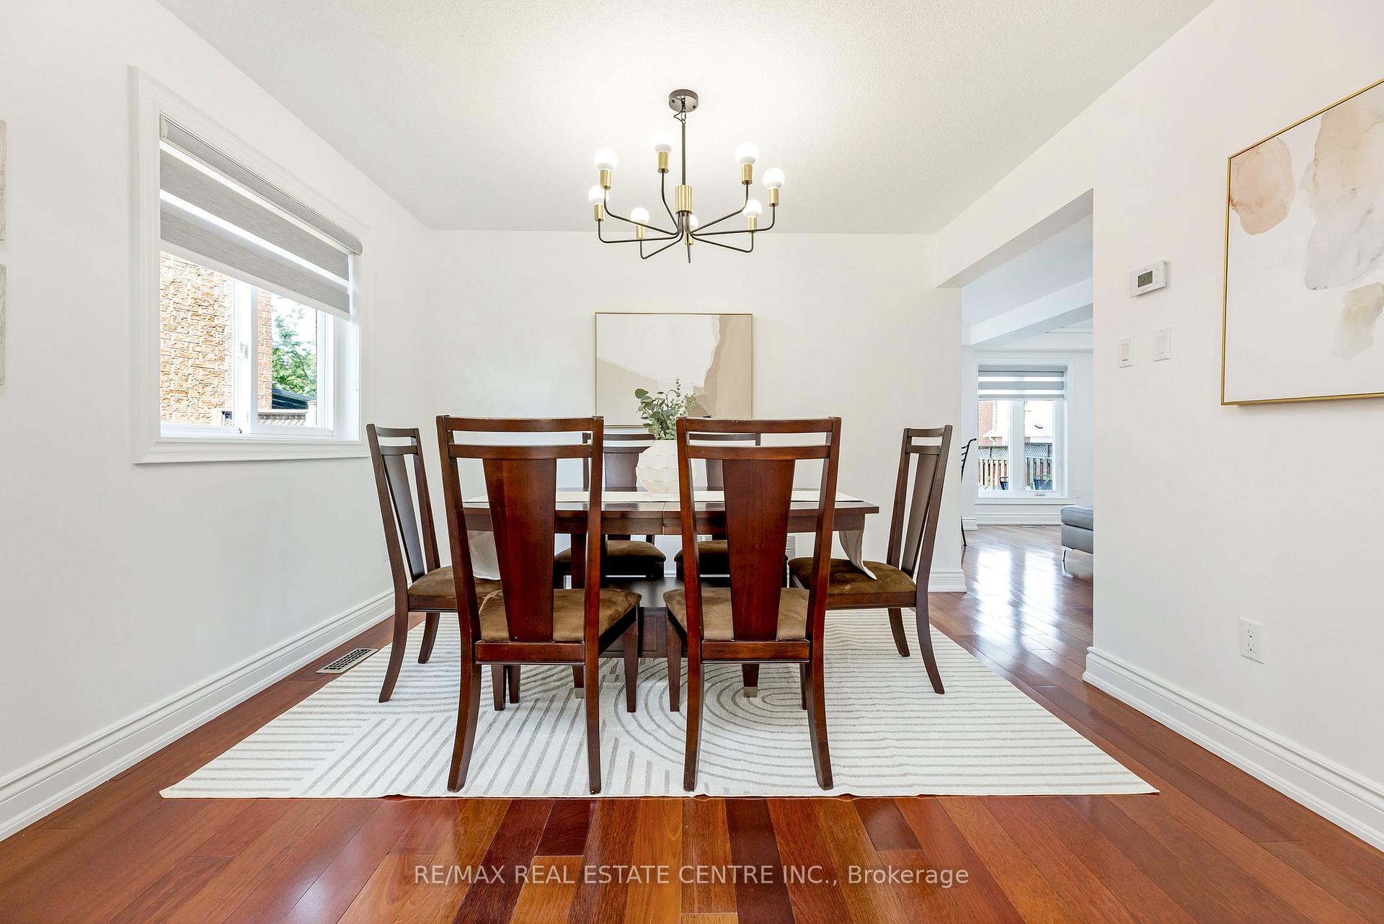
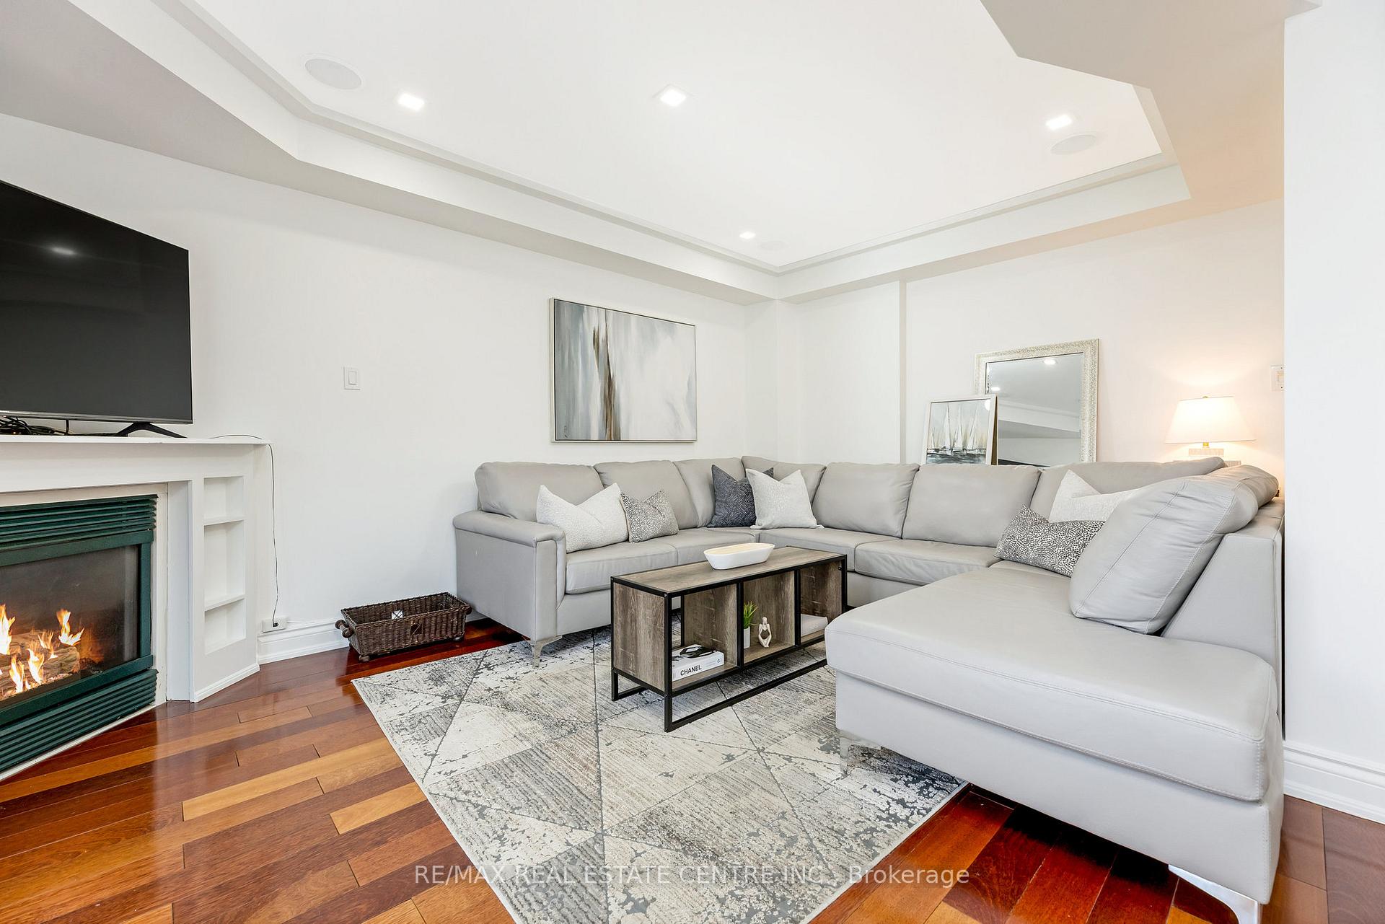
Immaculate, detached all brick home nestled on a desirable family friendly crescent in one of the best, most sought after neighborhoods. This home has it all! Inviting open concept layout with combined formal dining & living rooms. Lots of windows for tons of natural light. Hardwood floors, potlights and all new modern light fixtures. Bright, upgraded eat-in kitchen is a chefs dream, showcasing elegant quartz countertops, custom tile backsplash, stainless steel appliances, and a walk-out to the backyard for seamless indoor-outdoor living. Fully fenced yard with concrete patio. Spacious open concept family room, perfect for large families and gatherings. Main floor laundry and garage entry into the home for added convenience. The upstairs features three generously sized bedrooms, including a massive primary suite complete with a cozy sitting/reading/prayer area, a large walk-in closet, and a luxurious, newly renovated spa-like ensuite bath featuring a freestanding glass shower. The additional two bedrooms provide ample space for an entire family. The fully finished basement with a separate entrance offers endless versatility. Whether you're looking to create a recreation zone, a private suite for extended family, or generate additional rental income, this space is ready to accommodate your vision. Completely separate and private. Close to schools, shops, transit at your door step, gurdwara, Indian grocery store, plaza and all essential amenities. Go station close by. Don't miss the opportunity to own this beautifully maintained, move-in-ready home in a prime family-oriented neighborhood!
Ask about this home
A HOMEH agent will answer your questions about this home.
Around this home
Daily convenience, out of 100, from the distances below
Schools nearby
School rating, out of 10.
Helpful calculators
Your HOMEH agent

"I would see it this week."