

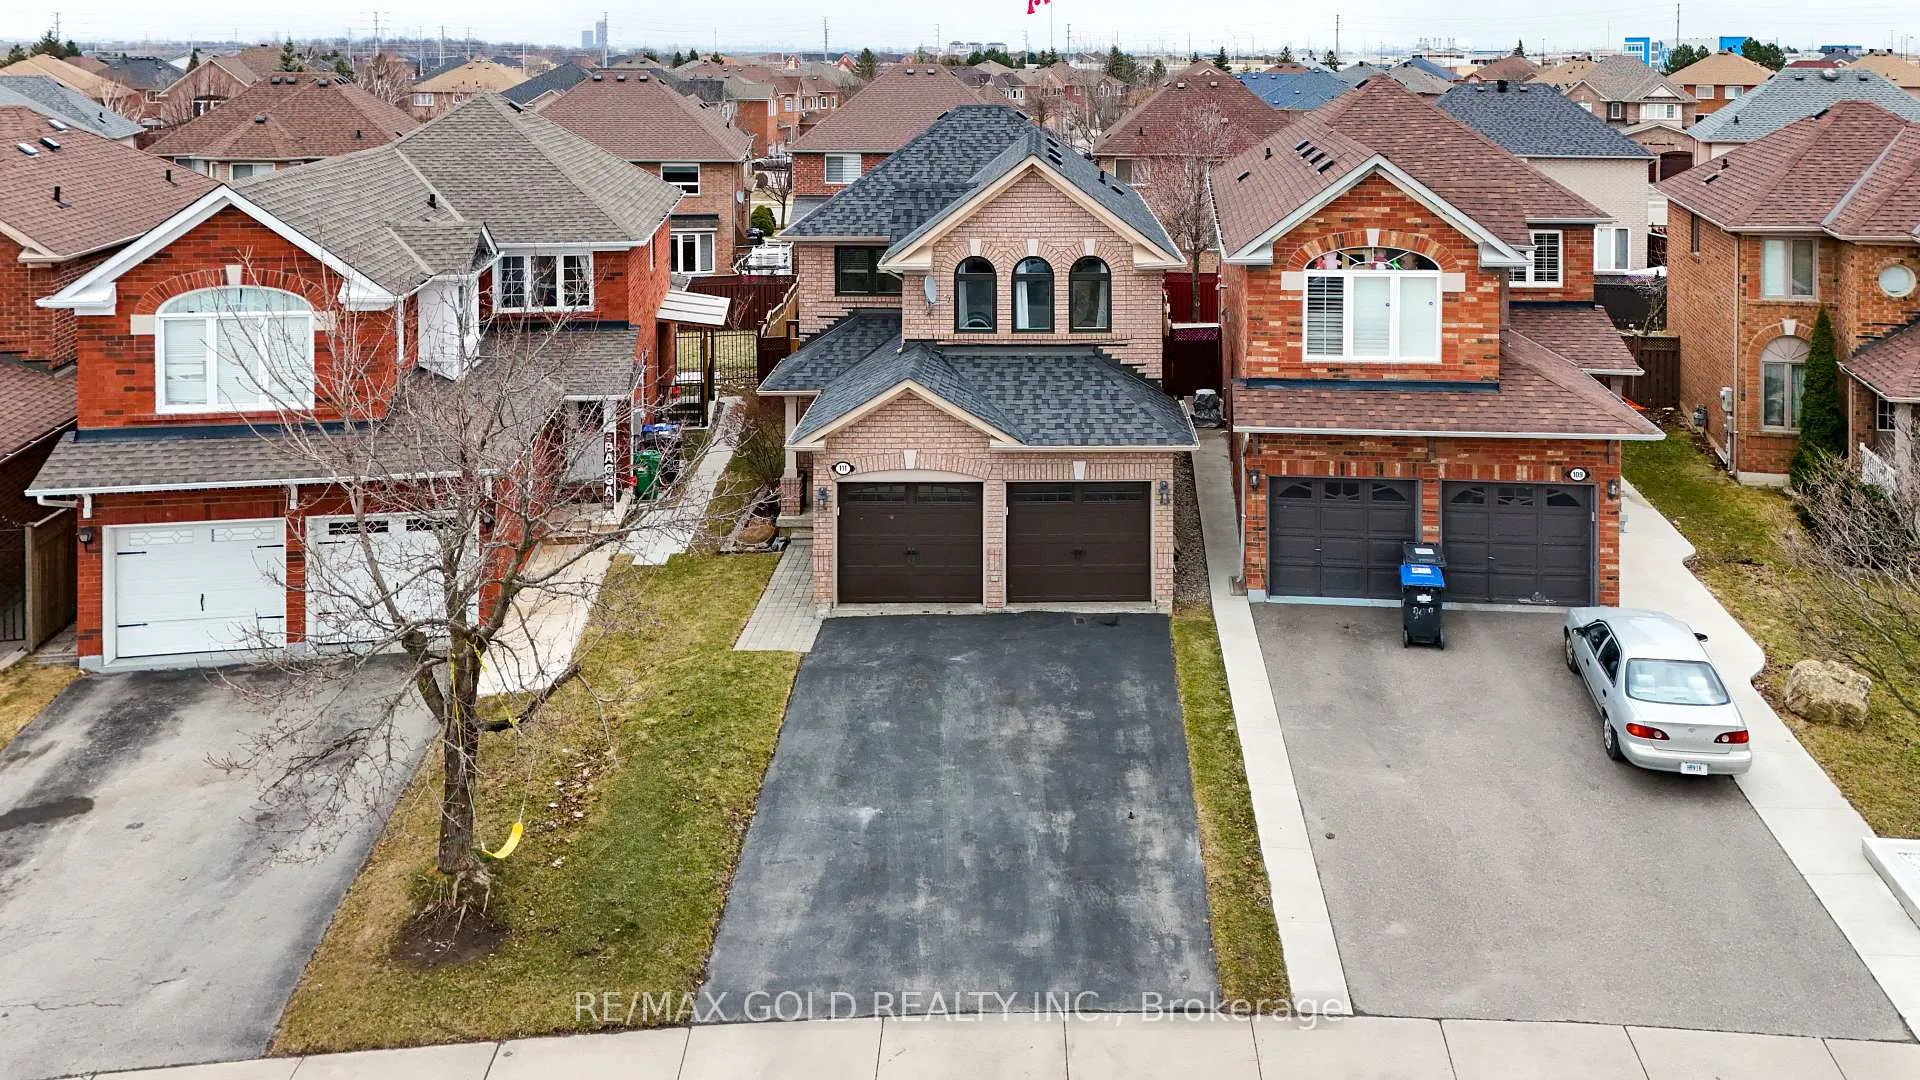
111 Narrow Valley Crescent
111 Narrow Valley Crescent
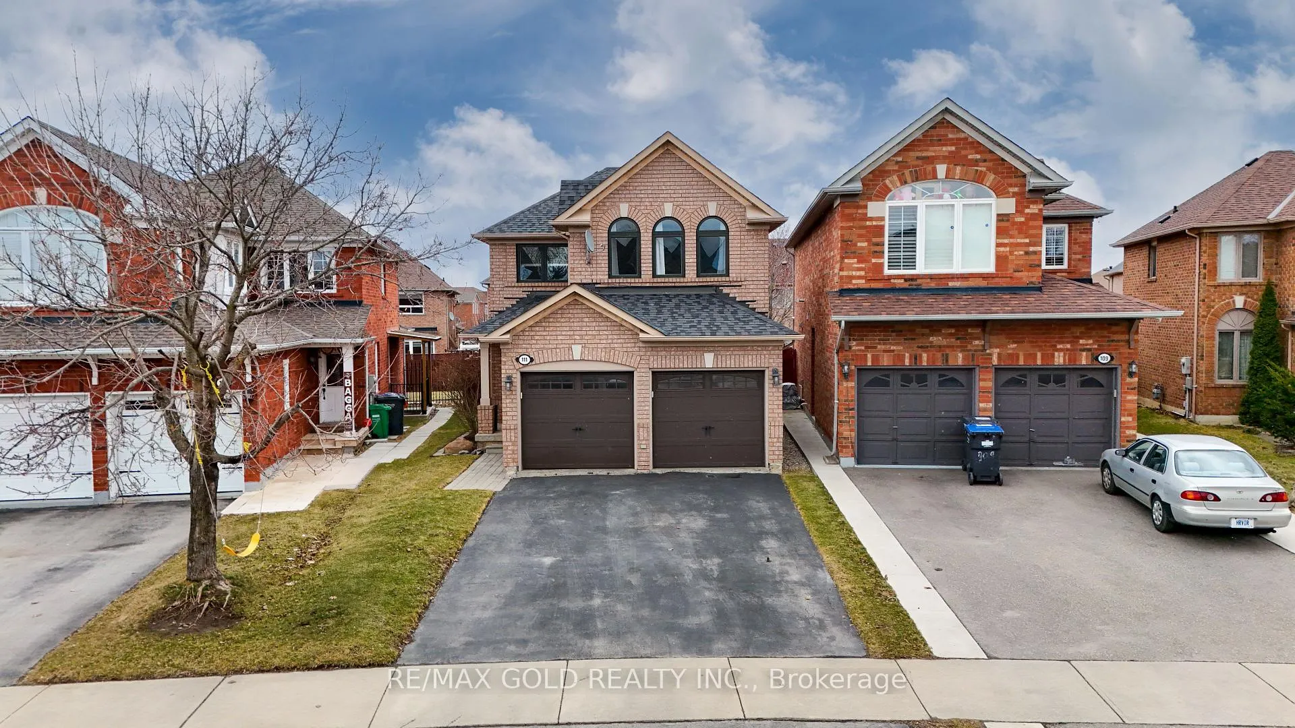
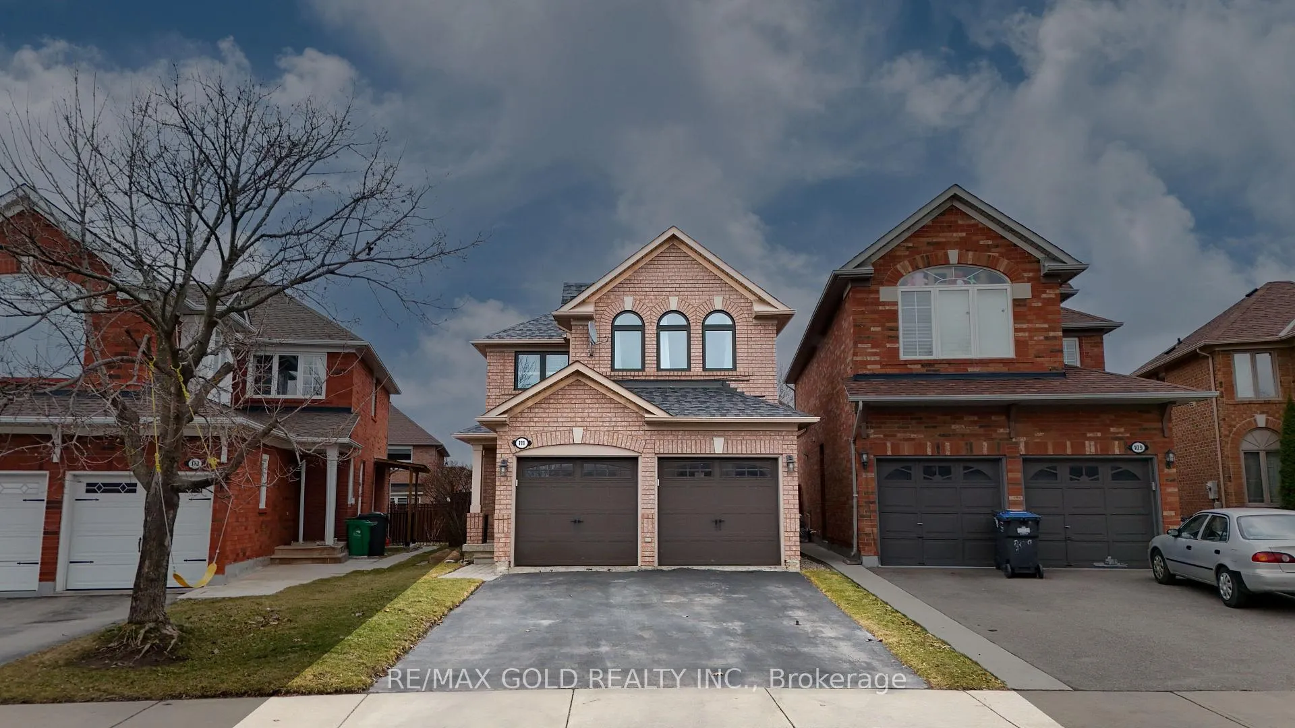
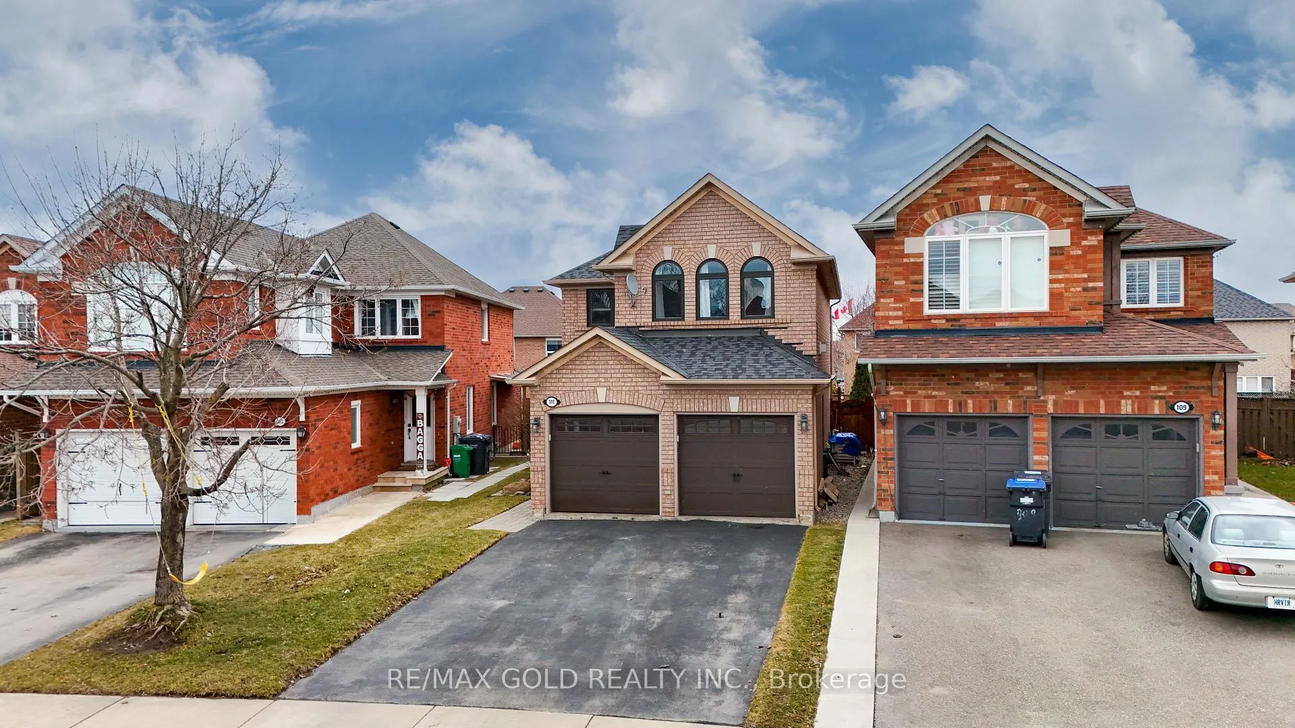
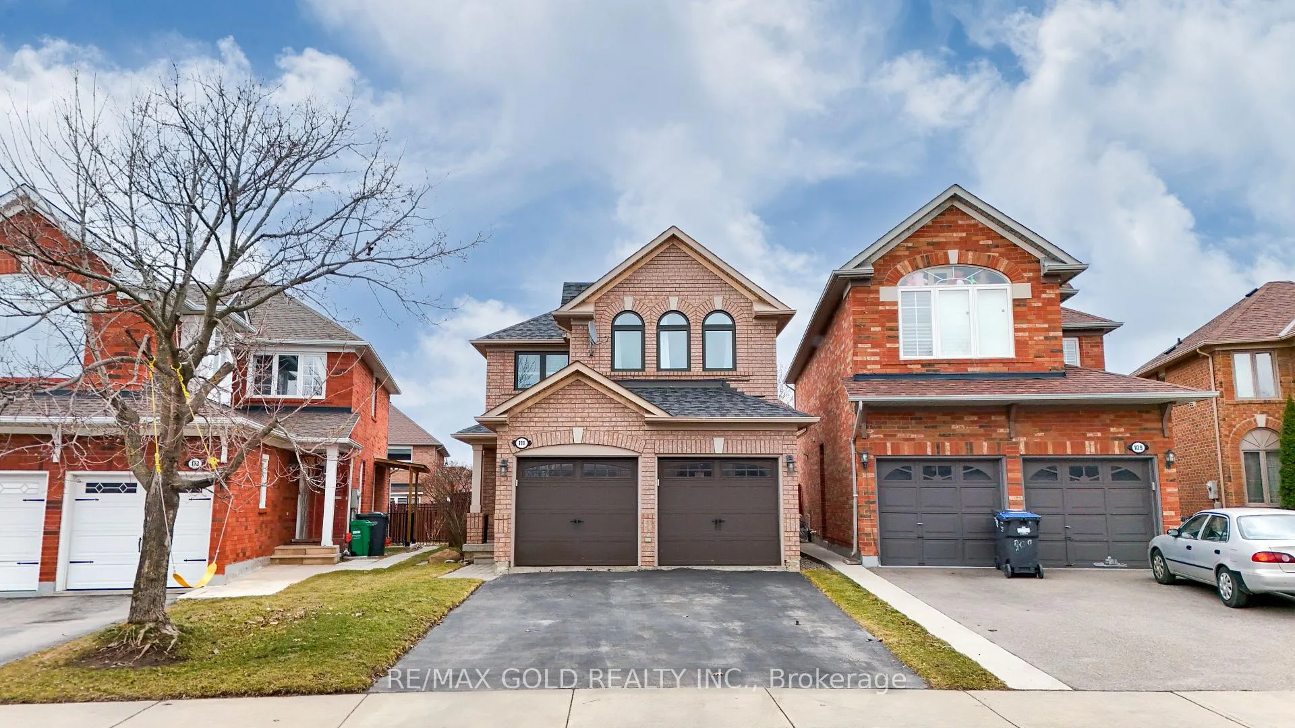 See all 50 photos
Property history
Facts and features
- BasementUnfinished
- Water, sewerMunicipal
- Lot shapePie
- HeatingForced air
- Separate entrance
- Hardwood floors
- Fireplace
- Central air
The homeDetached, 2-storey, 1,500–2,000 sq ft
- Type: Detached
- Style: 2-storey
- Living space: 1,500–2,000 sq ft
- Basement: Unfinished, separate entrance
InsideFireplace Yes, natural gas, Porcelain, Hardwood, Main level
- Fireplace: Yes, natural gas
- Flooring: Porcelain, Hardwood
- Laundry: Main level
- Features: Water heater, auto garage door remote
- Rooms above ground: 9
- Bedrooms: 3
- Bathrooms: 3
- Kitchens: 1
- Family room: Yes
Outside and lotBrick, Asphalt shingle, Concrete
- Exterior: Brick
- Roof: Asphalt shingle
- Foundation: Concrete
- Features: Deck, porch, canopy, landscaped
- Size: 28 × 111 ft
- Shape: Pie
Parking2 Garage, Built-in, Private
- Spaces: 2 Garage
- Garage: Built-in
- Driveway: Private
Heating, water and powerForced air, gas, Central air, Municipal water
- Heating: Forced air, gas
- Cooling: Central air
- Water: Municipal water
- Sewer: Municipal sewer
Costs and taxesTaxes $5,200 a year, HST included in the price, Hot water tank $39.45 & furnace $82.00
- Taxes, 2024: $5,200 a year
- HST: HST included in the price
- Rental items: Hot water tank $39.45 & furnace $82.00
Included in the saleAll elf's, fridge, stove, dishwasher, washer & dryer. roof (2021), windows & doors (2022).
- Included: All elf's, fridge, stove, dishwasher, washer & dryer. roof (2021), windows & doors (2022).
Listing detailsW12042163, Sold, Mar 26, 2025
- MLS® number: W12042163
- Status: Sold
- Listed on: Mar 26, 2025
- Days on market: 16
- Updated: Apr 11, 2025
- Possession: Flexible
- Occupied by: Owner
- Listing brokerage: RE/MAX GOLD REALTY INC.
About this home
111 Narrow Valley Crescent, Brampton (Sandringham-Wellington), ON L6R 2M5
Luxury Living In Springdale. ***Spectacular Pie Shape 111* Deep & 41* Feet Wide From Back Lot! One Of A Kind. This Detached Homes Features 2 Car Garage With 3 Spacious Bedrooms & 3 Bath. Separate Living Room & 2nd Floor Family Room With Fireplace. **Family Room Can Be Converted to 4th Bedroom Depending on Your Needs**. A Upgraded Kitchen Features 24*24 Porcelain Tiles With Marble Counter Tops, High End LG S/S Appliances - Stove, Fridge, Dishwasher. Separate Entrance to Unfinished Basement Thru Garage. Laundry On main Floor. Living/Dining Feature Hardwood Floors, Upgraded Lights Fixtures. Walk Out To **Builtin Gazebo Patio Backyard** And Large Pie-Shaped Lot. Entertainers Dream! A Must See Property!!!
Ask about this home
A HOMEH agent will answer your questions about this home.
Around this home
Daily convenience, out of 100, from the distances below
Schools nearby
School rating, out of 10.
Helpful calculators
Your HOMEH agent

"I would see it this week."