

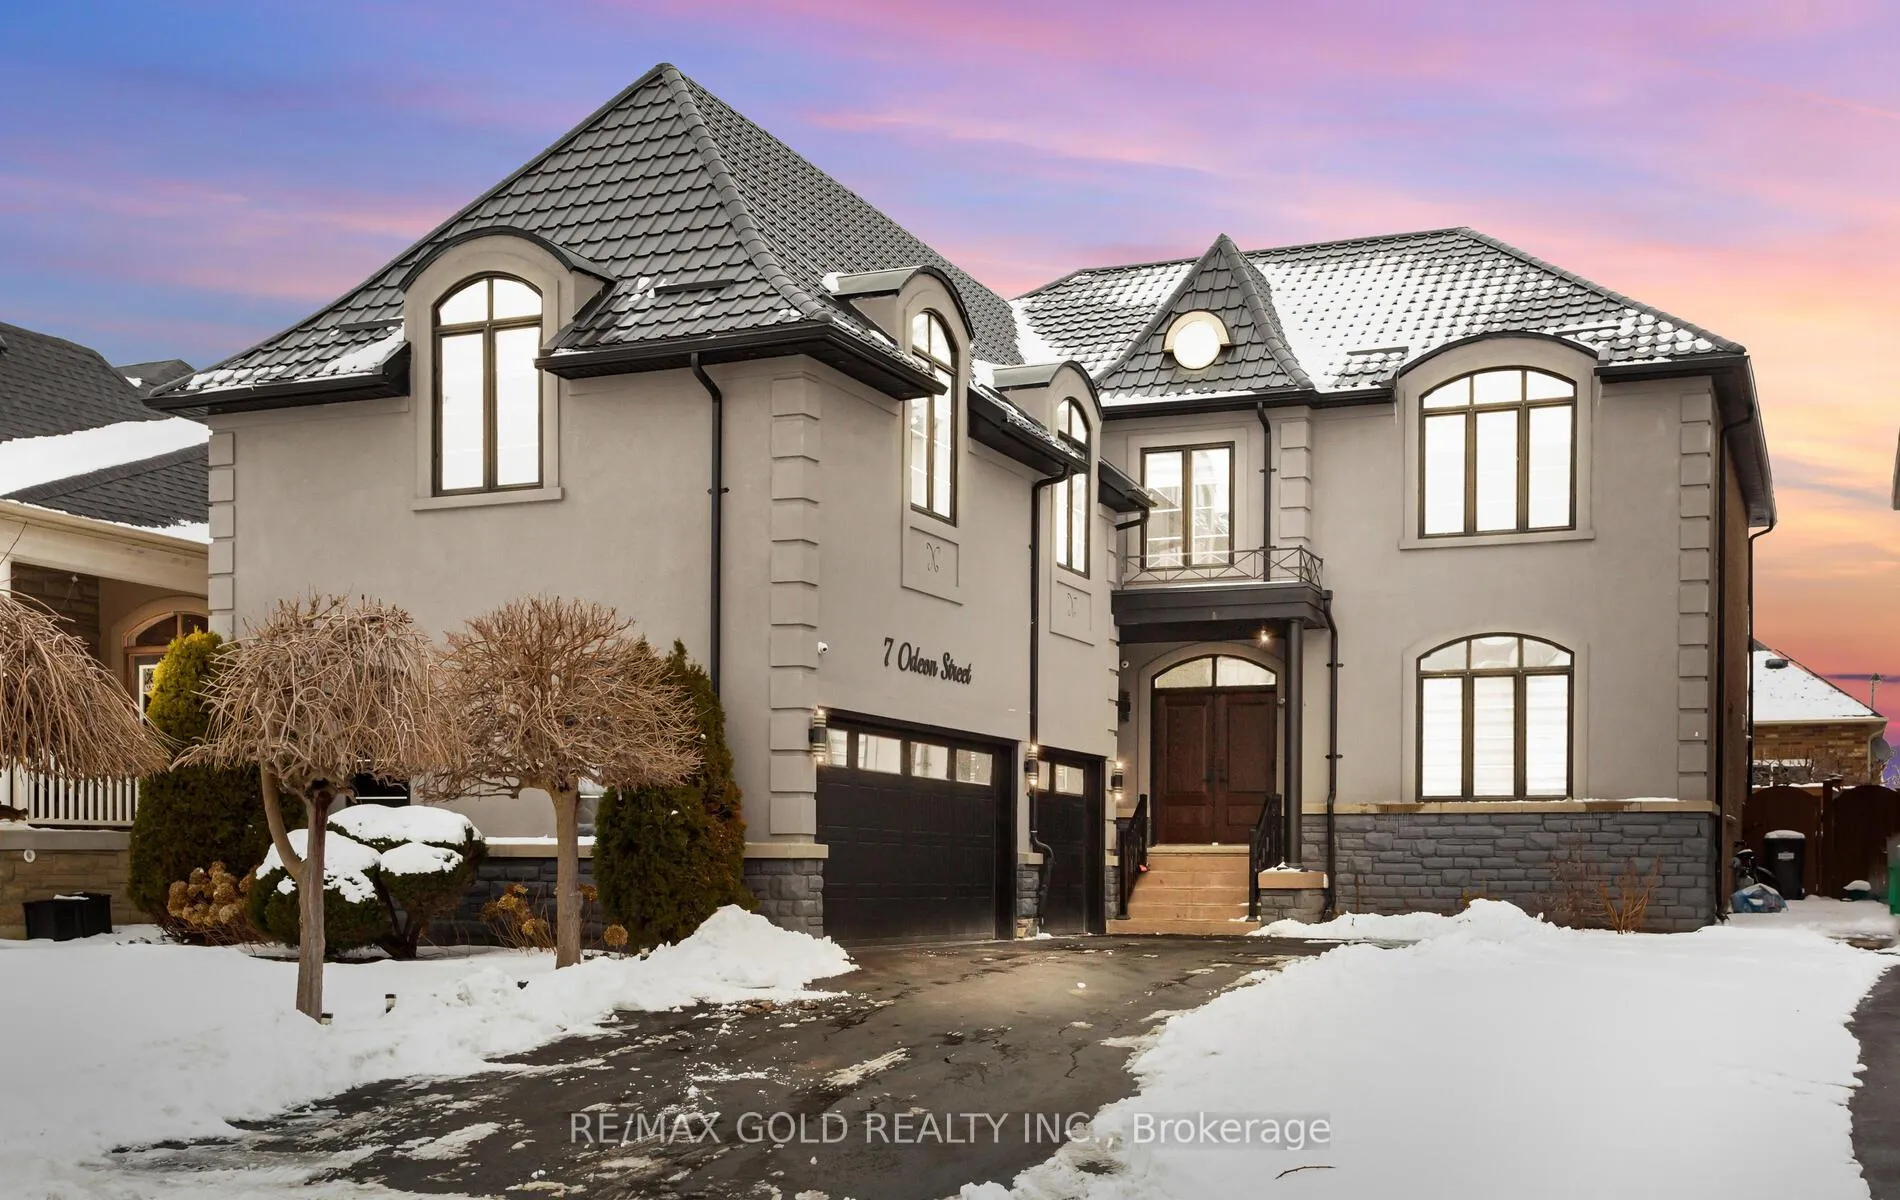
7 Odeon Street
7 Odeon Street
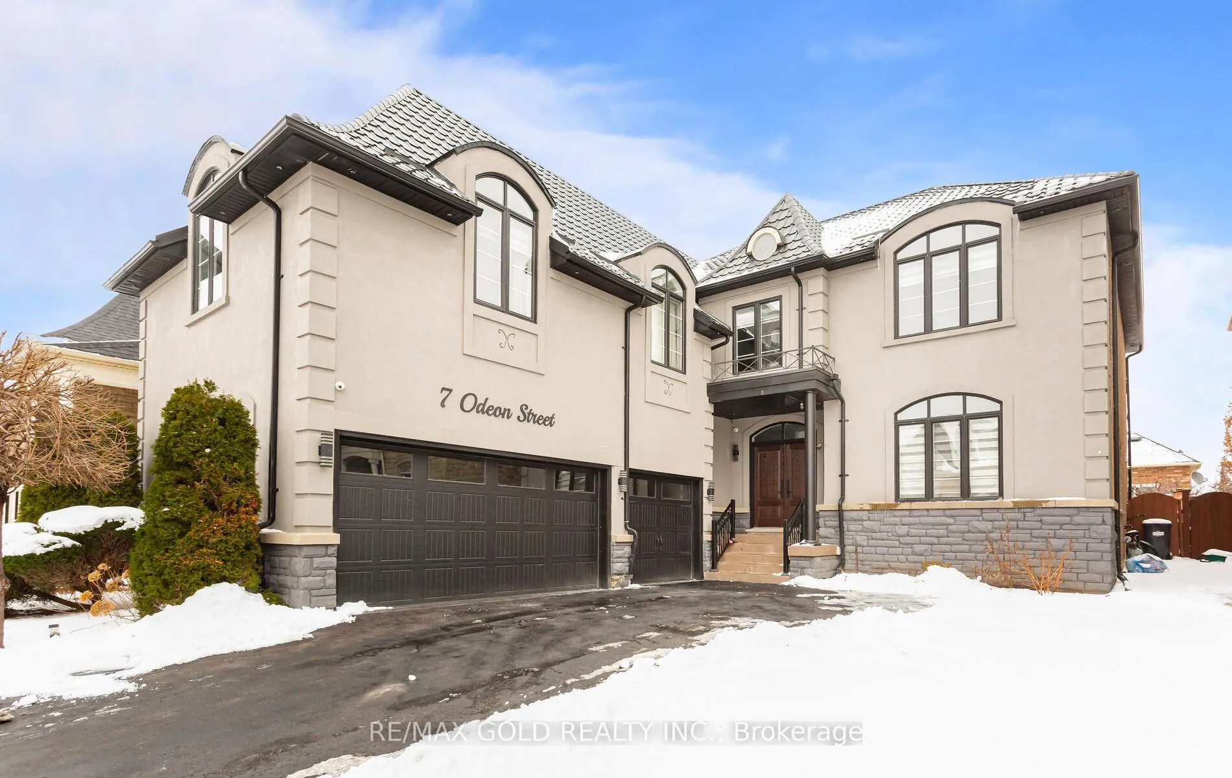
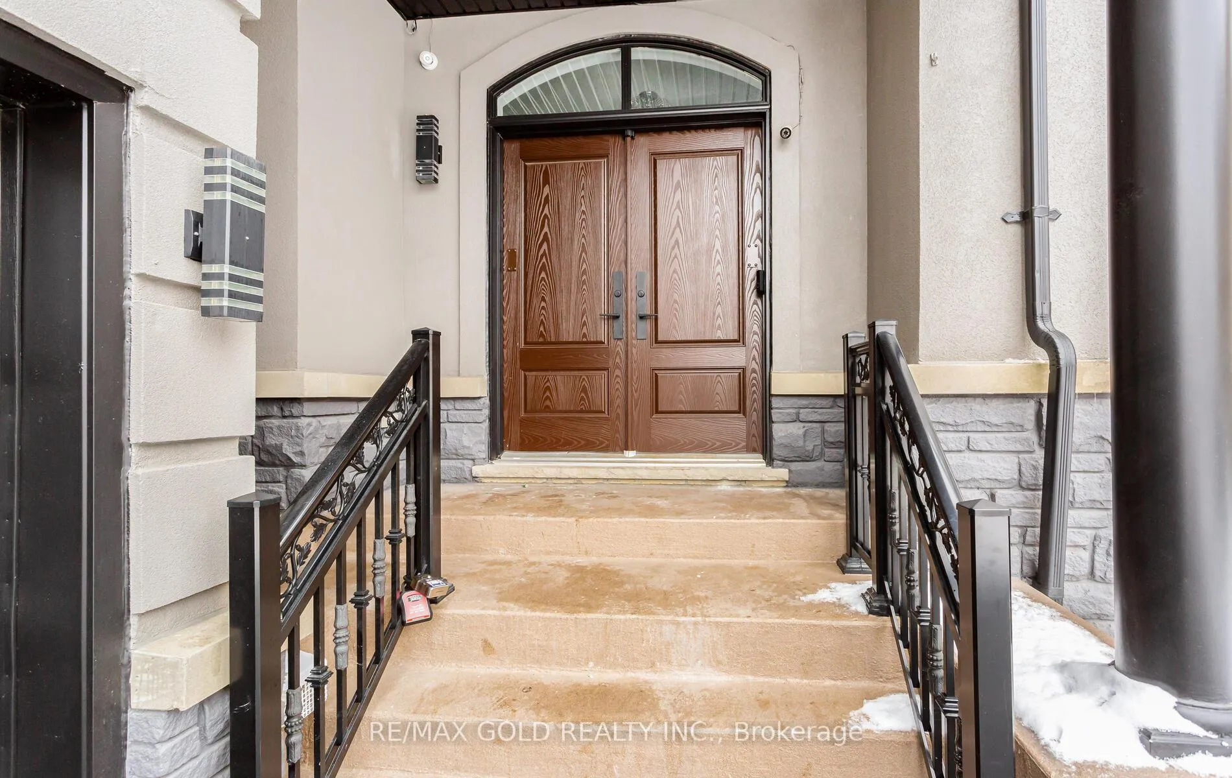
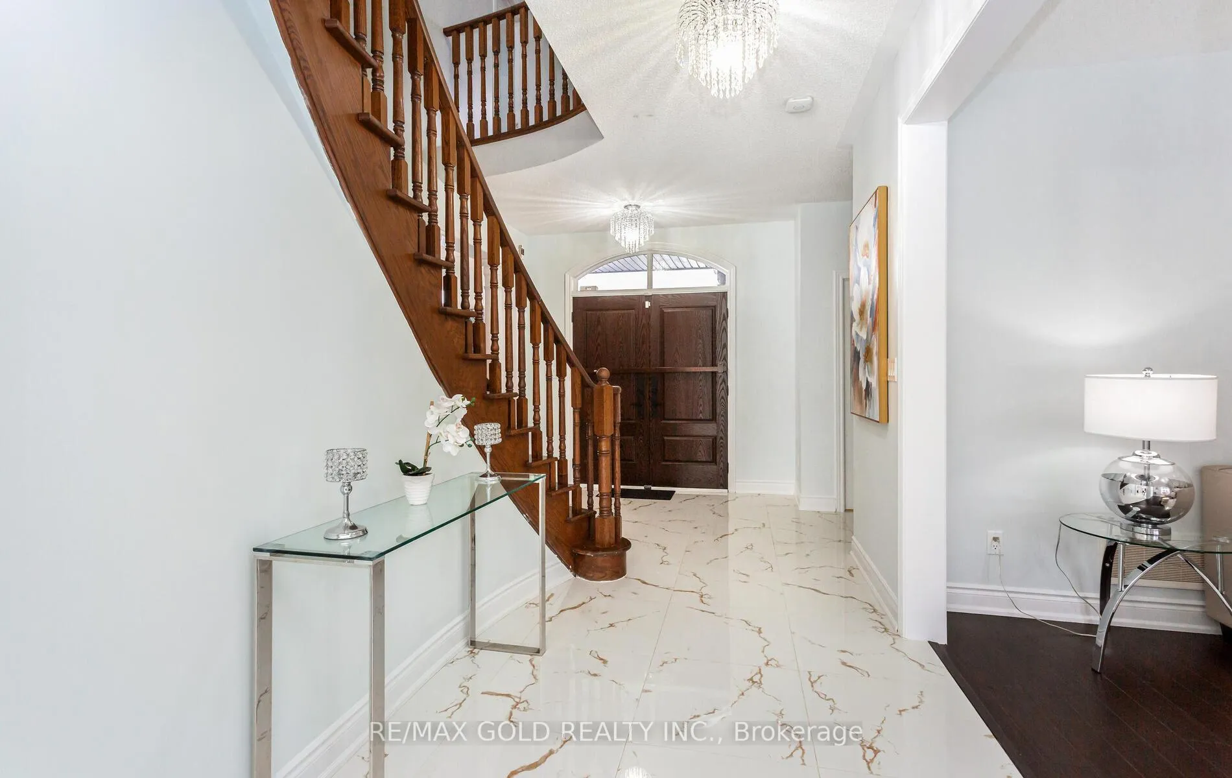
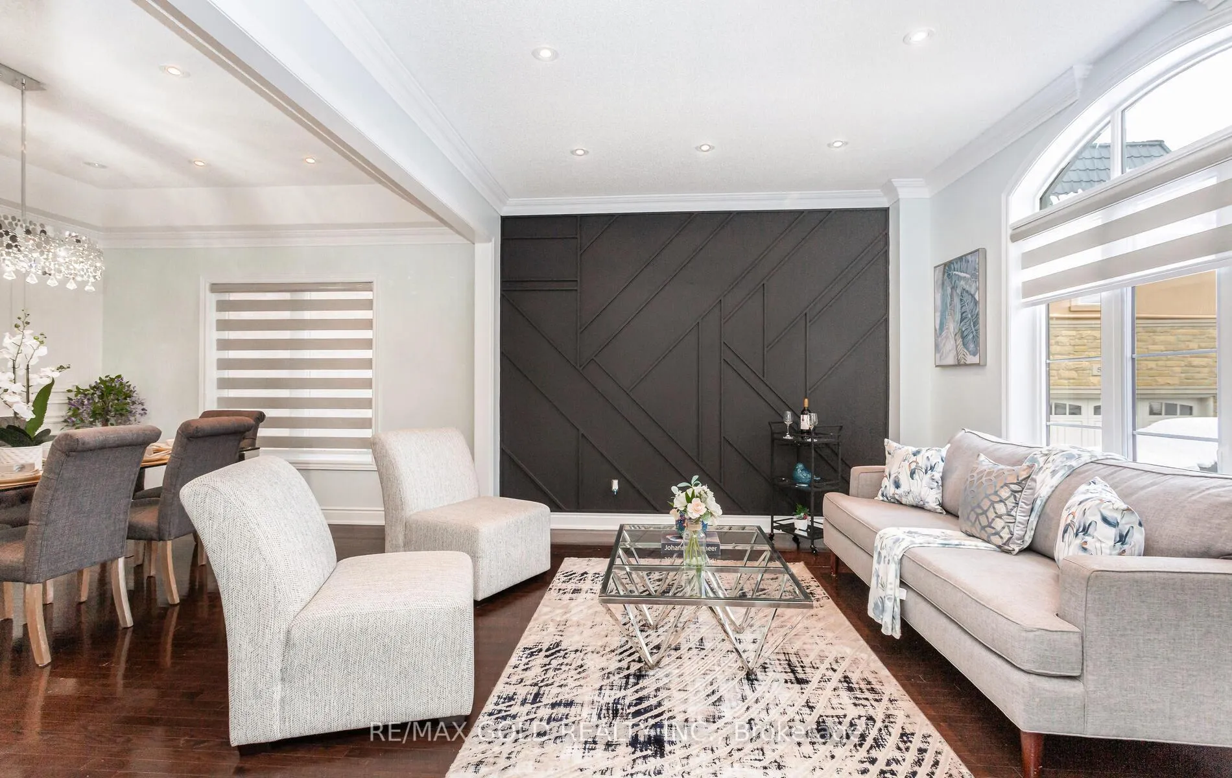 See all 35 photos
Property history
Facts and features
- BasementUnfinished
- Water, sewerMunicipal
- HeatingForced air
- CoolingCentral air
- Second kitchen
- Separate entrance
- Hardwood floors
- Fireplace
- Central air
The homeDetached, 2-storey, 3,500–5,000 sq ft
- Type: Detached
- Style: 2-storey
- Living space: 3,500–5,000 sq ft
- Basement: Unfinished, separate entrance
InsideFireplace Yes, Hardwood, Porcelain, Upper level
- Fireplace: Yes
- Flooring: Hardwood, Porcelain
- Laundry: Upper level
- Features: Other
- Rooms above ground: 9
- Rooms in the basement: 2
- Bedrooms: 4 + 1 in the basement
- Bathrooms: 4
- Kitchens: 2
- Family room: Yes
Outside and lotStone, stucco (plaster), Metal, Poured concrete
- Exterior: Stone, stucco (plaster)
- Roof: Metal
- Foundation: Poured concrete
- Size: 50.05 × 114.97 ft
Parking3 Garage, Attached, Available, private triple
- Spaces: 3 Garage
- Garage: Attached
- Driveway: Available, private triple
Heating, water and powerForced air, gas, Central air, Municipal water
- Heating: Forced air, gas
- Cooling: Central air
- Water: Municipal water
- Sewer: Municipal sewer
Costs and taxesTaxes $8,800 a year, HST included in the price, Hot water tank
- Taxes, 2025: $8,800 a year
- HST: HST included in the price
- Rental items: Hot water tank
Listing detailsW11950726, Sold, Feb 1, 2025
- MLS® number: W11950726
- Status: Sold
- Listed on: Feb 1, 2025
- Days on market: 33
- Updated: Mar 6, 2025
- Possession: To Be Arranged
- Occupied by: Vacant
- Listing brokerage: RE/MAX GOLD REALTY INC.
About this home
7 Odeon Street, Brampton (Vales of Castlemore North), ON L6P 1V6
Gorgeous executive and impeccably maintained with a fantastic layout. Stone and stucco Detached Home with 5 Bedrooms and 4 Bathrooms and 3 entrances to the property in the Prestigious Neighborhood of the Chateaus of Castlemore. This property boasts ensuring top-notch quality and craftsmanship. Thousands Spent On Upgrades to the beautiful large eat-in kitchen. Open Concept with 9' ceilings on the Main floor and separate living and dining. Upgraded gourmet kitchen with breakfast area overlooks to W/O to backyard. Upstairs **The most important feature** (Rental Potential) 1-bedroom In-Law Suite/Nanny Suite with a separate entrance, kitchen, and washroom which can be rented. The primary bedroom with 5pc en-suite and walk-in closet, other bedrooms come with a closet. Many other features in this property like a Metal Roof, a Quartz Countertop, a Quartz Back Splash, all Hardwood Floors, Concrete In the Backyard, a Hot tub in the Backyard, recently upgraded all vanities, toilets, lighting, and window blinds. Walking distance to public elementary and catholic schools. Quite neighborhood and close to all amenities. **EXTRAS** All Elf's. Main Floor: All S/S appliances- Stove, Refrigerator, Dishwasher, and B/I Microwave. Second Floor: Washer & Dryer. The separate in-law suite has a kitchen with a Fridge, Stove, and Washroom. (Separate portion for rental purposes)
Ask about this home
A HOMEH agent will answer your questions about this home.
Around this home
Daily convenience, out of 100, from the distances below
Schools nearby
School rating, out of 10.
Helpful calculators
Your HOMEH agent

"I would see it this week."